Parkes & Pearn
TO LET
£870 pcm
Miller Court, Miller Business Park, PL14
Industrial
1
Like the look of this property?
We would love to hear from you and arrange a viewing of this property. Get in touch now!
Looking to rent a property?
You can get a free online or in person valuation.
Property features
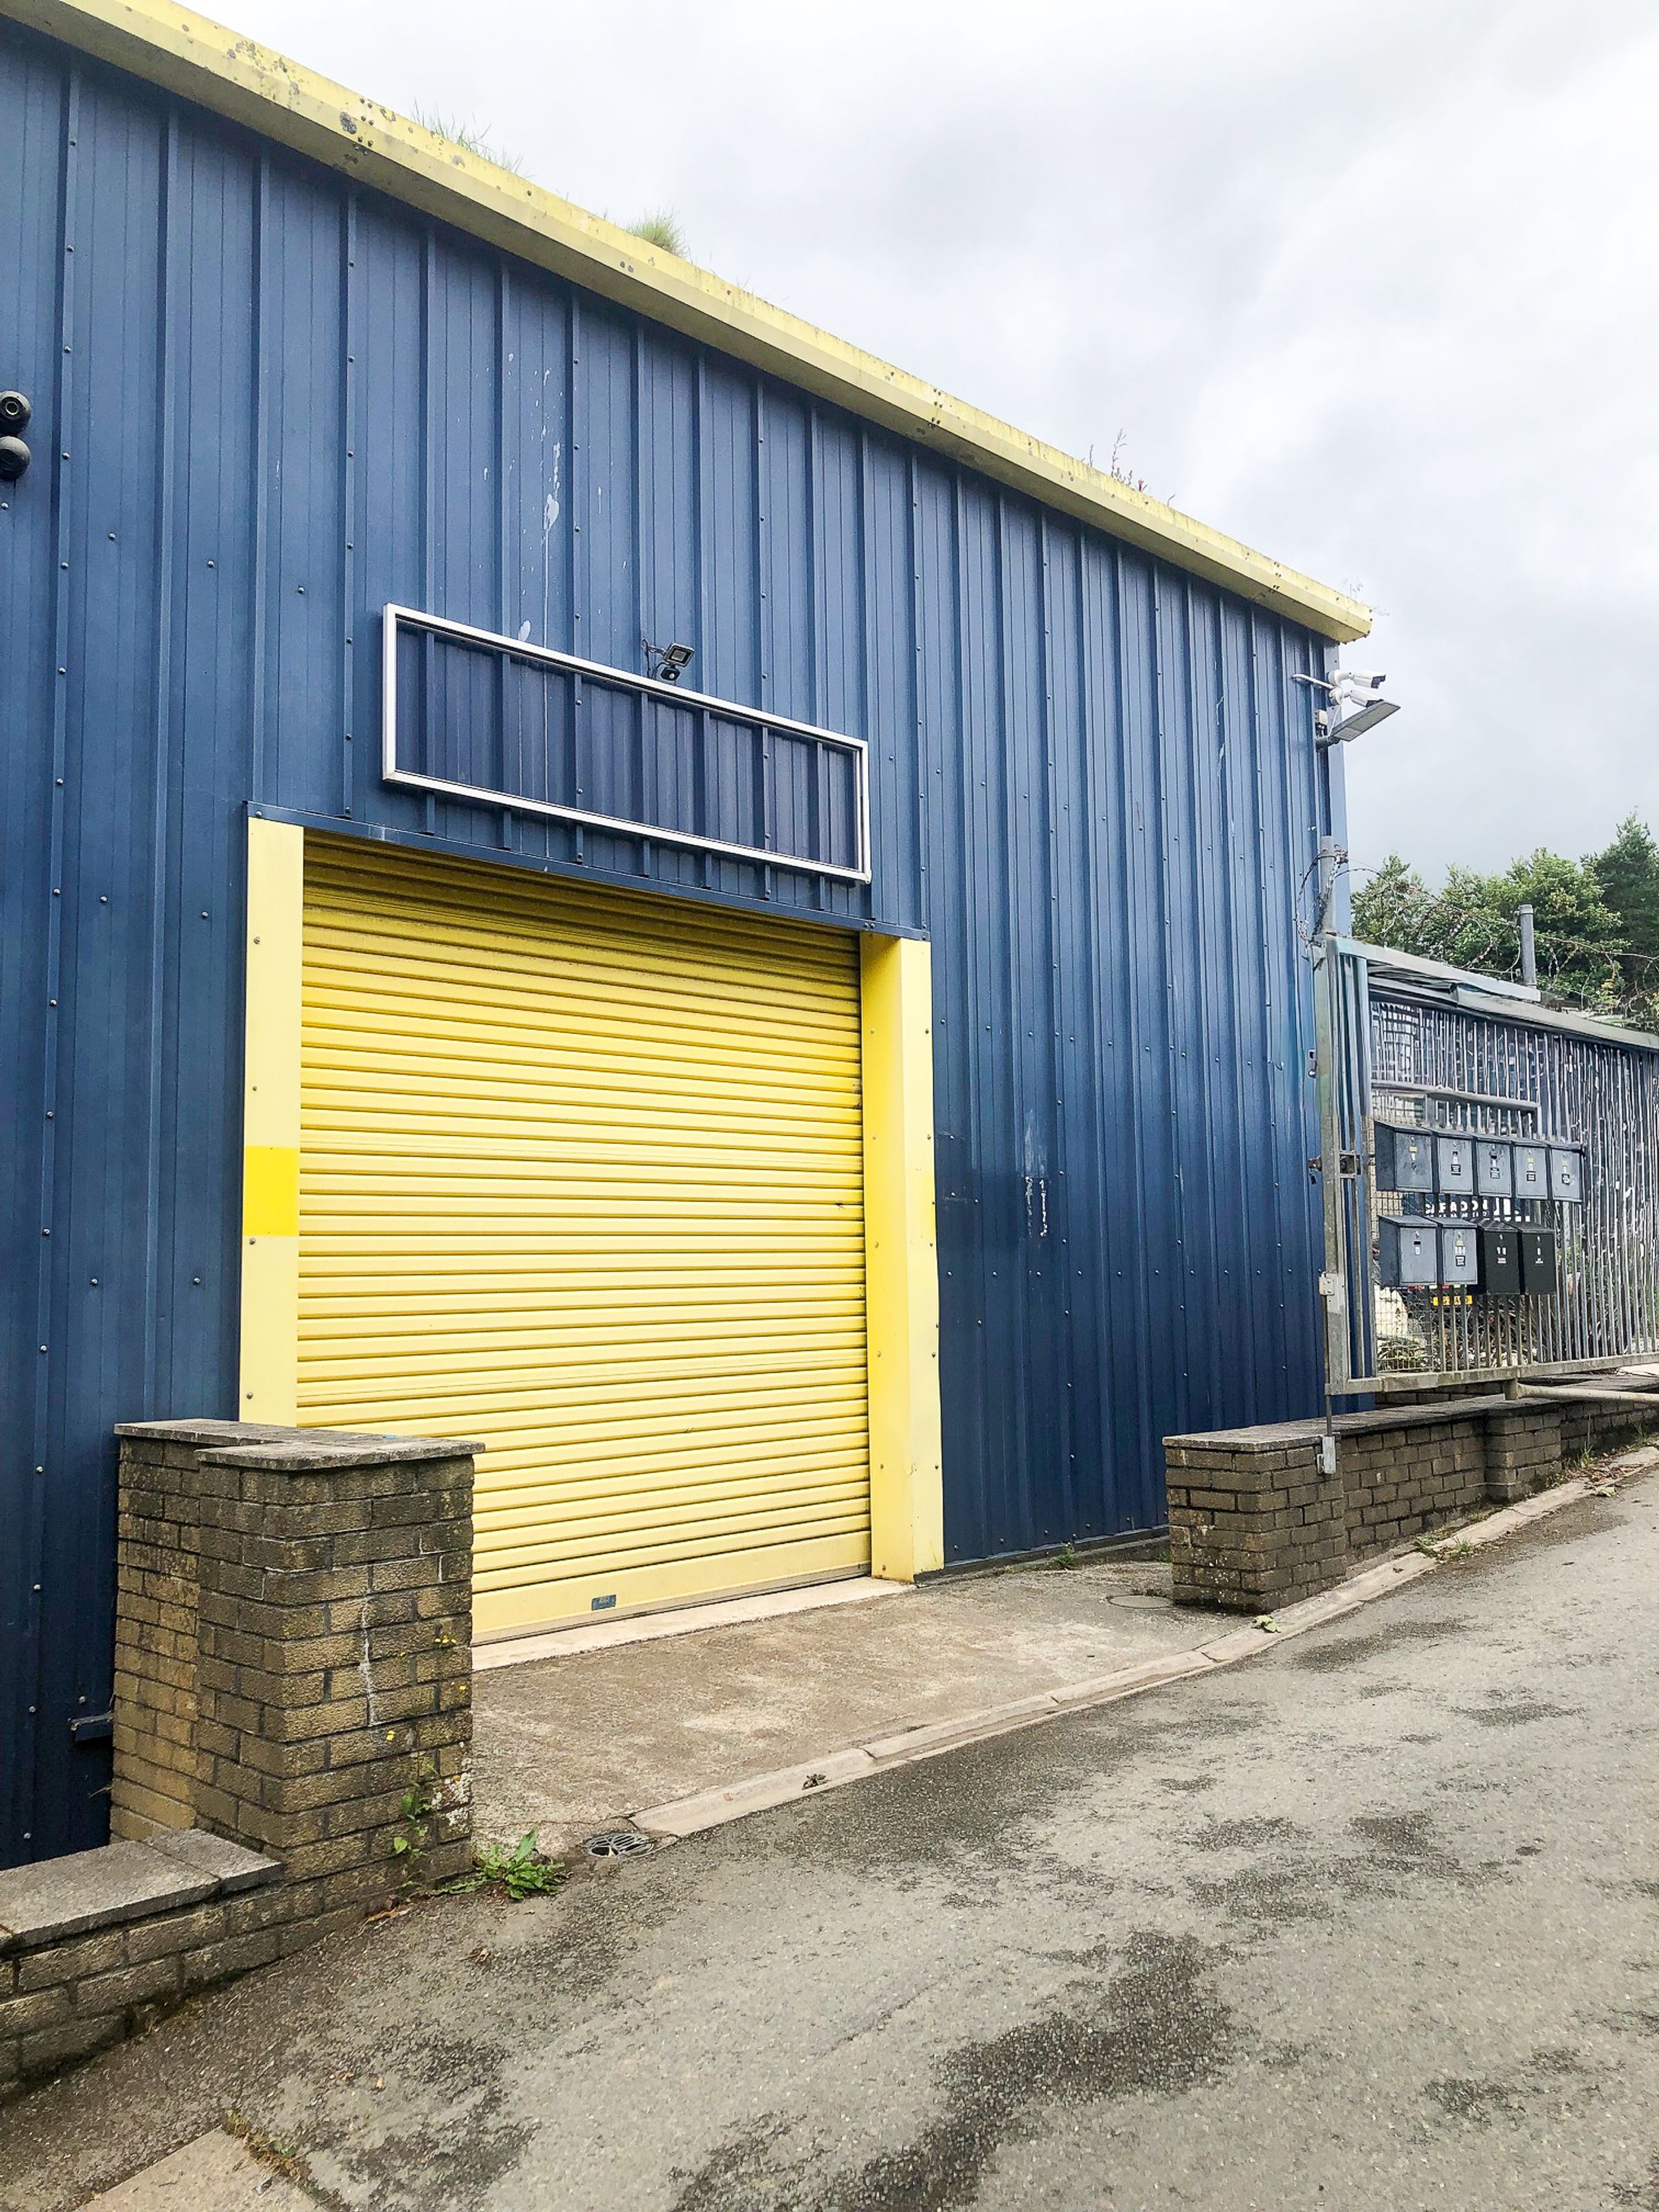
Versatile commercial unit arranged over two floors
Approx. 1,240 sq ft (115 sq m) of internal space
Ground floor workshop areas with practical open layout
Separate kitchnette and W.C. facilities
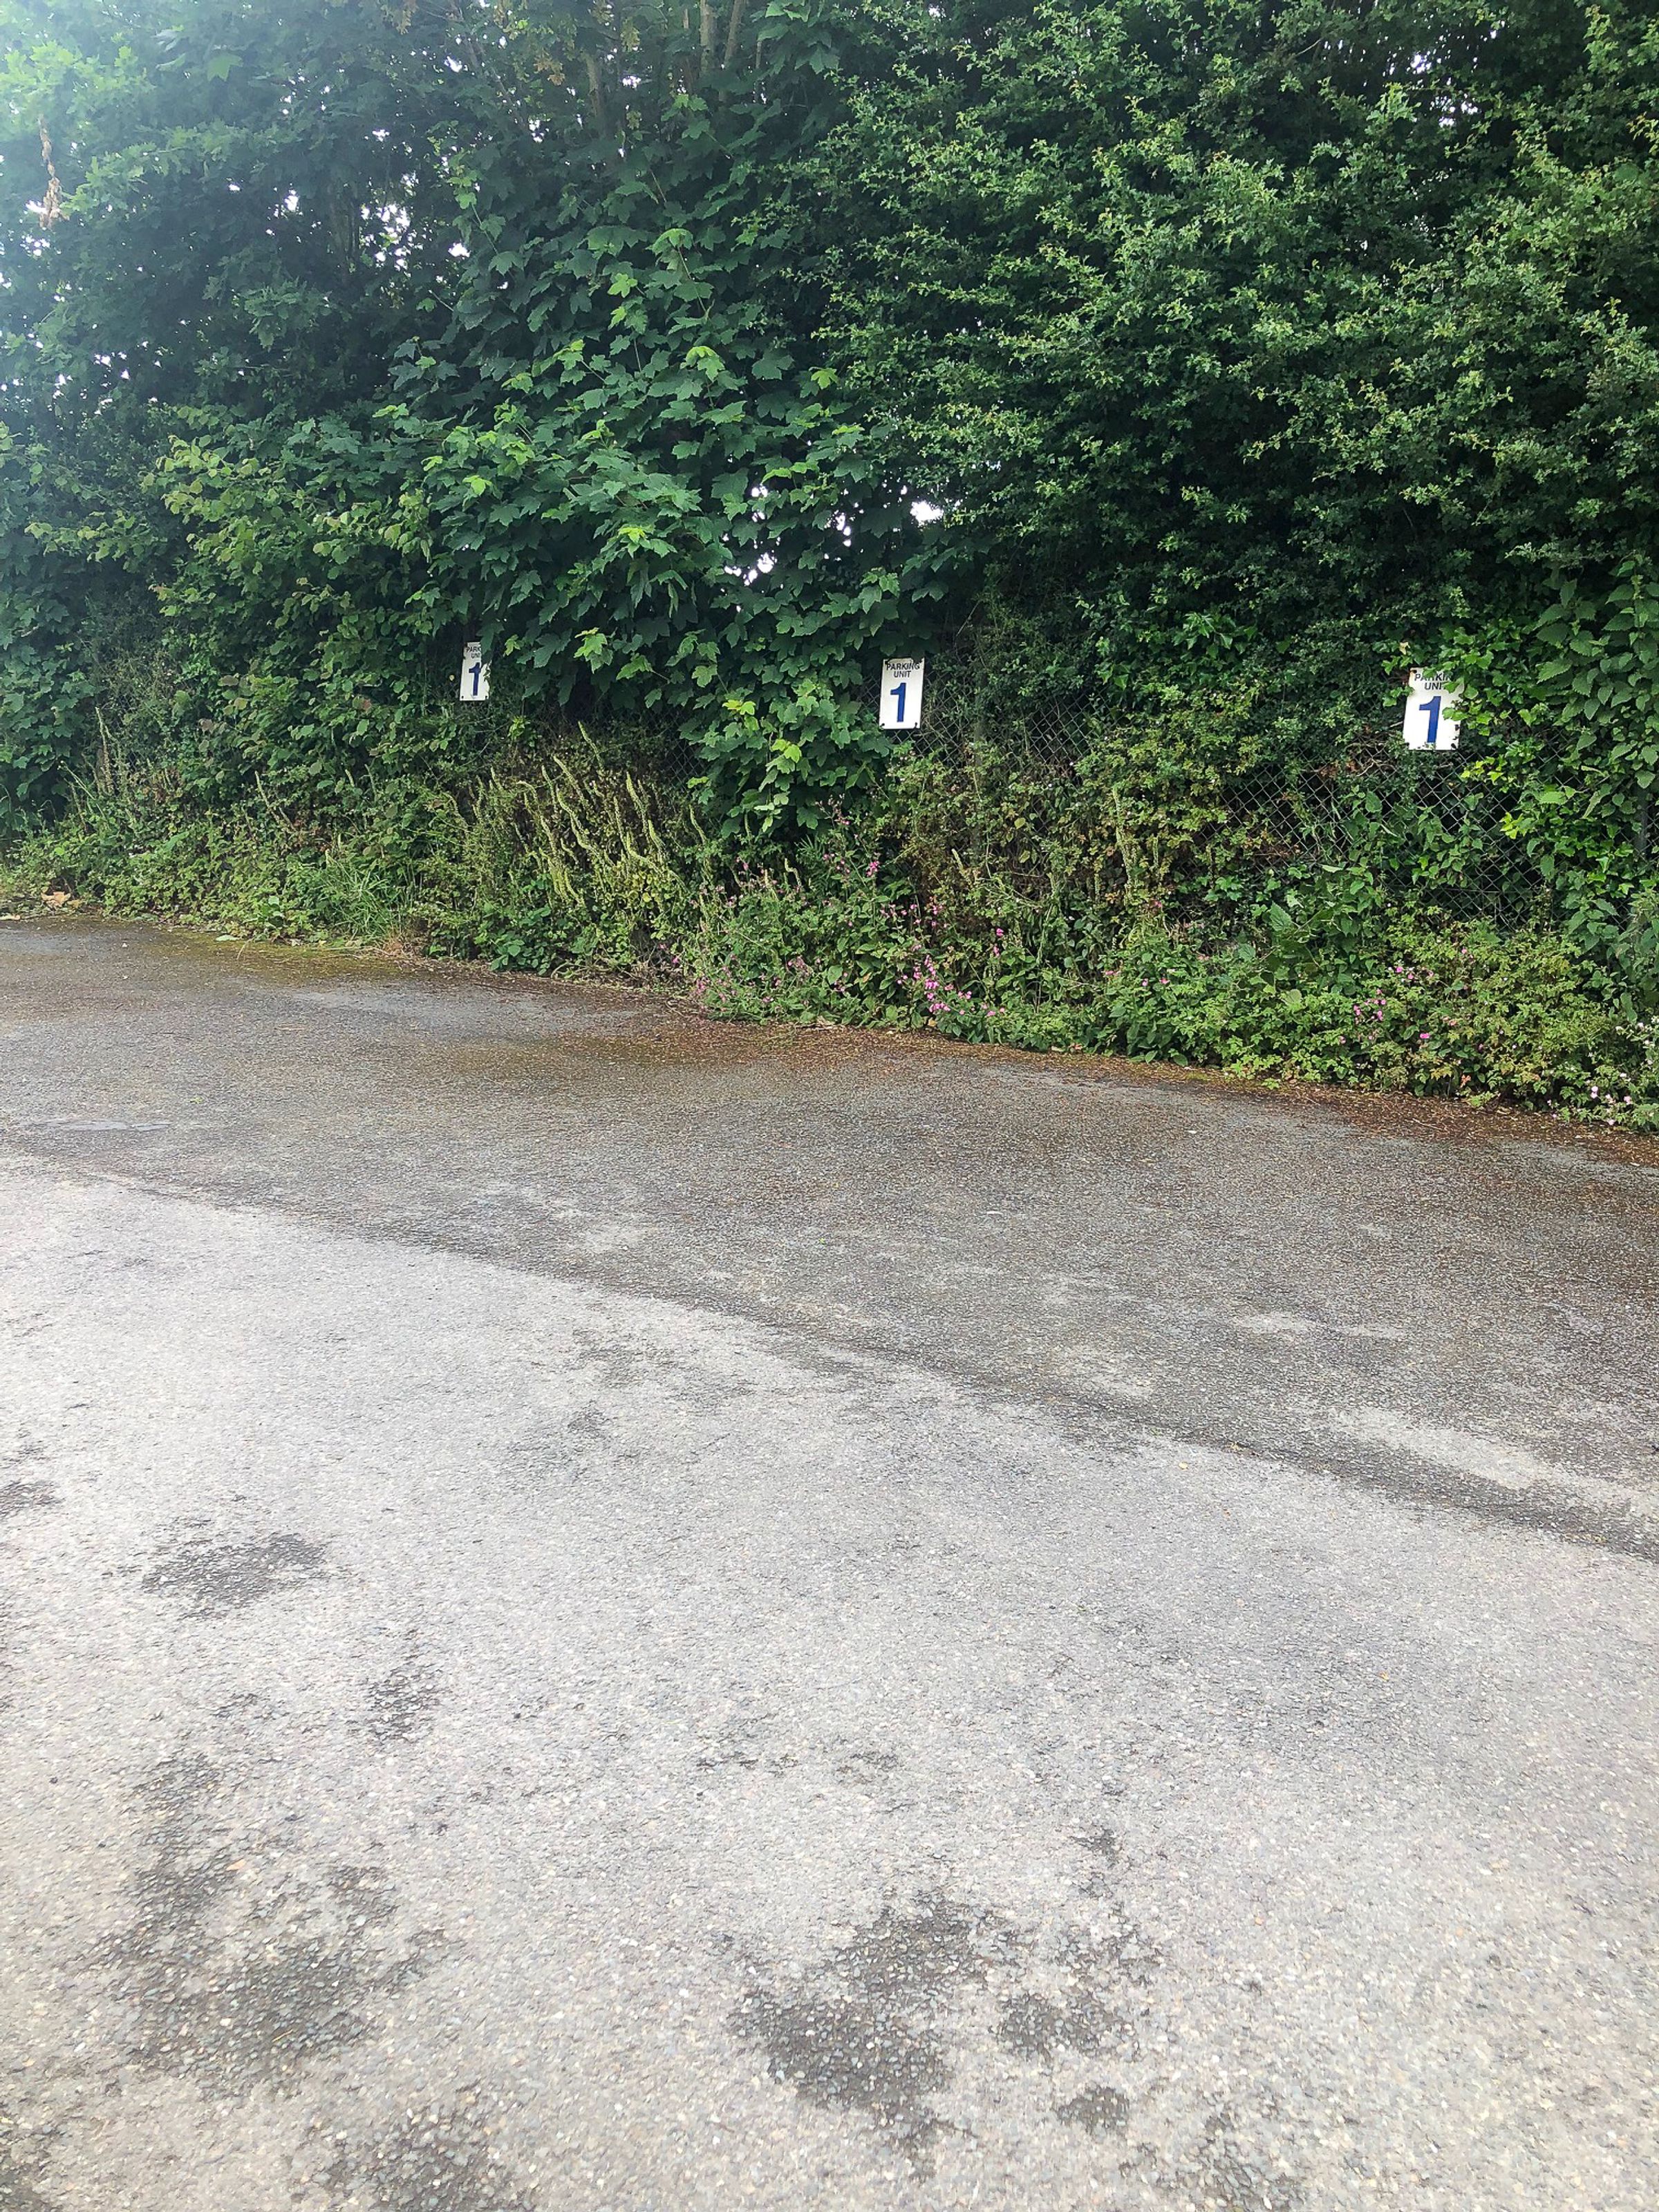
Allocated parking for three vehicles
Available immediately, subject to agreement and referencing
About this property
A well-presented and adaptable commercial unit offering ground floor workshop space with additional first-floor workspace, kitchenette and W.C. Ideal for light industrial, storage, trade or office use, with parking for three vehicles and flexible lease terms.
THE UNIT
This versatile commercial unit provides a well-balanced combination of practical workshop space and additional upper-level accommodation, making it suitable for a wide range of business uses.
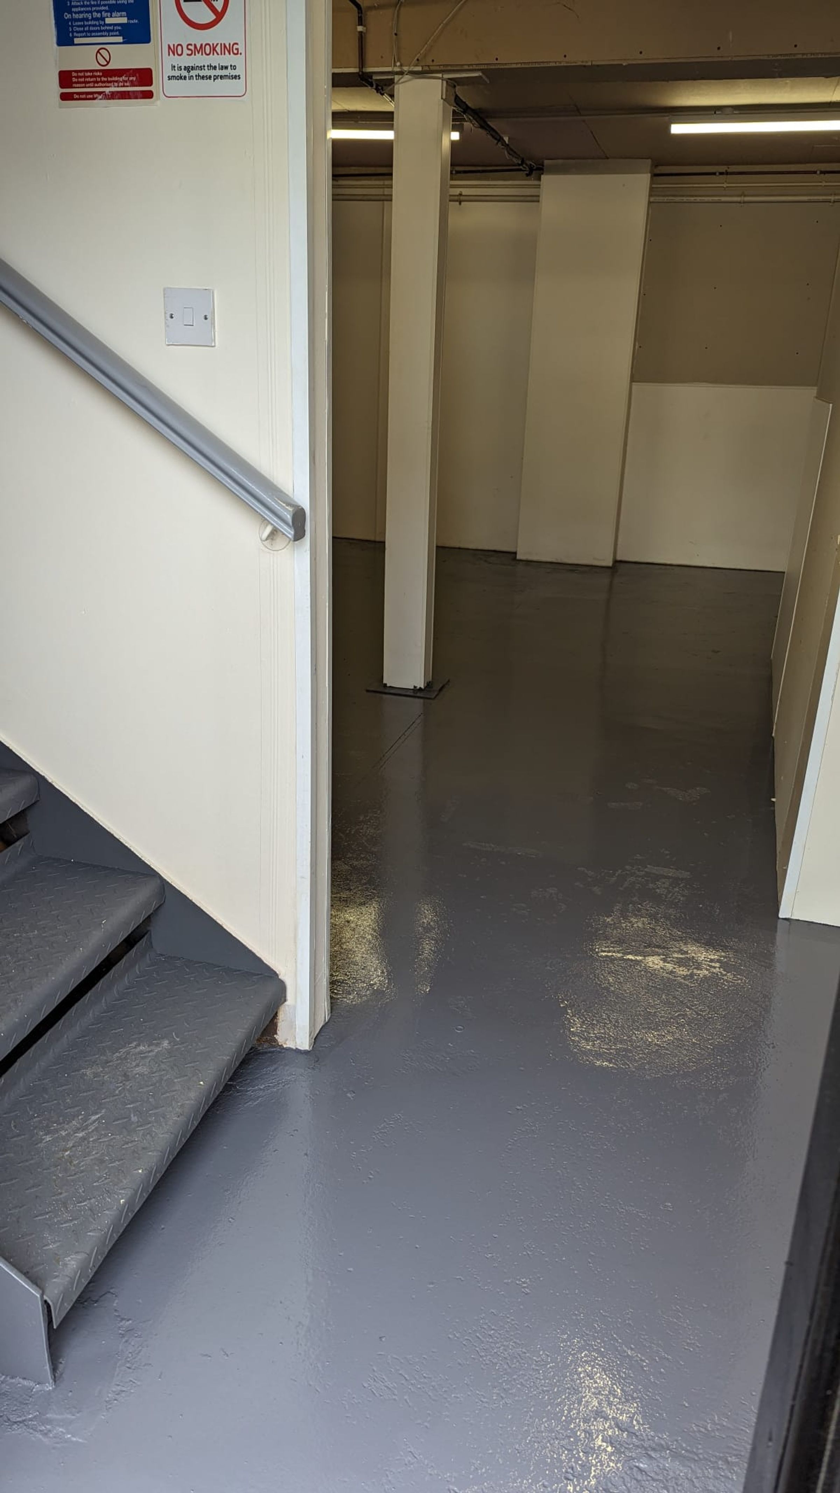
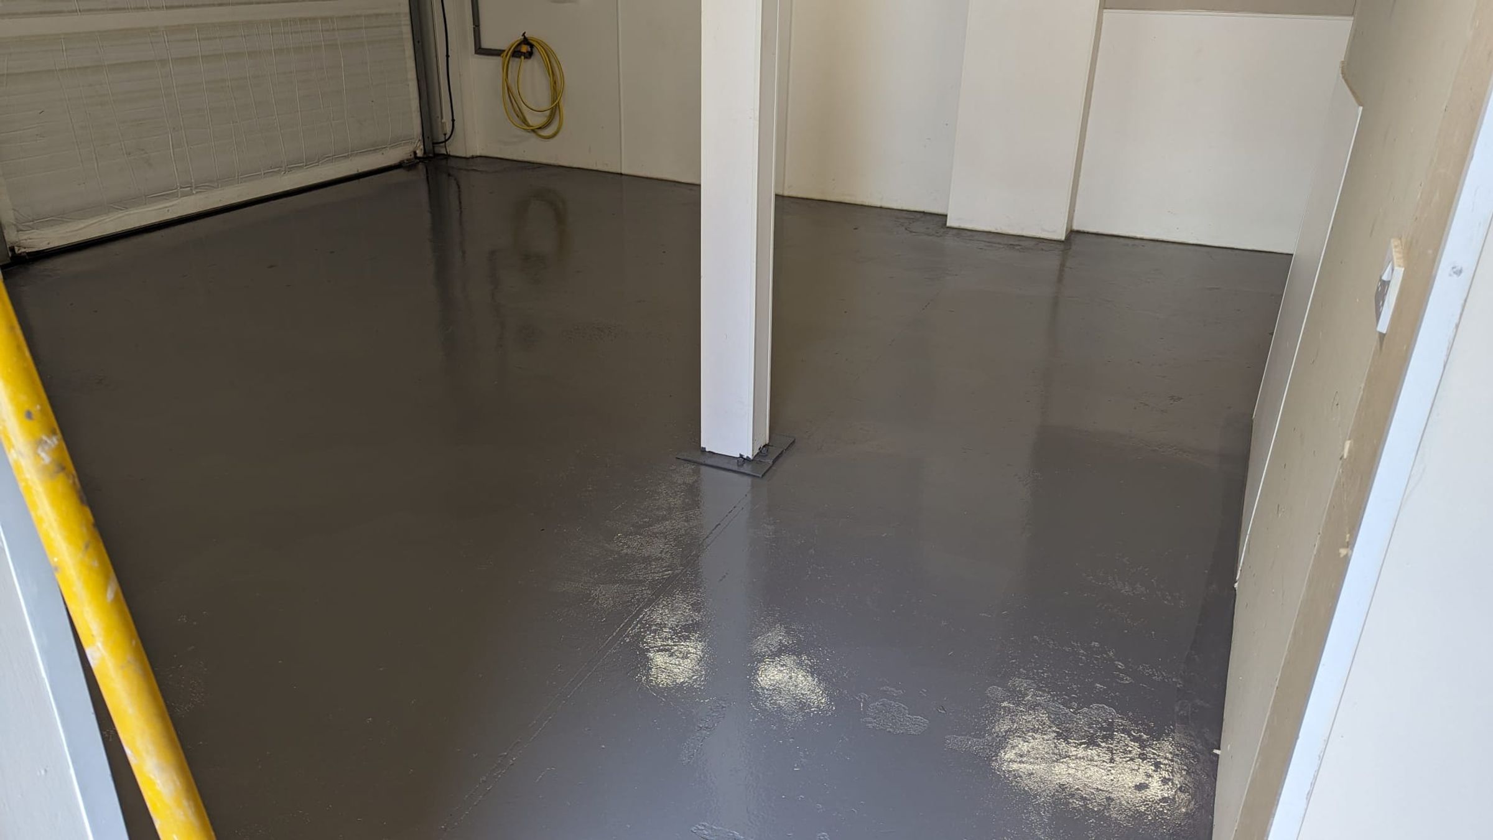
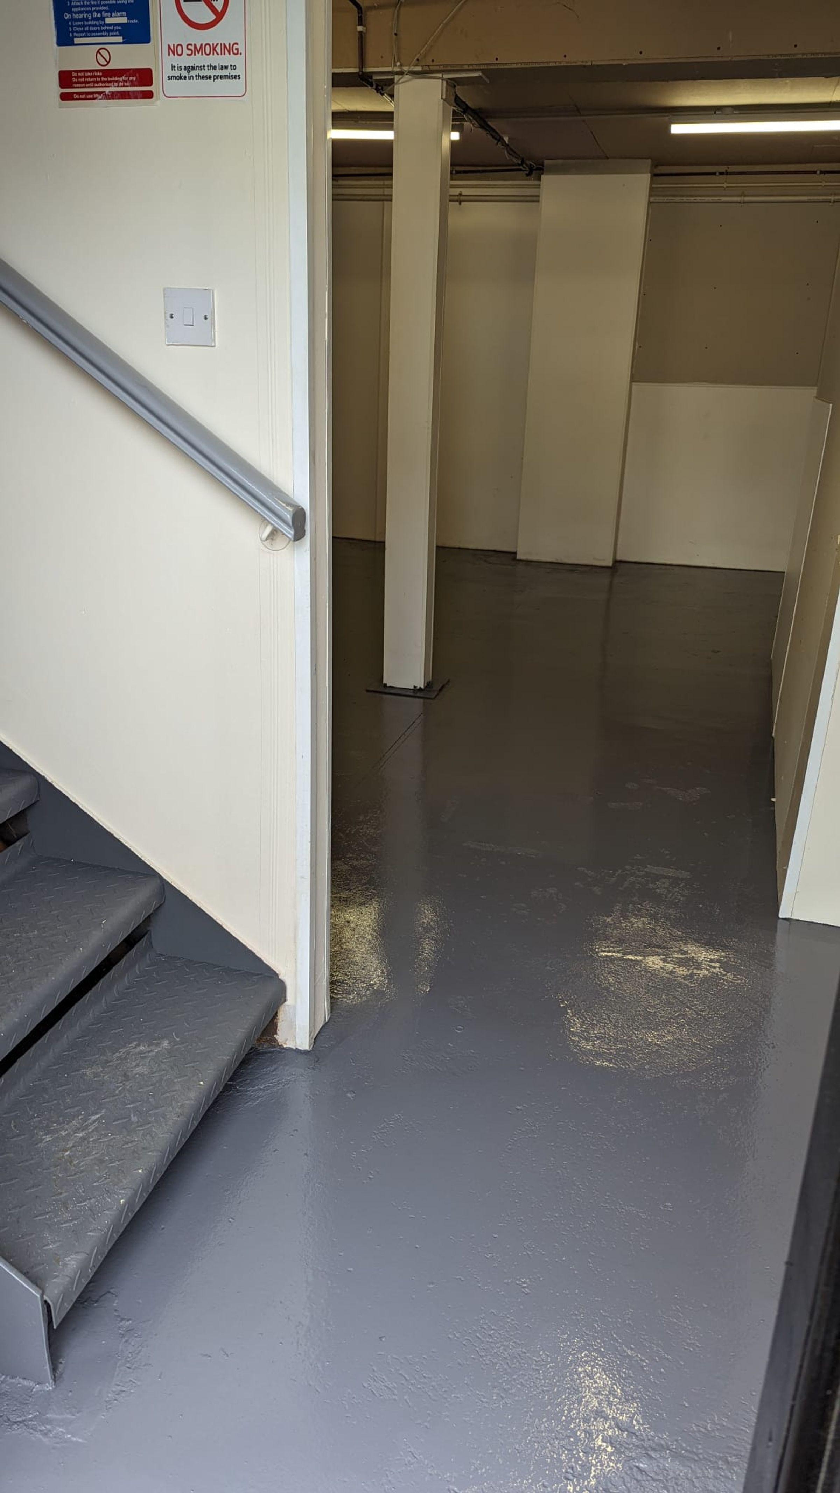
The ground floor is arranged to provide two separate but easily usable workshop areas, both benefiting from solid flooring, good head height and clear open working space. These areas are ideal for machinery, storage, trade use or general business operations, with access designed to support day-to-day commercial activity, including loading and unloading.
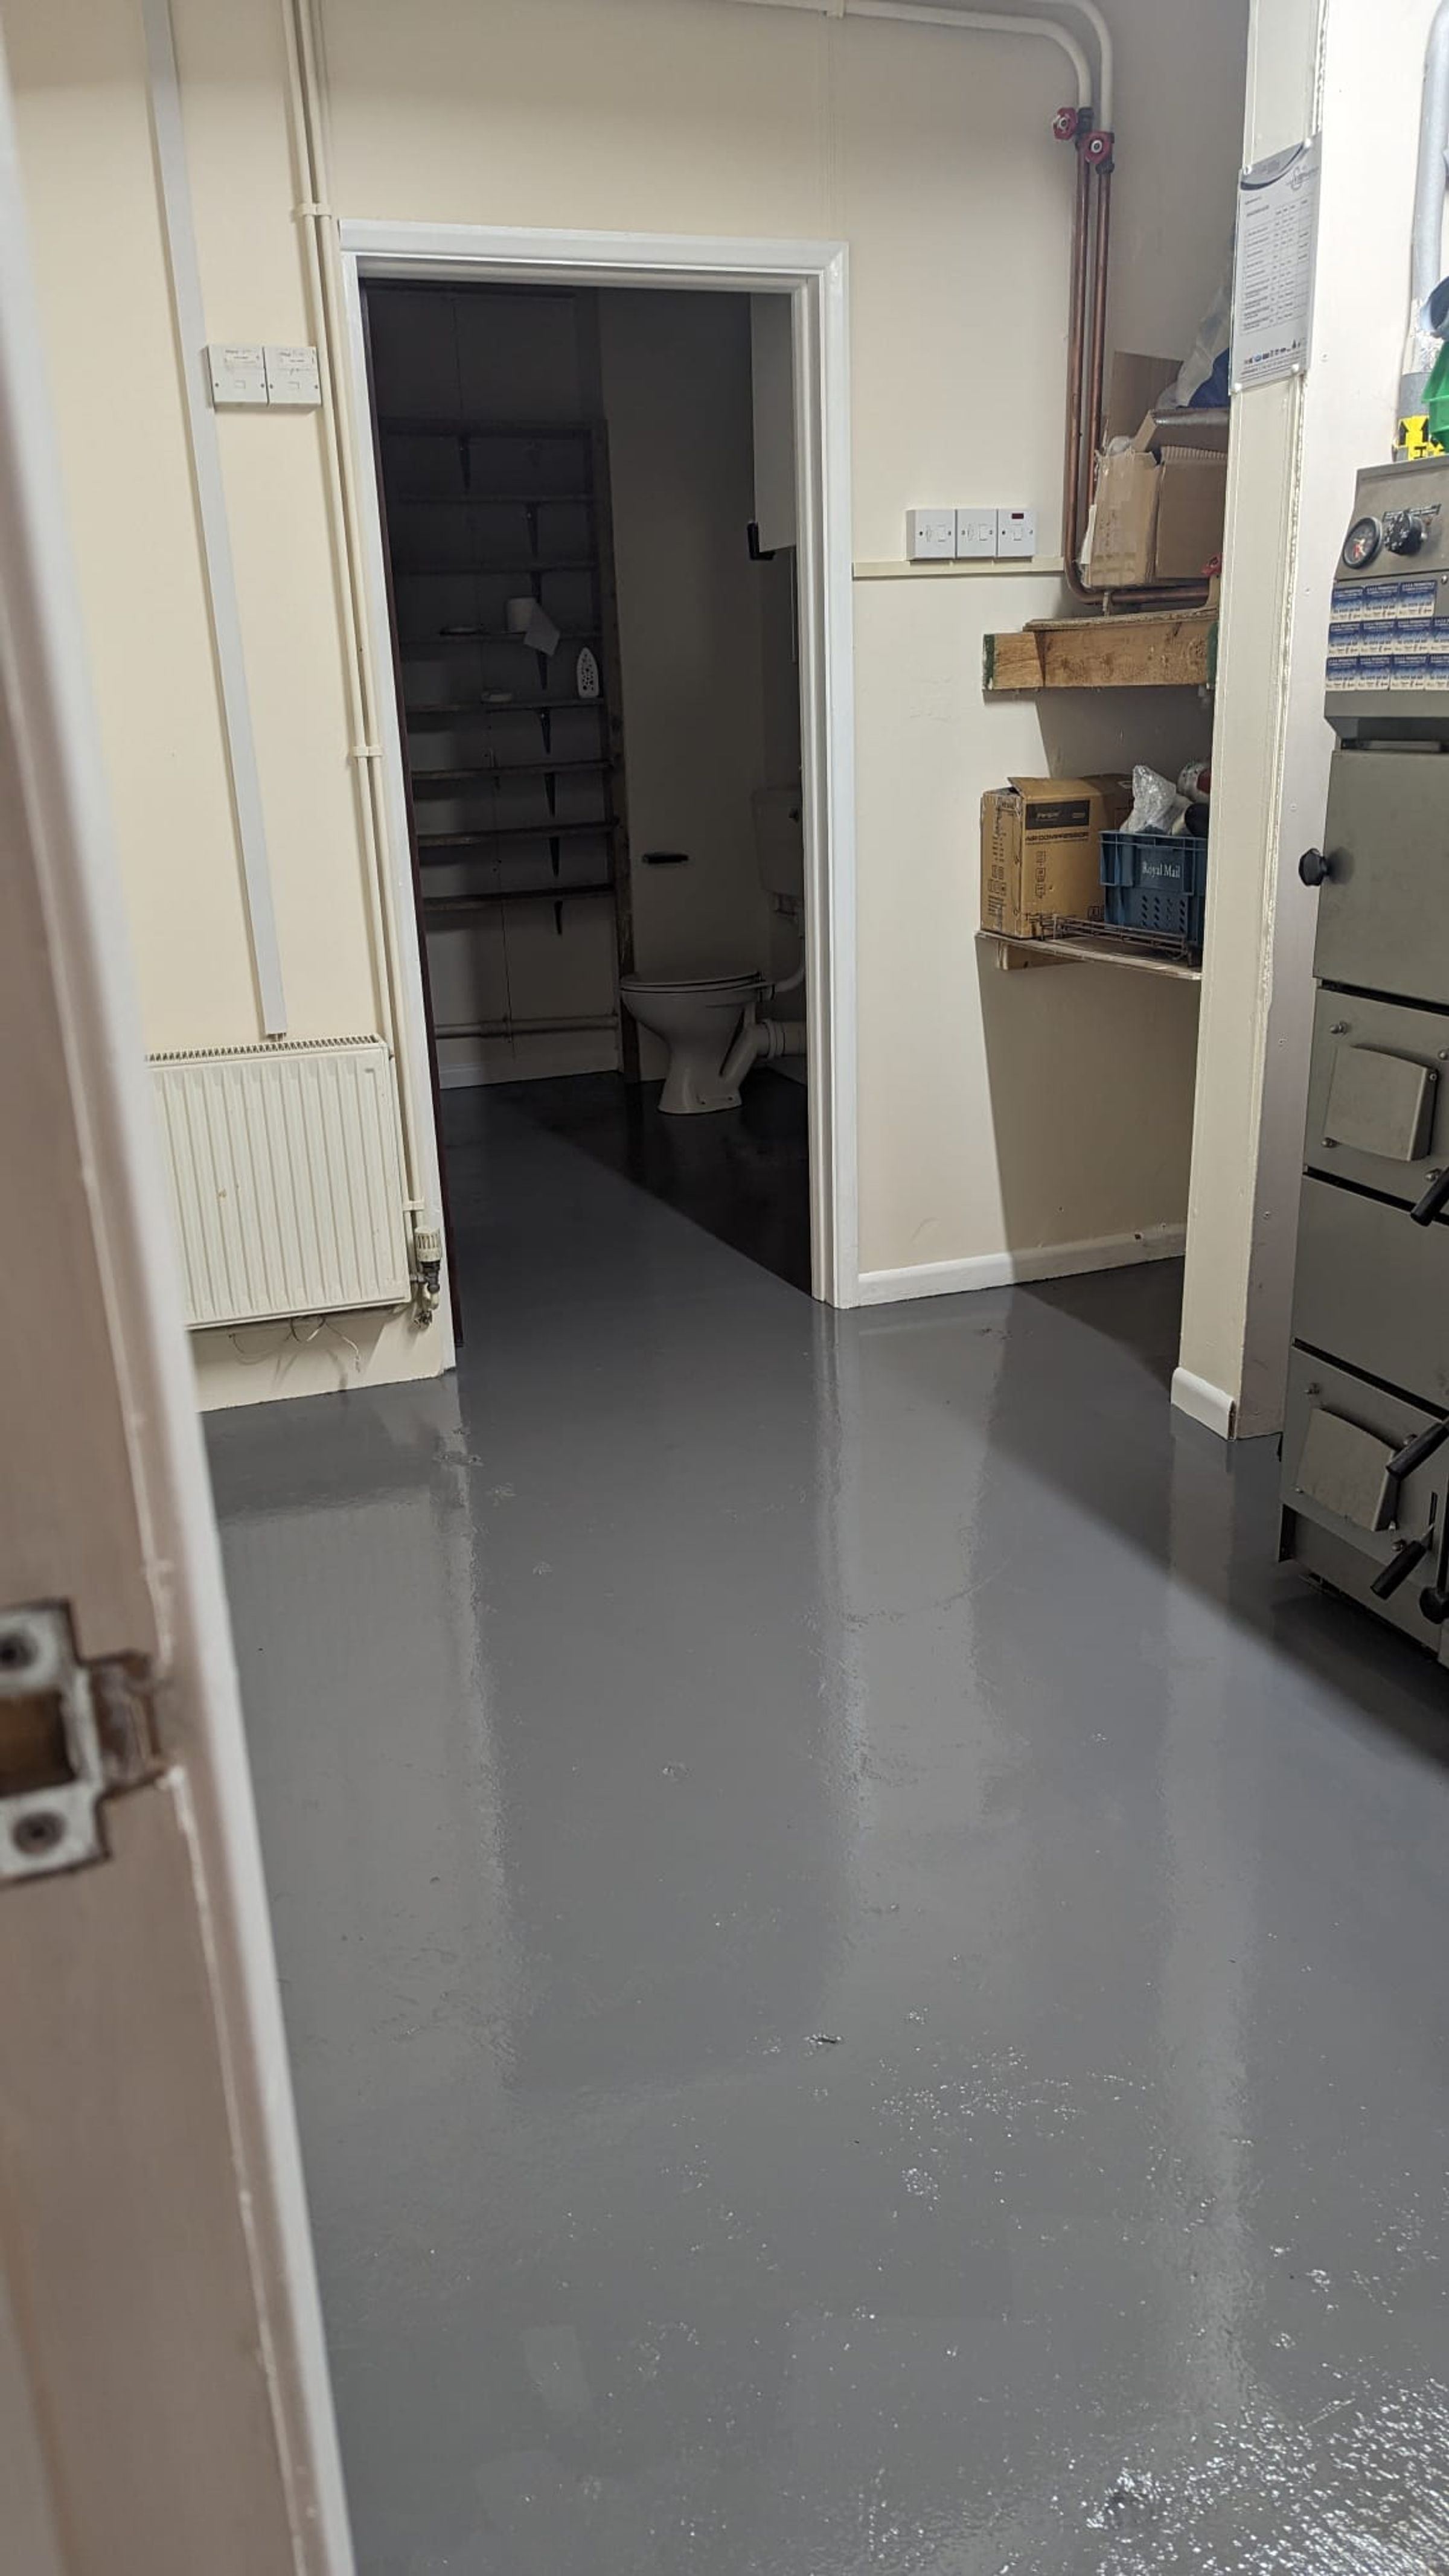
To the rear of the unit is a dedicated kitchenette, offering a practical area for staff use, along with a separate W.C., ensuring the unit is fully self-contained.
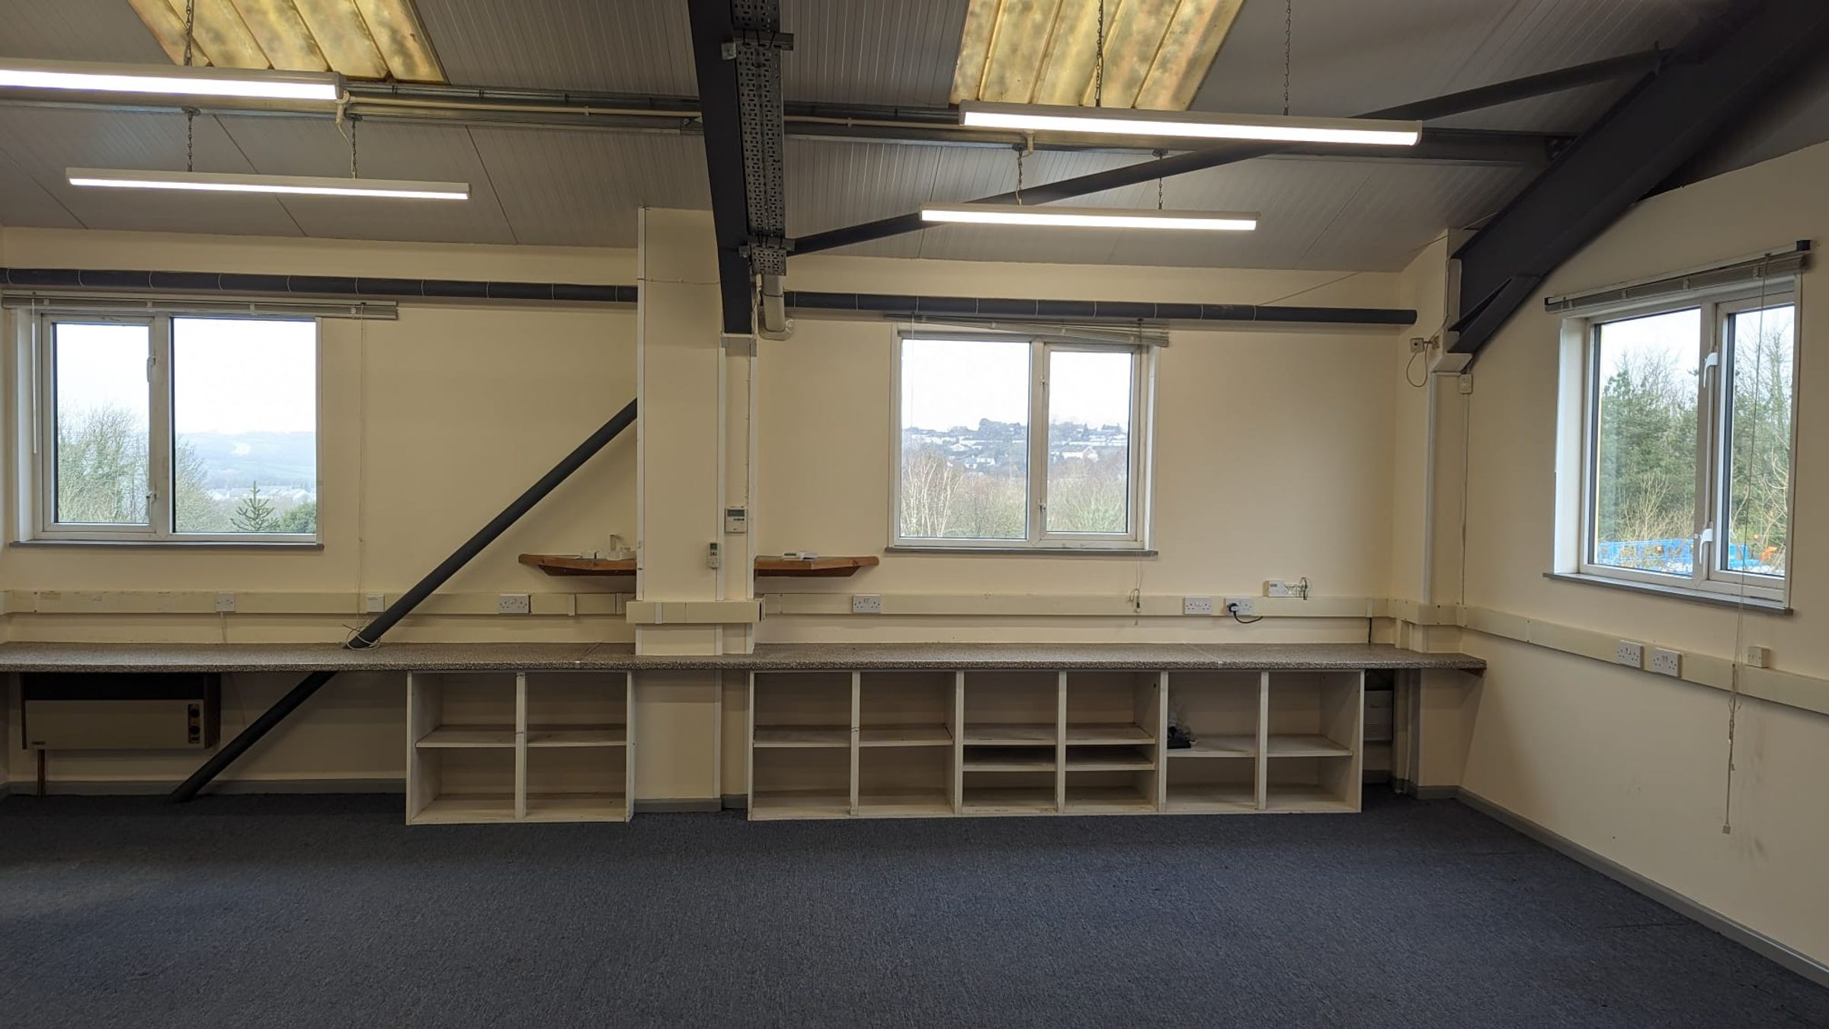
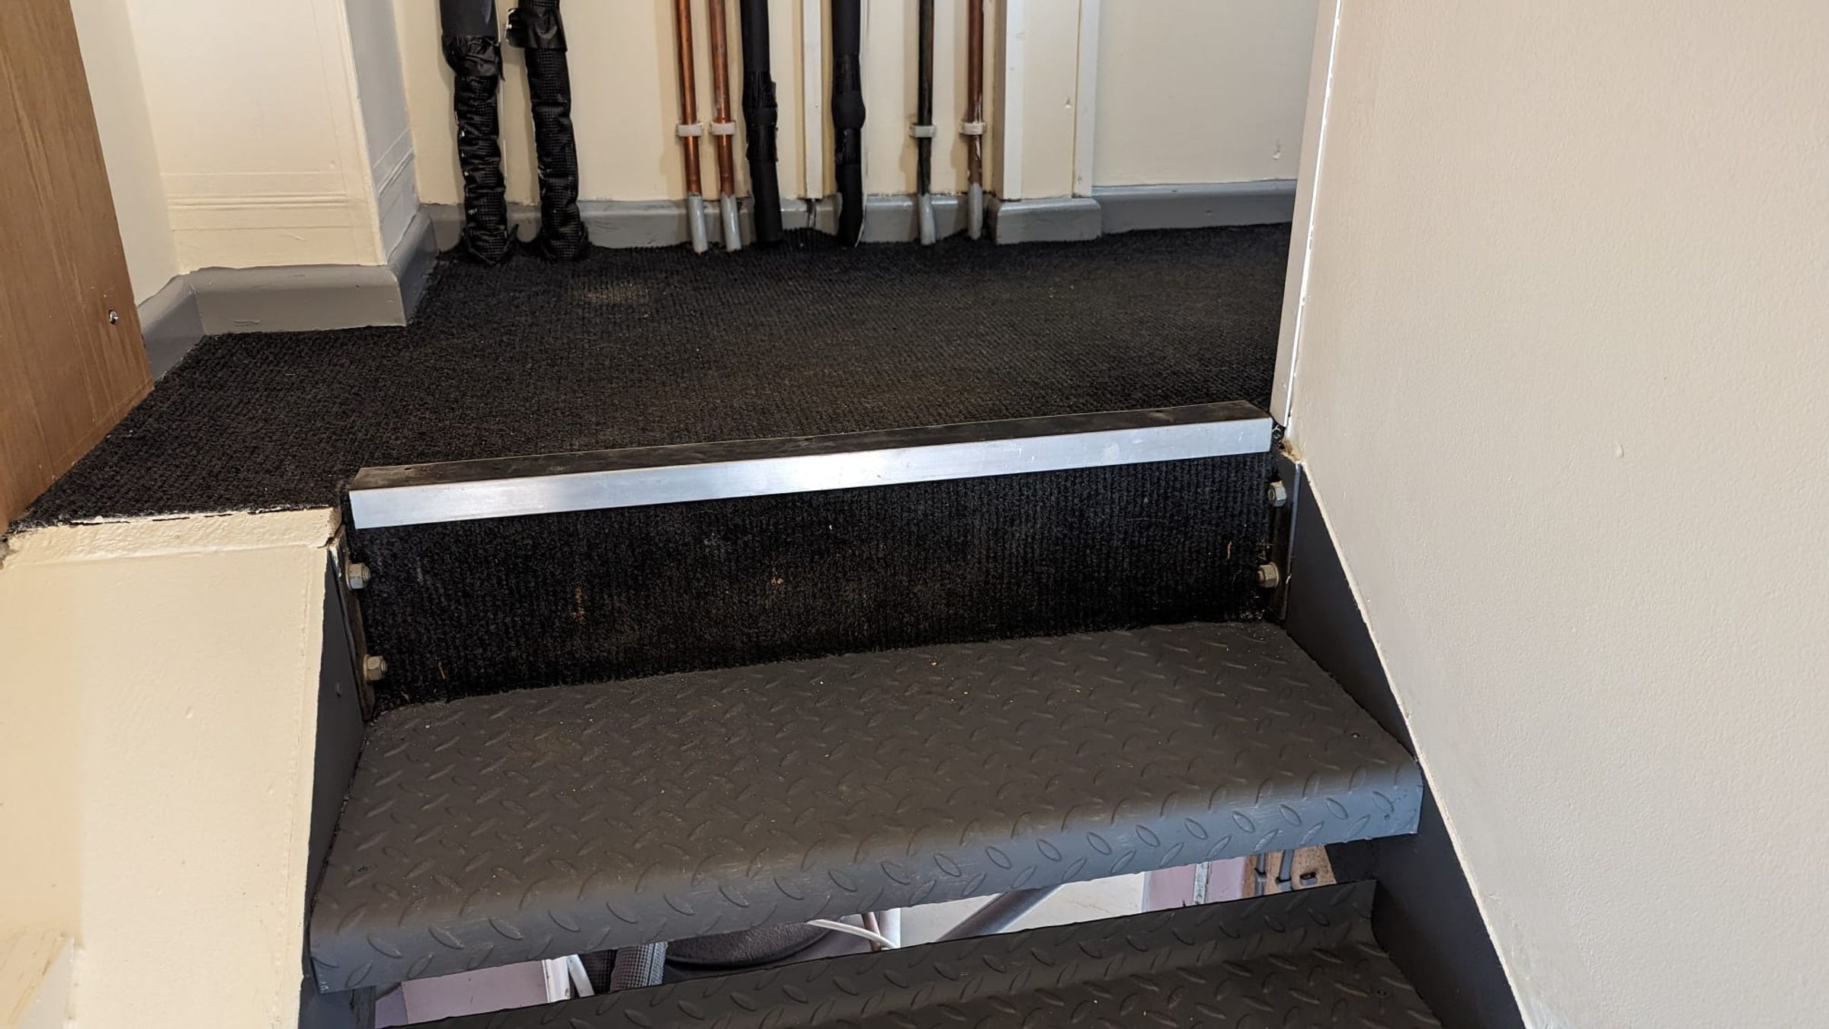
A staircase leads to an impressive first-floor space, which significantly enhances the flexibility of the unit. With multiple windows providing excellent natural light and far-reaching outlooks, this floor is well suited to use as office space, studio accommodation, storage overflow, assembly space or a combination of uses depending on business requirements.
Throughout, the unit is clean, well-maintained and ready for immediate occupation, with lighting, power and a layout that lends itself to a wide variety of commercial occupiers.
Externally, the site provides parking for three vehicles and sits within an established commercial setting with good access to Liskeard, the A38 and surrounding transport routes.
FAQs
Lease Terms
The premises are available on a new lease (terms to be agreed), typically on tenant-equivalent full repairing and insuring terms.
Rent
£725 + VAT per calendar month.
Service Charge
£225 + VAT per quarter, contributing towards maintenance of shared areas and building insurance.
Parking
Allocated parking for three vehicles.
Use
Suitable for light industrial, workshop, storage, office or similar commercial uses (subject to any necessary consents).
Accommodation
Ground floor workshop with separate kitchenette and W.C., plus a substantial first-floor space providing additional flexibility.
Utilities
Standard commercial services are connected (prospective tenants to confirm suitability for their use).
Condition
The unit is presented in clean, well-maintained condition and is ready for occupation.
Availability
Available immediately, subject to contract and referencing via the agent and landlord.
Key details
Parking: Allocated parking
1195ft2 floor area
9655ft2 plot size
Leasehold
Available from 5th June
Additional information
Near the property
Disclaimer - Important Notice Please be advised that we have not tested any equipment, fixtures, fittings, or services. Prospective purchasers or interested parties are encouraged to carry out their own checks to verify the functionality of these items. All measurements are approximate, and the photographs are for illustrative purposes only.