Like the look of this property?
We would love to hear from you and arrange a viewing of this property. Get in touch now!
Looking to sell a property?
You can get a free online or in person valuation.
Property features
NO CHAIN

Attached Garage
Off-road parking
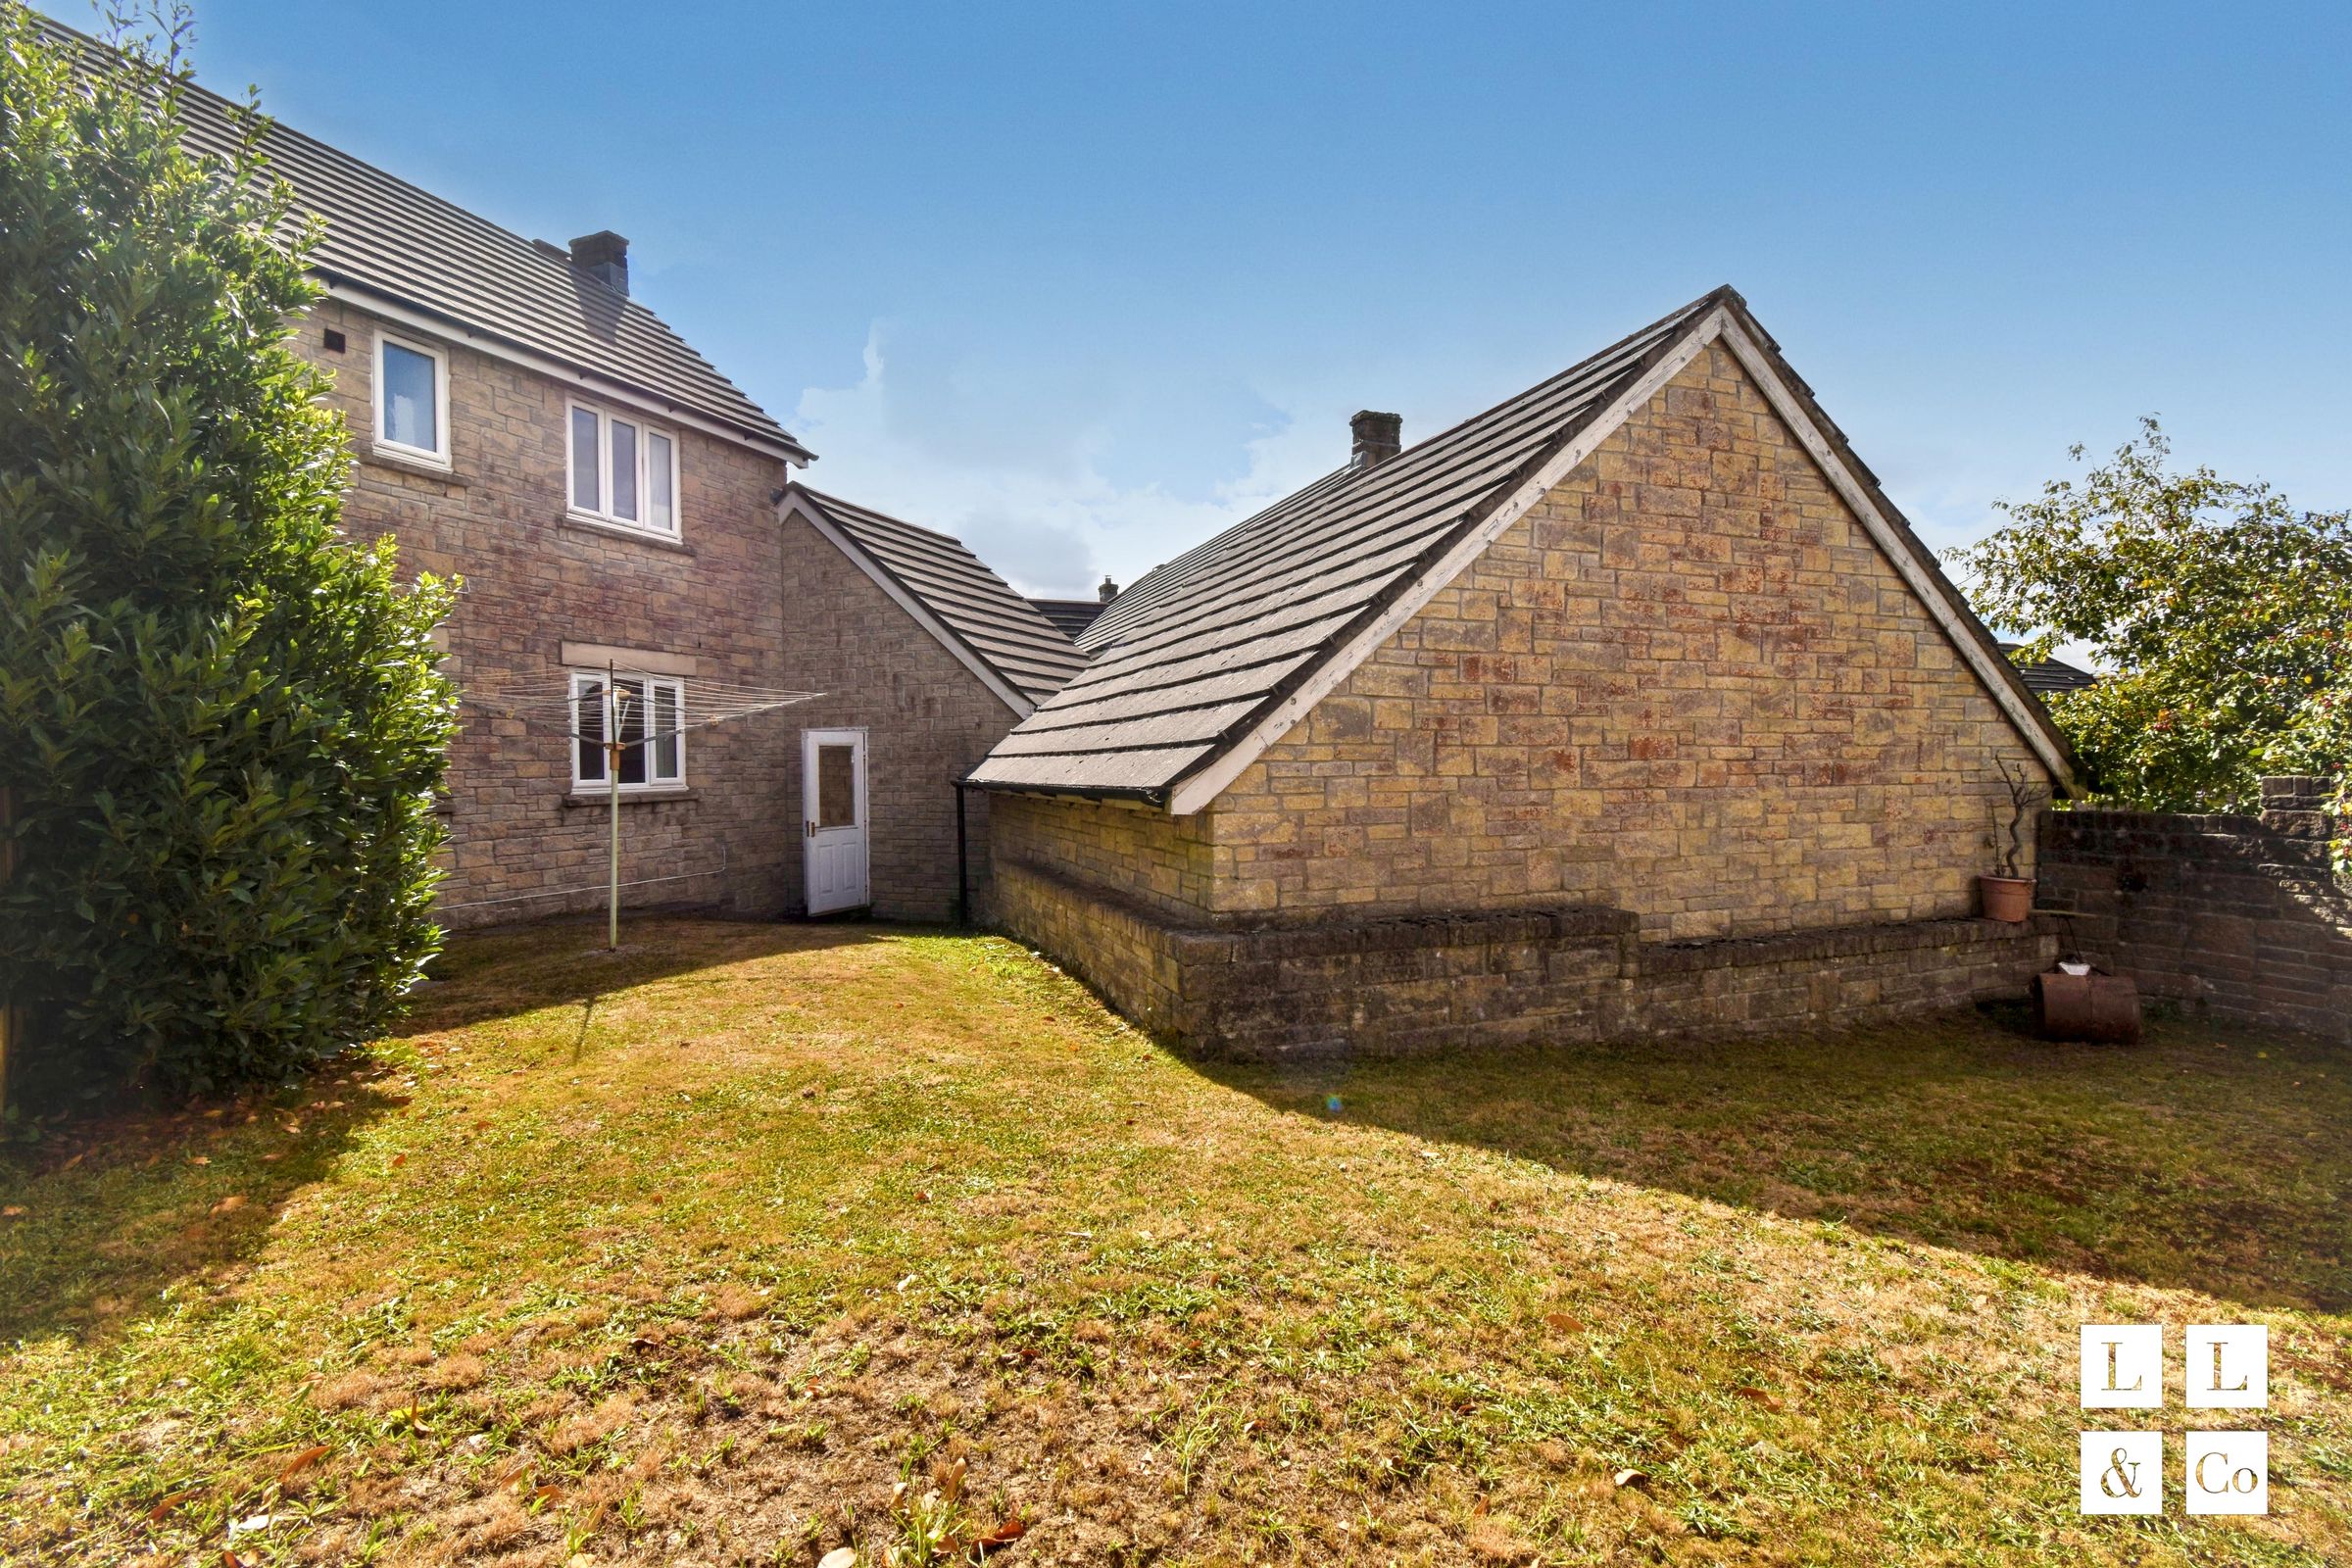
Spacious lawn area
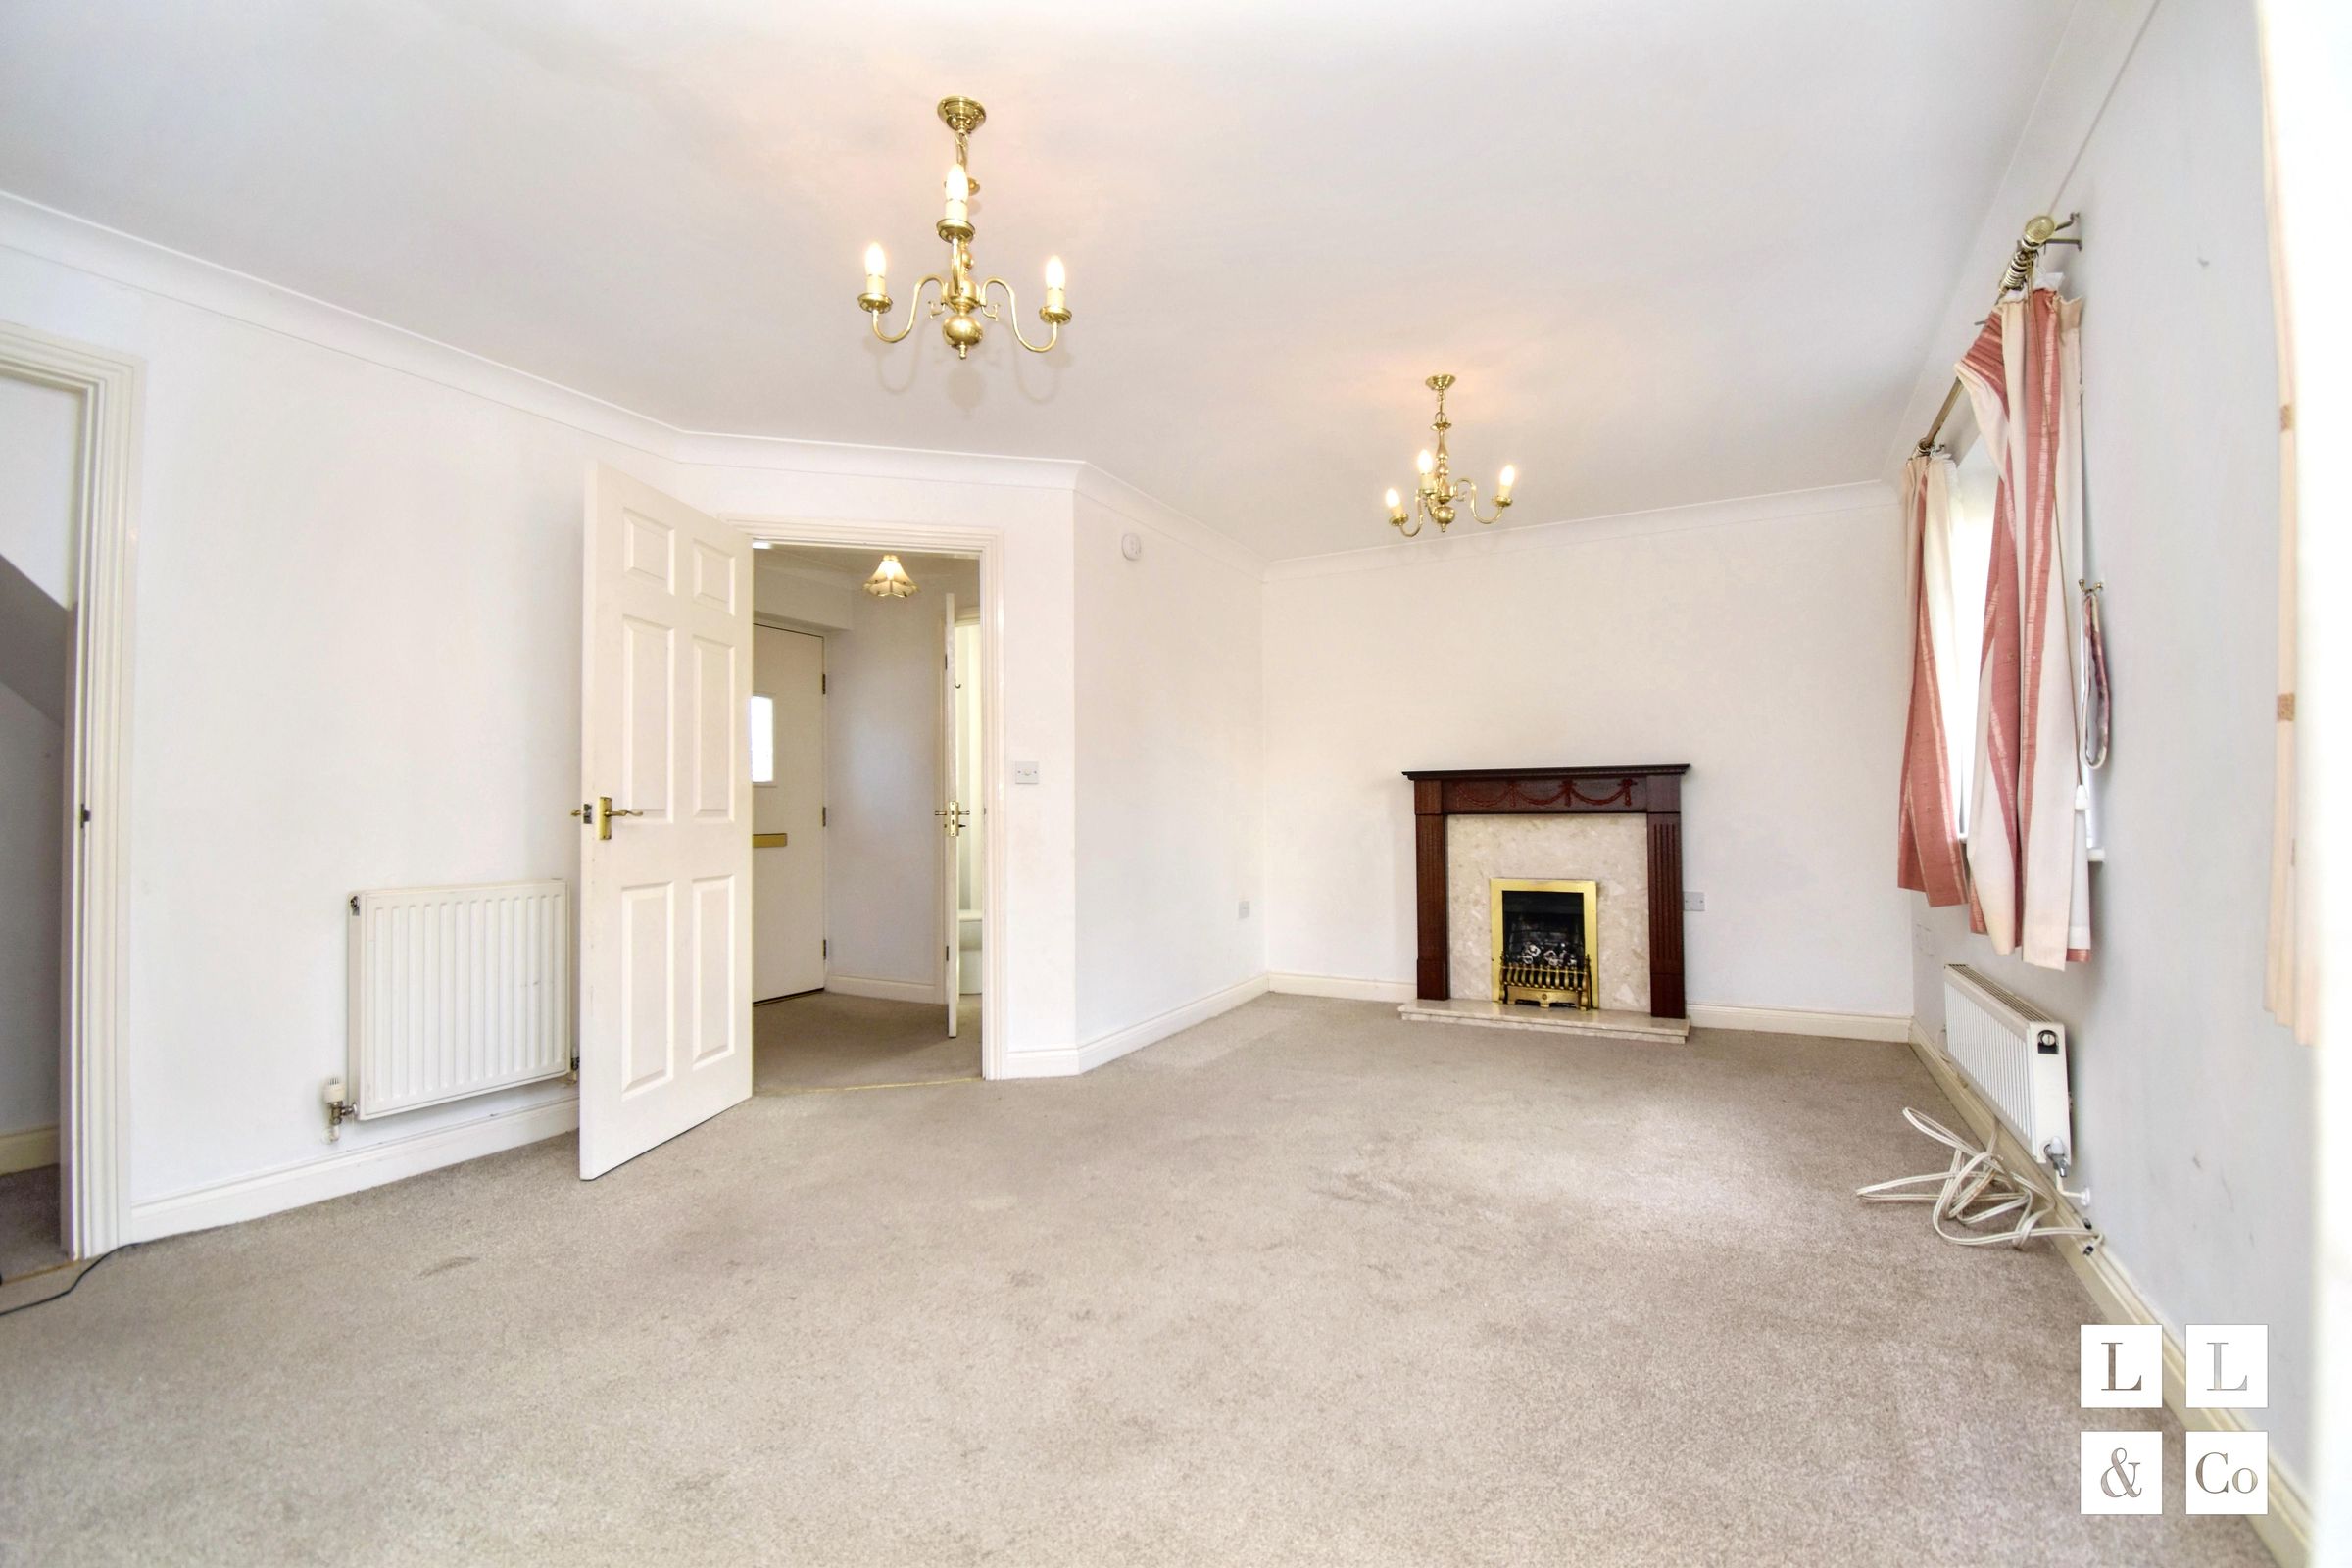
Open plan lounge and dining room
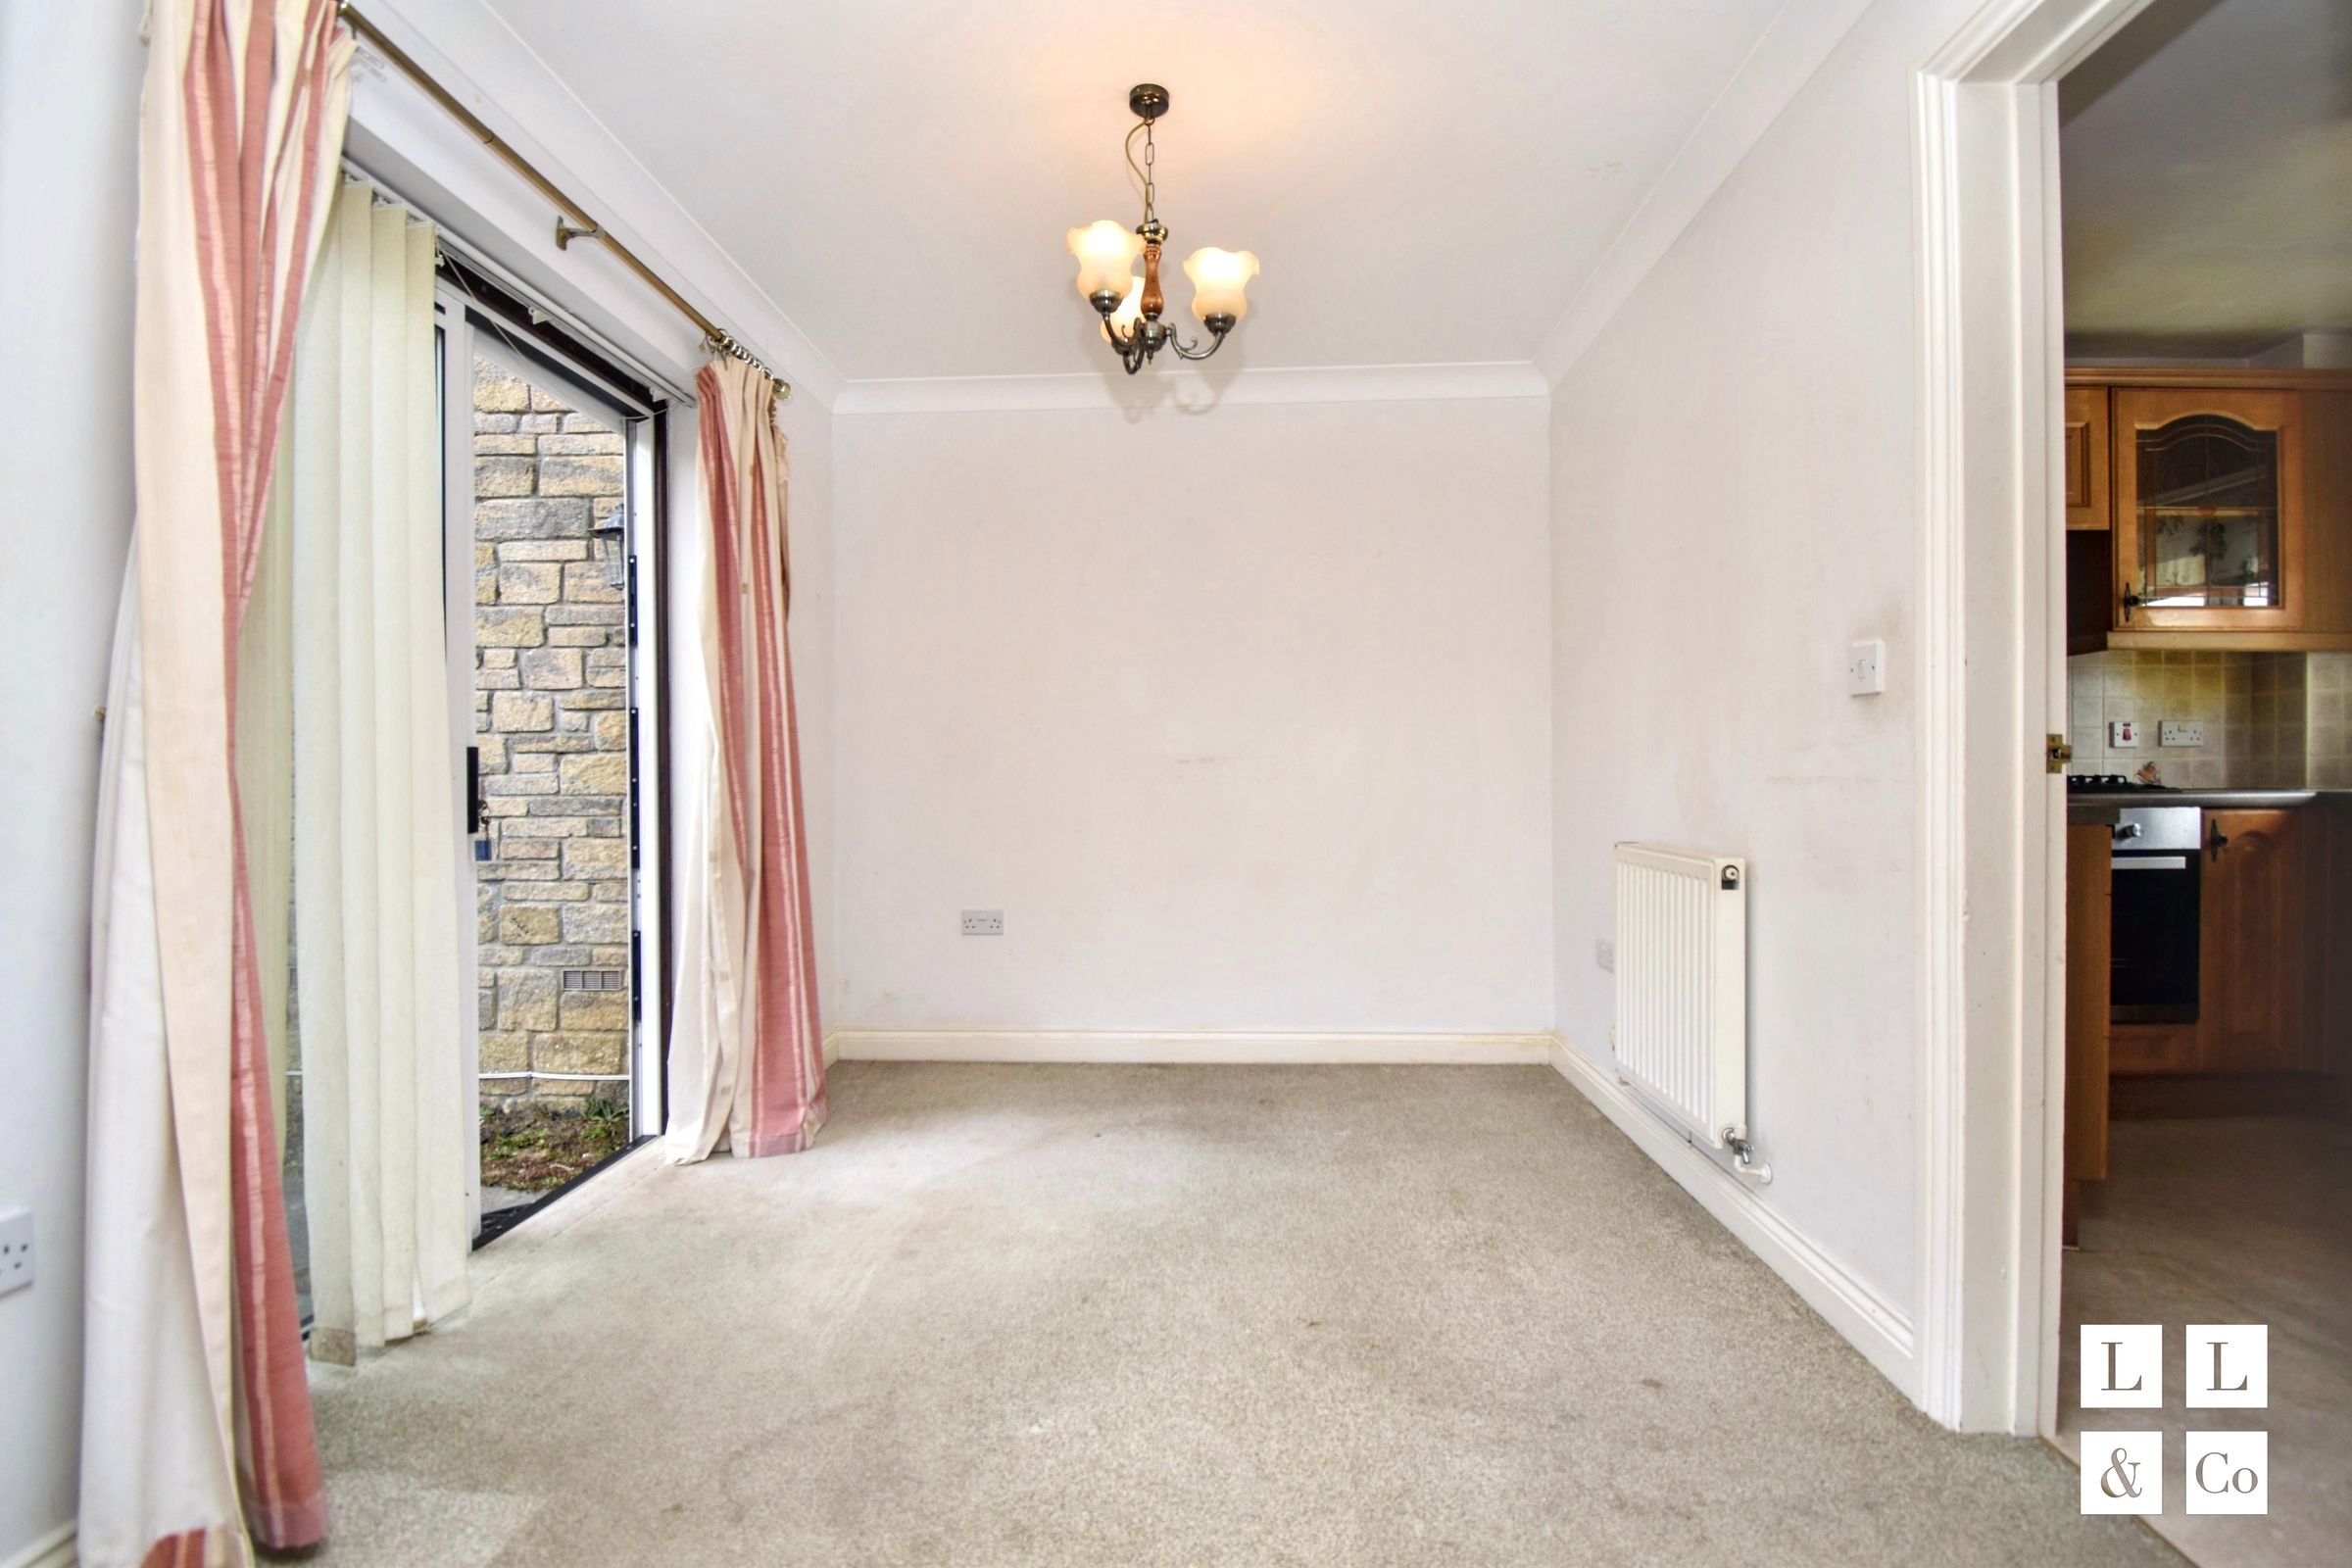
Garden access (sliding doors)
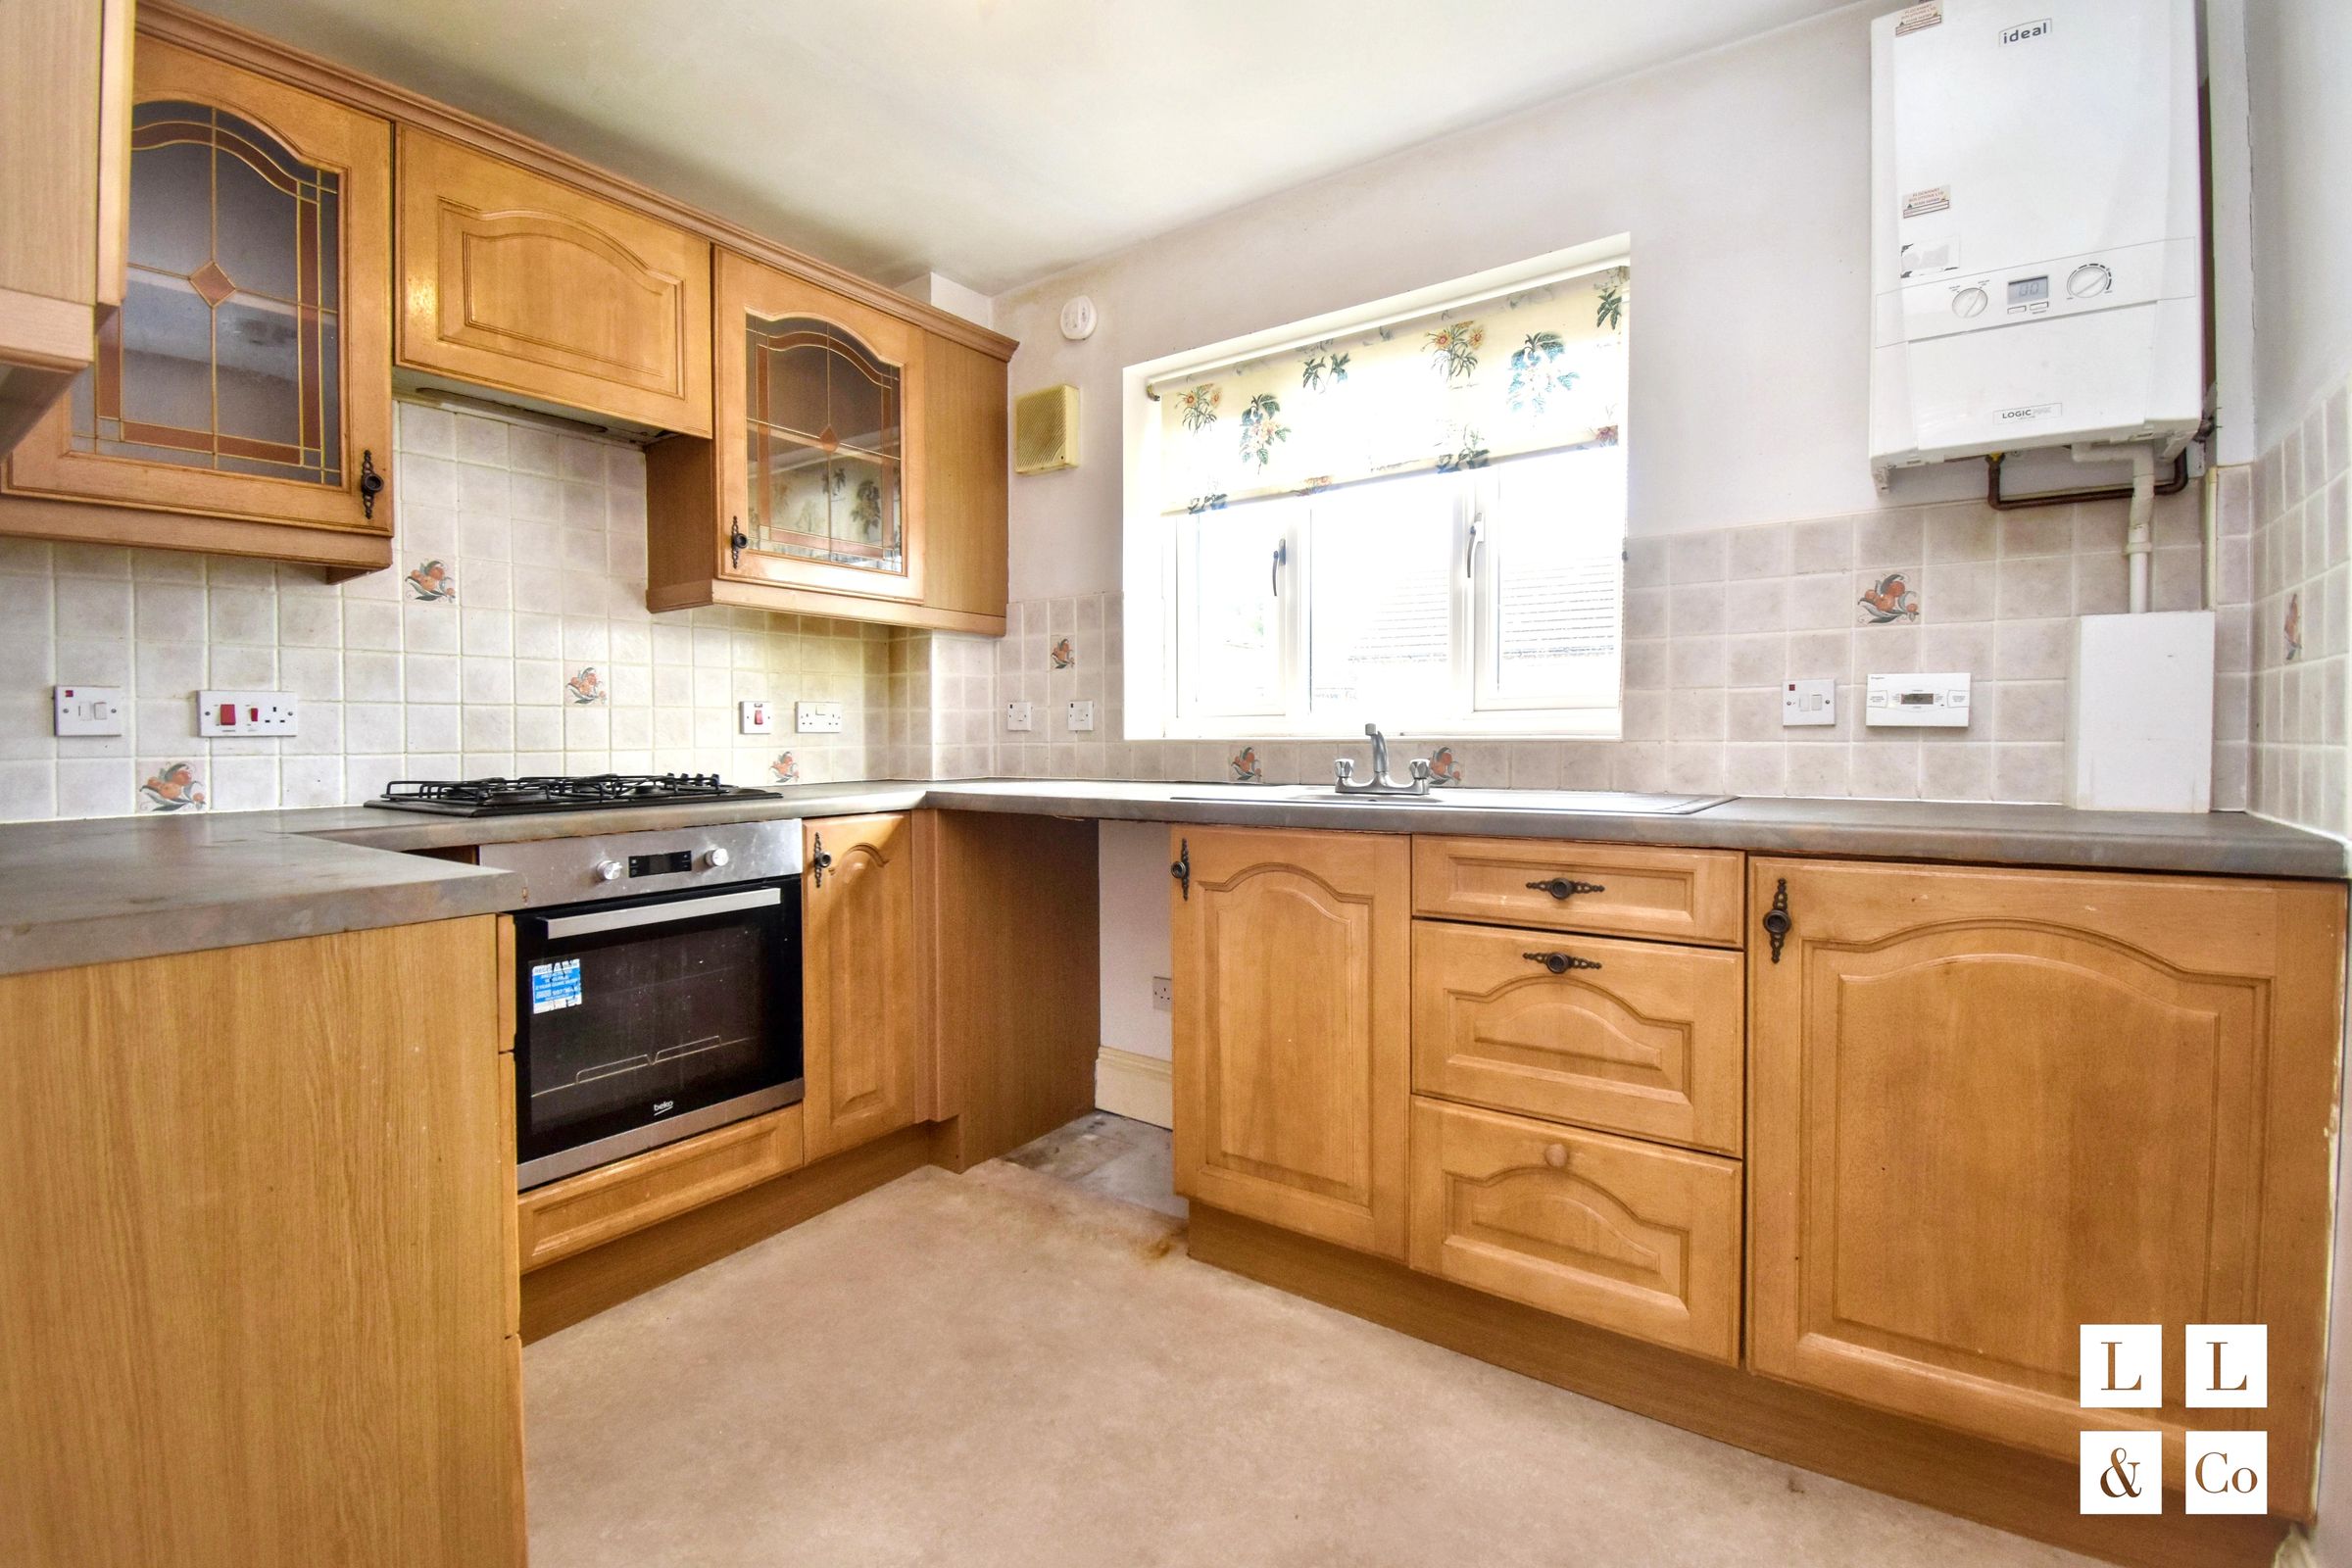
Integrated oven and gas hob
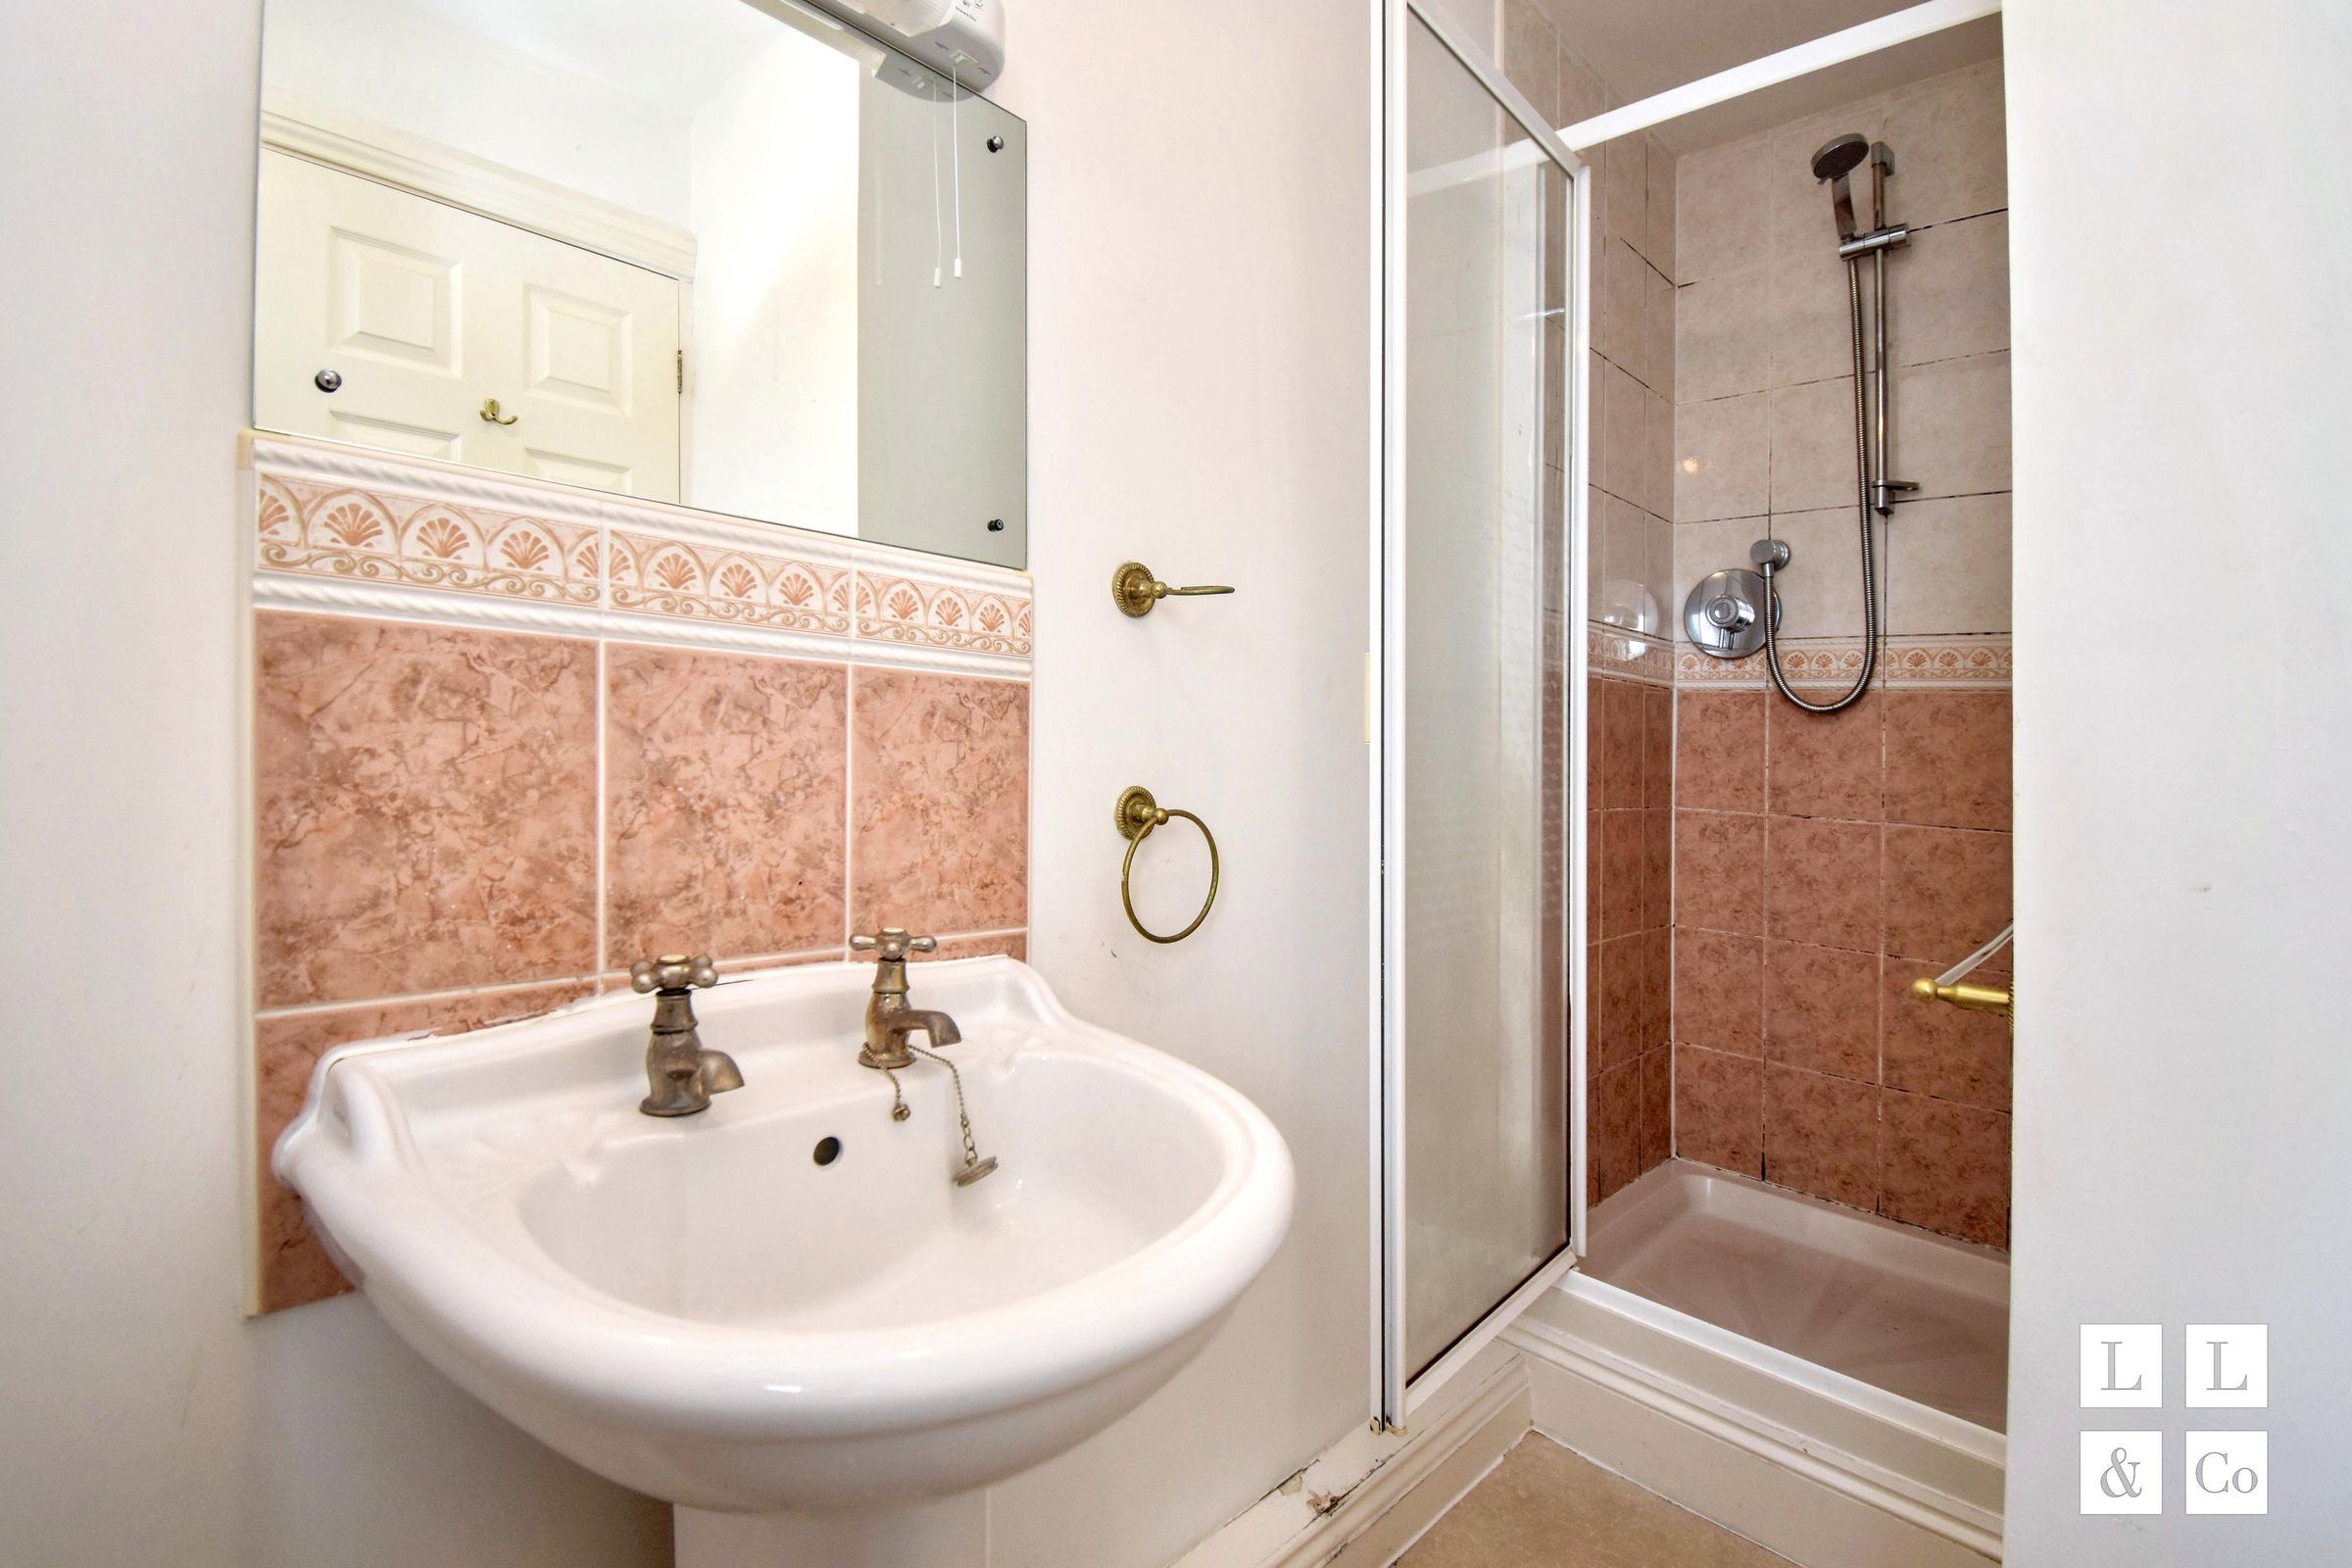
En suite with walk in shower
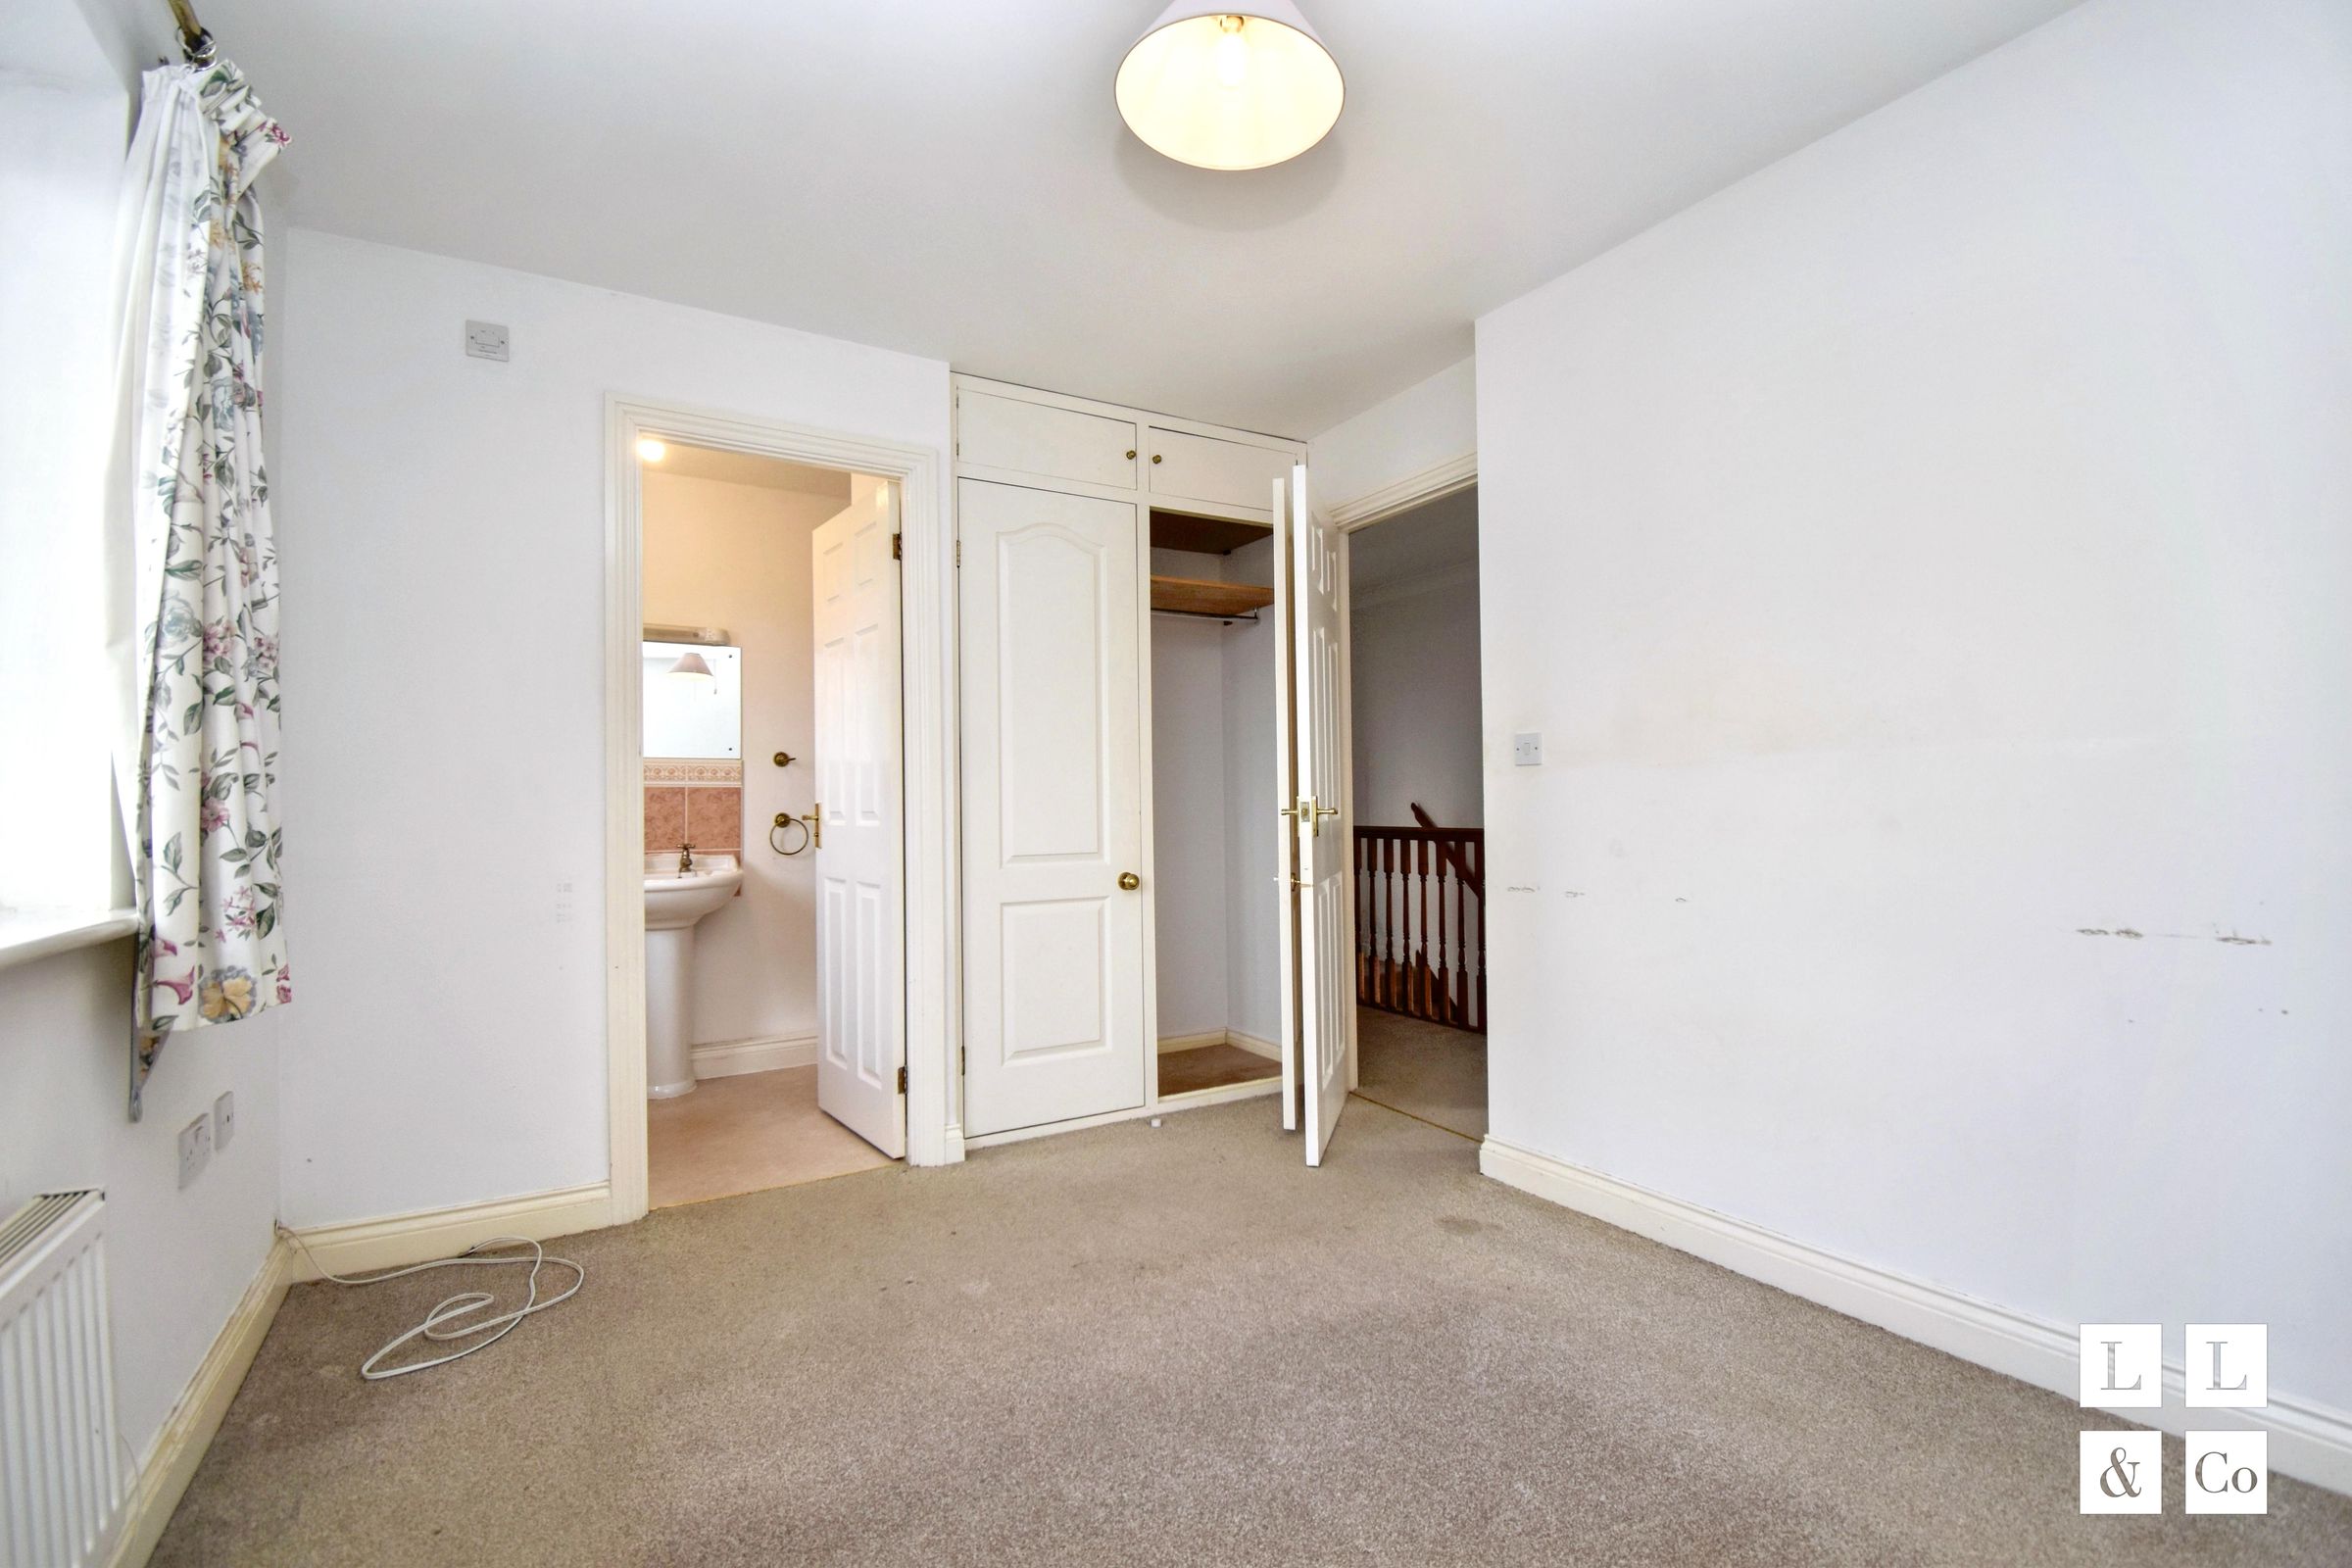
Built-in wardrobe in master bedroom
About this property
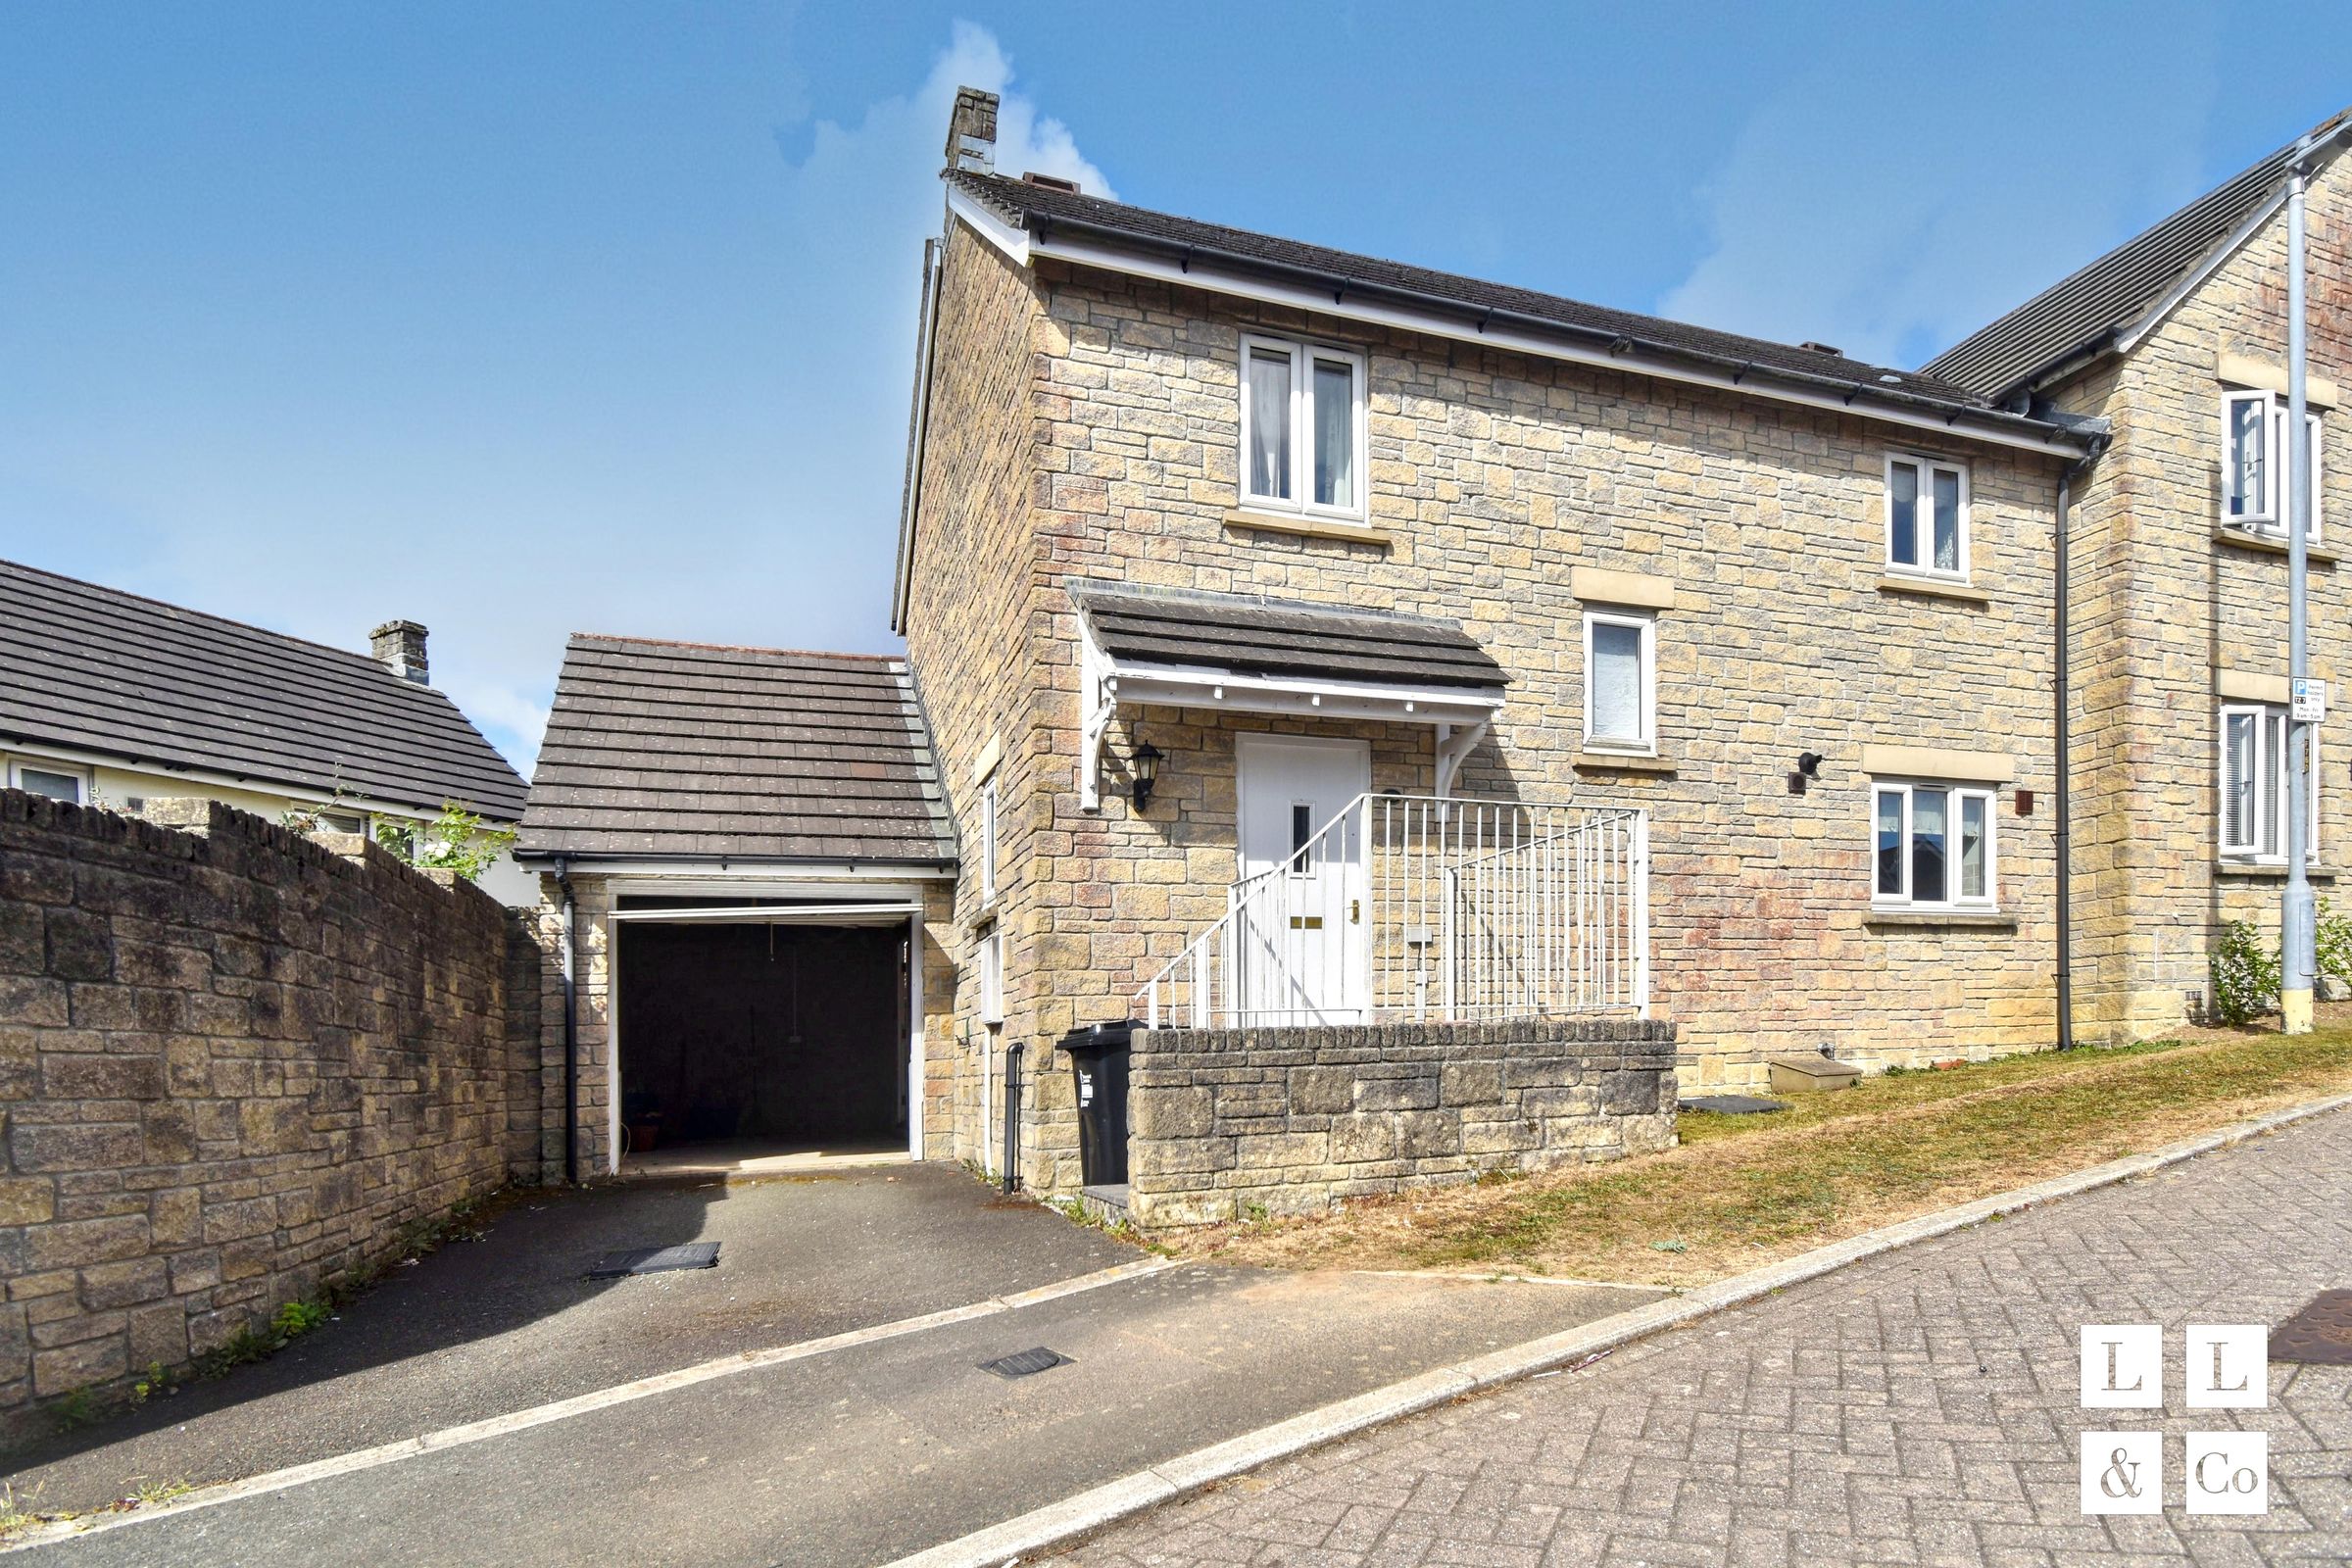
Occupying a generous plot with garage, driveway parking and a private enclosed garden, this property is offered to the market with no onward chain and benefits from a generous open plan living and dining room with patio doors opening onto the garden, creating an ideal space for both family life and entertaining.
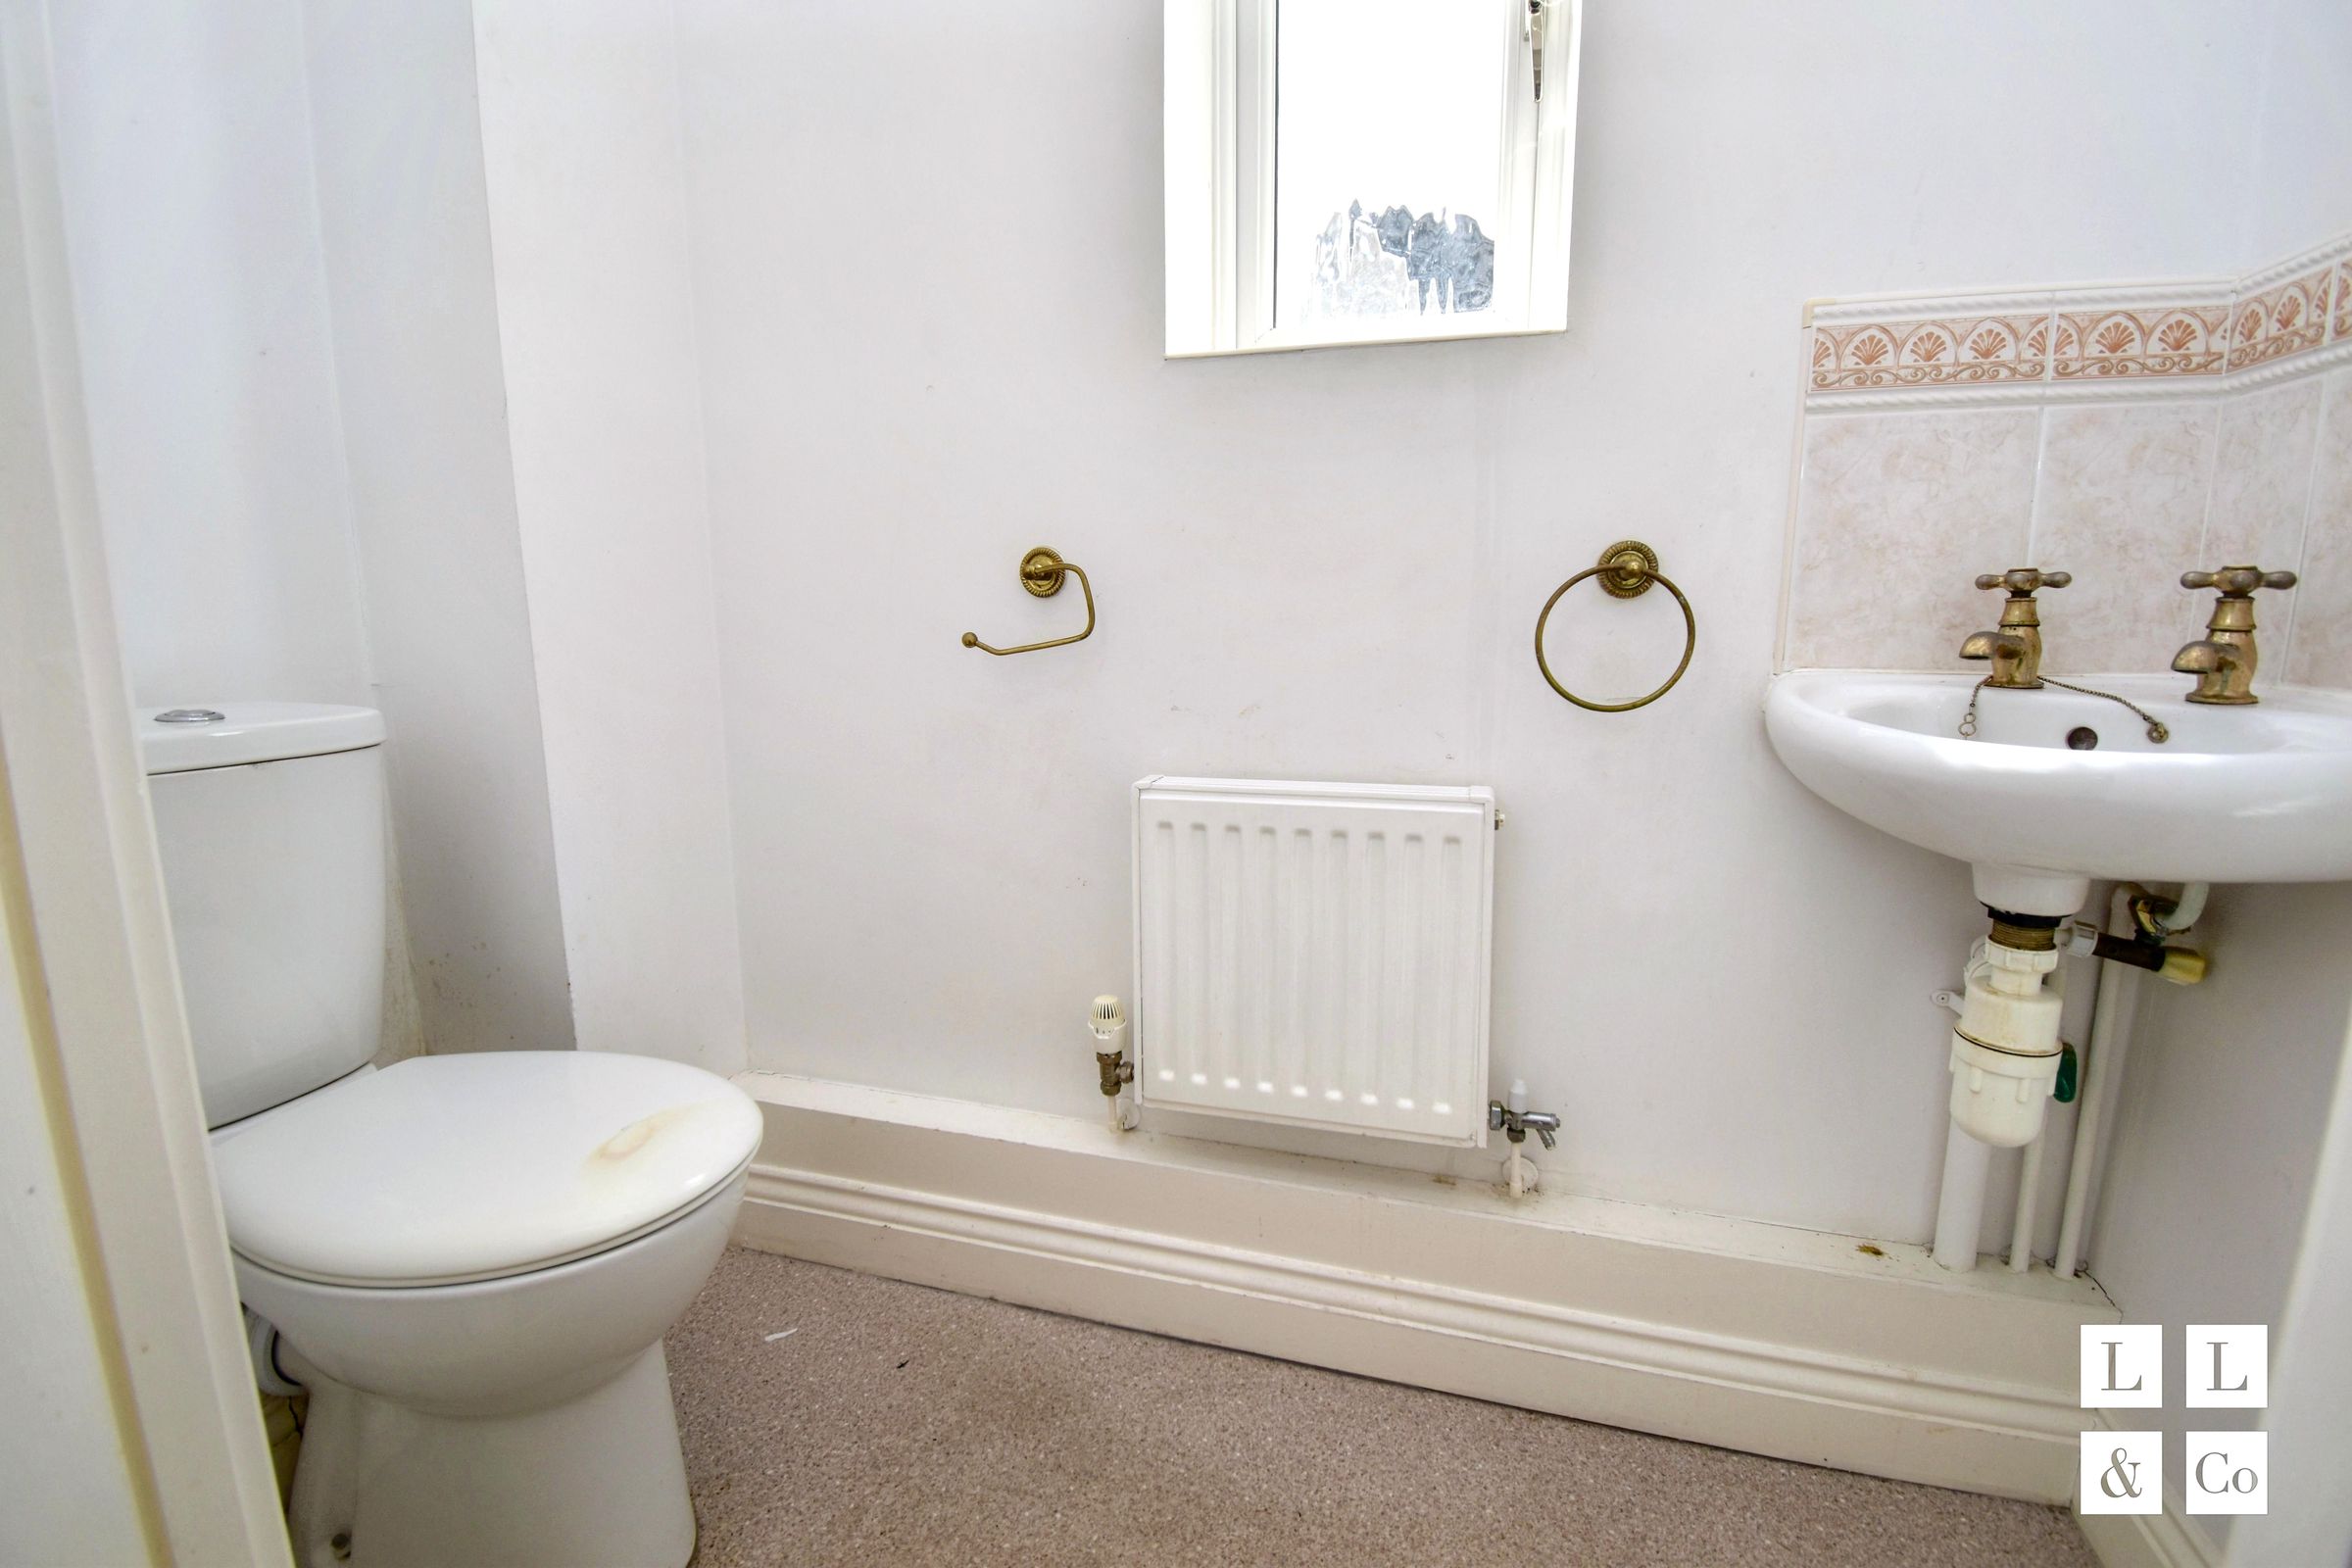
Upon entering, a welcoming hallway leads through to the heart of the home, an impressive open-plan living and dining room with patio doors opening directly onto the rear garden. This versatile space is perfectly suited to both everyday family life and entertaining guests. The kitchen features wooden cabinetry with decorative glass inserts, an integrated oven, and a gas hob. A ground floor WC and a convenient storage room enhance the practicality of the main living areas.
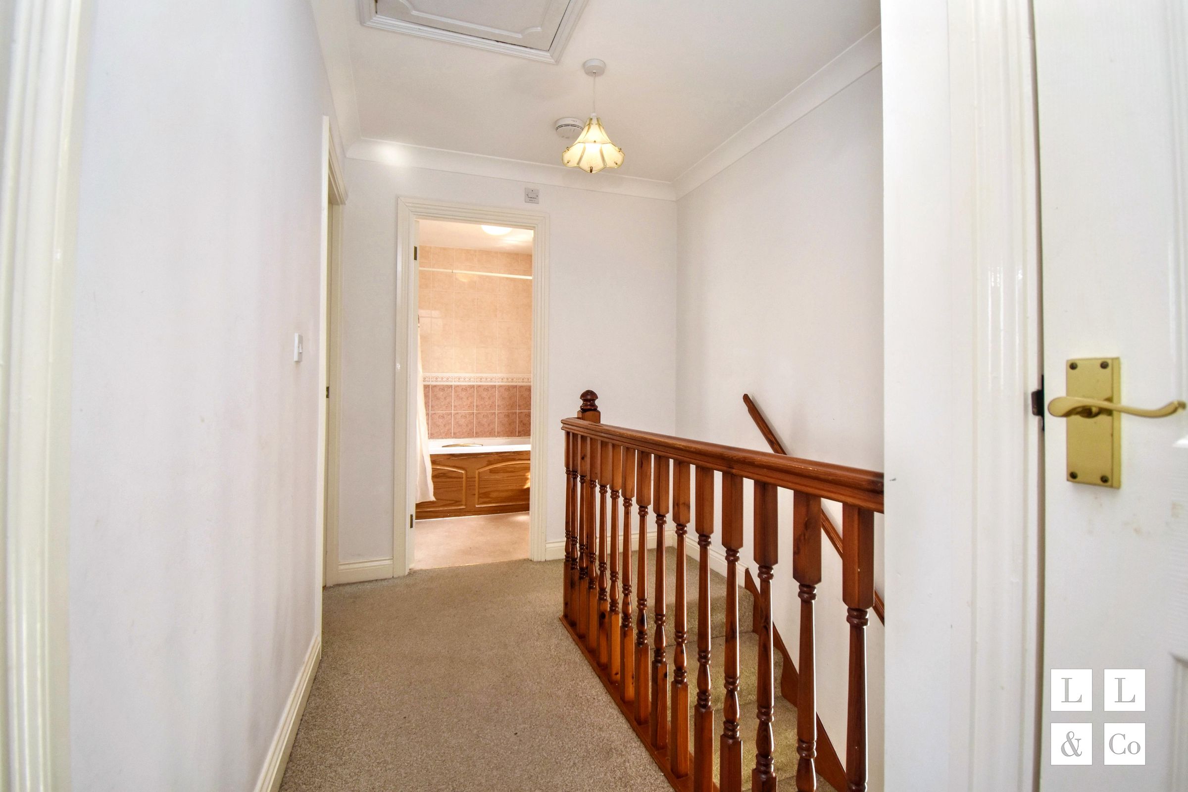
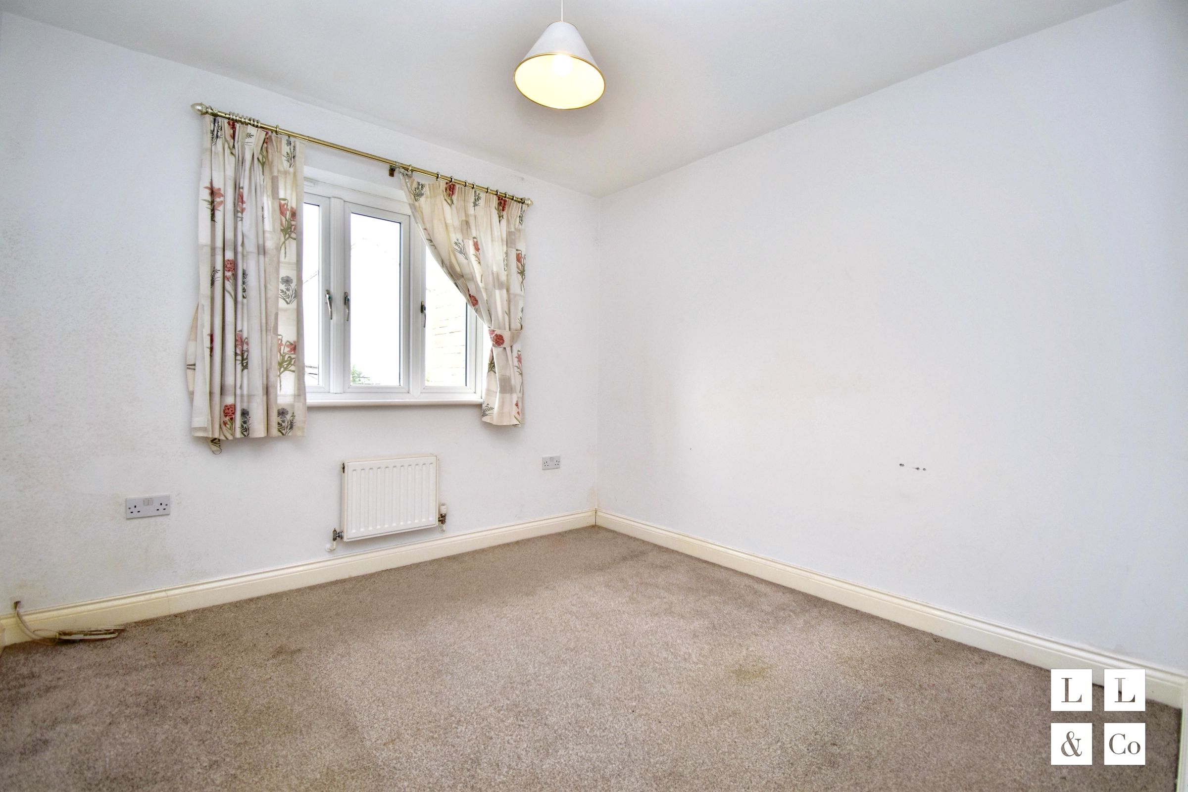
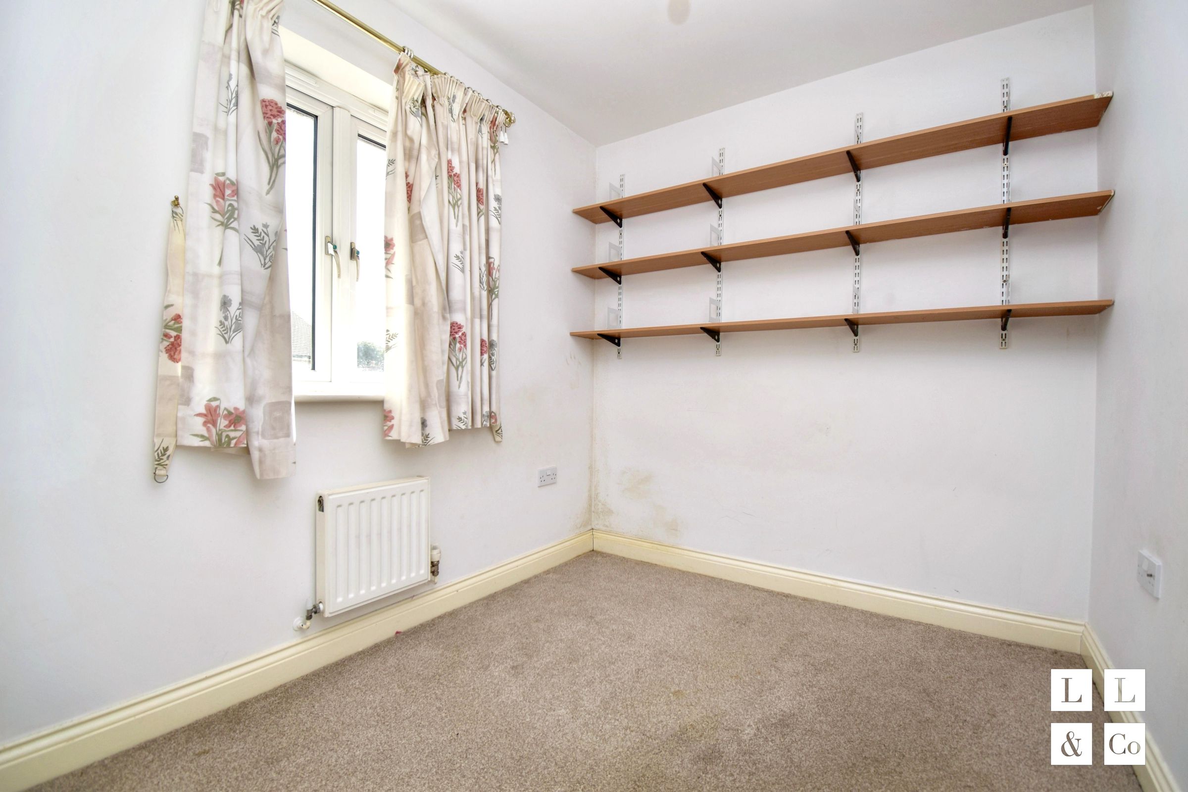
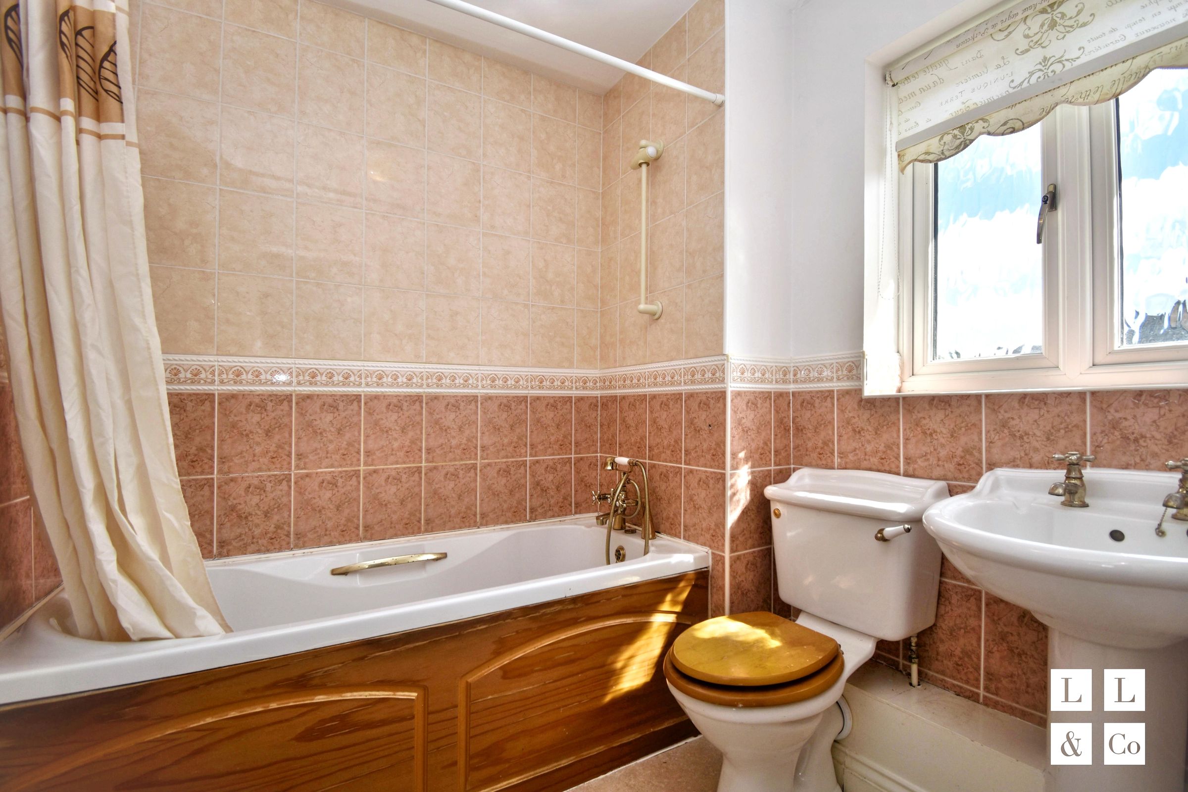
The first floor comprises three well-proportioned bedrooms, including a principal bedroom with fitted wardrobes and an en-suite shower room. The remaining bedrooms are served by a family bathroom fitted with a bath and shower over.
Externally, the property stands out with its striking stone facade, blending timeless charm with durability. A spacious attached garage offers secure parking or valuable storage, complemented by a driveway for off road parking for added convenience. The generous lawned garden is enclosed by attractive stone walls, ensuring privacy and offering an ideal space for family activities, gardening, or outdoor entertaining. This home also features multiple storage solutions, well appointed bathrooms, and thoughtfully designed living spaces to cater to a variety of lifestyles.
Offered to the market with no onward chain, garage, driveway parking and a private enclosed garden, this spacious family home presents an excellent opportunity for buyers seeking well-balanced accommodation in a convenient Truro location.
Situated within the popular residential area of Gloweth, College Way enjoys a convenient position on the western side of Truro, offering excellent access to a wide range of local amenities. The property is ideally located for those working at the nearby Royal Cornwall Hospital and is within easy reach of both primary and secondary schooling, making it a popular choice for families and professionals alike.
Truro city centre is just a short distance away and provides an excellent selection of independent shops, national retailers, cafés, restaurants and leisure facilities, together with rail links to Plymouth, Exeter and London Paddington. The area also benefits from easy access to the A30, making commuting throughout Cornwall straightforward.
Key details
Broadband: up to 1800mbps
1905ft2 plot size
Freehold
Council tax band C
Additional information
- Energy efficiency (current)
- C (70)
- Energy efficiency (potential)
- B (86)
- Environmental impact (current)
- D (68)
- Environmental impact (potential)
- B (84)


Near the property
Rooms and dimensions
Bedroom 1
11' 6" x 8' 11" (3.51m x 2.71m)
En-suite
9' 2" x 4' 6" (2.80m x 1.38m)
Bathroom
6' 6" x 6' 2" (1.98m x 1.88m)
Kitchen
9' 7" x 7' 9" (2.91m x 2.36m)
Bedroom 3
8' 3" x 7' 0" (2.52m x 2.13m)
Garage
18' 2" x 9' 3" (5.54m x 2.83m)
Lounge
16' 4" x 12' 11" (4.98m x 3.93m)
Dining Room
9' 9" x 7' 10" (2.98m x 2.40m)
Bedroom 2
9' 8" x 9' 5" (2.94m x 2.87m)
Wc
6' 6" x 2' 9" (1.97m x 0.83m)