Like the look of this property?
We would love to hear from you and arrange a viewing of this property. Get in touch now!
Looking to sell a property?
You can get a free online or in person valuation.
Property features
No onward chain
Light sitting room with a wood-burning stove and countryside glimpses
Separate dining room
Rear-facing bedrooms overlooking the garden
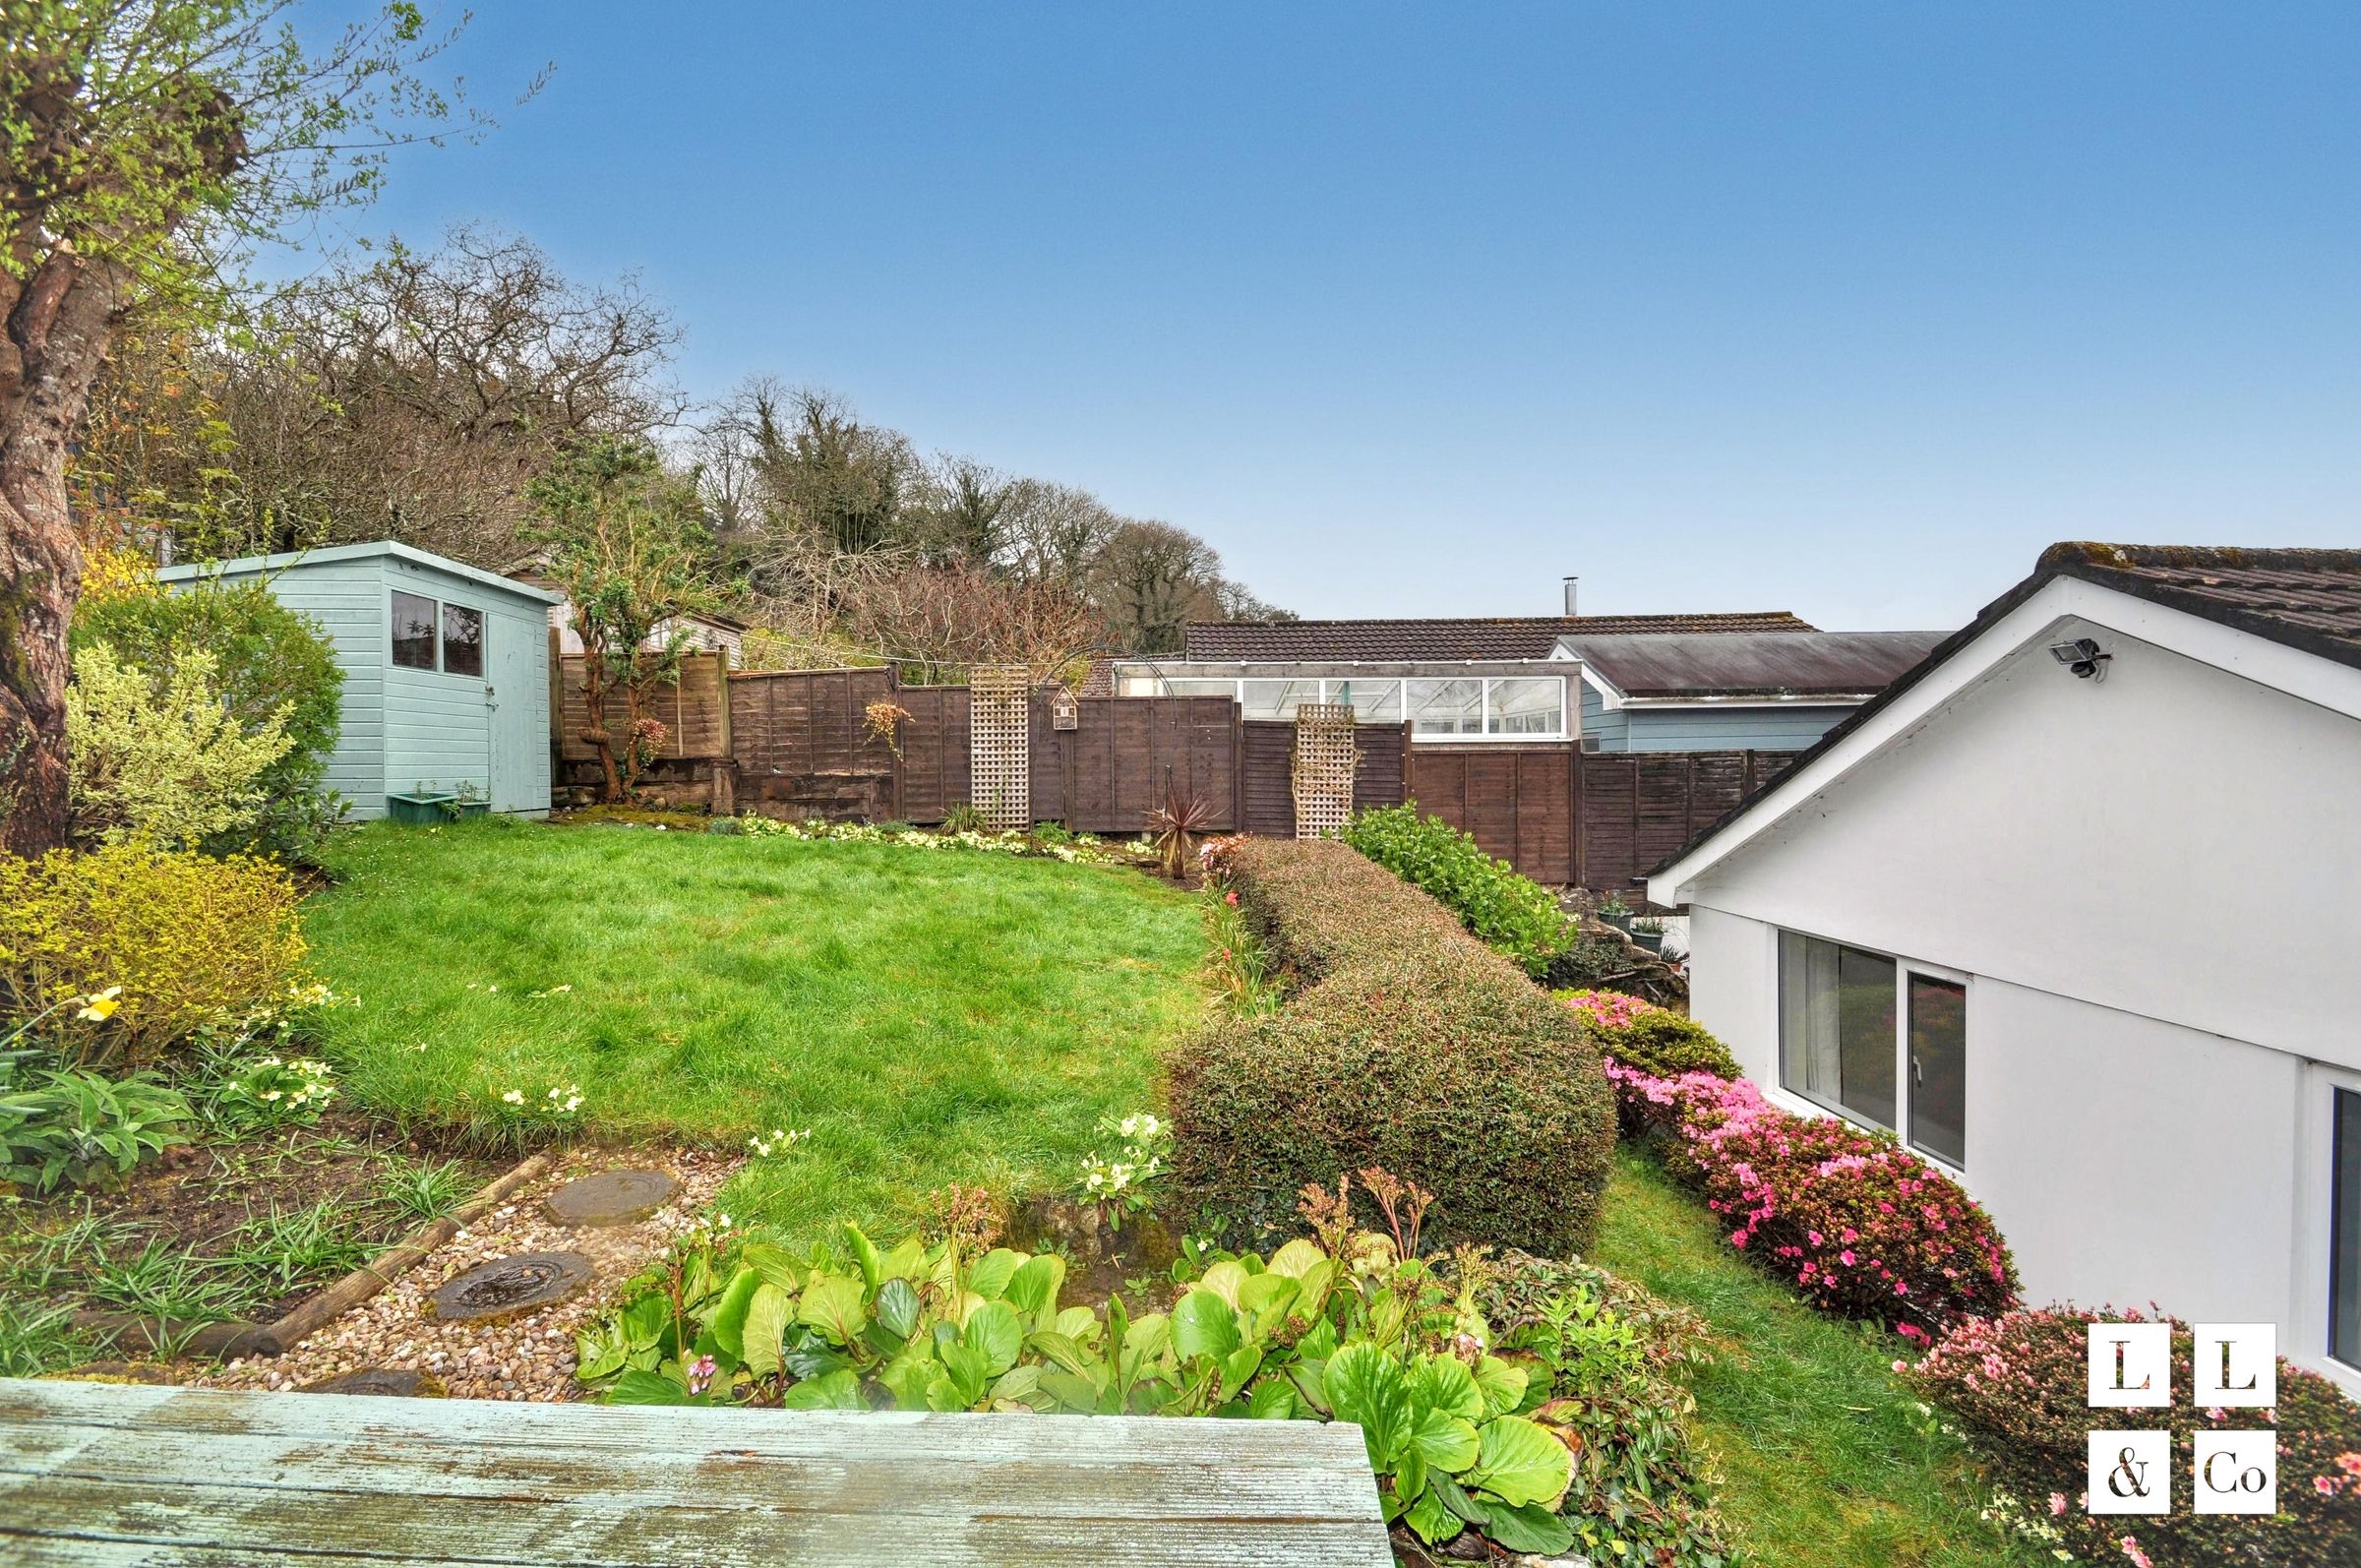
Established front and rear gardens
Kitchen with adjoining utility room
About this property
NO onward chain.
Garden outlooks, countryside glimpses and a wood burner for winter evenings.
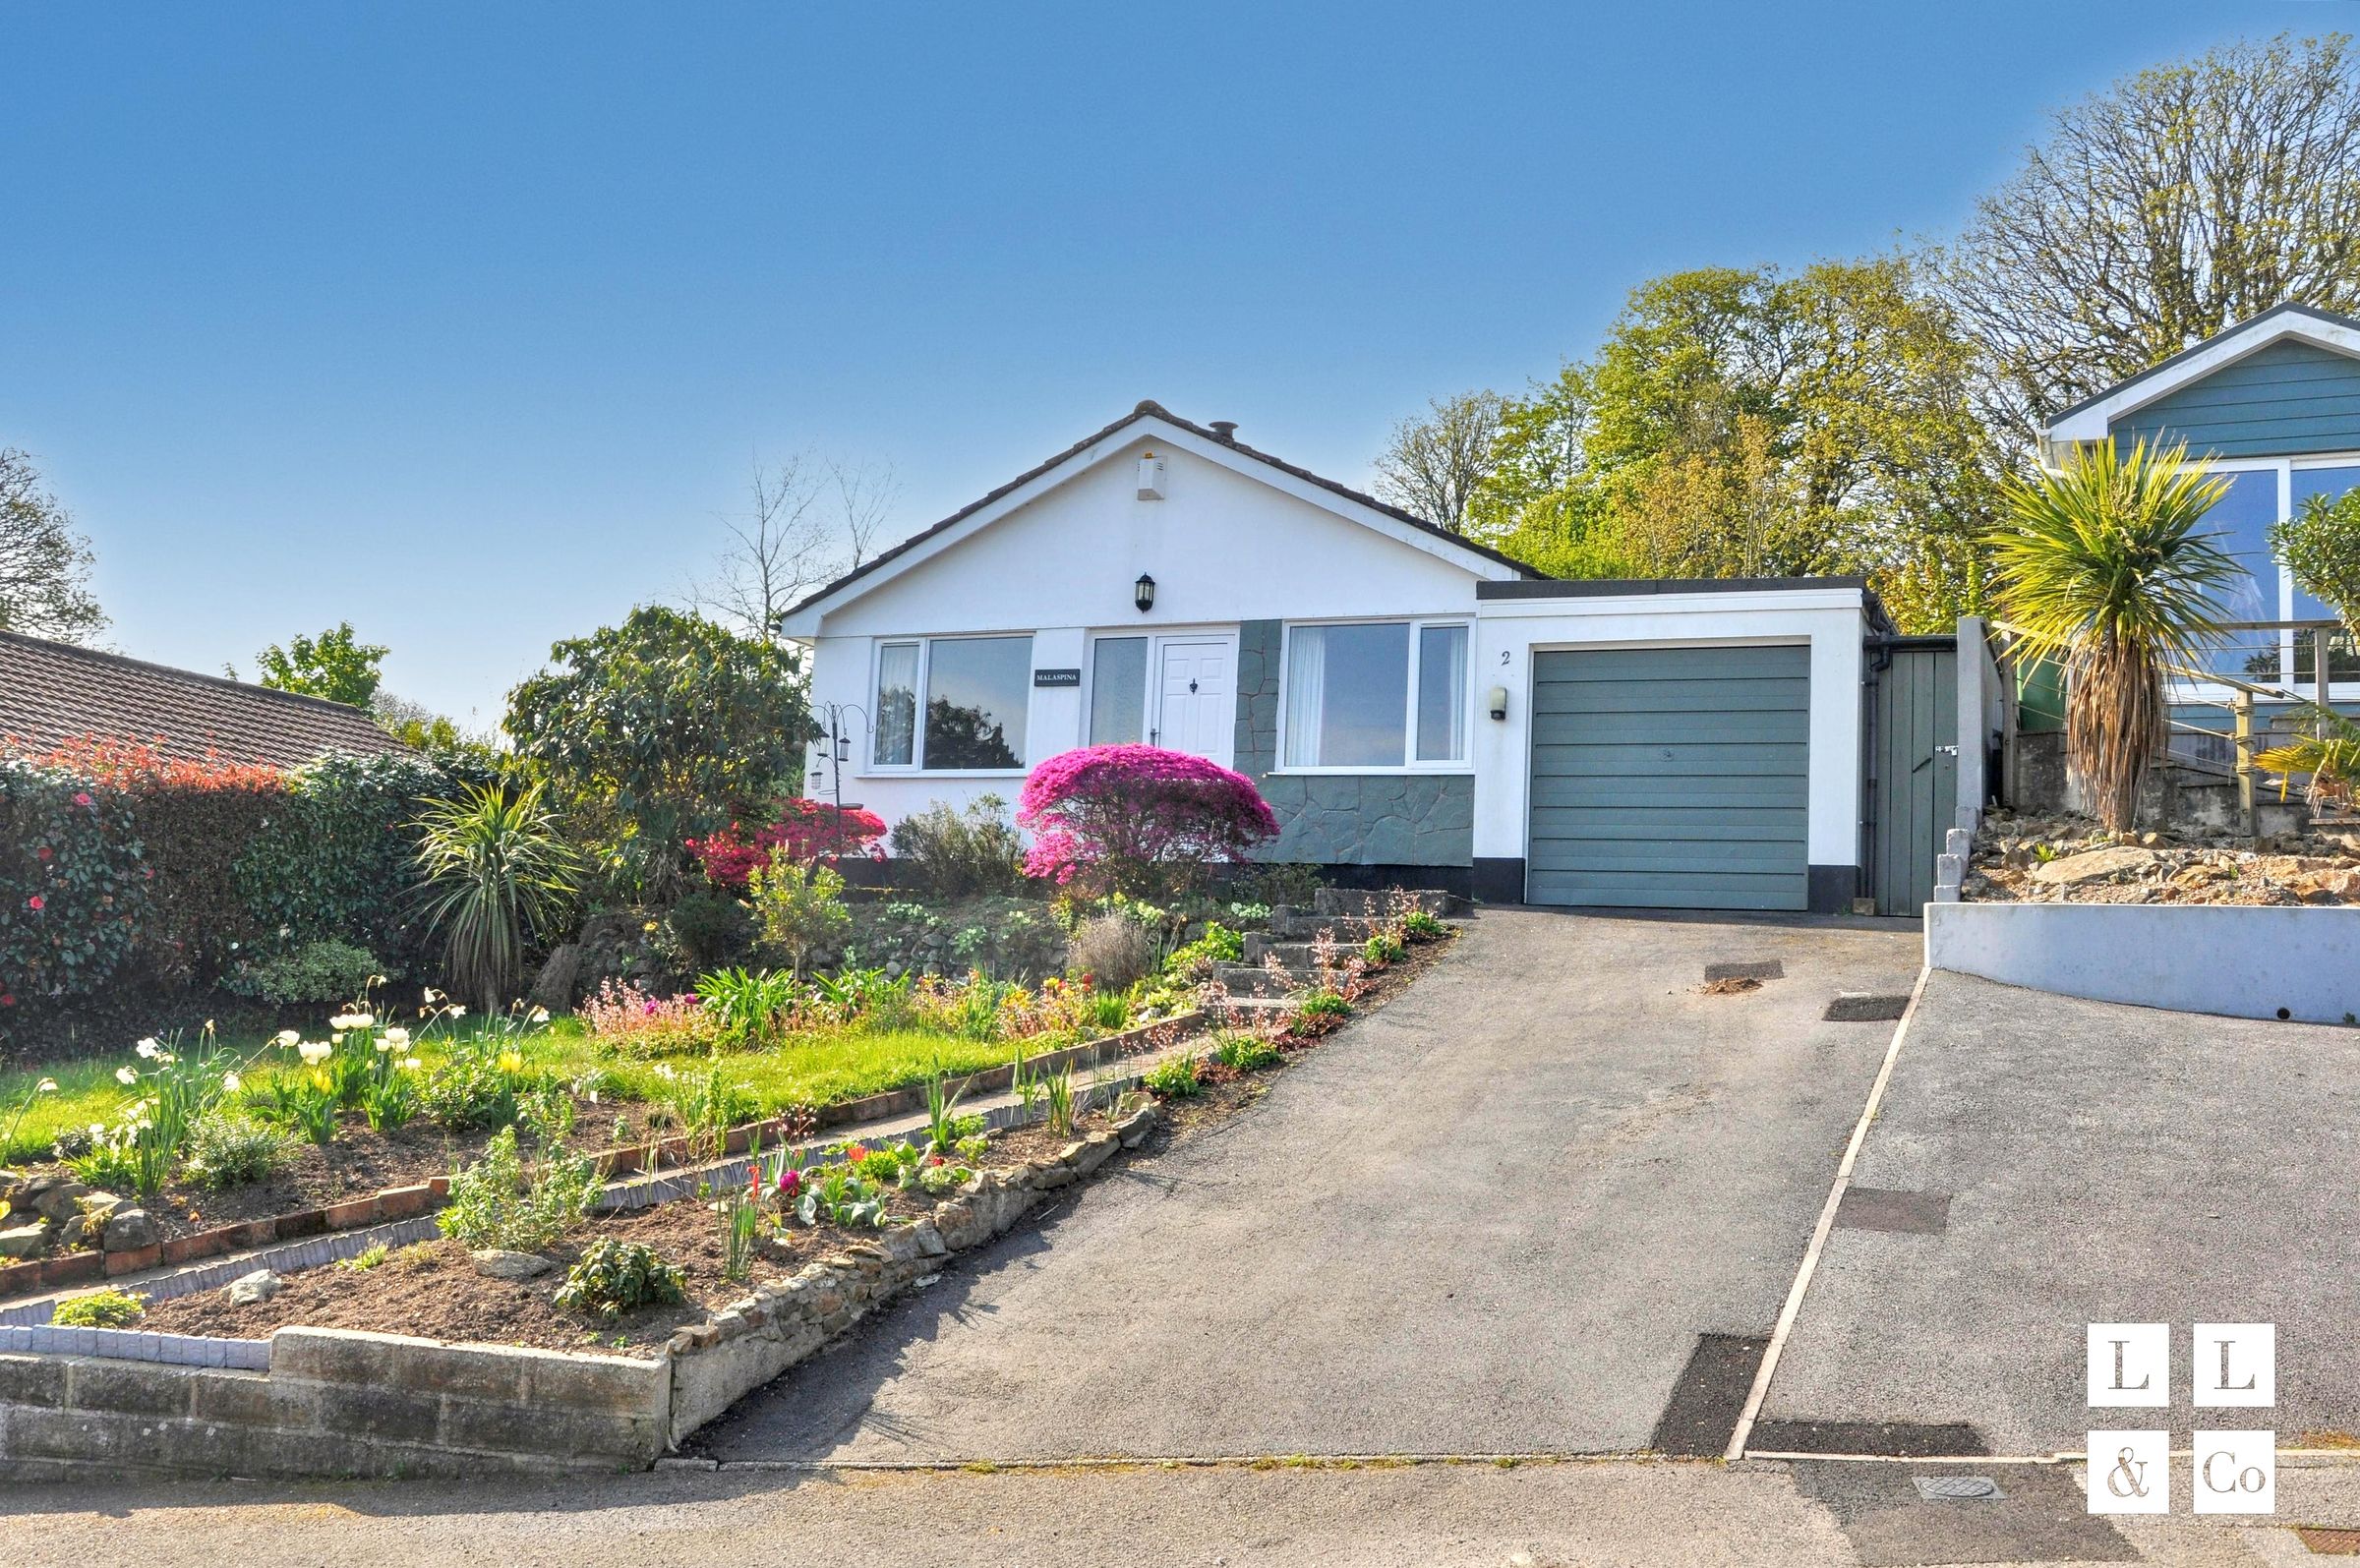
A two-bedroom detached bungalow with two reception rooms, established gardens and driveway parking for £290,000.
At Dingles Close, the appeal extends beyond single-storey living. There is a separate dining room for gathering around the table, a light sitting room with a wood-burning stove, and established gardens that bring greenery. Together, these create a home with space to spend time together, find a quiet corner and enjoy being outdoors.
Set above the road behind its planted front garden, the bungalow has an elevated position with glimpses towards the surrounding countryside from the sitting room. A driveway provides off road parking, while a utility room and retained garage storage add useful space for the practicalities of everyday life.
Living and dining
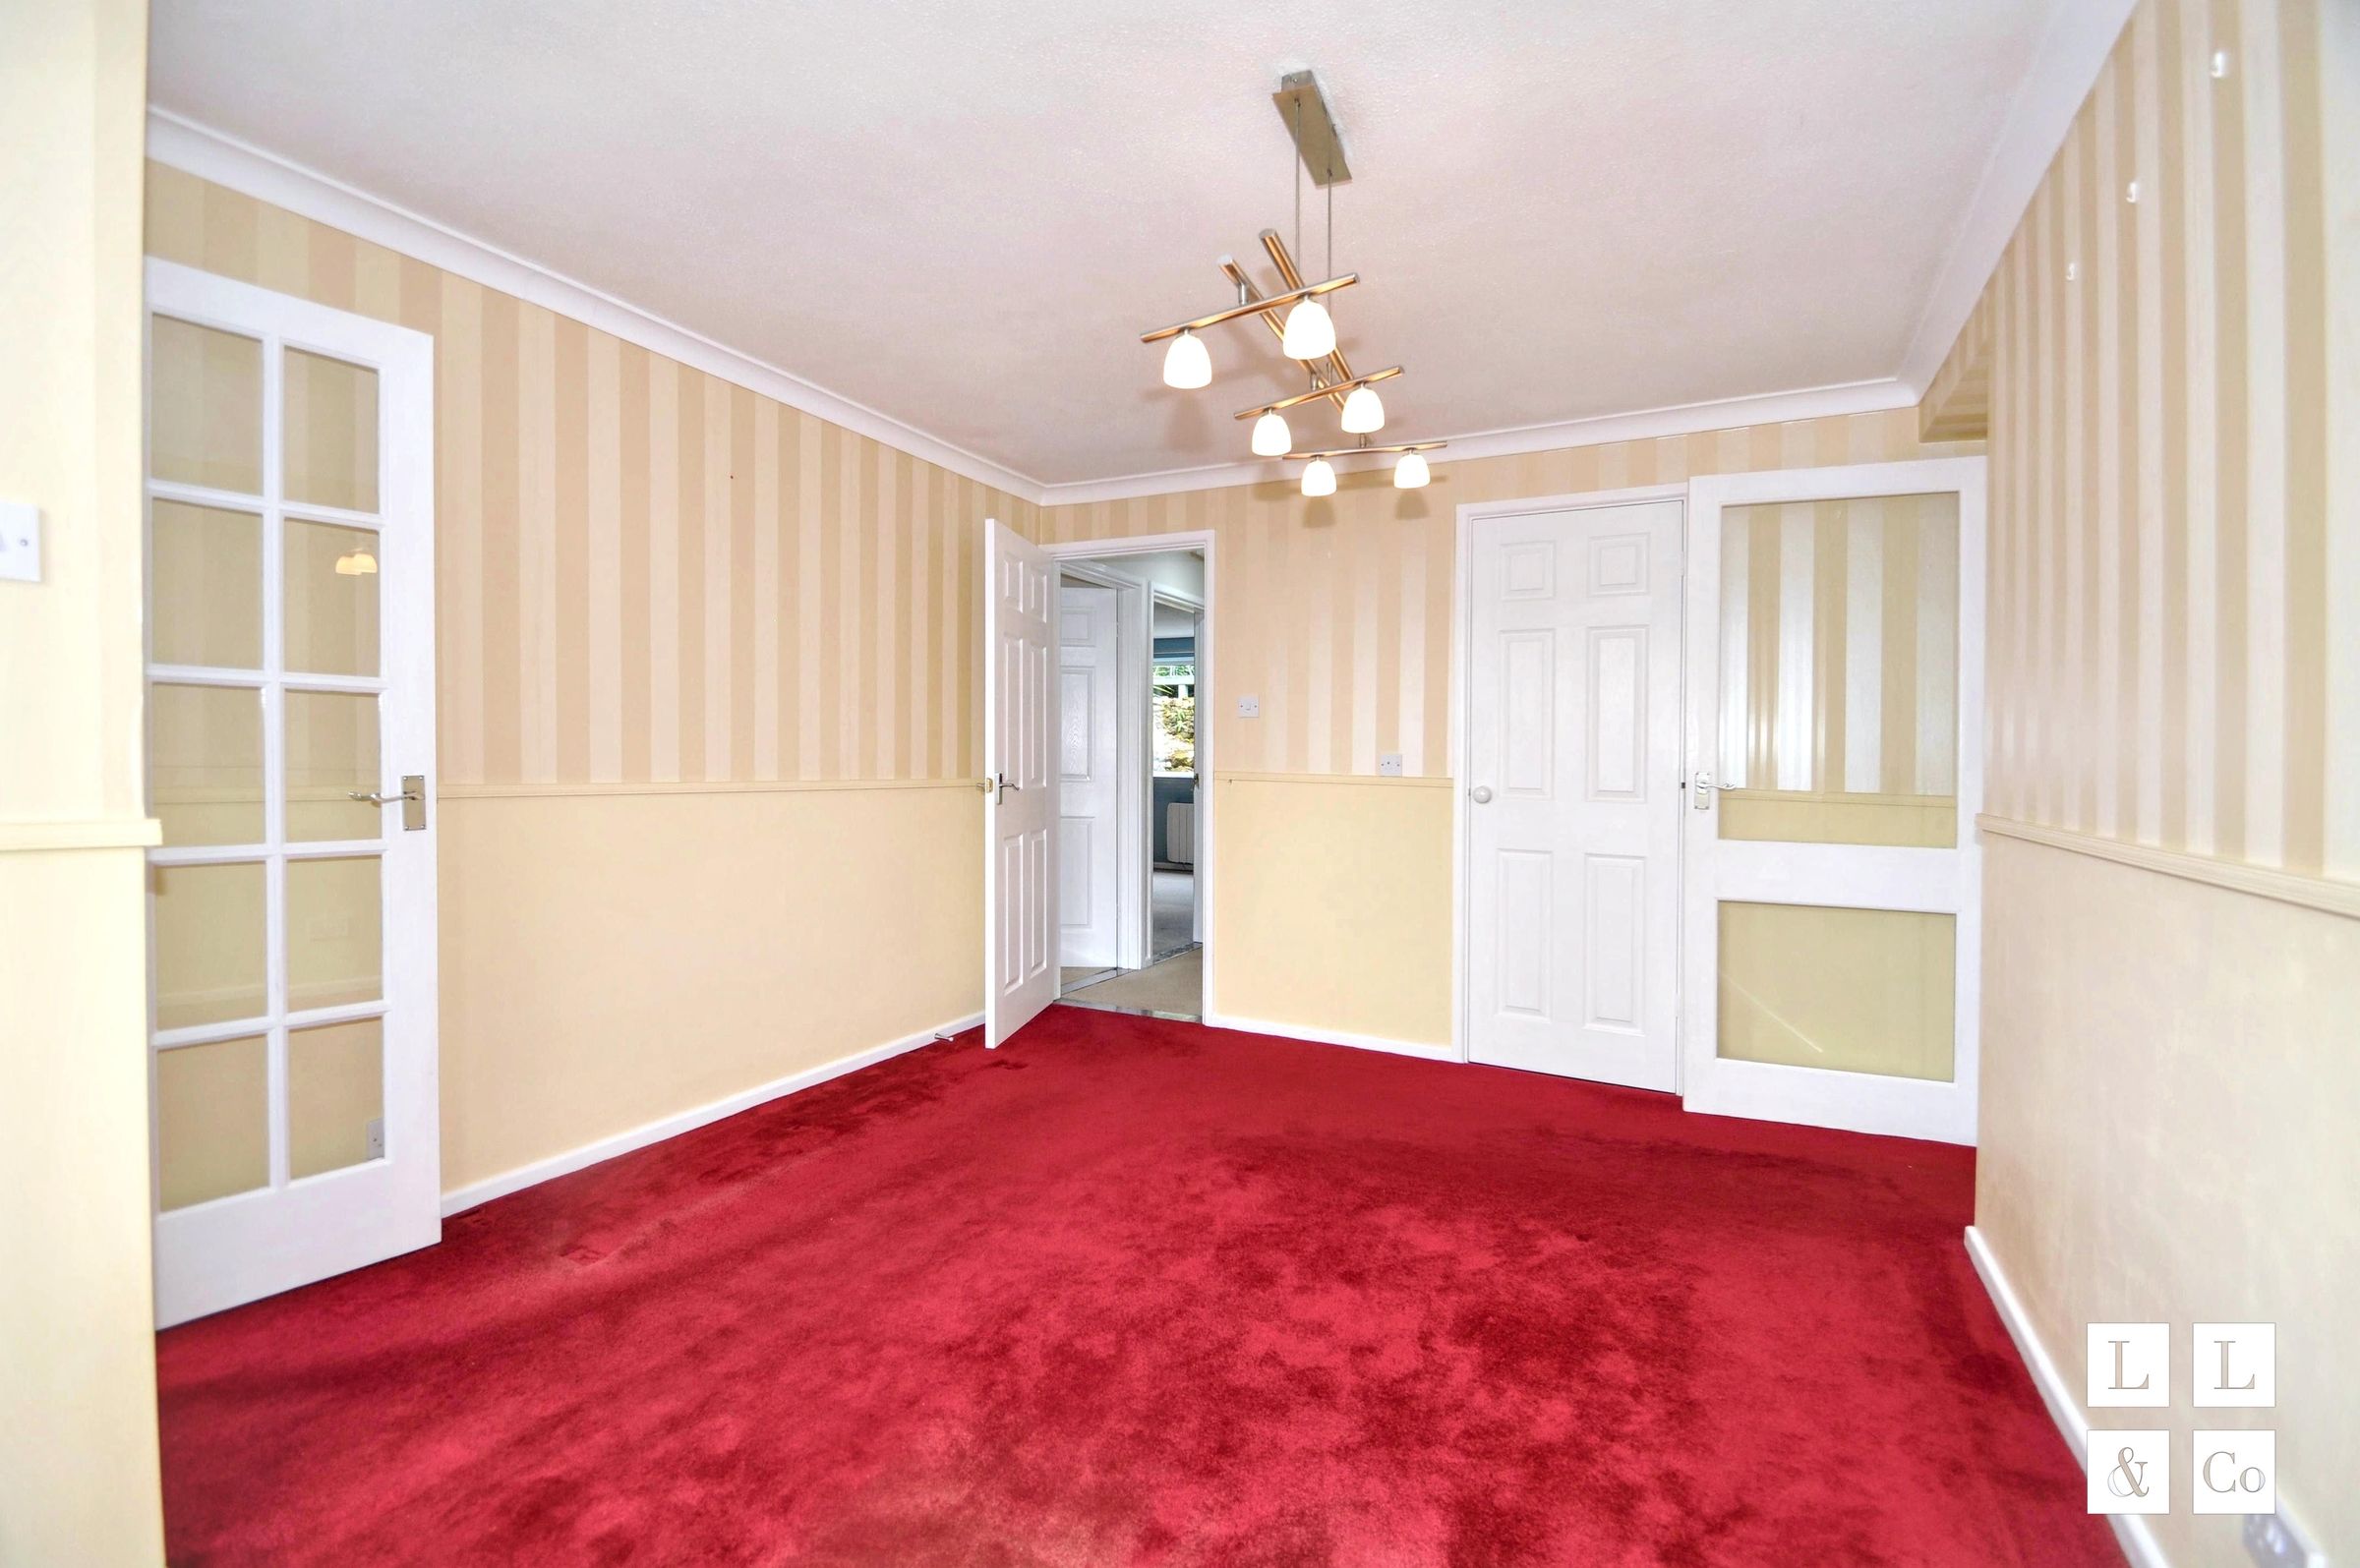
The enclosed entrance porch opens into the dining room, where a broad front facing window brings in natural light. With room for a dining table and accompanying furniture, this is a space for everything from a leisurely breakfast to having friends over for dinner.
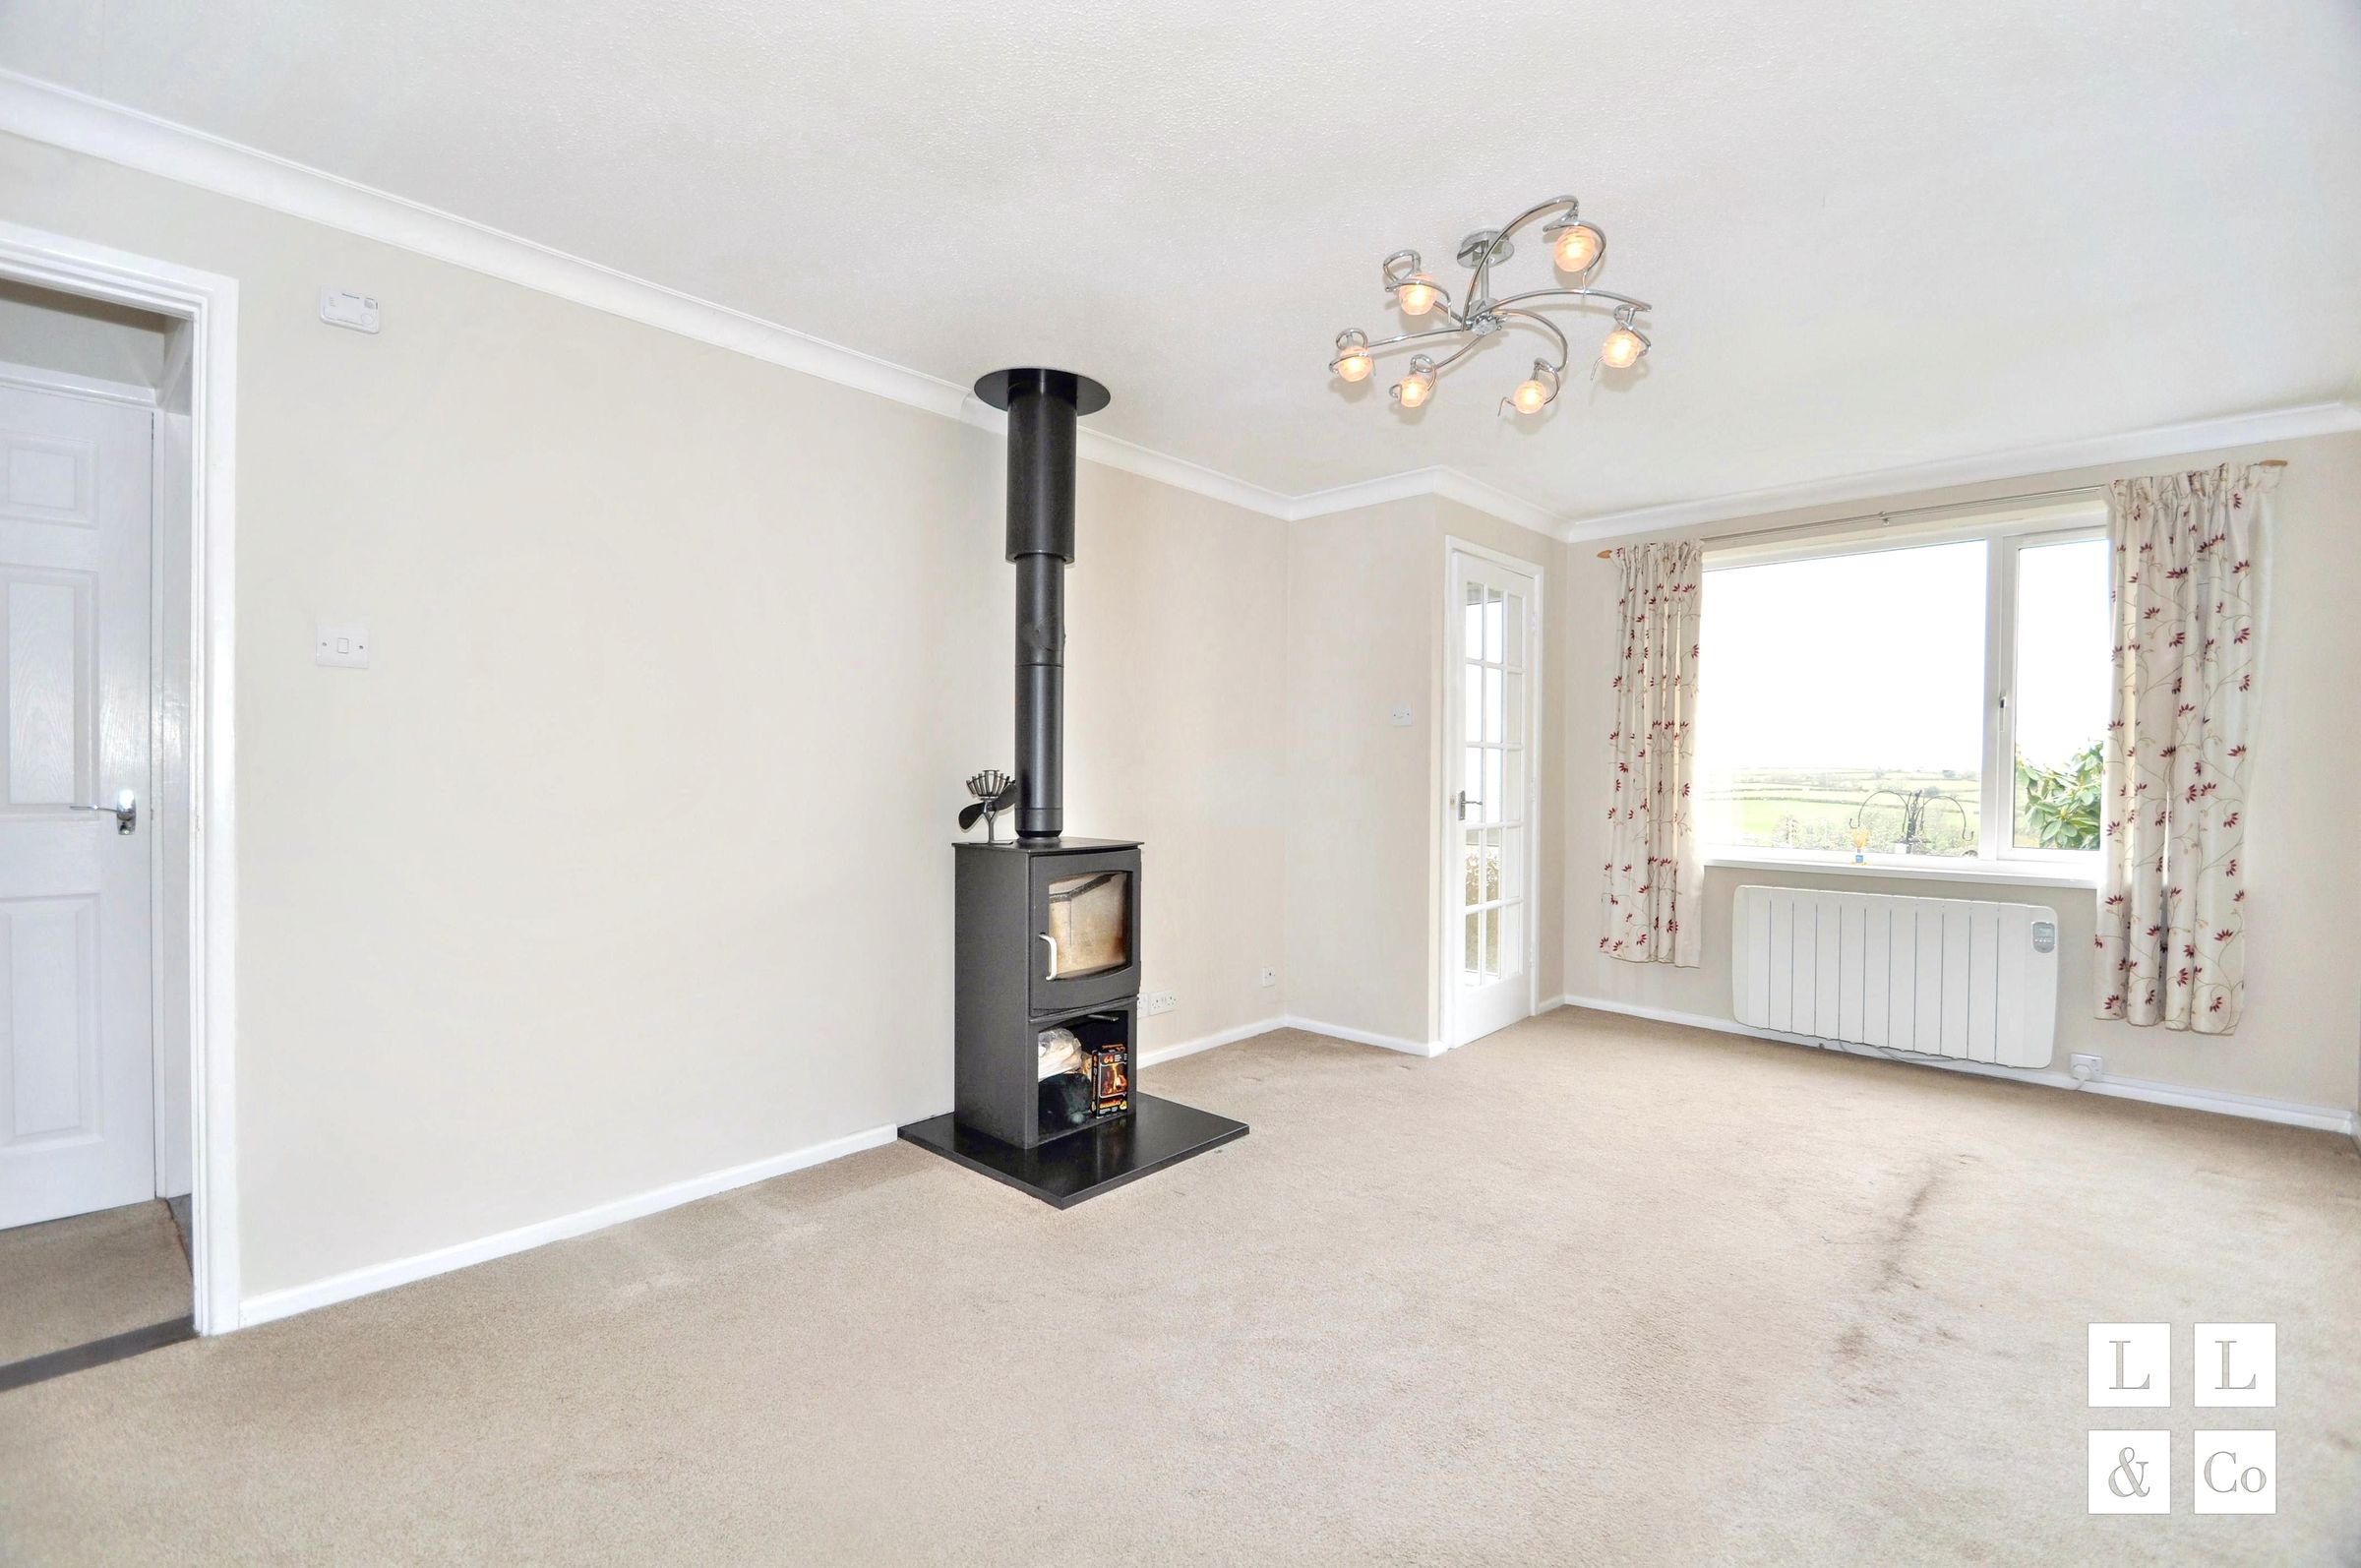
Alongside, the sitting room has windows to two sides and an outlook across the front garden towards the countryside beyond. The freestanding wood burning stove gives the room a natural centre, creating an inviting place to settle down when the evenings draw in. Having two separate reception rooms allows dining and relaxing to each have their own space.
Kitchen, utility and storage
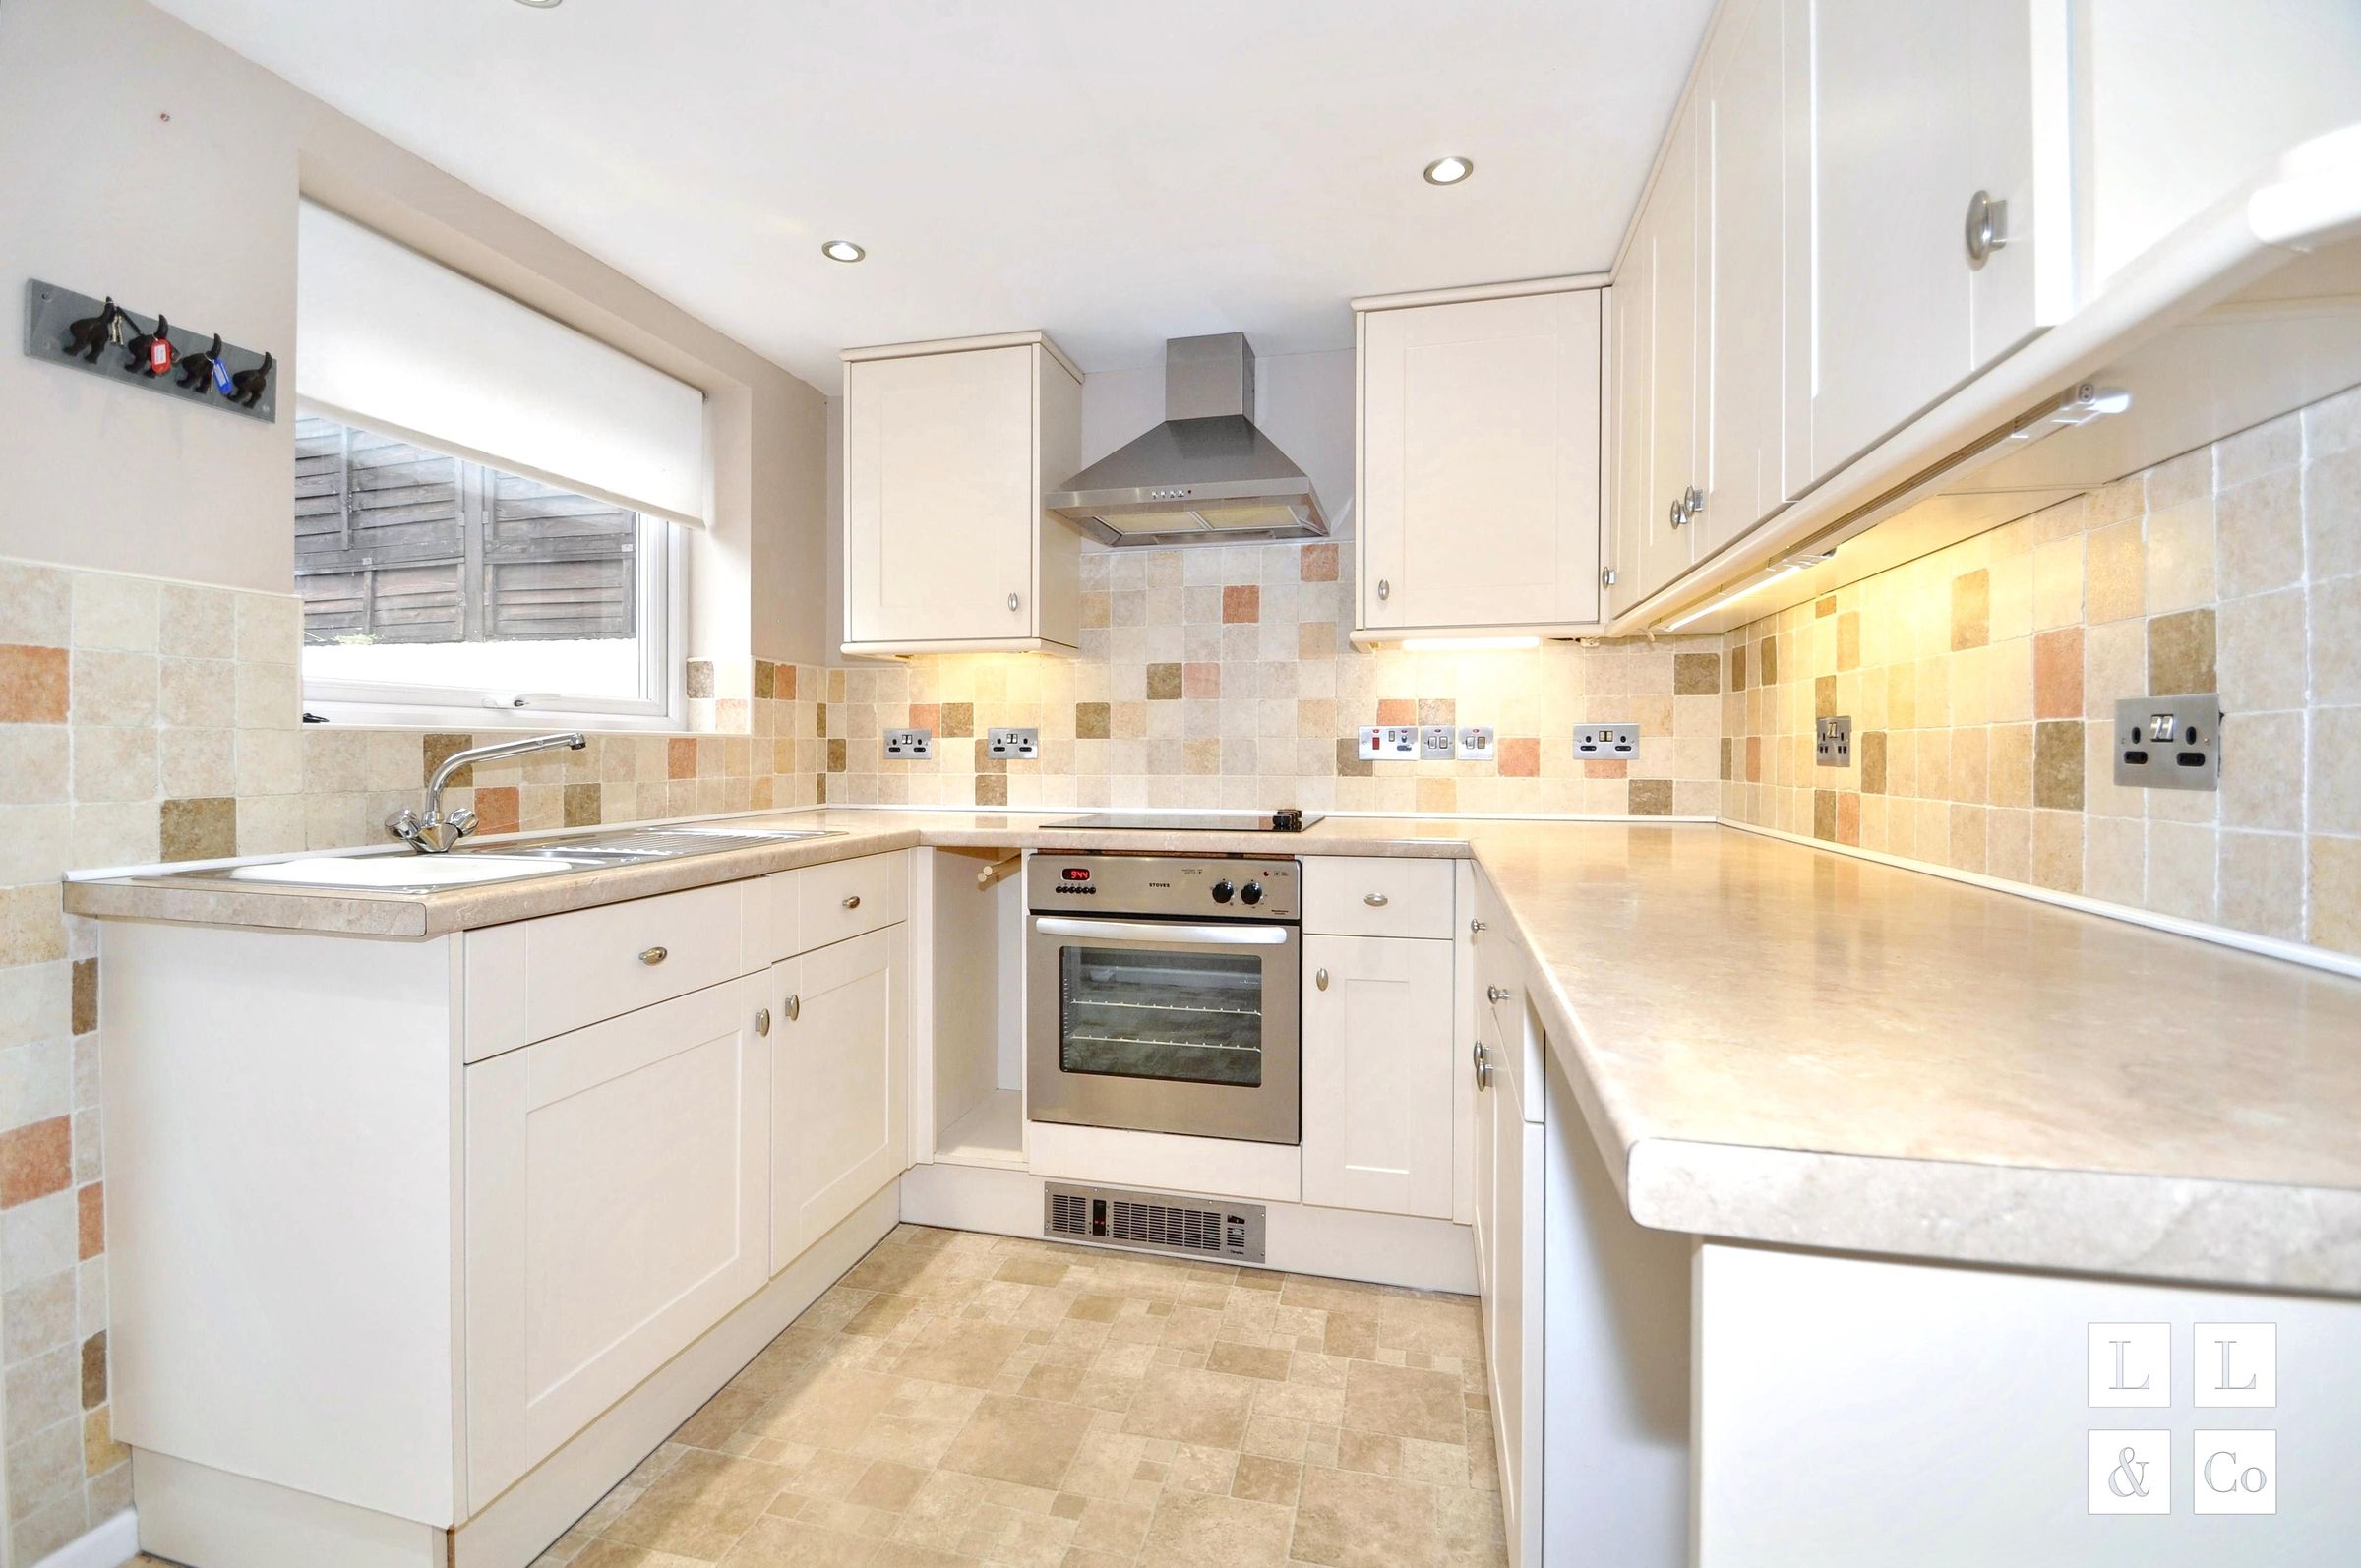
The kitchen is fitted with cream cabinetry, tiled splashbacks and work surfaces on three sides, keeping preparation space and storage within easy reach. A window above the sink provides daylight, and an external door leads outside.
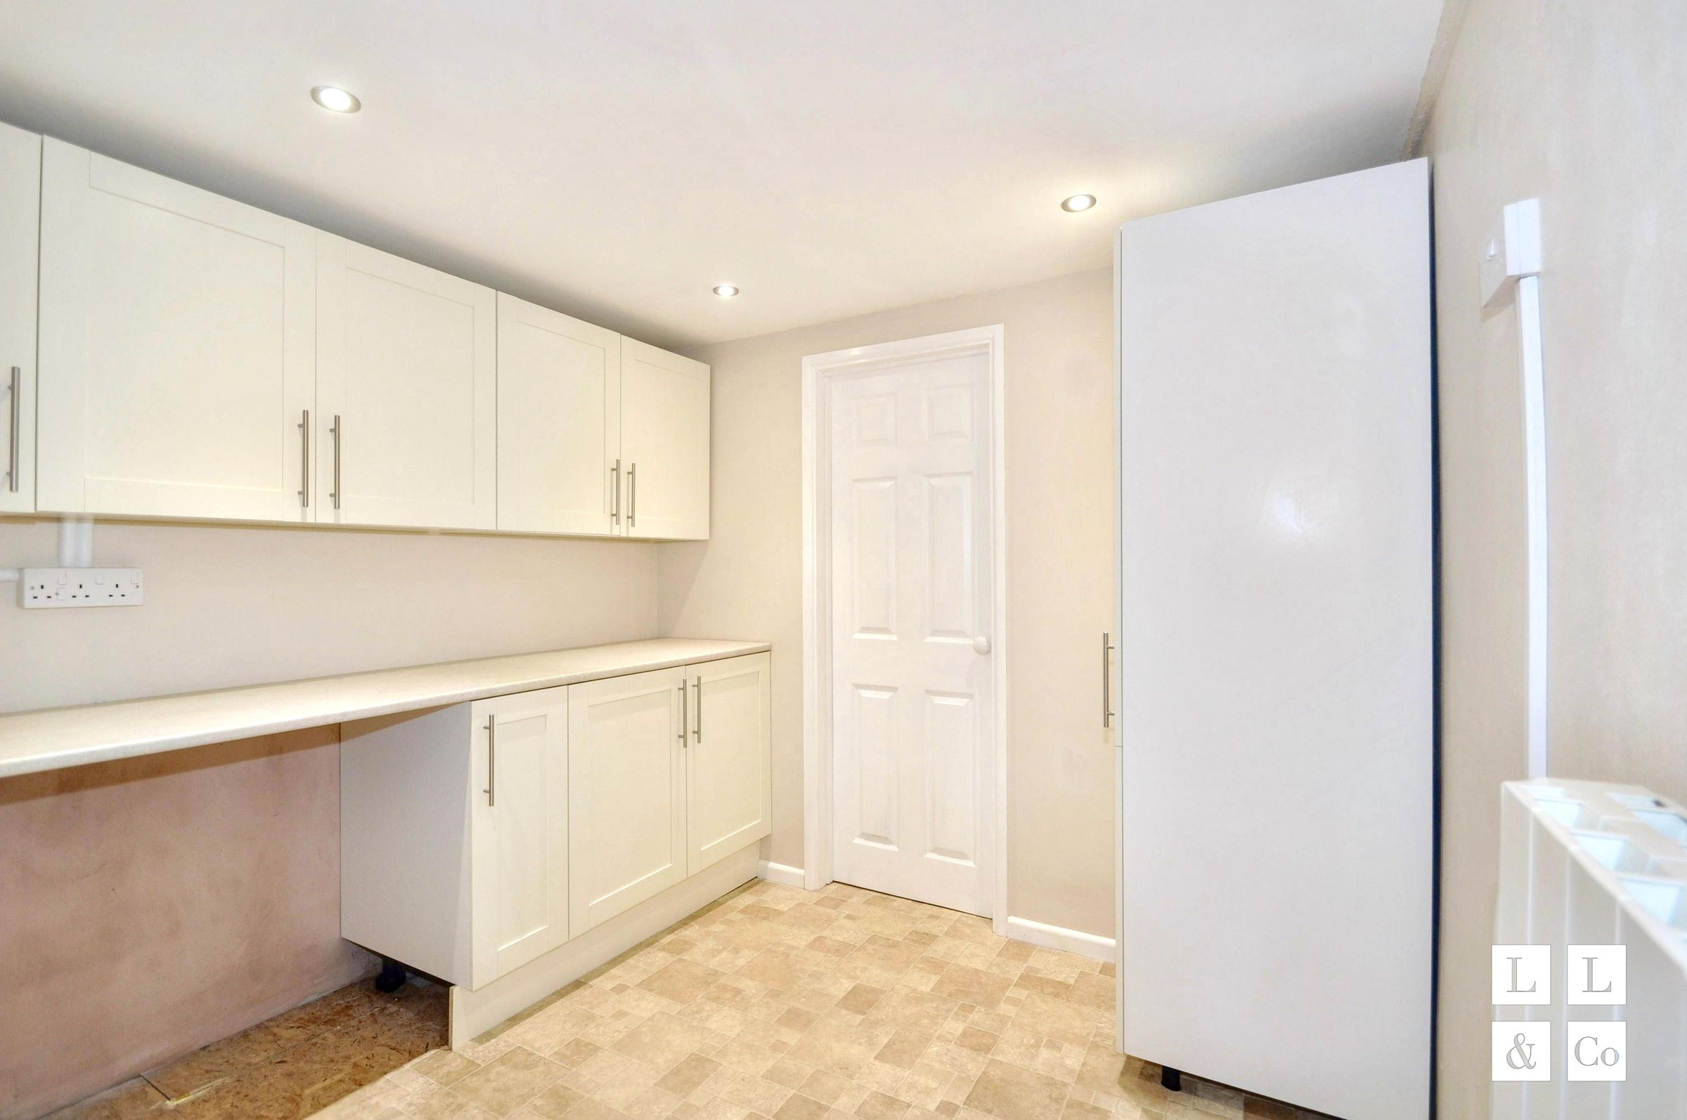
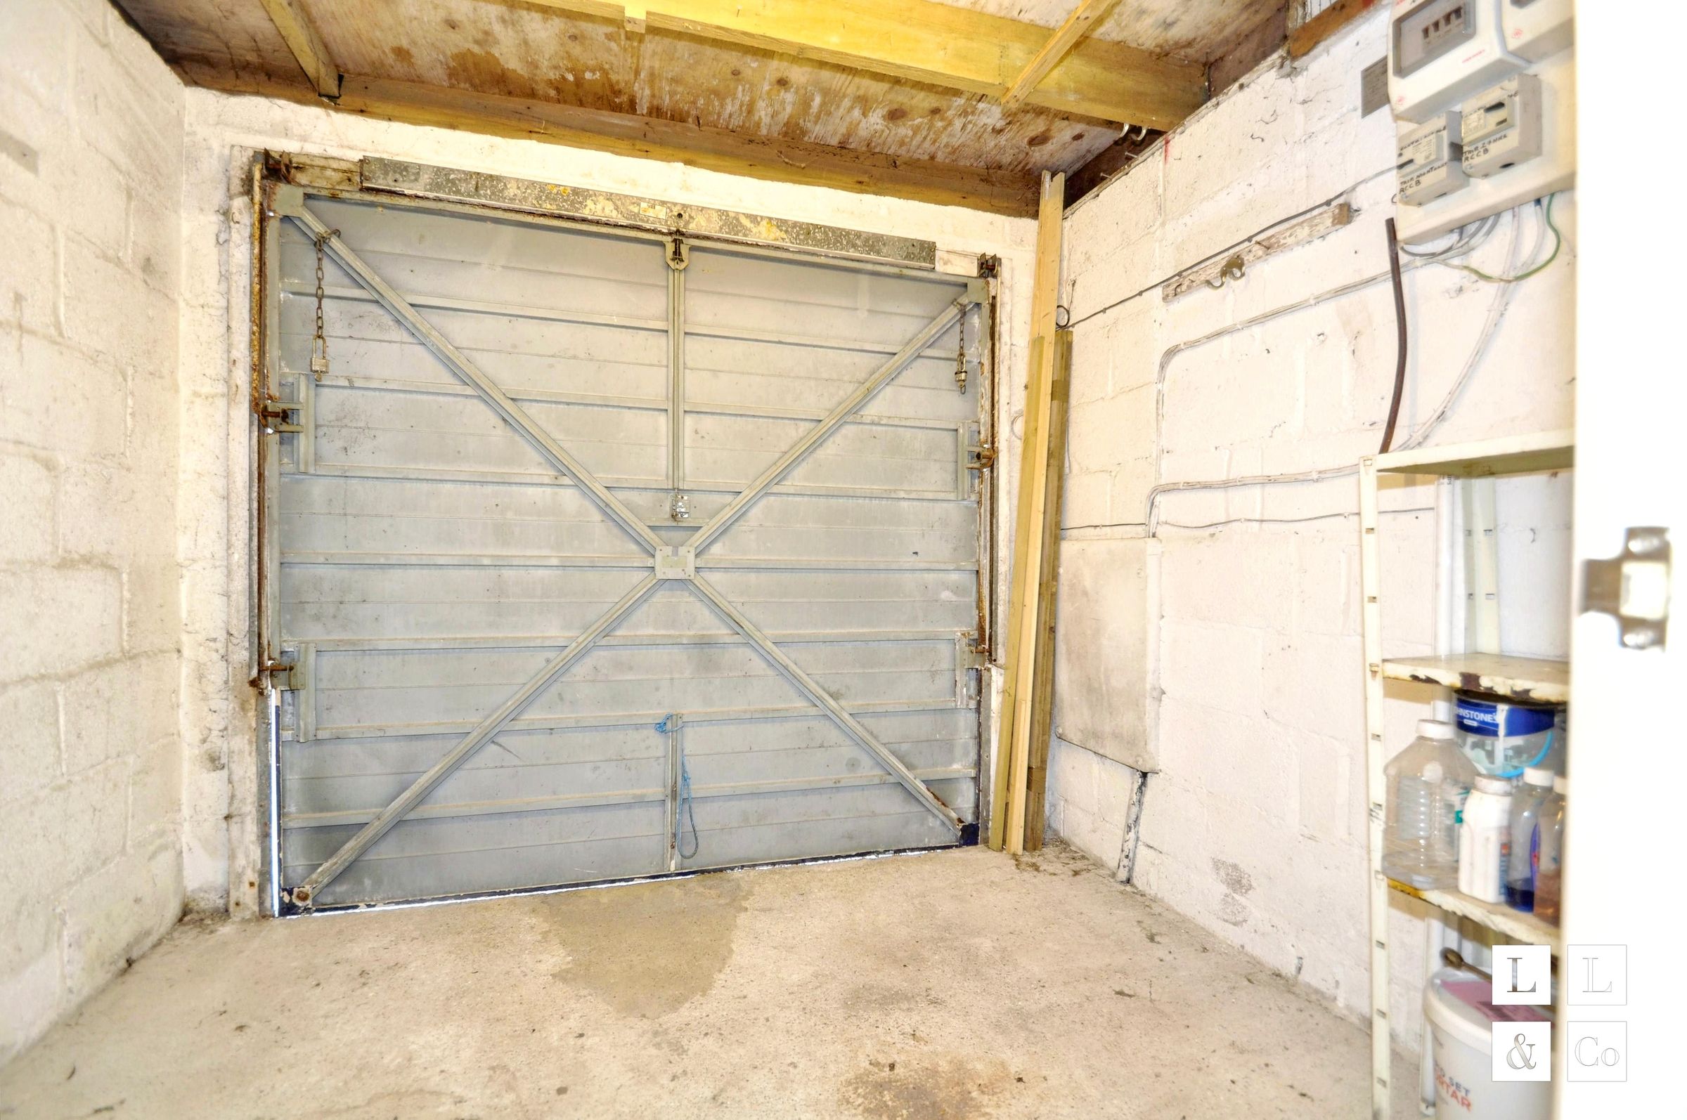
The adjoining utility room has been created from part of the original garage. Fitted cupboards, a worktop and appliance spaces help keep laundry and household tasks away from the main living accommodation. The front section of the garage retains its up and over door and provides storage for items such as tools and garden equipment.
Bedrooms and bathroom
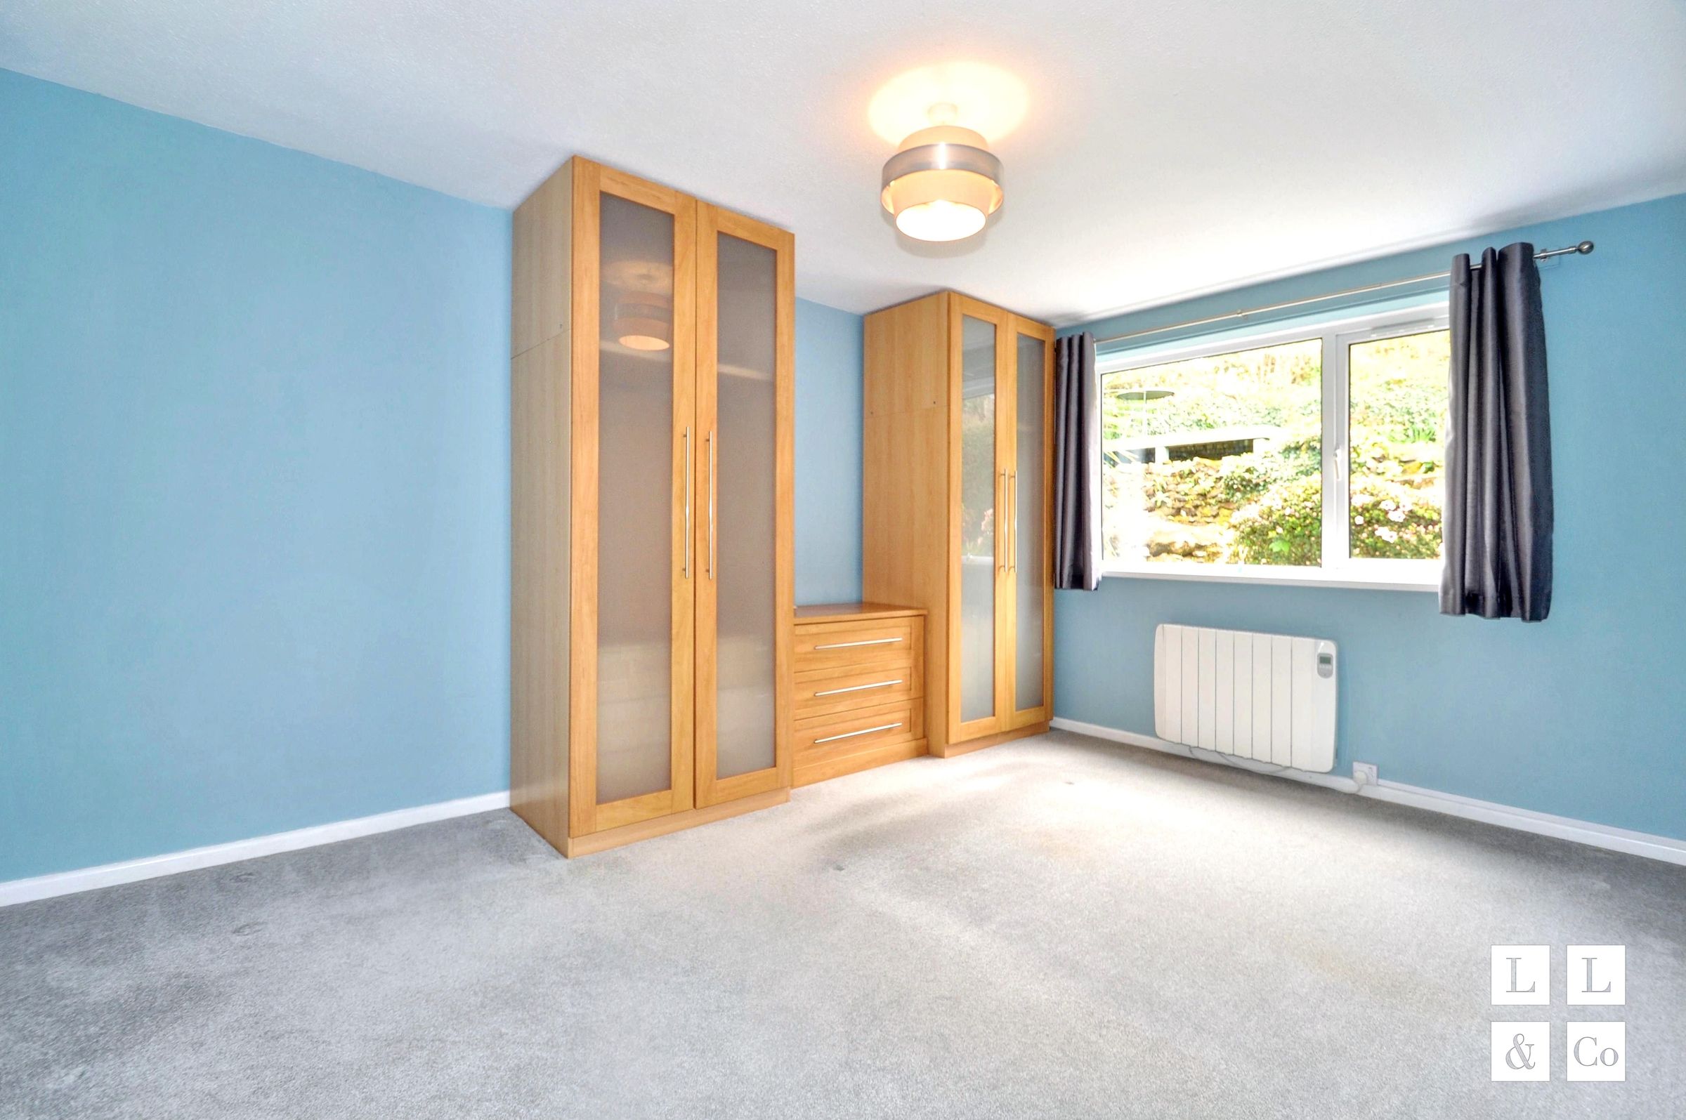
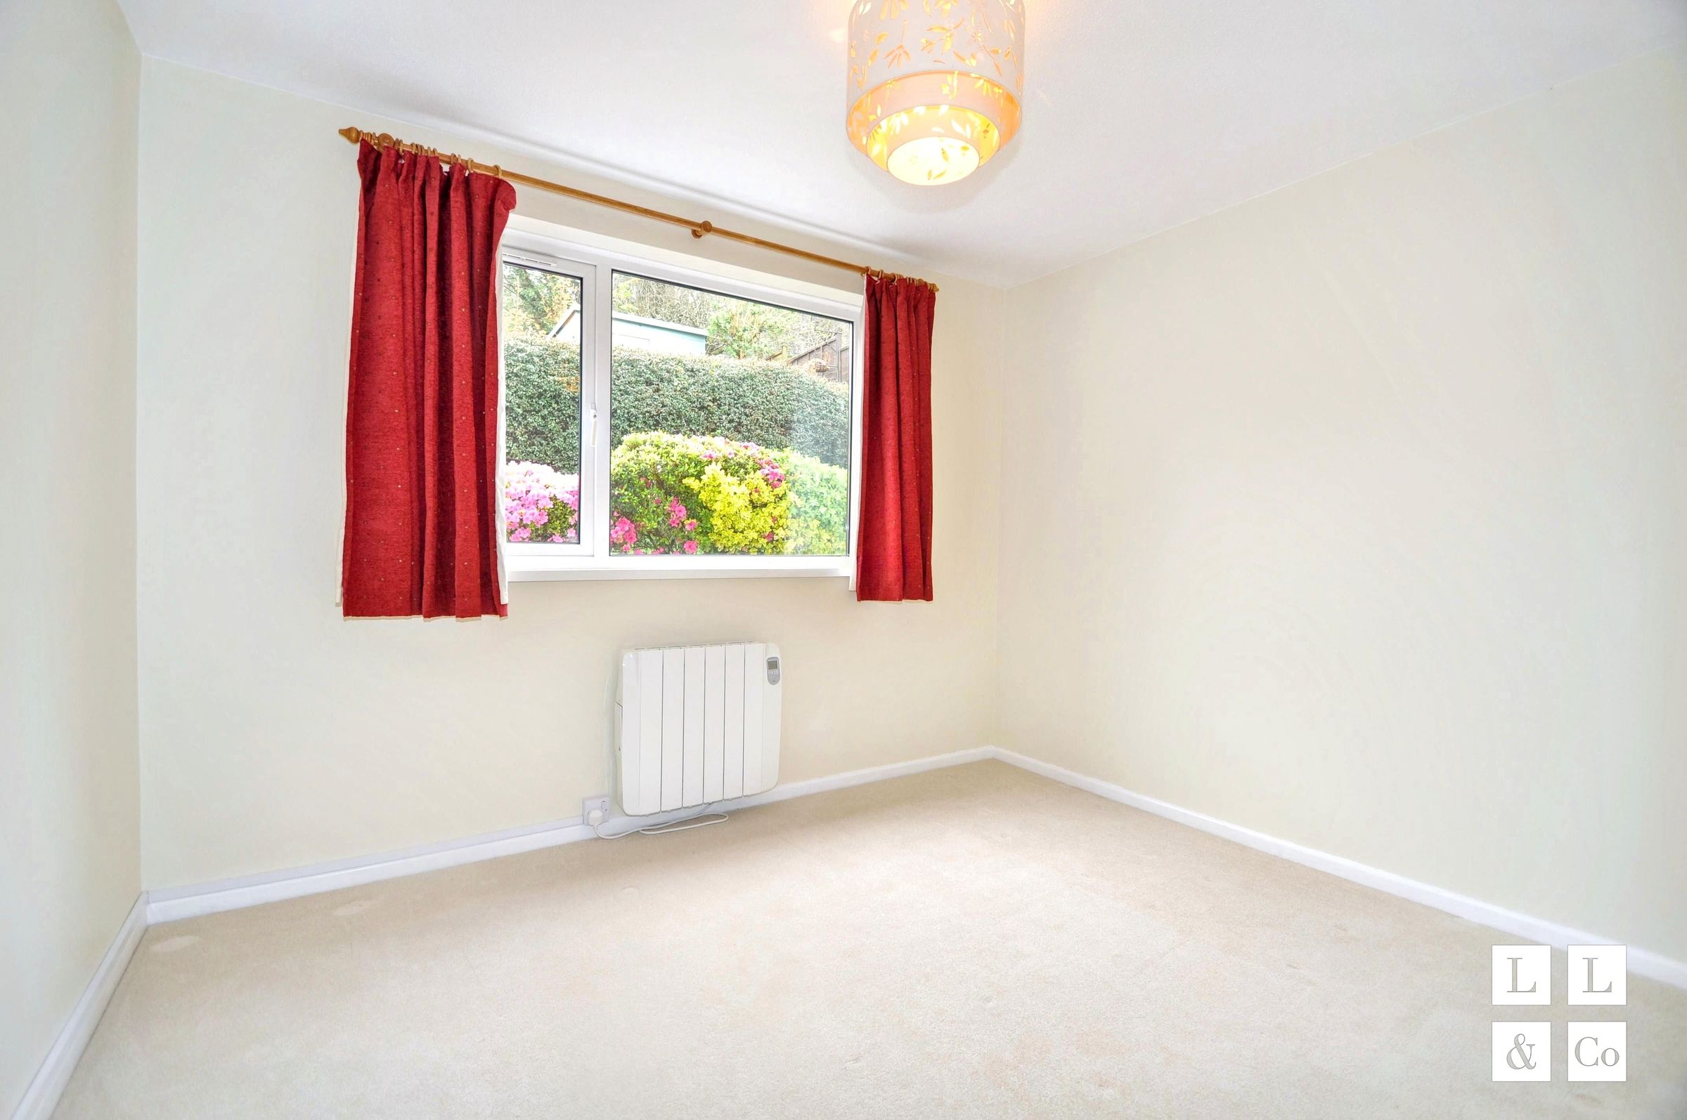
Both bedrooms sit at the rear of the bungalow, with windows looking towards the established garden.
The main bedroom provides space for a double bed and accompanying furniture. The second offers flexibility as a bedroom, a place for guests to stay or a dedicated home office, depending on your needs.
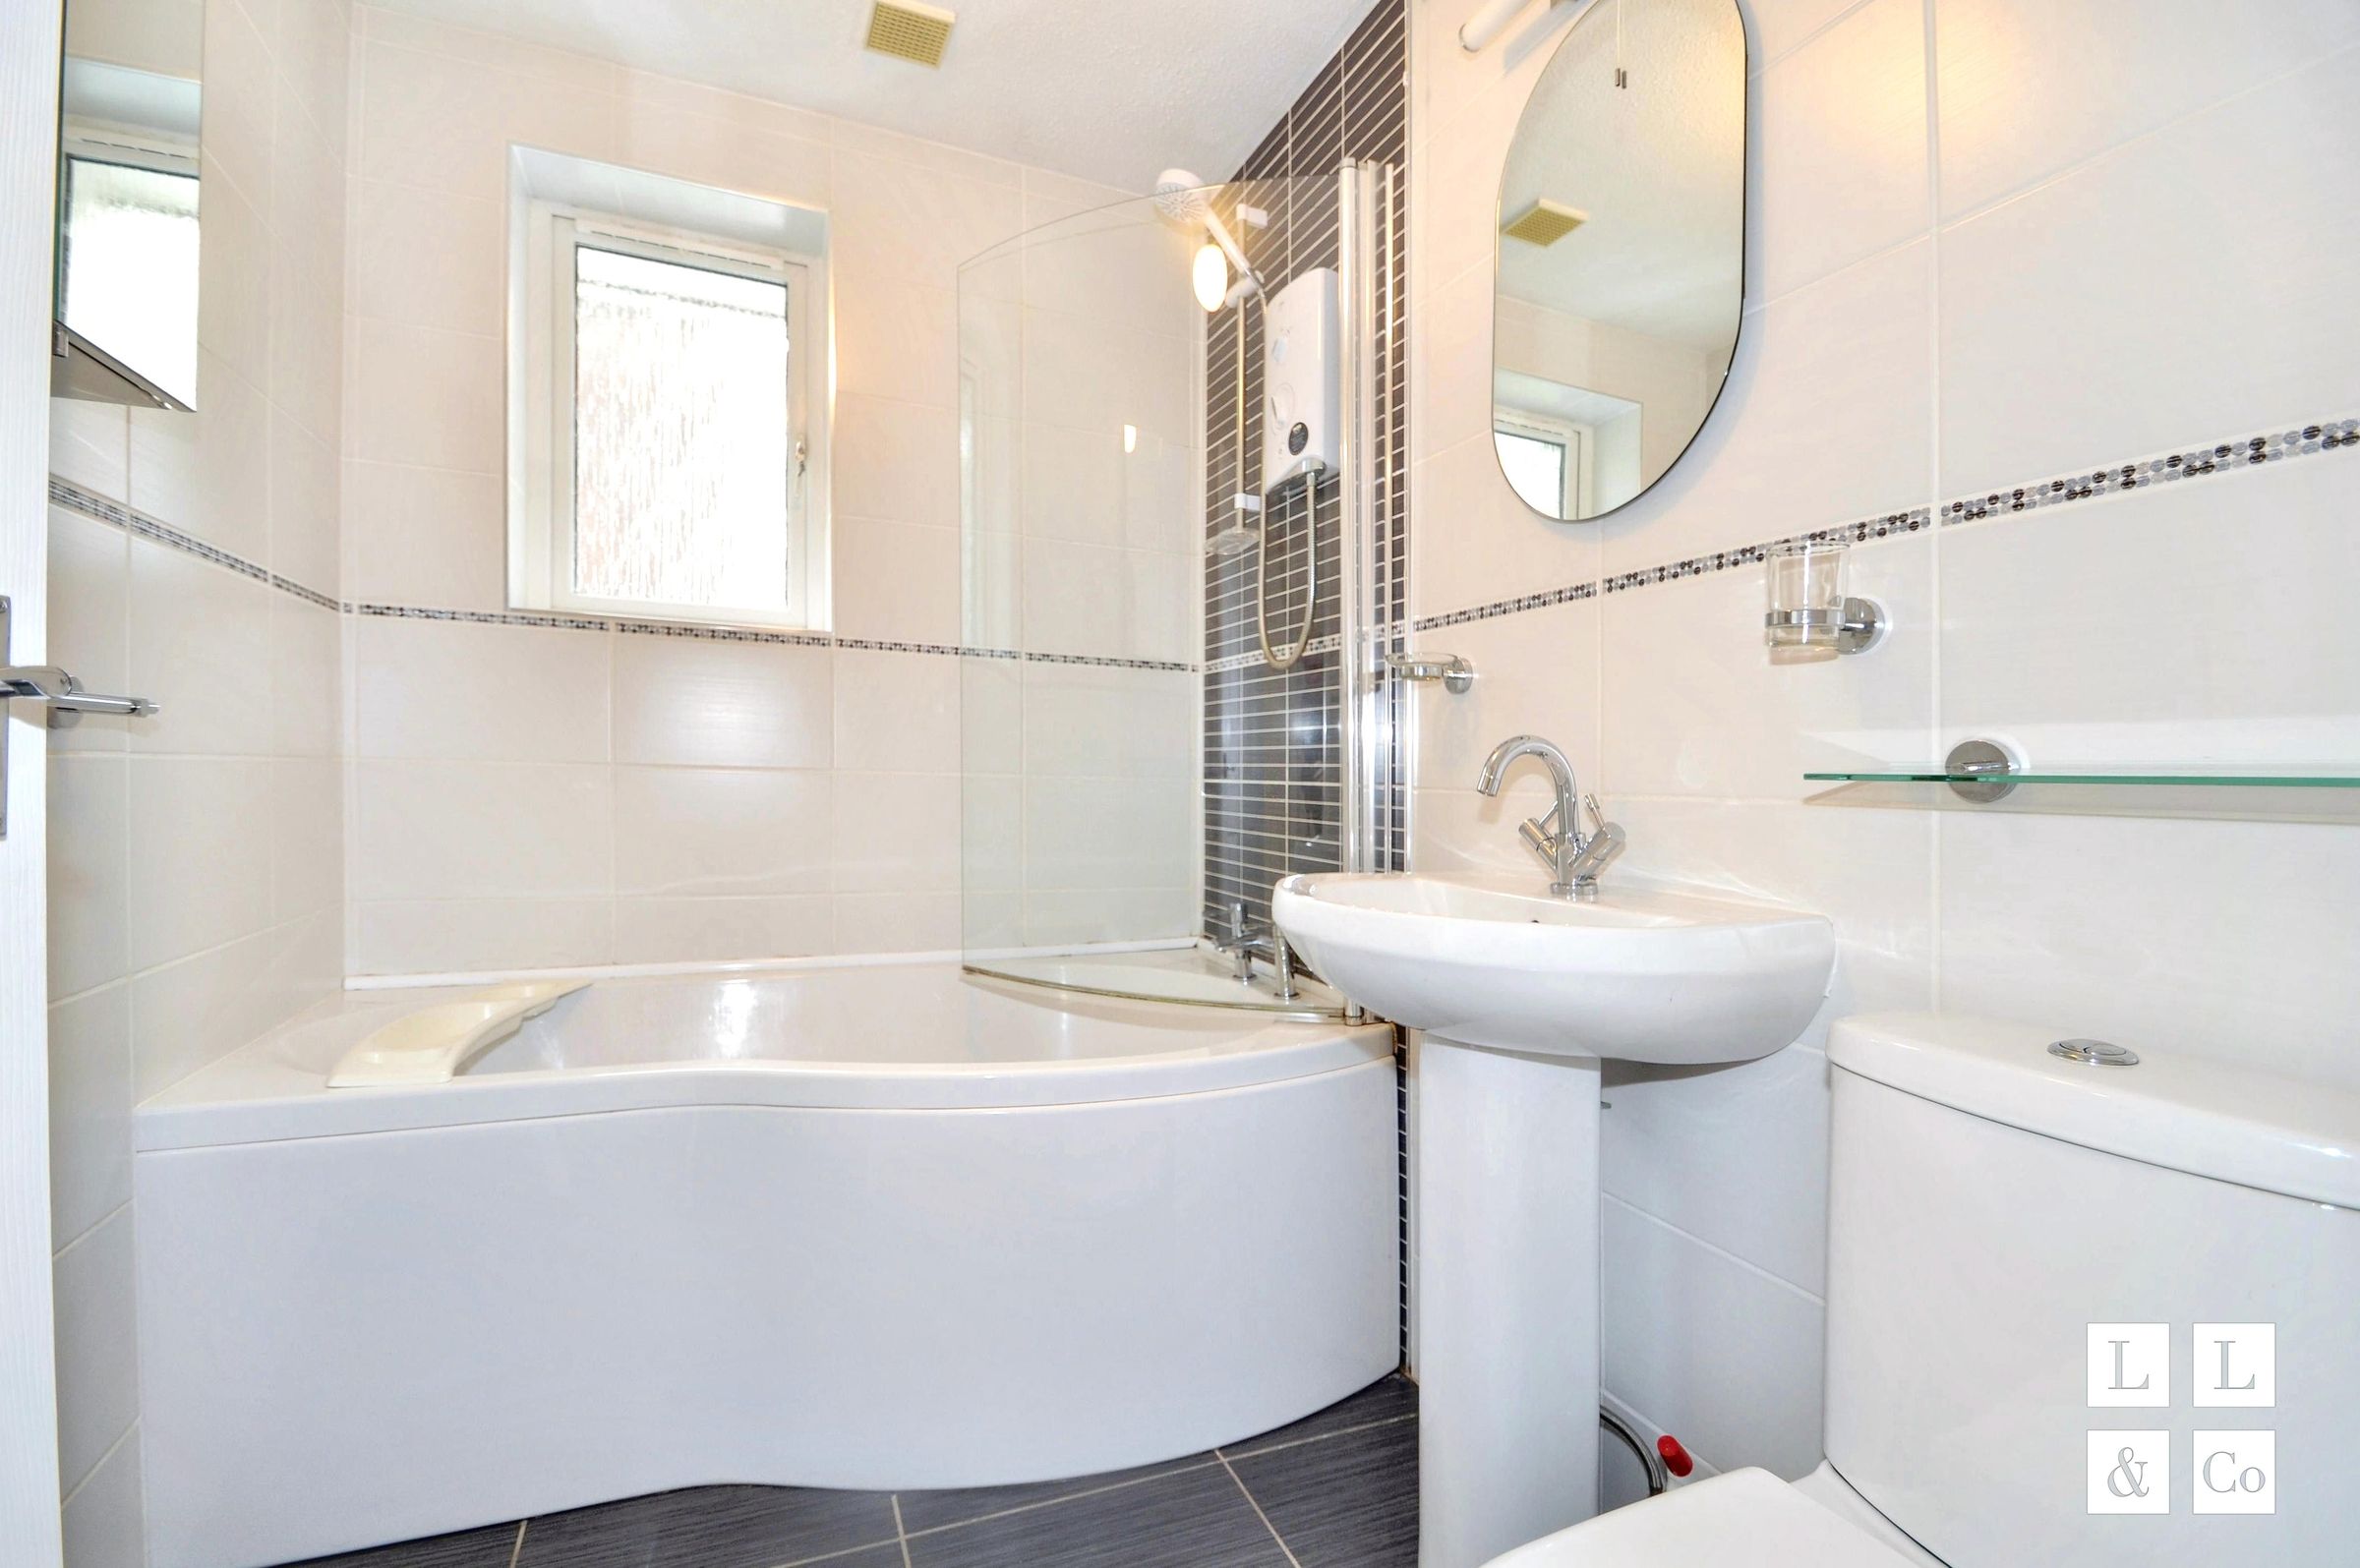
The bathroom includes a shaped bath with a shower over and glass screen, a pedestal washbasin and WC, complemented by tiled walls and an obscured window.
Gardens and parking
The gardens are a particular attraction, with established shrubs, planted borders and lawned areas giving the bungalow a leafy setting. At the front, planting separates the house from the road, with steps leading towards the entrance alongside the sloping driveway.
The rear garden rises above the bungalow, combining lawn with mature planting and space to sit among the greenery. For someone who enjoys gardening, it offers an established framework to tend and develop, as well as somewhere to pause with a coffee or spend time outdoors. Buyers should note that the grounds include steps and changes in level.
Ponsanooth and the surrounding area
Ponsanooth combines a village setting with road connections towards Penryn, Falmouth and Redruth via the A393. Kennall Vale School is within the village, and the nearby woodland at Kennall Vale offers opportunities to explore the area on foot.
Penryn and Falmouth provide a wider choice of shops, places to eat and leisure facilities, while rail services are available at Perranwell. The location offers a base for enjoying both the surrounding countryside and the amenities of the nearby towns.
Property information
Price: £290,000
Tenure: Freehold
Council Tax: Band C
EPC: E
Heating: Electric central heating and a wood-burning stove
Onward chain: None
Photography and occupancy
The property is currently tenanted. All advertising photographs were taken before the current tenancy and show the property’s presentation at that time; its current condition and furnishings may differ. Please contact the agent to arrange a viewing and discuss the tenancy position and proposed possession arrangements.
Key details
4478ft2 plot size
Freehold
Council tax band C
Additional information
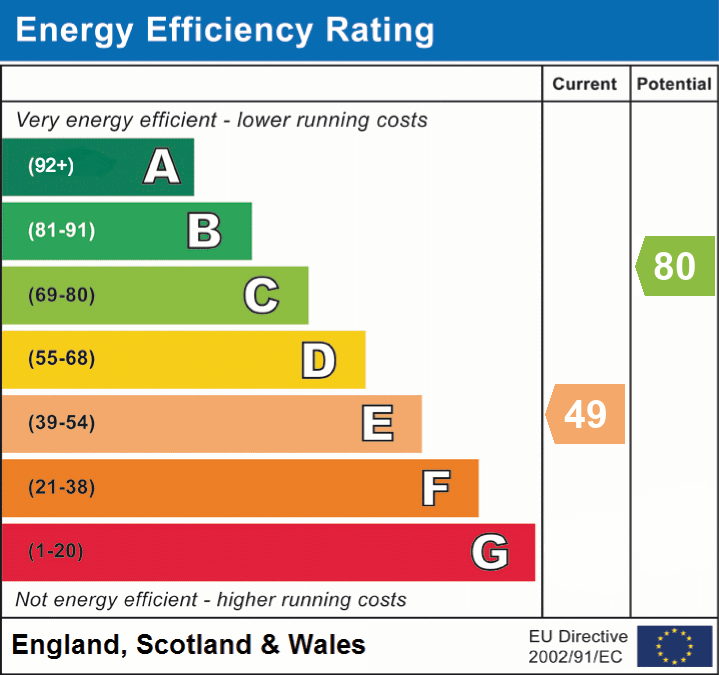
- Energy efficiency (current)
- E (49)
- Energy efficiency (potential)
- C (80)
- Is in a conservation area
- No
- Is a listed property
- No
- Construction materials
- Brick and block
Near the property
Properties you may like
Disclaimer - We are required by law to conduct anti-money laundering checks on all those selling or buying a property. Whilst we retain responsibility for ensuring checks and any ongoing monitoring are carried out correctly, the initial checks are carried out on our behalf by Lifetime Legal who will contact you once you have agreed to instruct us in your sale or had an offer accepted on a property you wish to buy. The cost of these checks is £80 (incl. VAT), which covers the cost of obtaining relevant data and any manual checks and monitoring which might be required. This fee will need to be paid by you in advance of us publishing your property (in the case of a vendor) or issuing a memorandum of sale (in the case of a buyer), directly to Lifetime Legal, and is non-refundable. We will receive some of the fee taken by Lifetime Legal to compensate for its role in the provision of these checks.