Like the look of this property?
We would love to hear from you and arrange a viewing of this property. Get in touch now!
Looking to sell a property?
You can get a free online or in person valuation.
Property features
Off-road parking
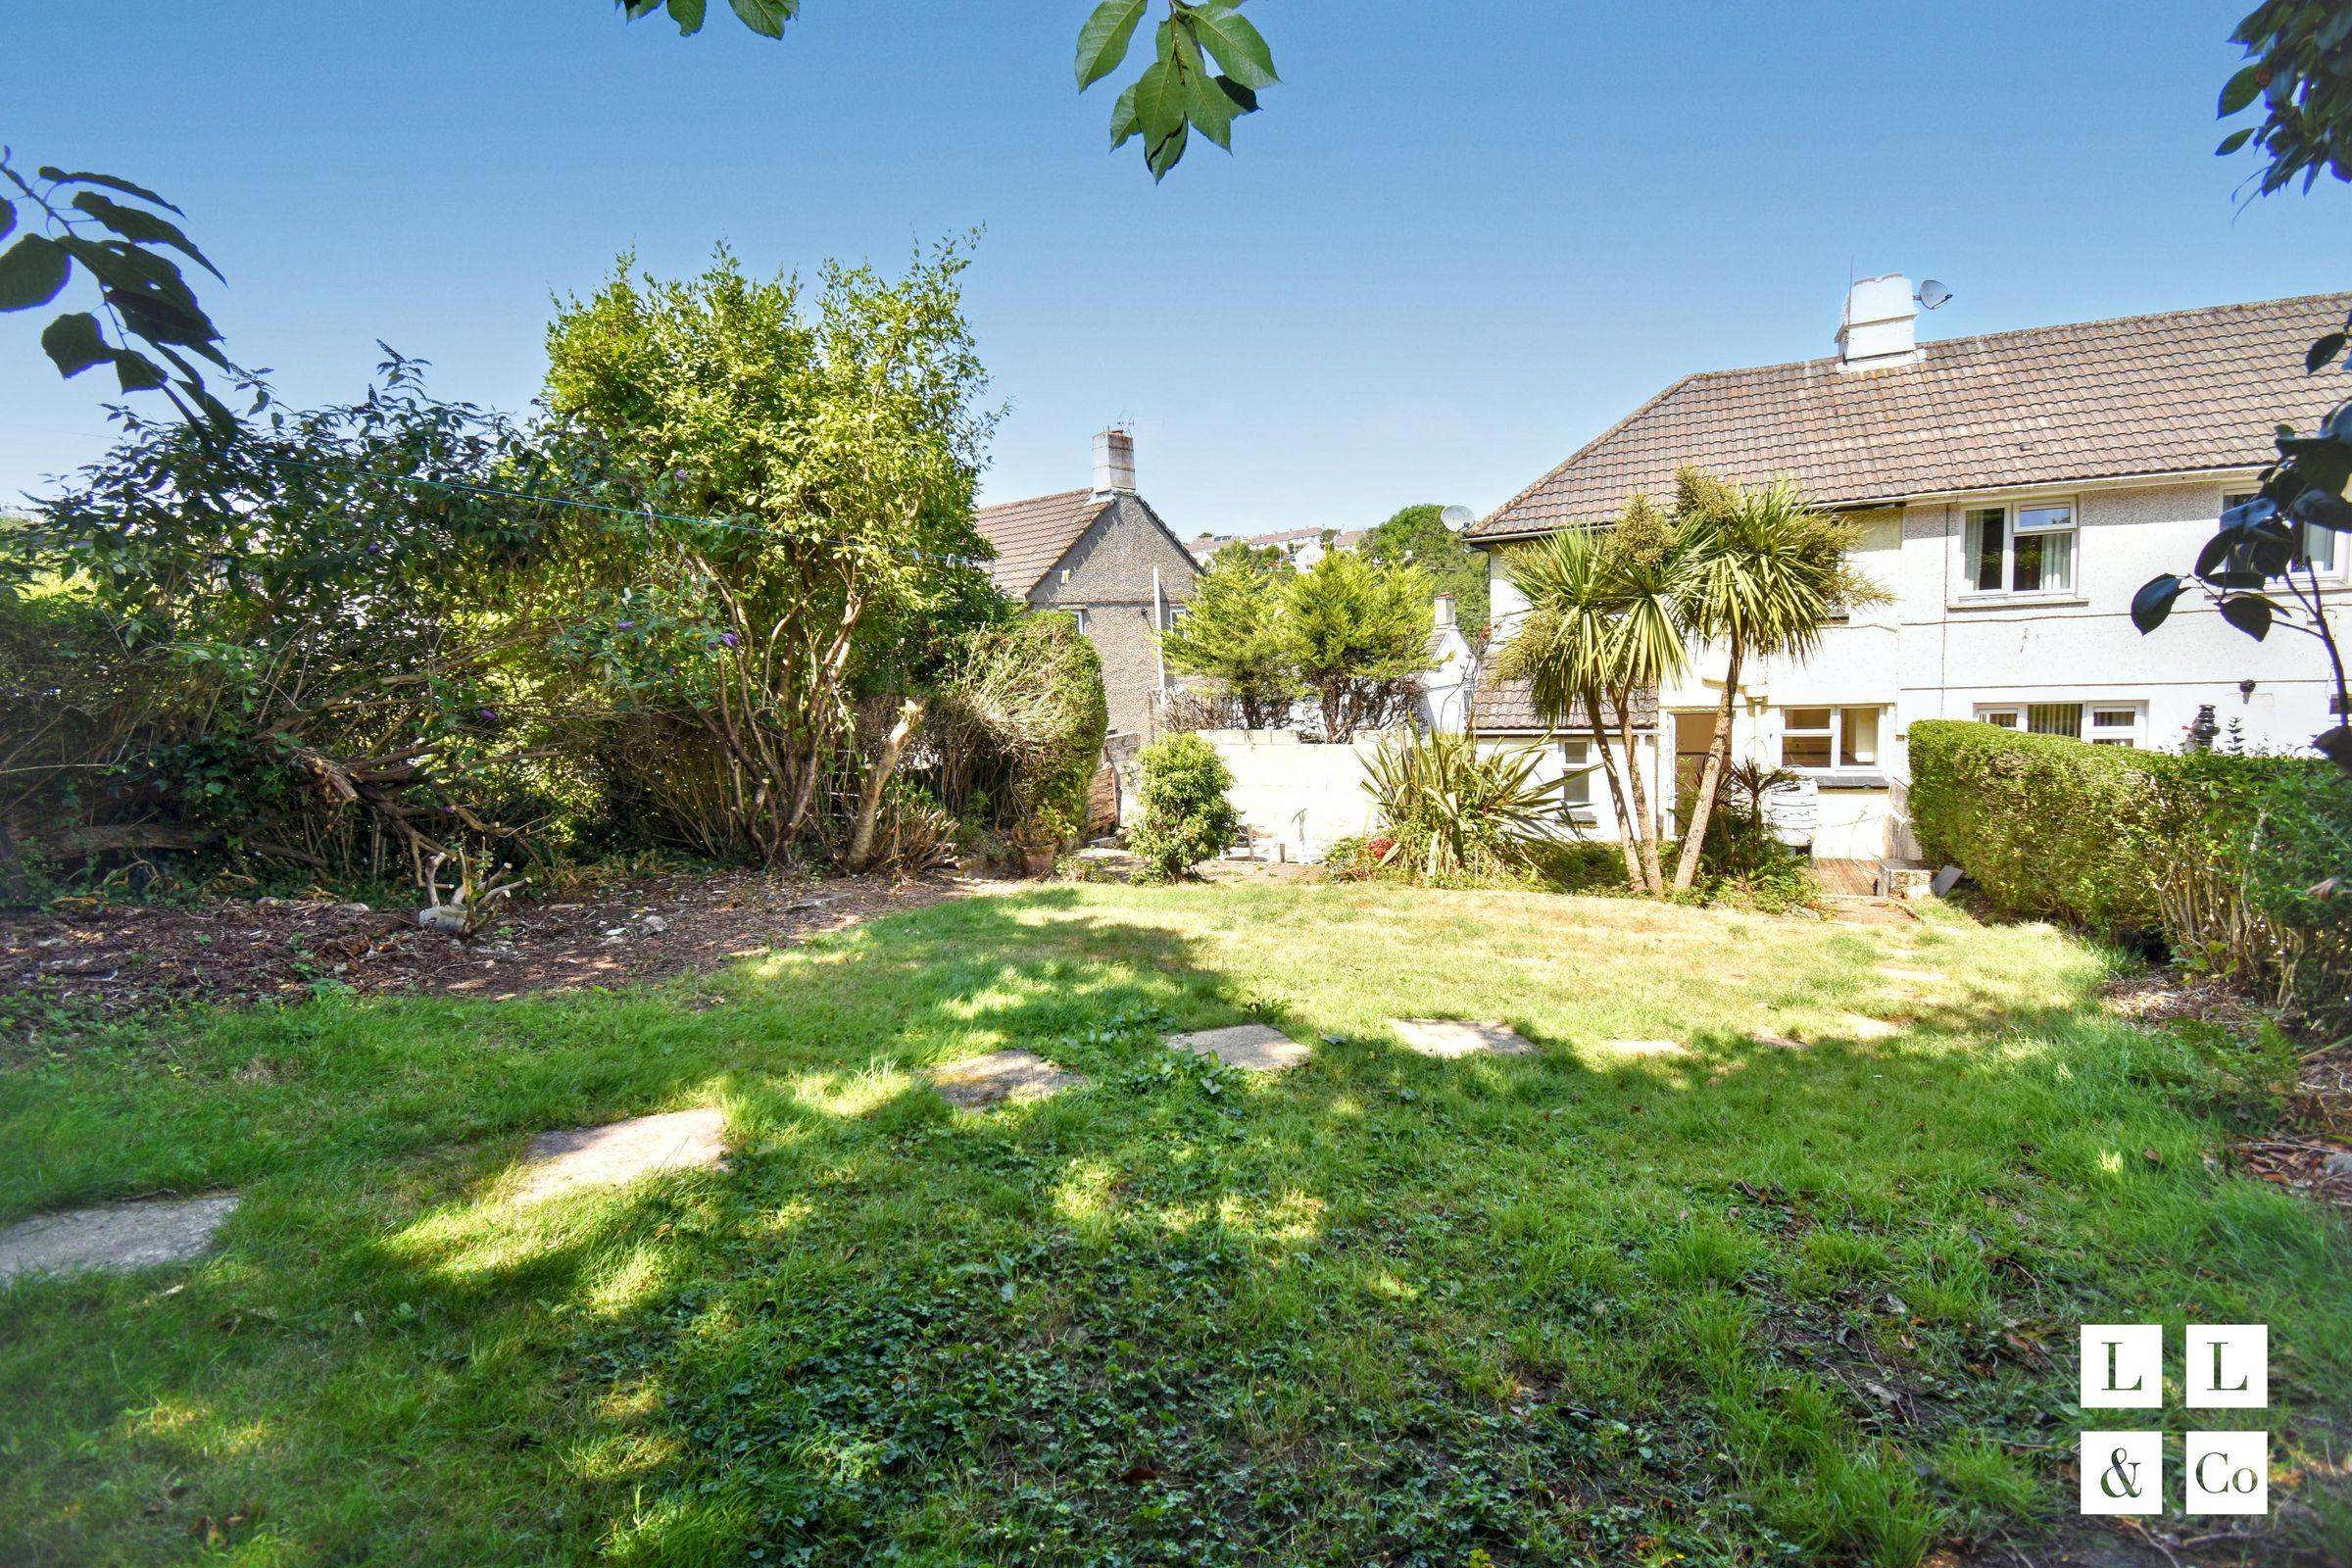
Spacious private garden
Mature trees and shrubs
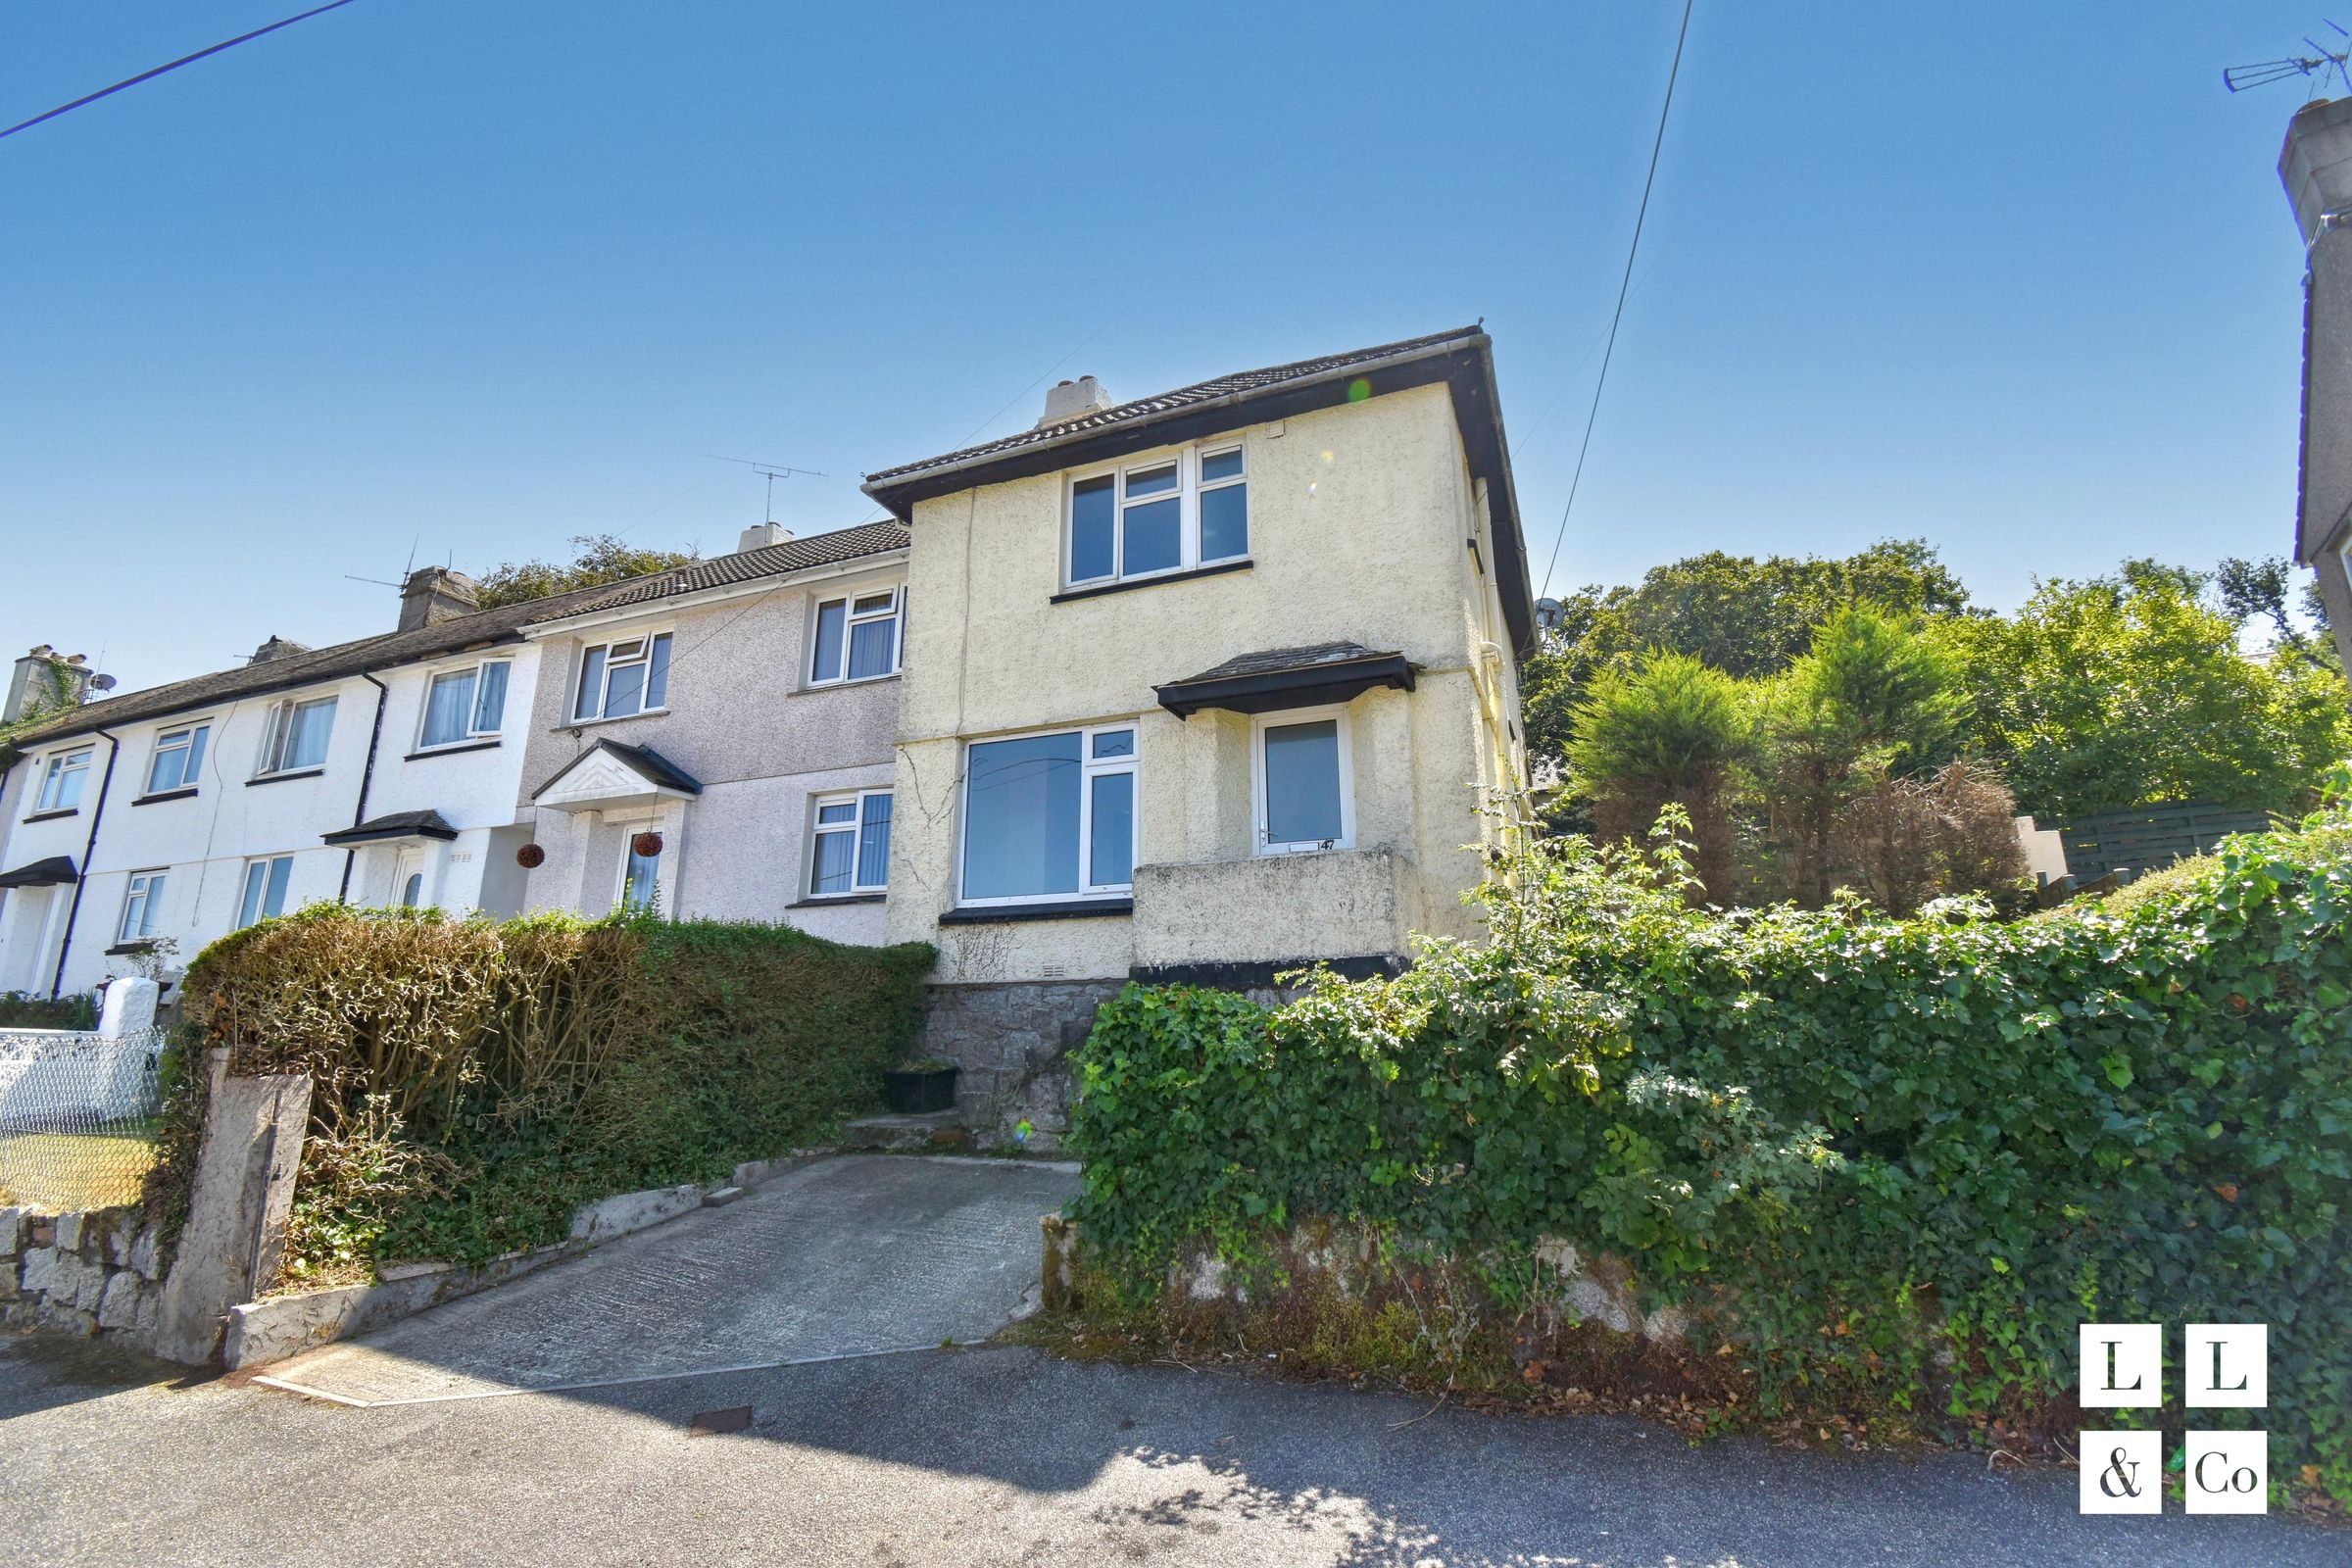
End-terrace house (elevated position)
Gas central heating
Potential to extend
About this property
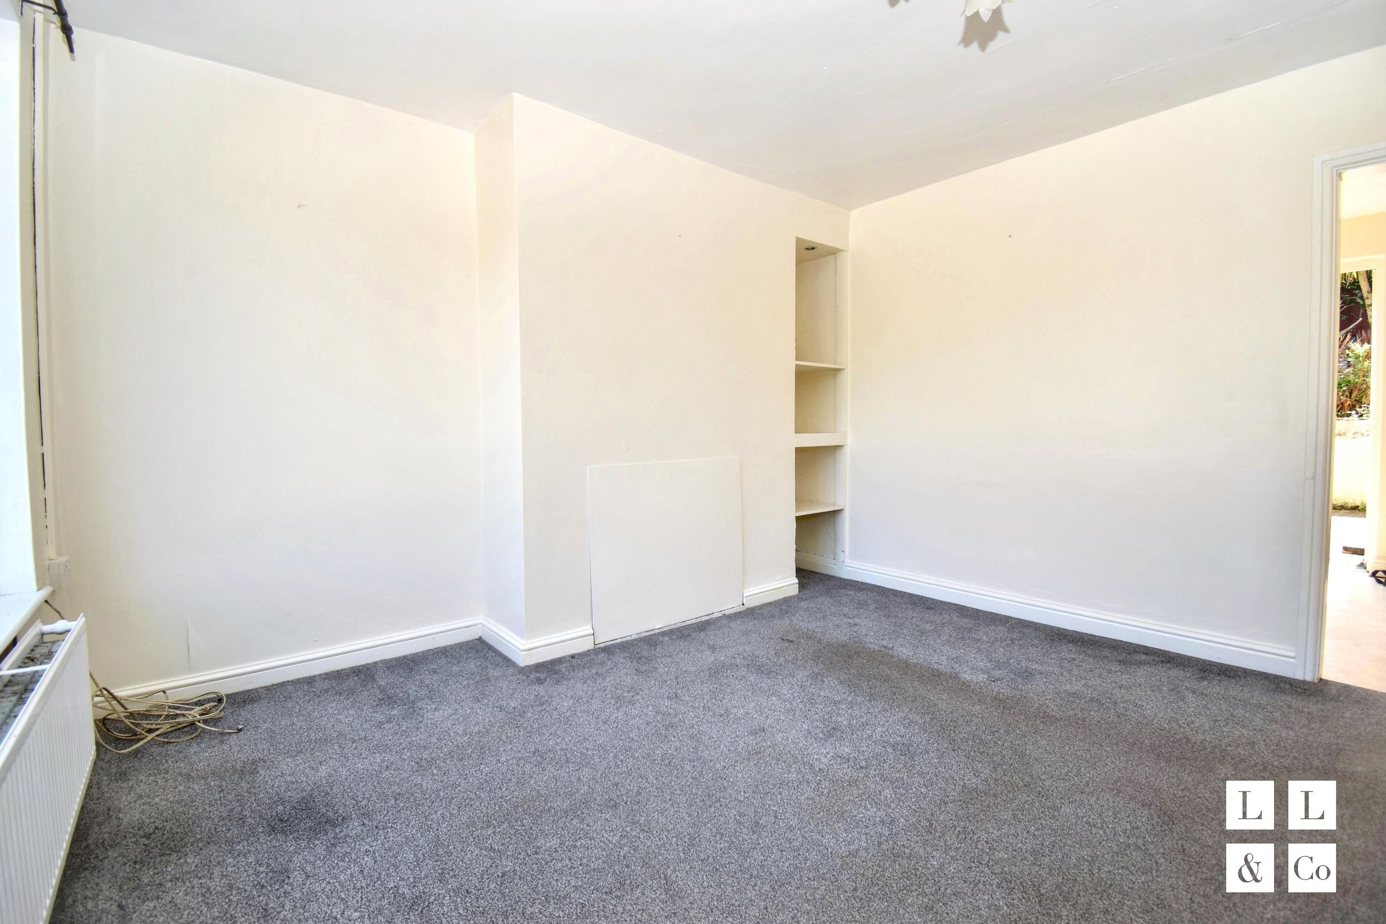
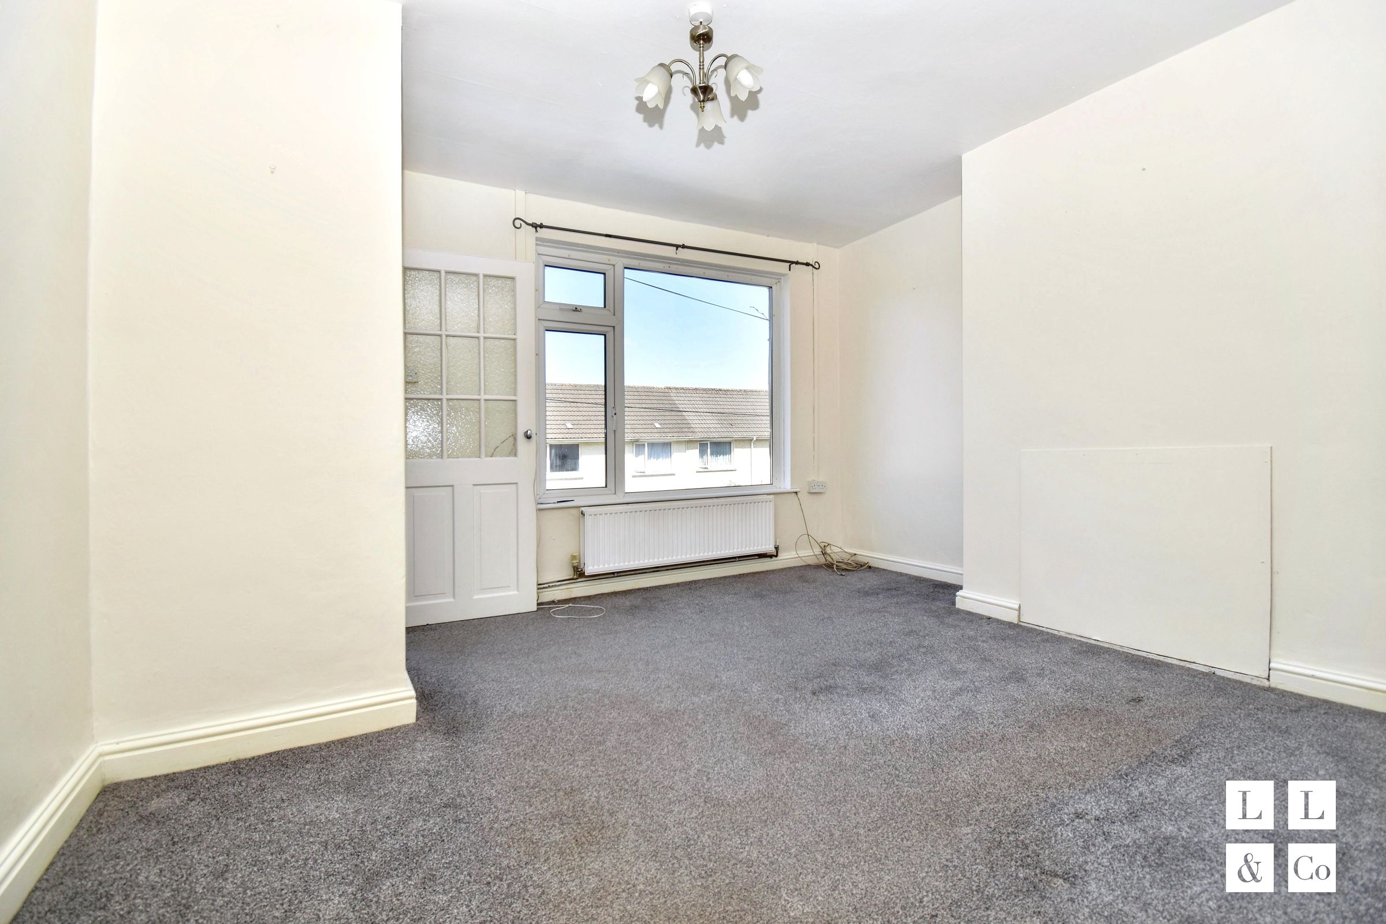
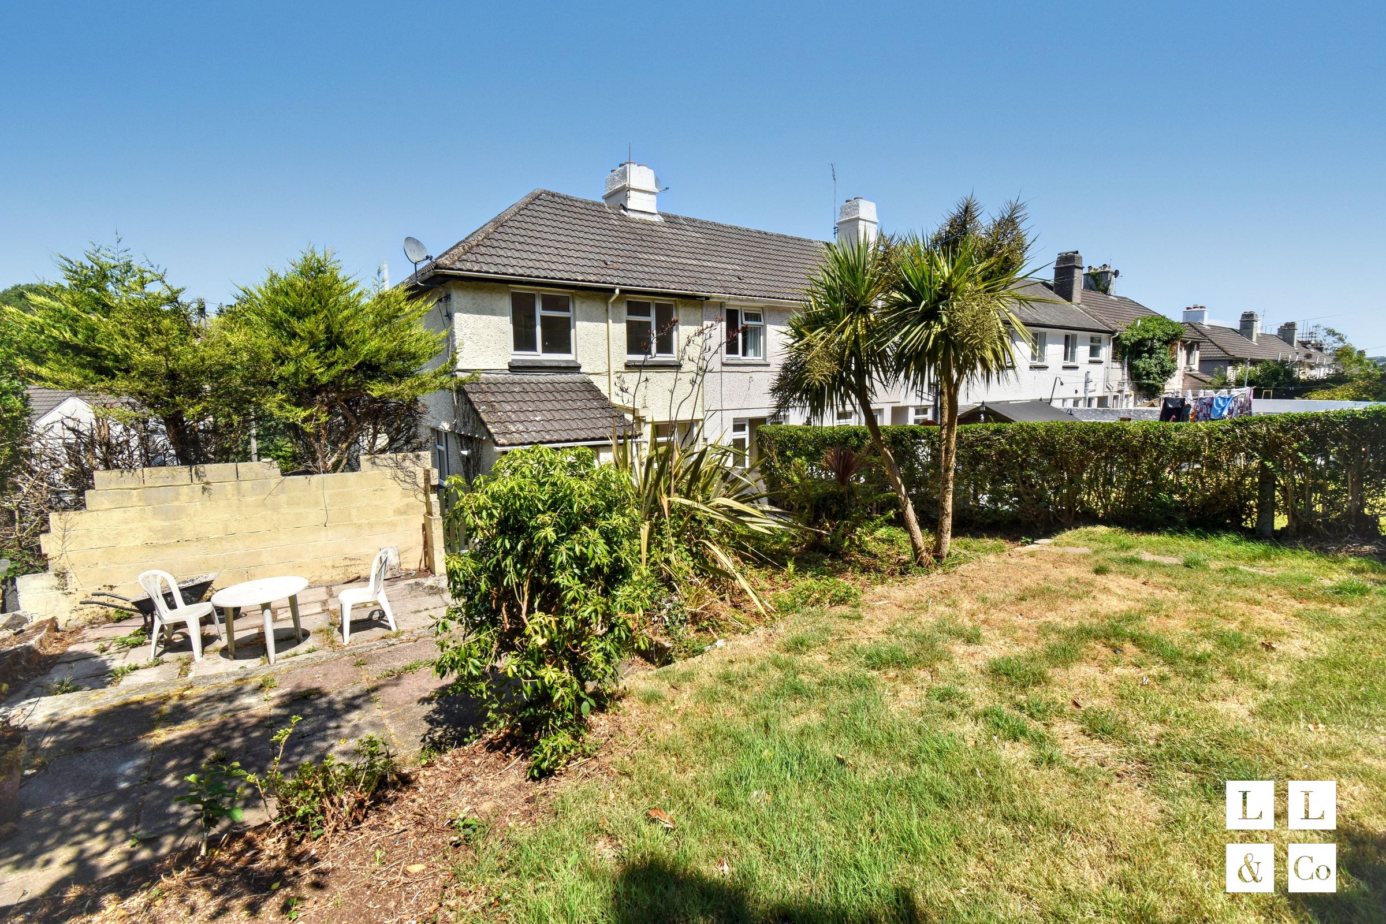
This three-bedroom end-of-terrace house offers flexible accommodation and presents an excellent opportunity for buyers seeking a property they can modernise and personalise to their own tastes. The reception room enjoys plenty of natural light from large windows, creating a bright and welcoming living space with excellent potential for enhancement.
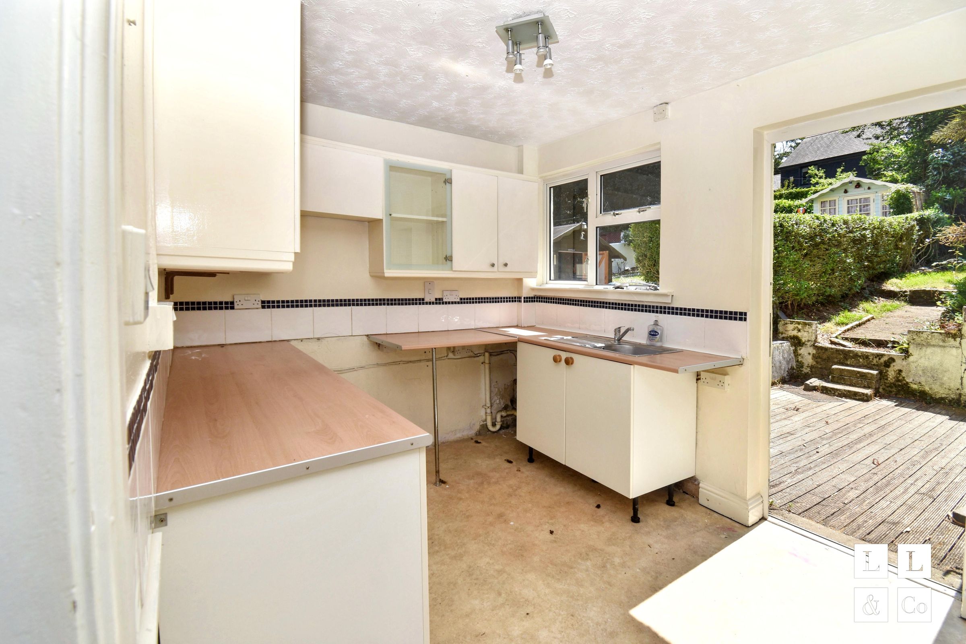
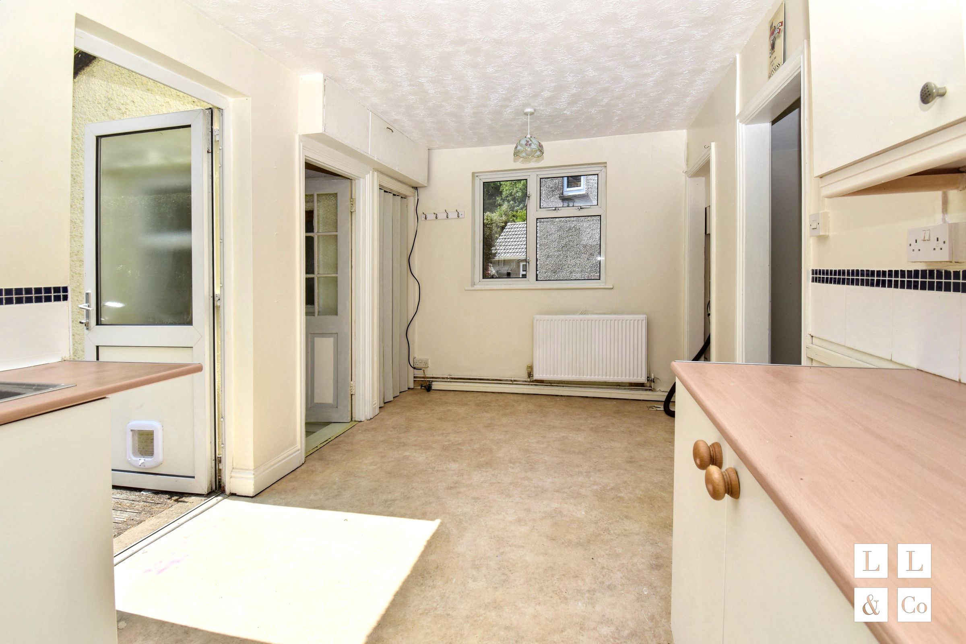
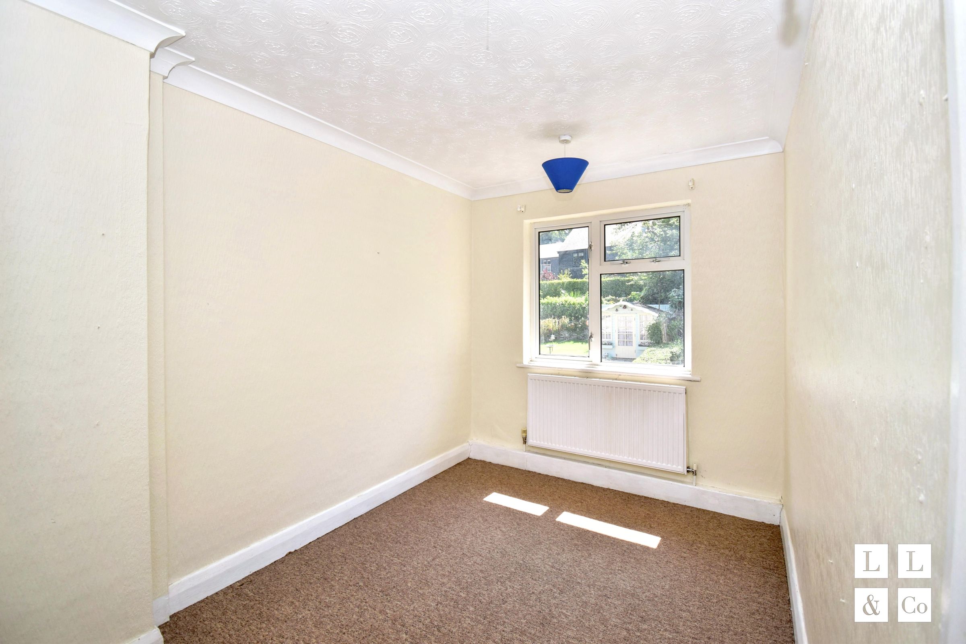
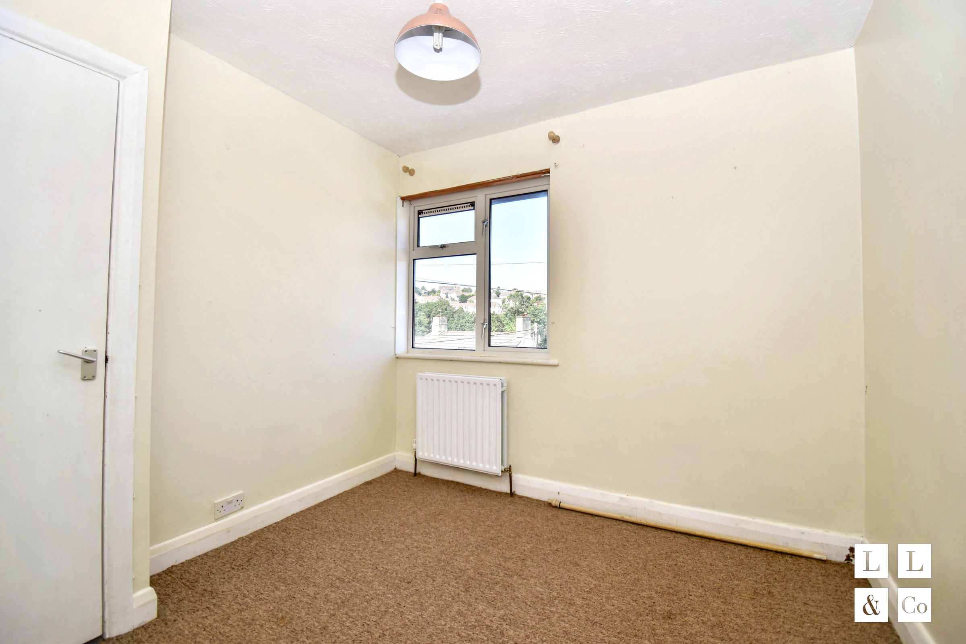
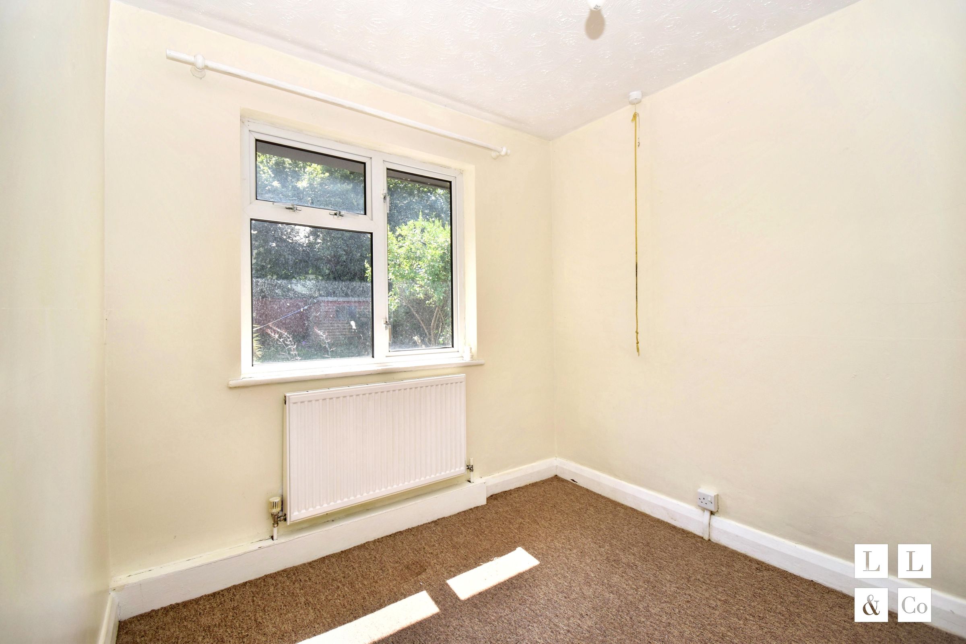
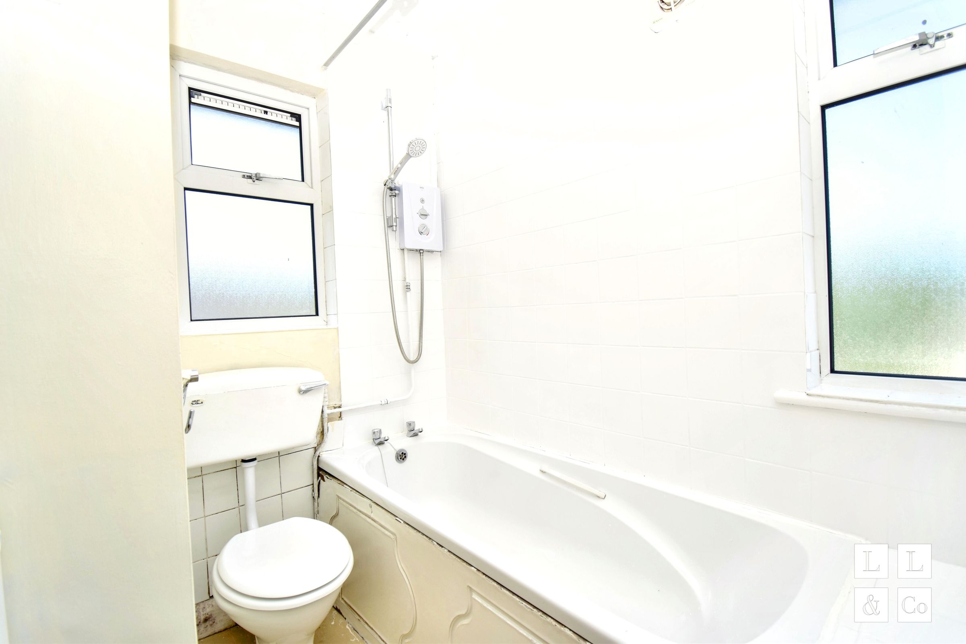
The kitchen provides built-in storage and direct access to the rear garden through a glazed door. While the property would benefit from updating throughout, it offers a solid foundation for improvement and the opportunity to create a contemporary home tailored to individual requirements. Upstairs, the three bedrooms benefit from natural light and provide versatile accommodation for family life, home working, or guest space. The bathroom is fitted with a bath, electric shower, and frosted windows for privacy.
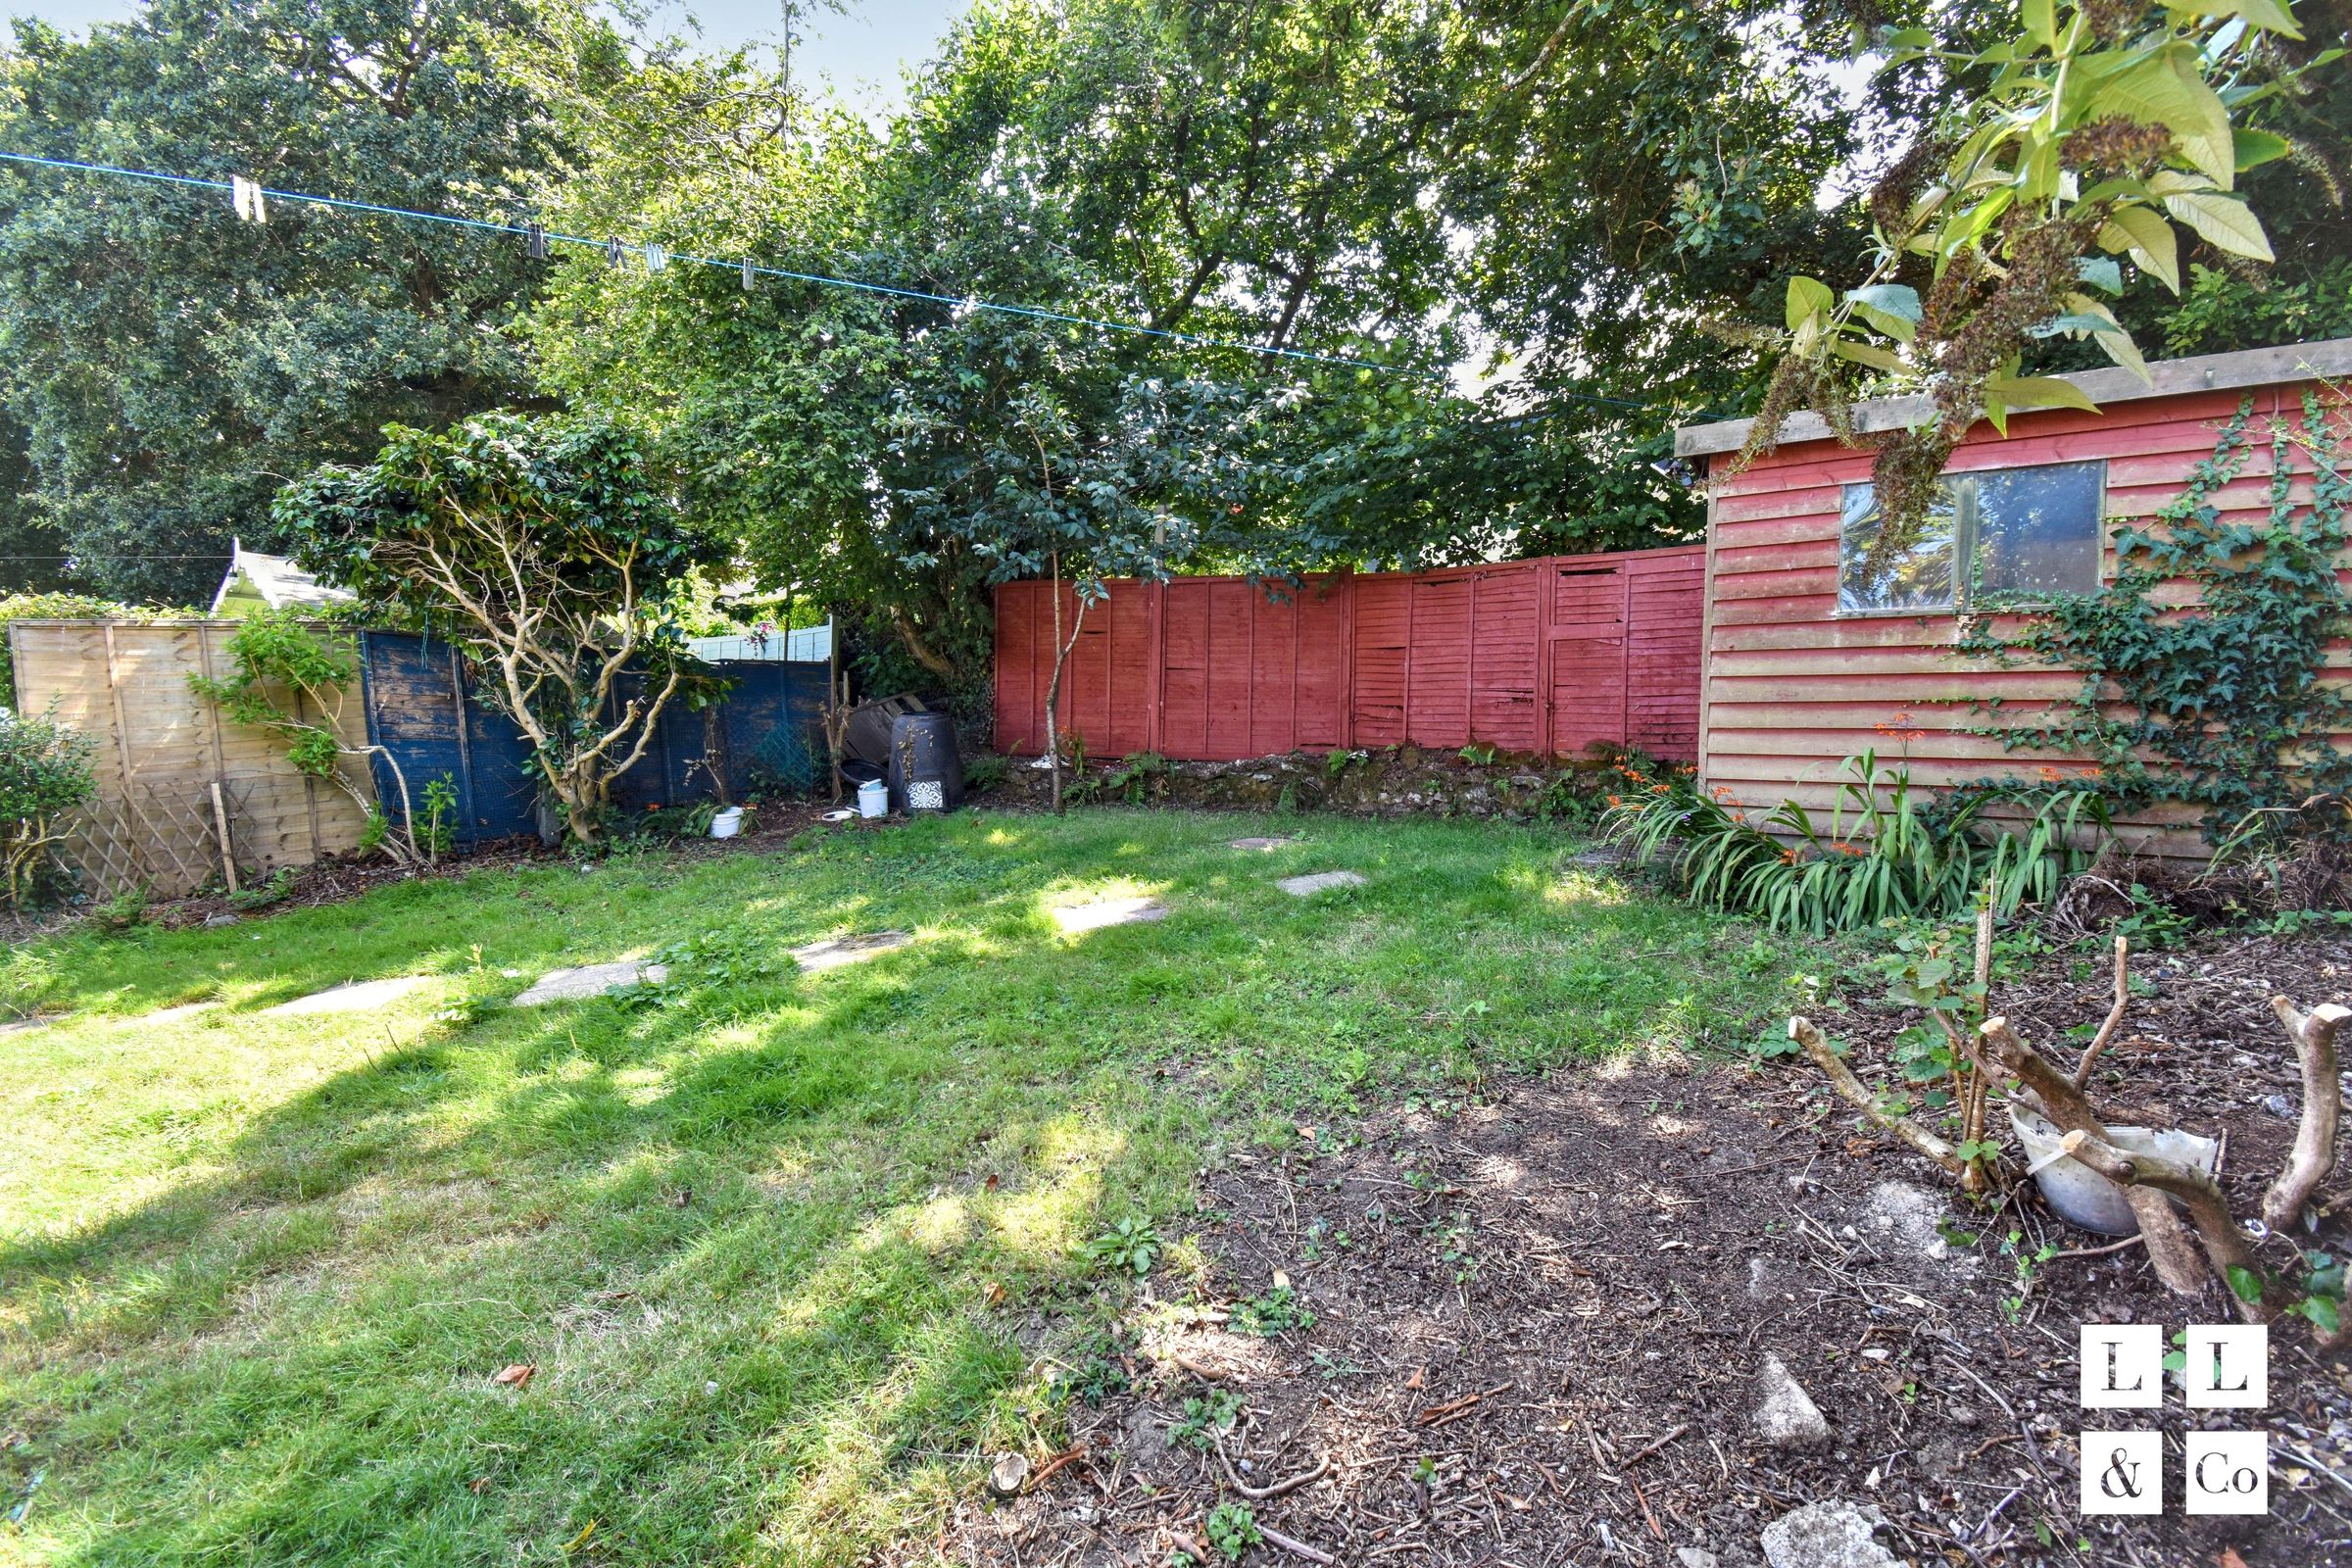
A particular highlight of the property is the extensive outdoor space. The private rear garden features mature trees, established shrubs, and a lawned area, creating a peaceful setting for relaxation and outdoor enjoyment. A decking area and paved seating space provide ideal spots for al fresco dining, while a garden shed offers useful storage. The garden is fully enclosed, enhancing both privacy and security.
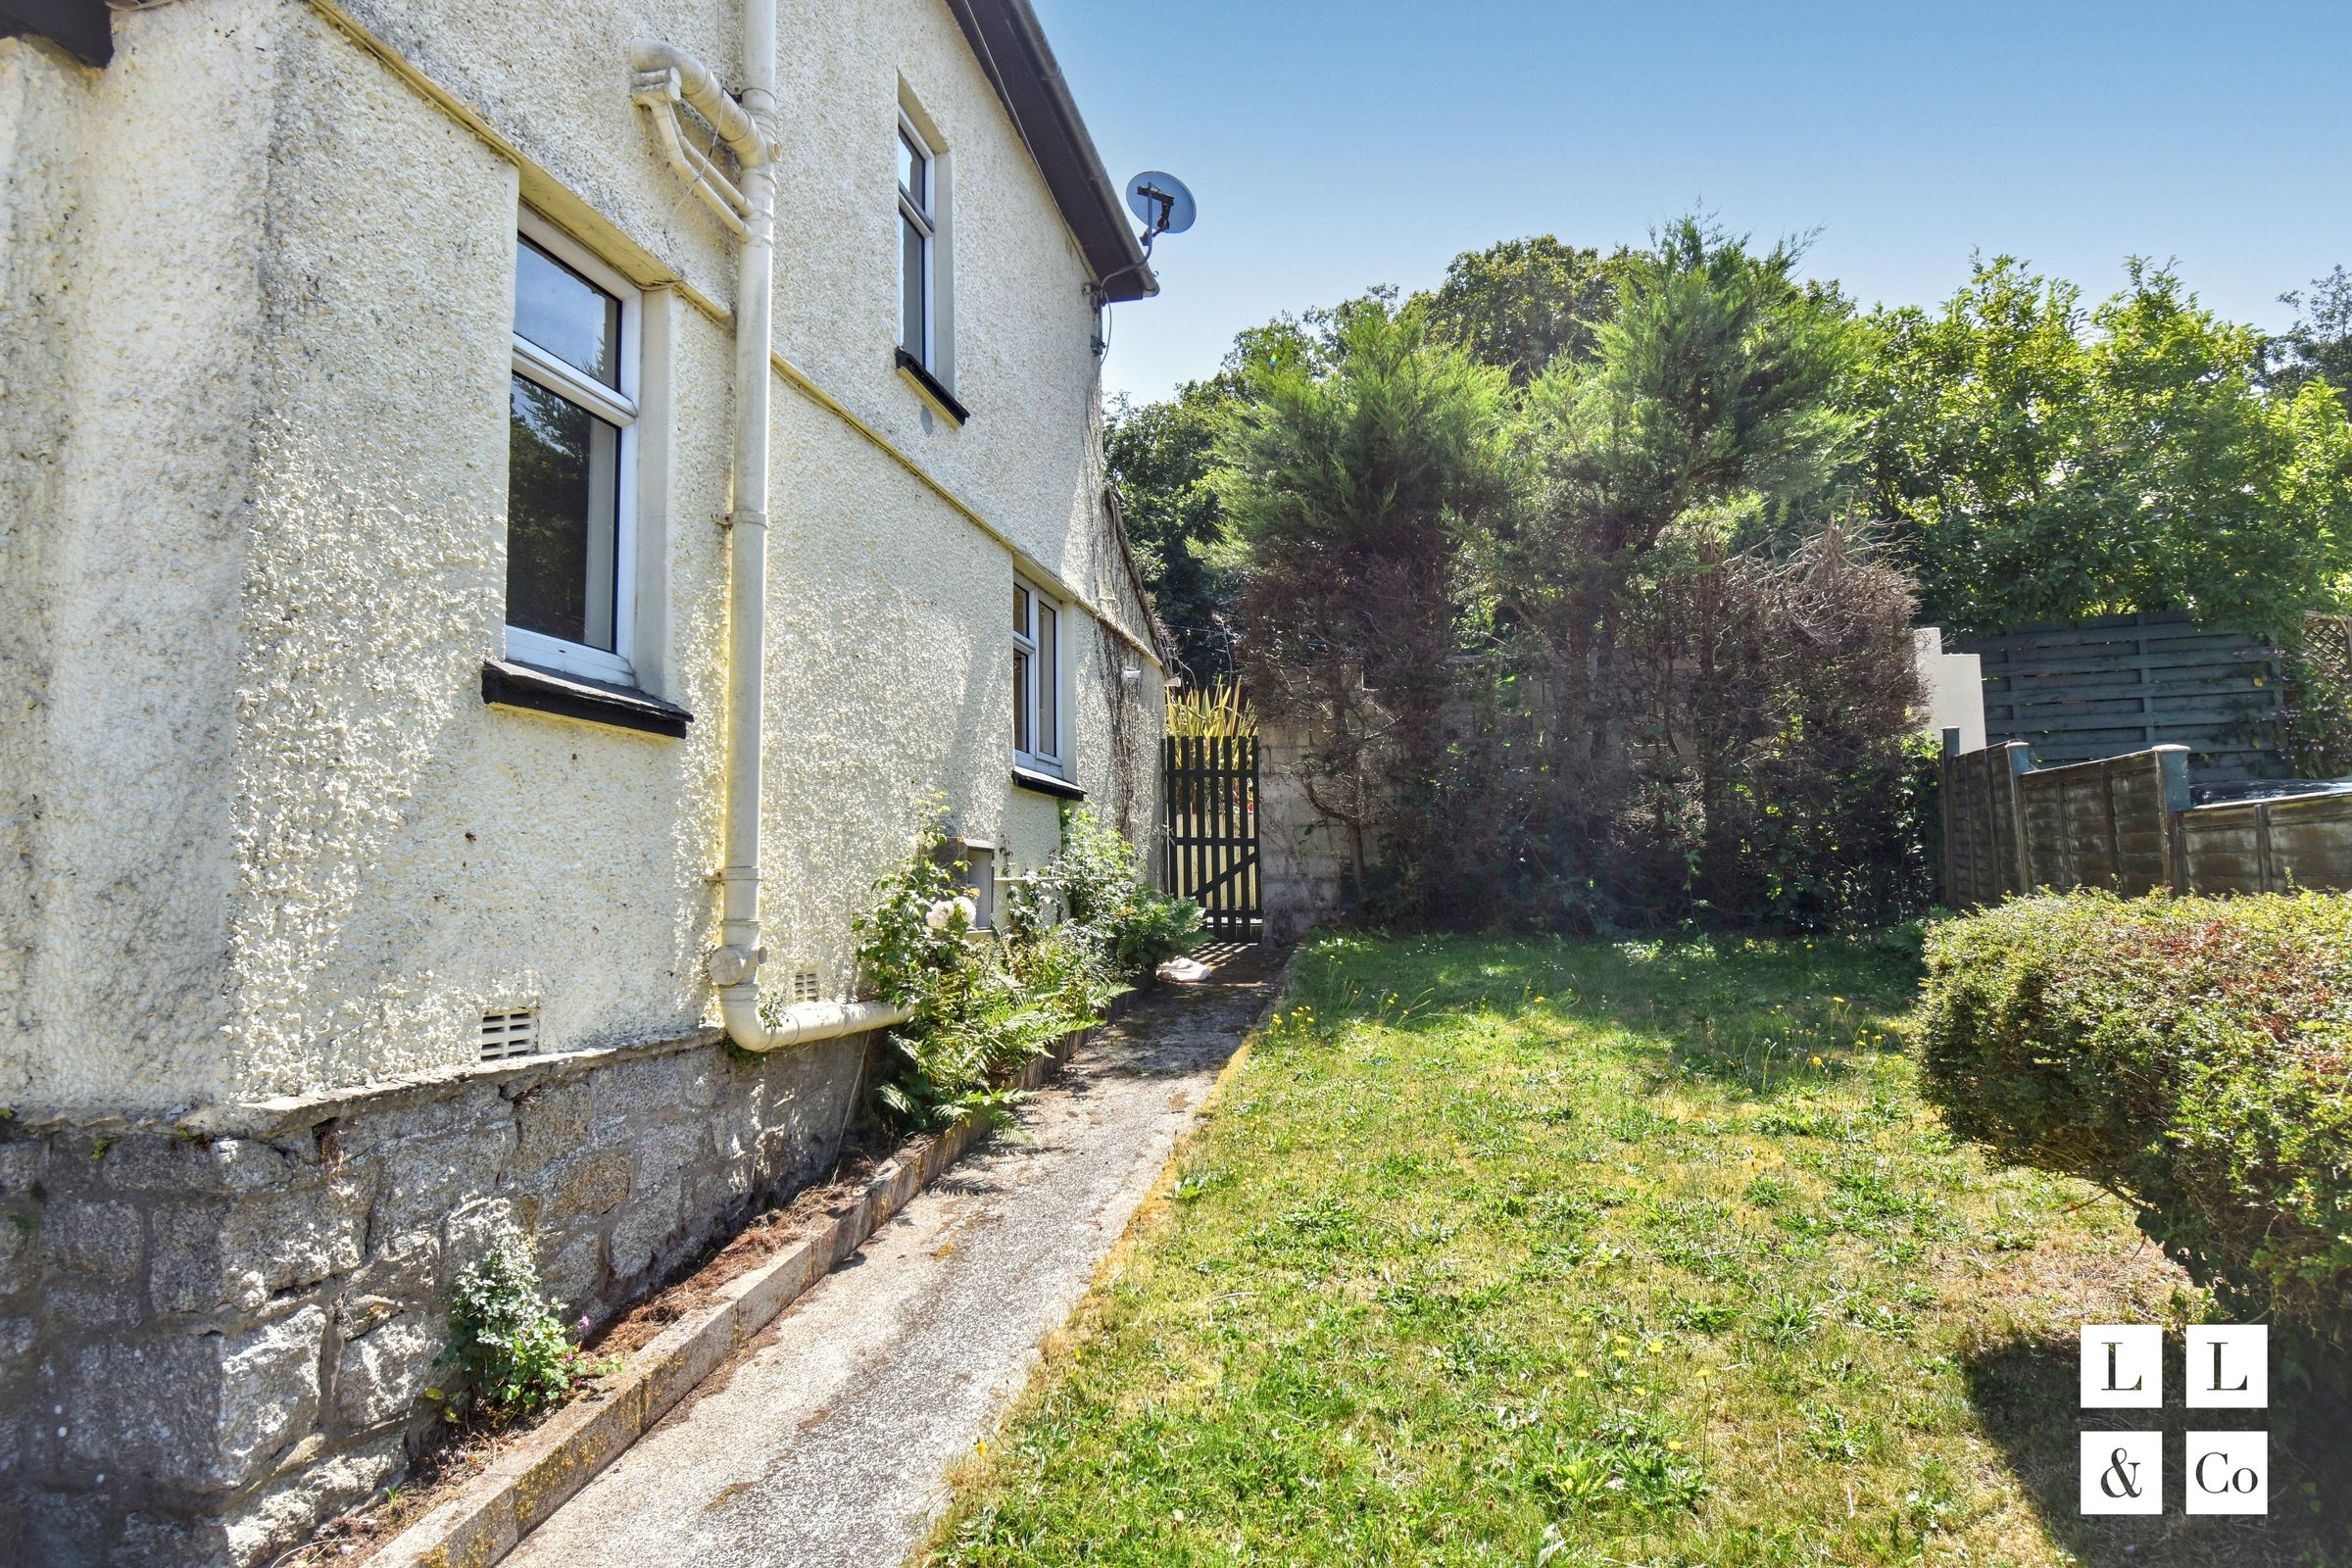
To the front, the property benefits from an attractive garden with mature hedging and an elevated position that adds to its kerb appeal. Further practical advantages include off-road parking and radiator heating throughout.
As an end-of-terrace home, it enjoys additional privacy and a larger plot than many comparable mid-terrace properties, with potential for extension subject to the necessary planning permissions and consents.
Offering excellent outdoor space, practical features, scope for refurbishment & extension, this property represents an exciting opportunity for purchasers looking to add value and create a home to their own specification.
Key details
Broadband: up to 45mbps
753ft2 floor area
3897ft2 plot size
Freehold
Council tax band A
Additional information
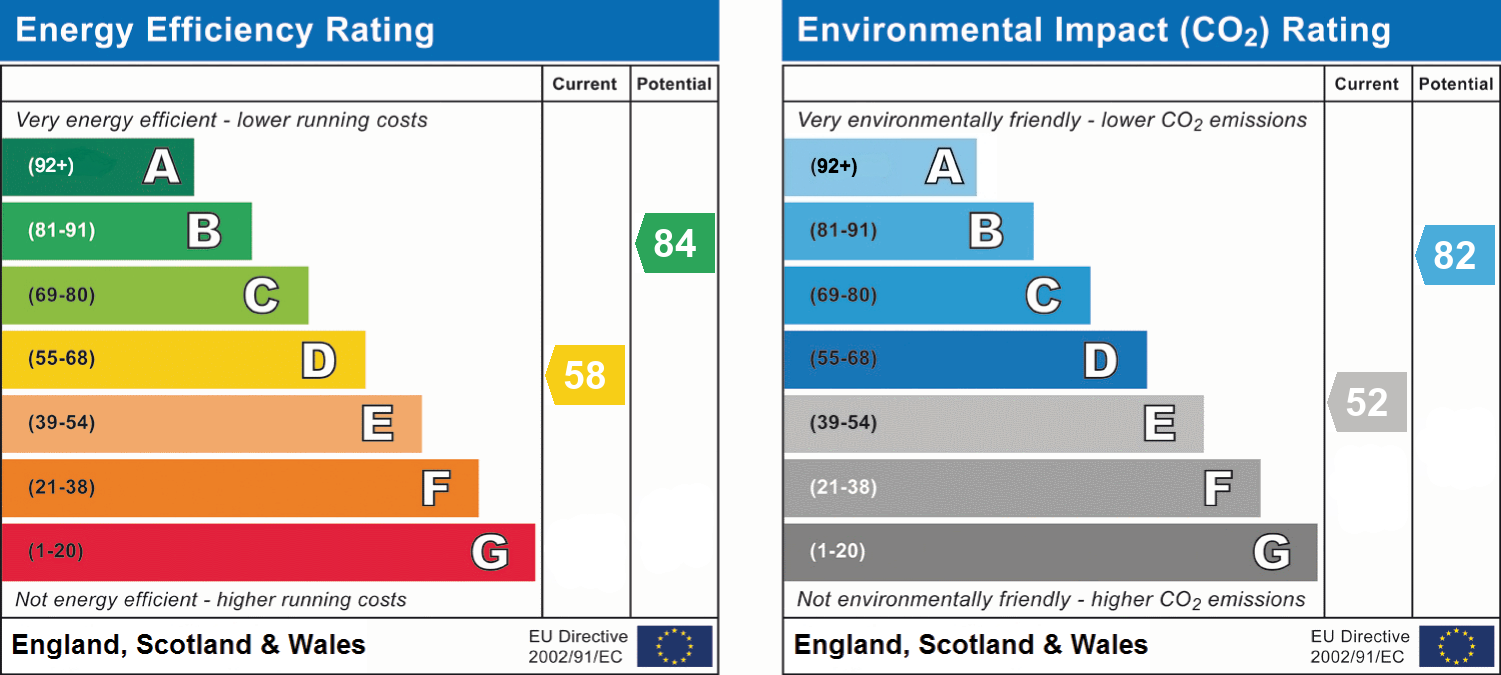
- Energy efficiency (current)
- D (58)
- Energy efficiency (potential)
- B (84)
- Environmental impact (current)
- E (52)
- Environmental impact (potential)
- B (82)
- Is in a conservation area
- No
- Is a listed property
- No
- Construction materials
- Brick and block


Near the property
Rooms and dimensions
Kitchen / diner
16' 6" x 8' 6" (5.04m x 2.58m)
Wc
6' 3" x 5' 9" (1.91m x 1.75m)
Bedroom 2
9' 2" x 9' 1" (2.80m x 2.76m)
Bathroom
7' 0" x 6' 1" (2.13m x 1.86m)
Bedroom 1
11' 9" x 7' 10" (3.57m x 2.38m)
Lounge
12' 2" x 11' 5" (3.71m x 3.49m)
Bedroom 3
8' 4" x 8' 2" (2.55m x 2.49m)
Disclaimer - We are required by law to conduct anti-money laundering checks on all those selling or buying a property. Whilst we retain responsibility for ensuring checks and any ongoing monitoring are carried out correctly, the initial checks are carried out on our behalf by Lifetime Legal who will contact you once you have agreed to instruct us in your sale or had an offer accepted on a property you wish to buy. The cost of these checks is £80 (incl. VAT), which covers the cost of obtaining relevant data and any manual checks and monitoring which might be required. This fee will need to be paid by you in advance of us publishing your property (in the case of a vendor) or issuing a memorandum of sale (in the case of a buyer), directly to Lifetime Legal, and is non-refundable. We will receive some of the fee taken by Lifetime Legal to compensate for its role in the provision of these checks.