Like the look of this property?
We would love to hear from you and arrange a viewing of this property. Get in touch now!
Looking to sell a property?
You can get a free online or in person valuation.
Property features
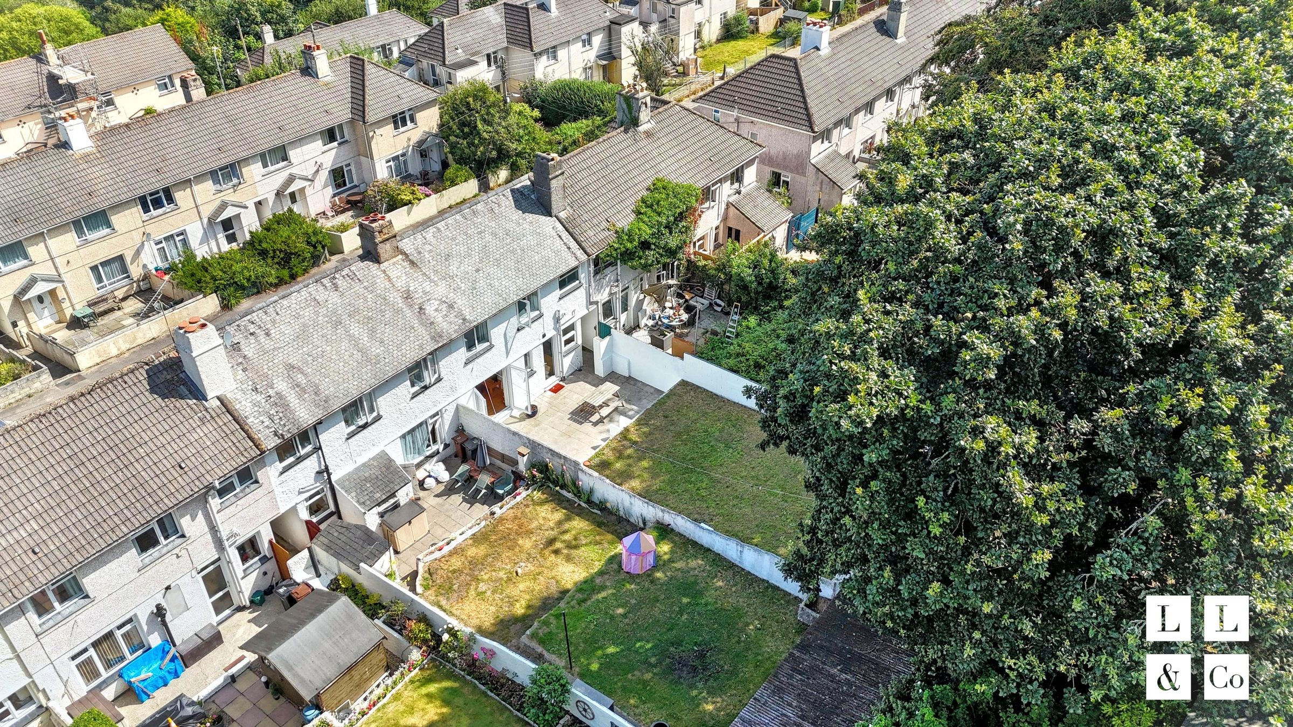
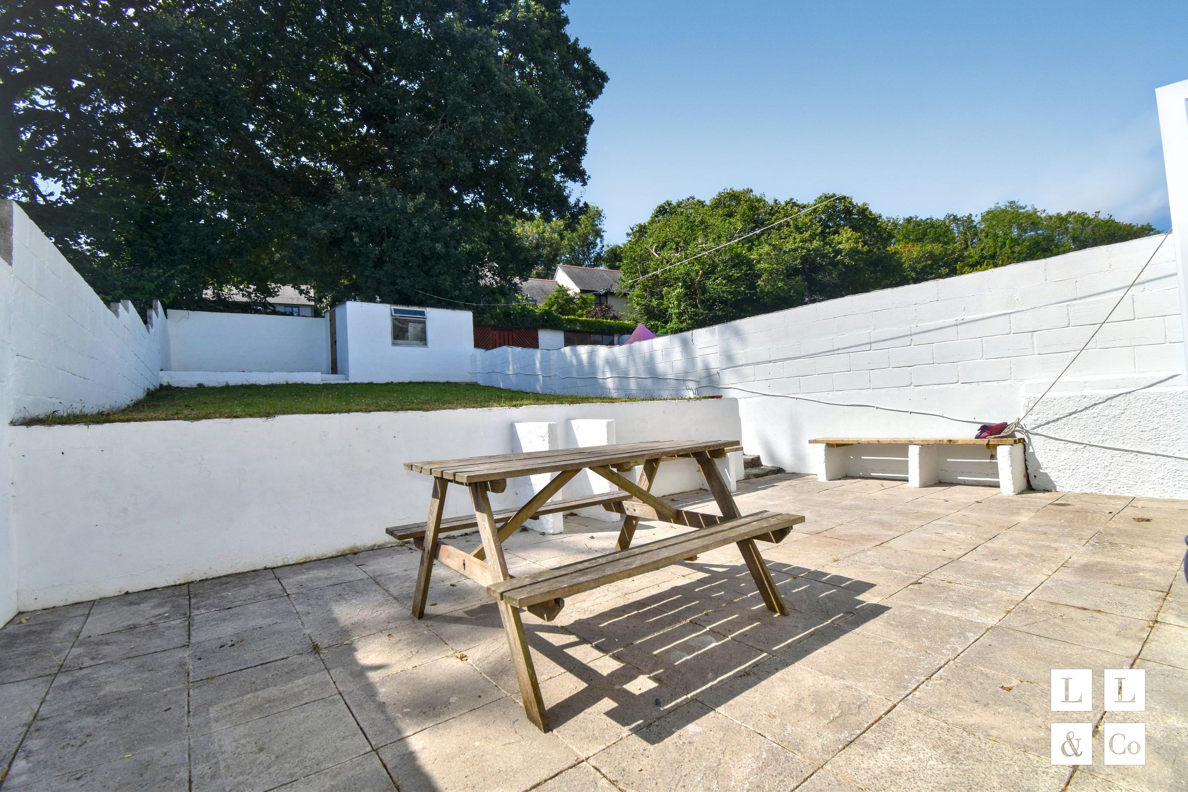
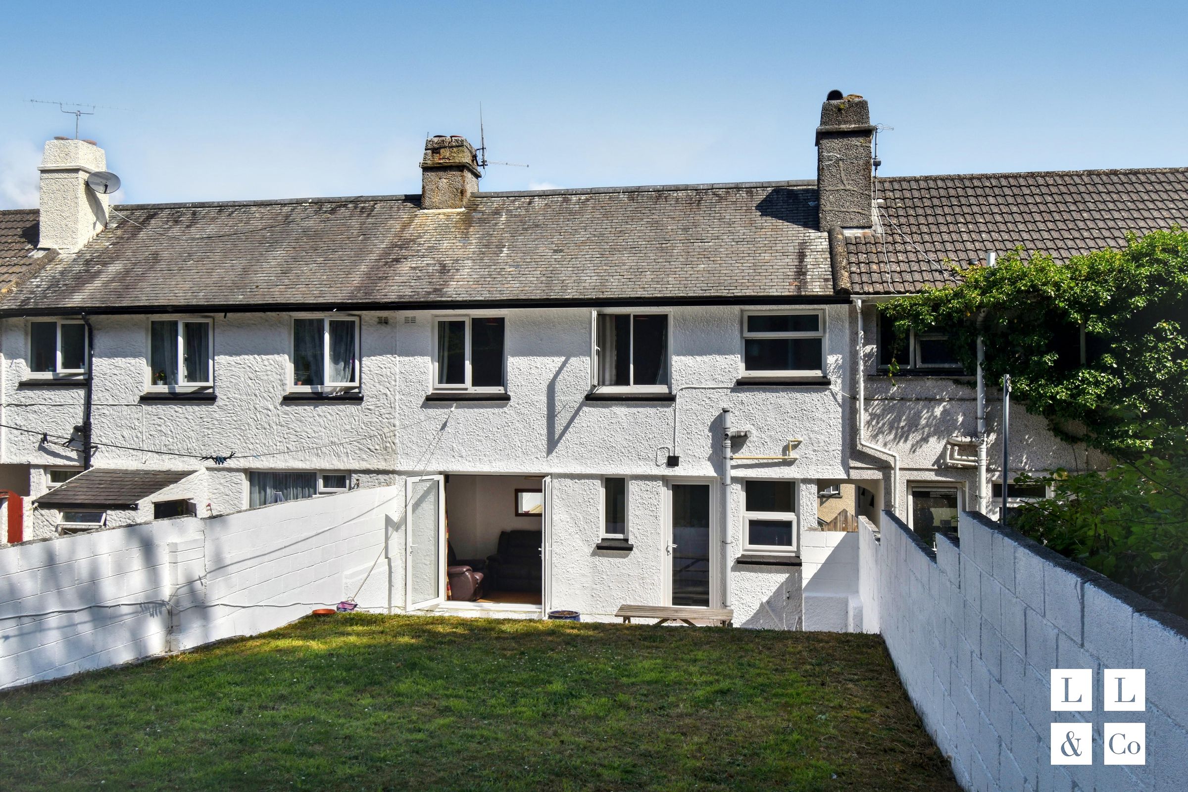
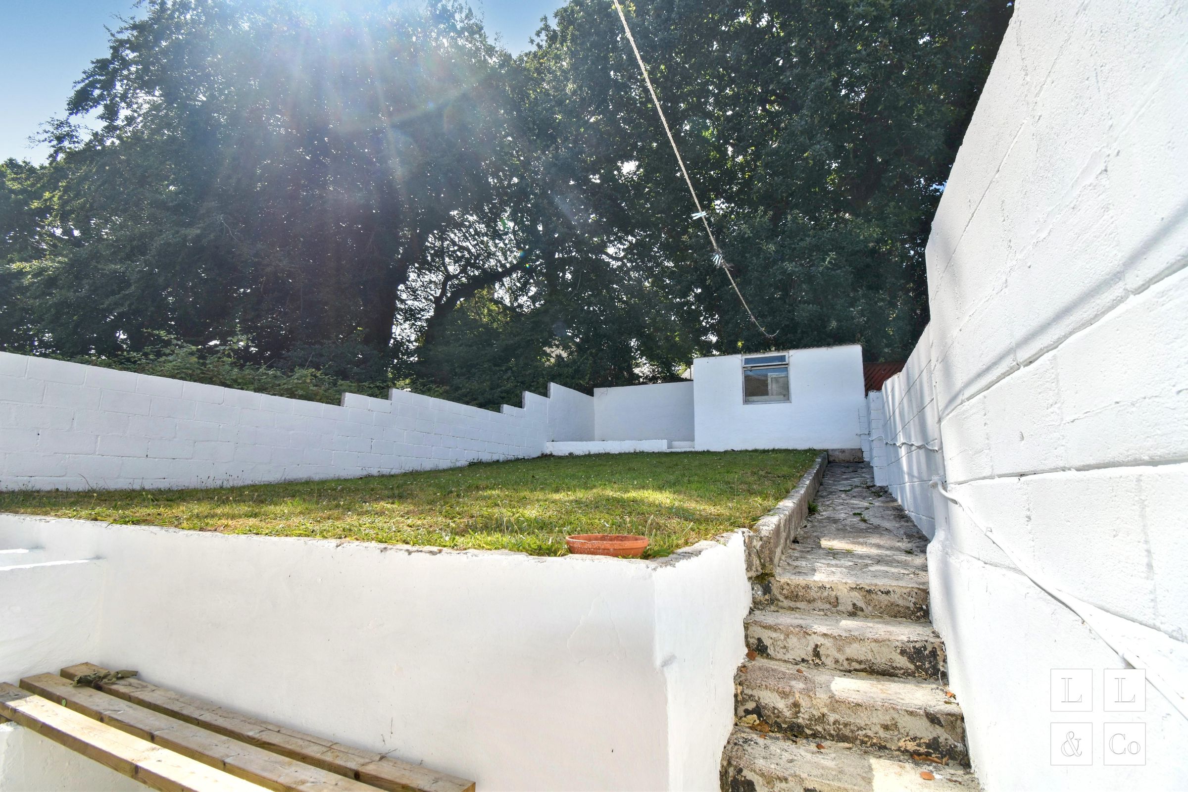
Spacious garden
Patio area
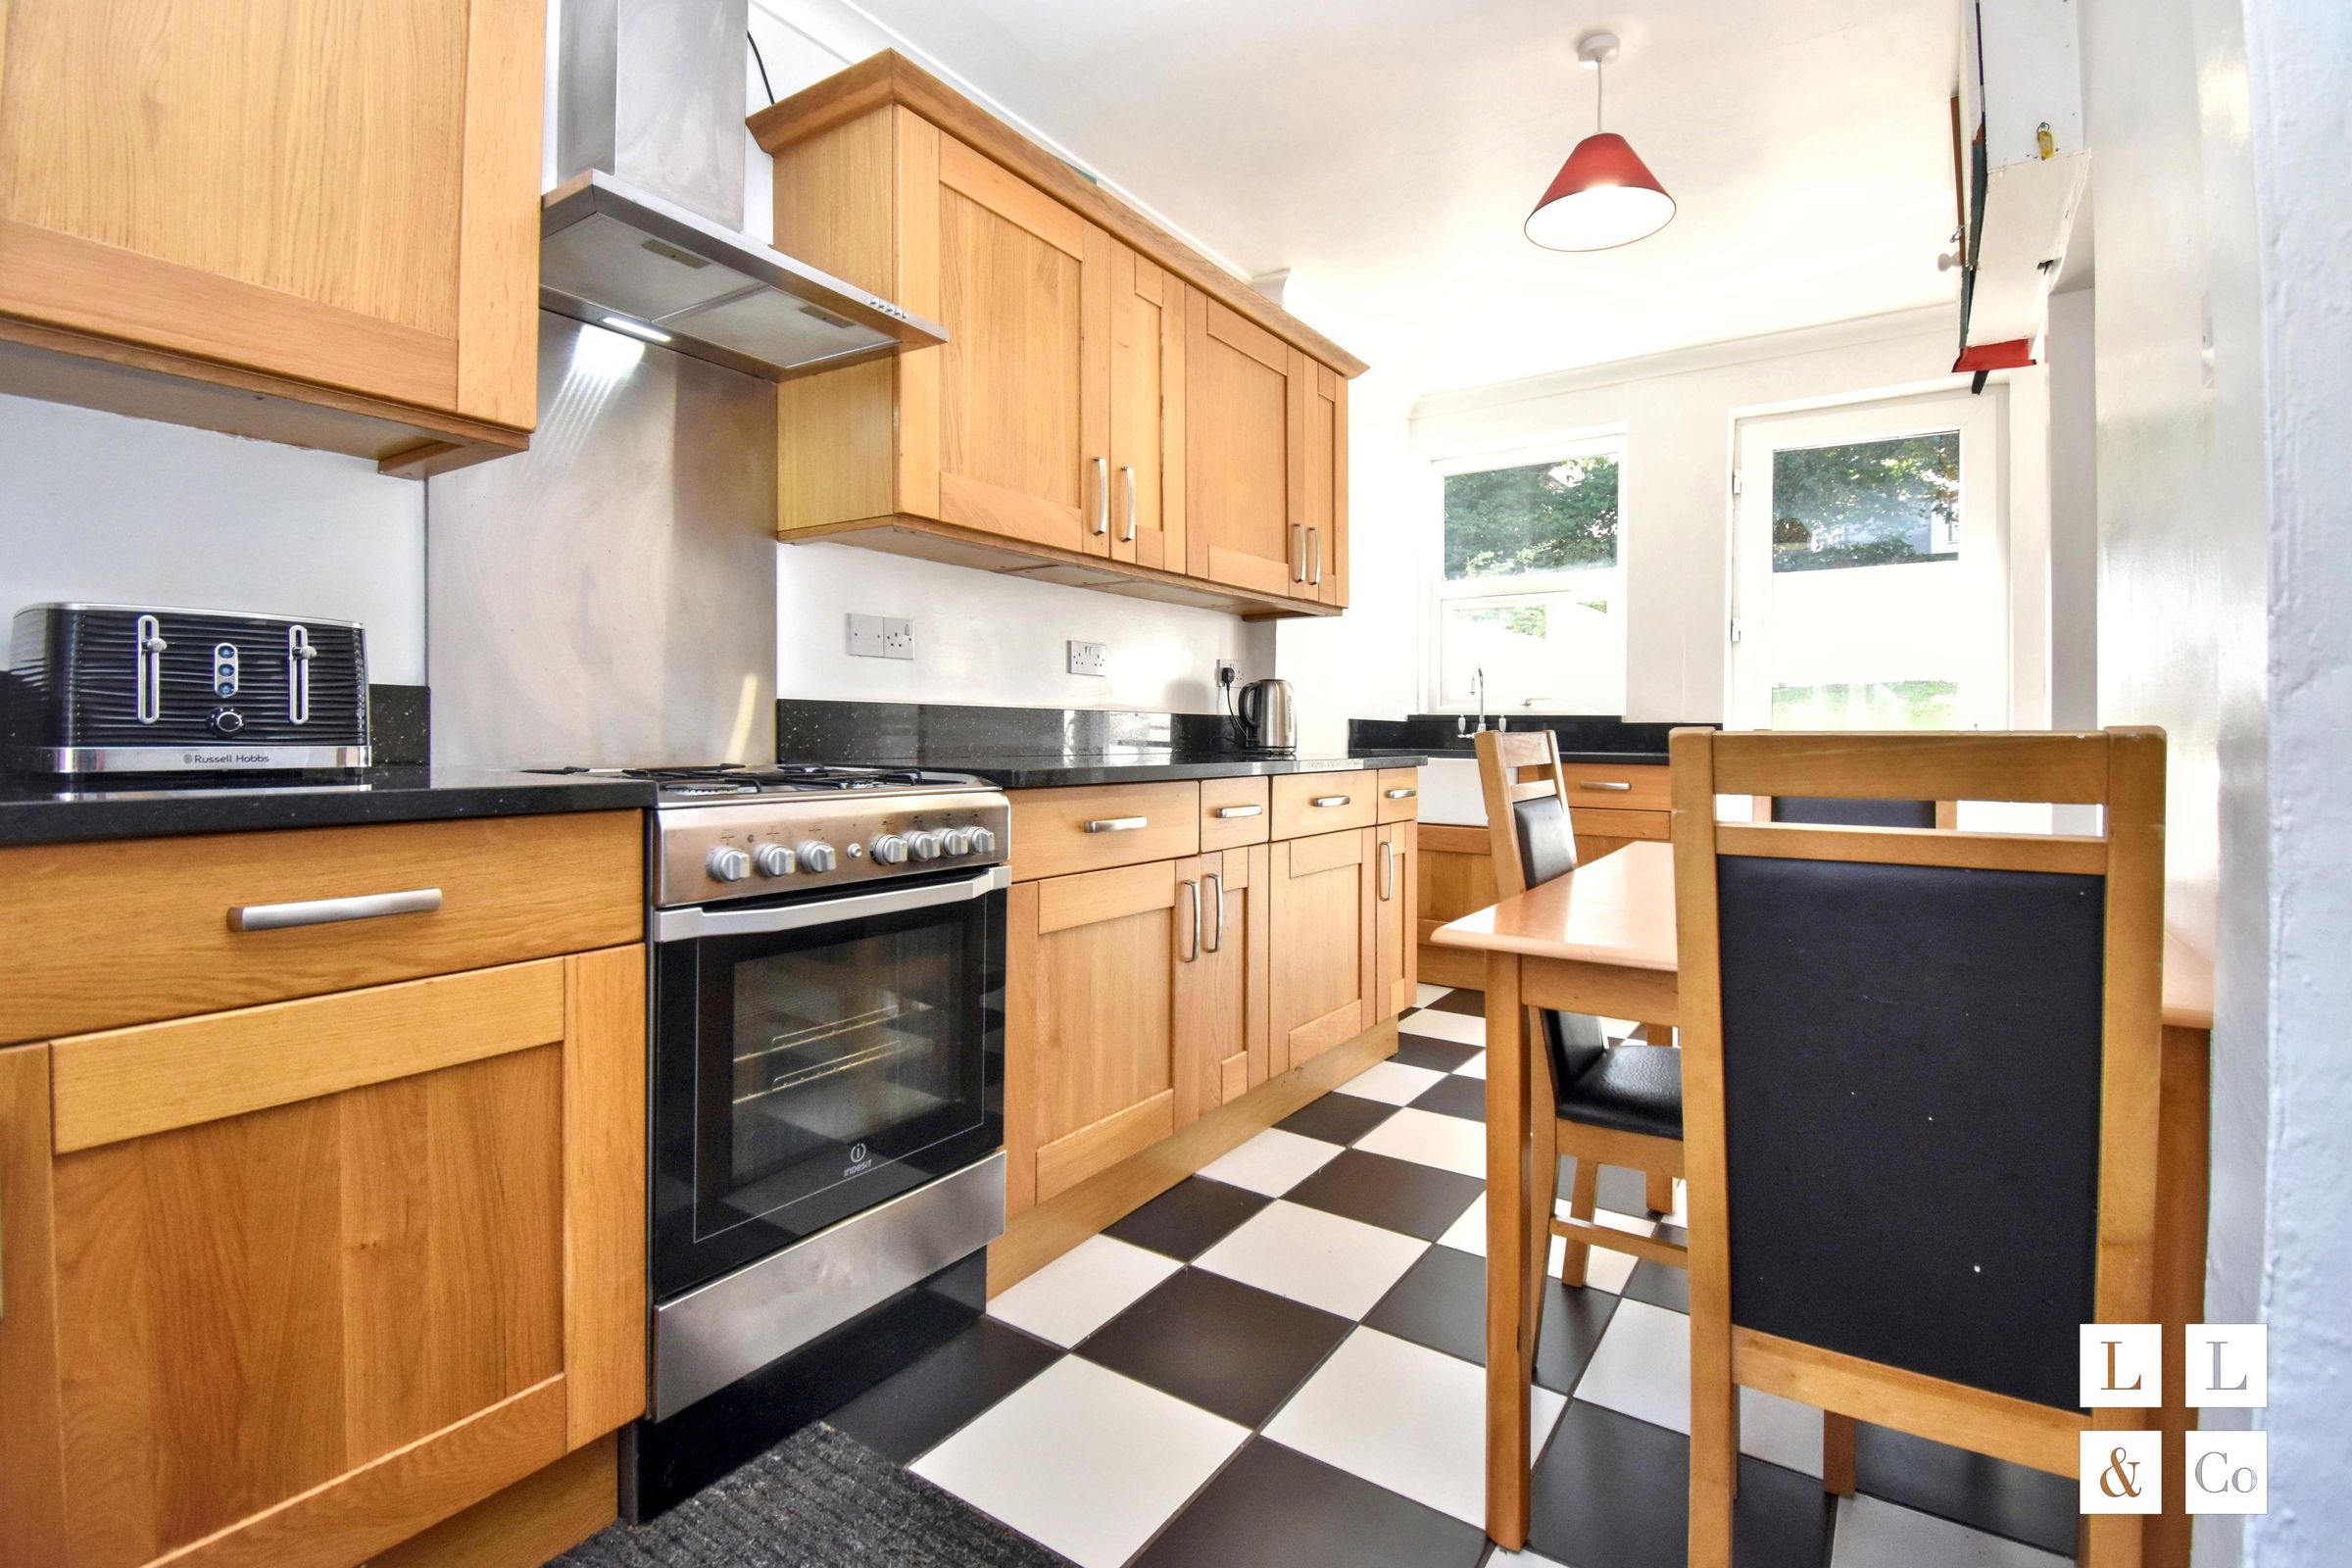
Modern kitchen units
Dining area
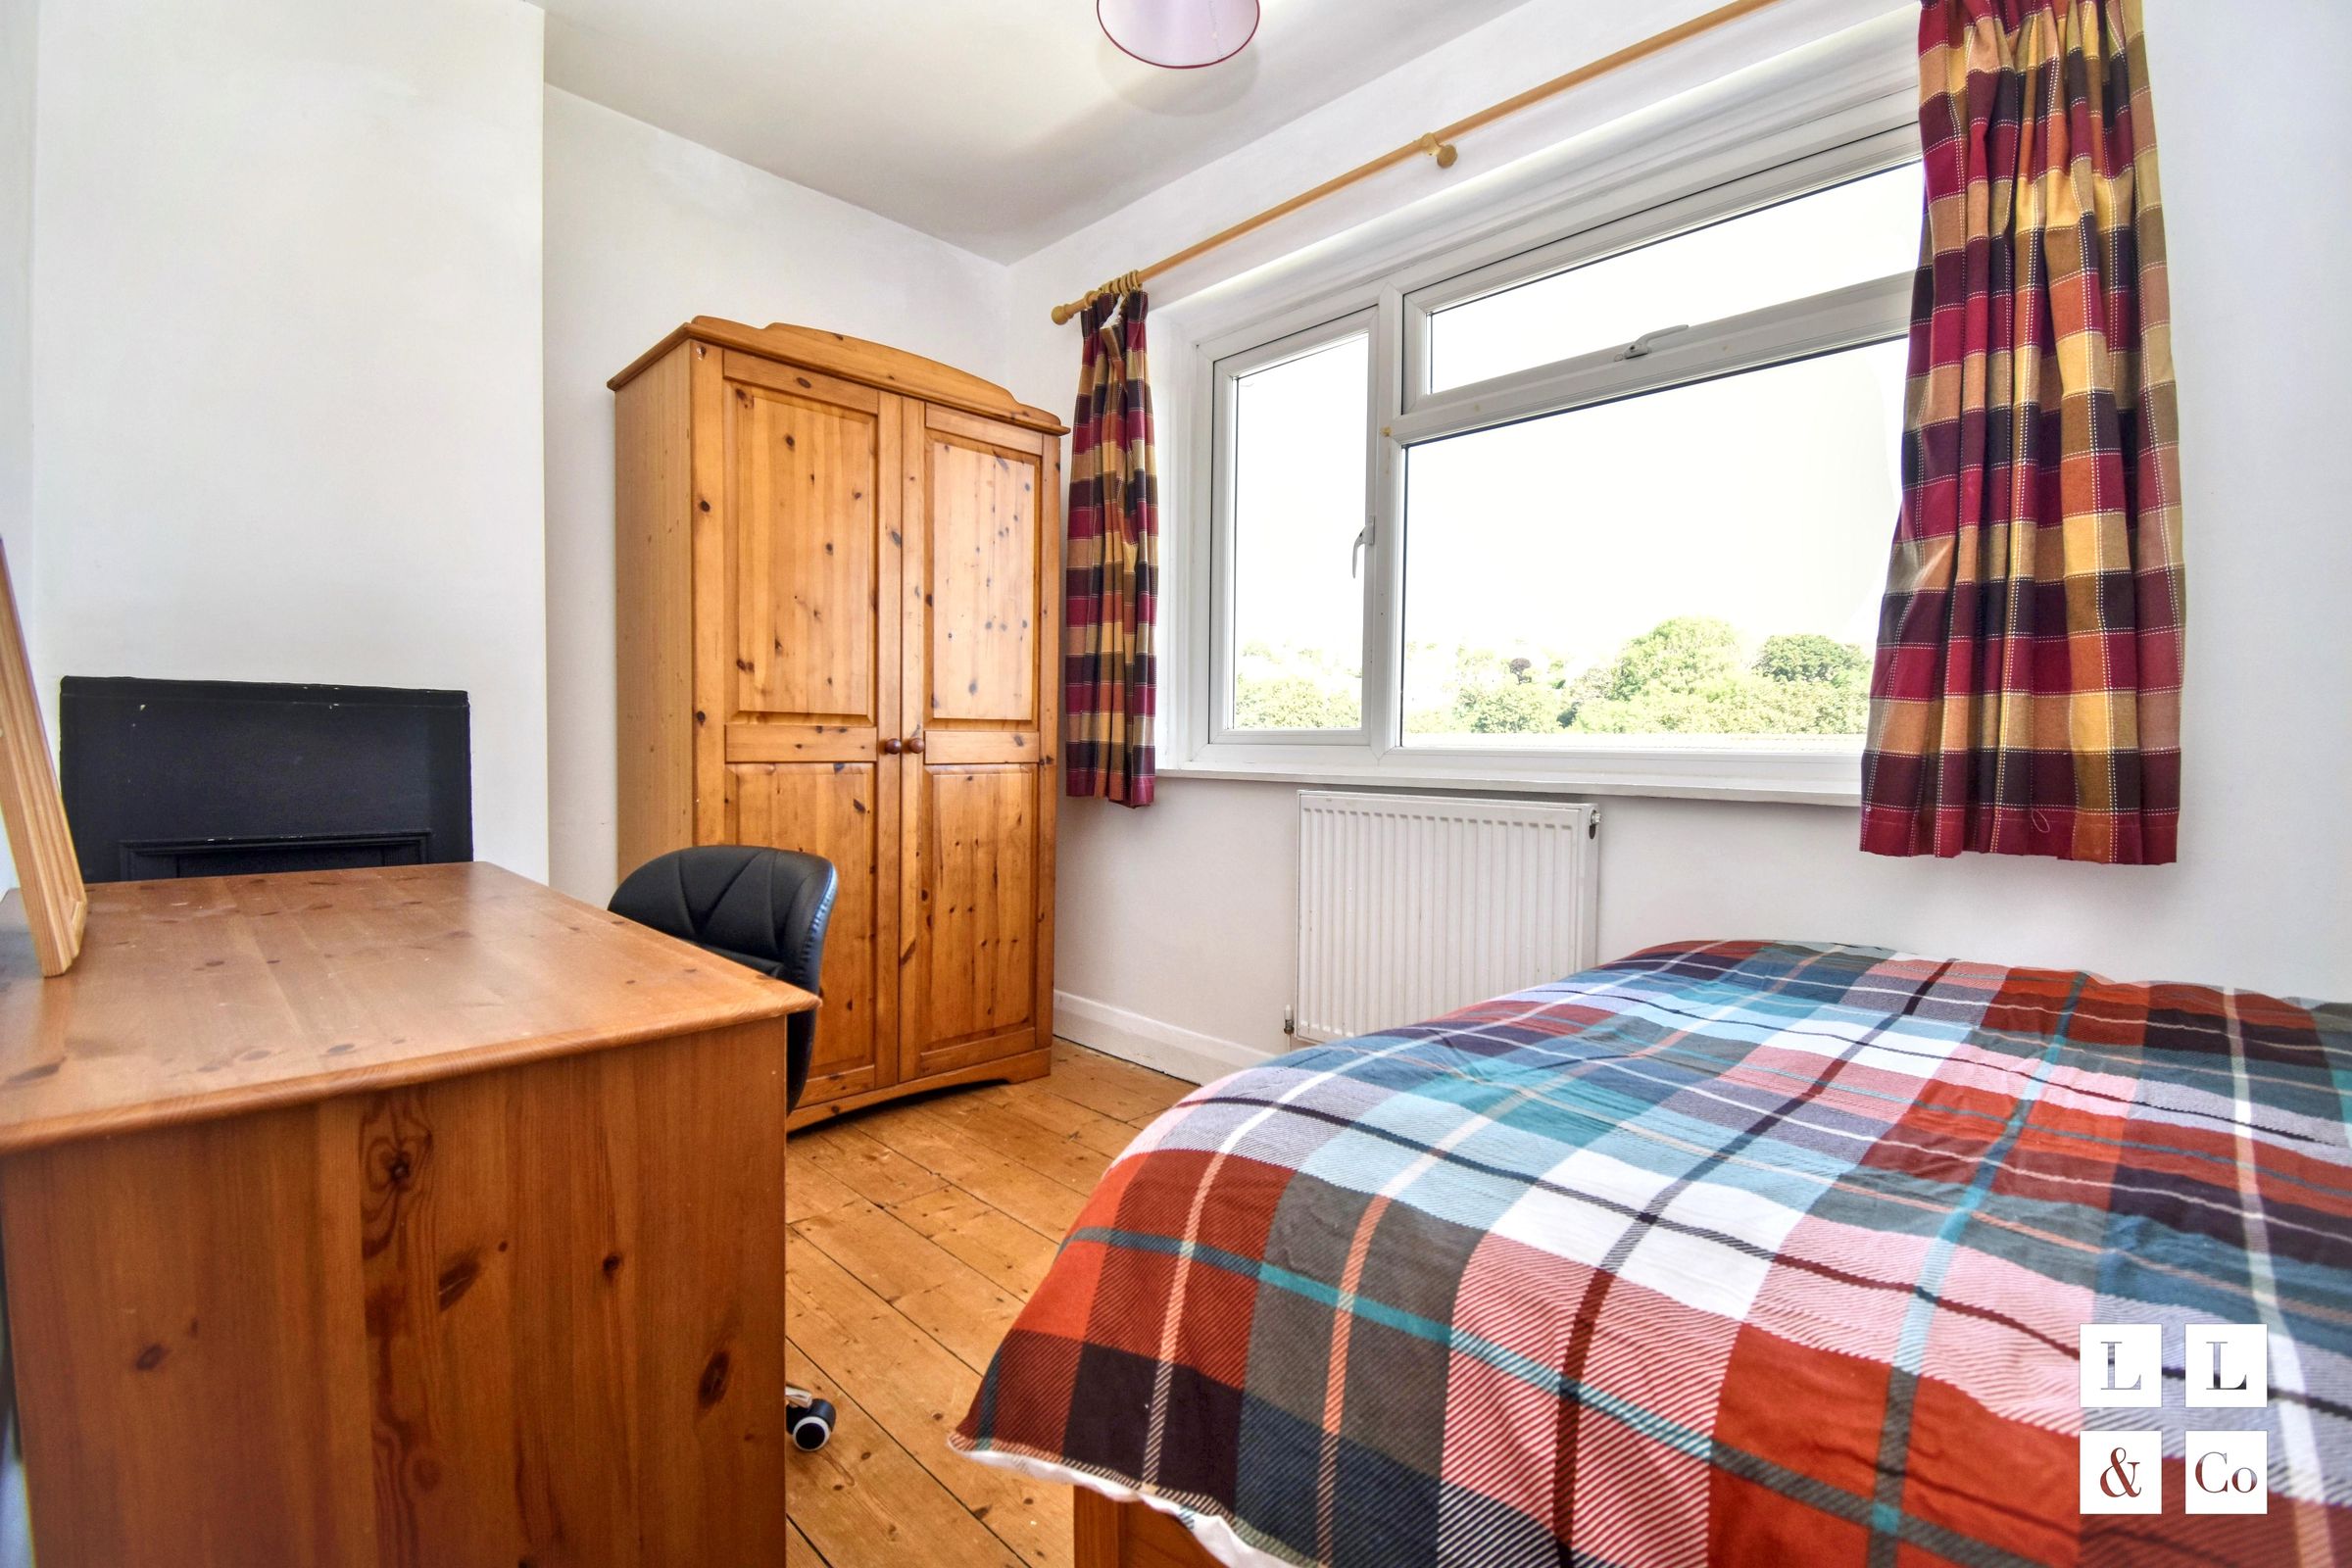
Wooden flooring
Granite counter tops
Previously rented for £2090 per calendar month
NO CHAIN
About this property
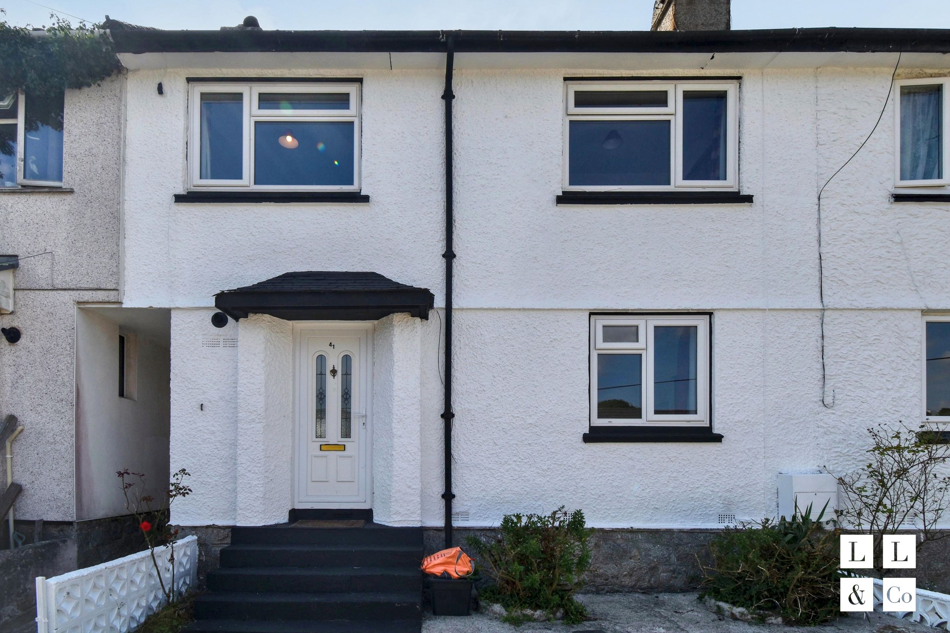
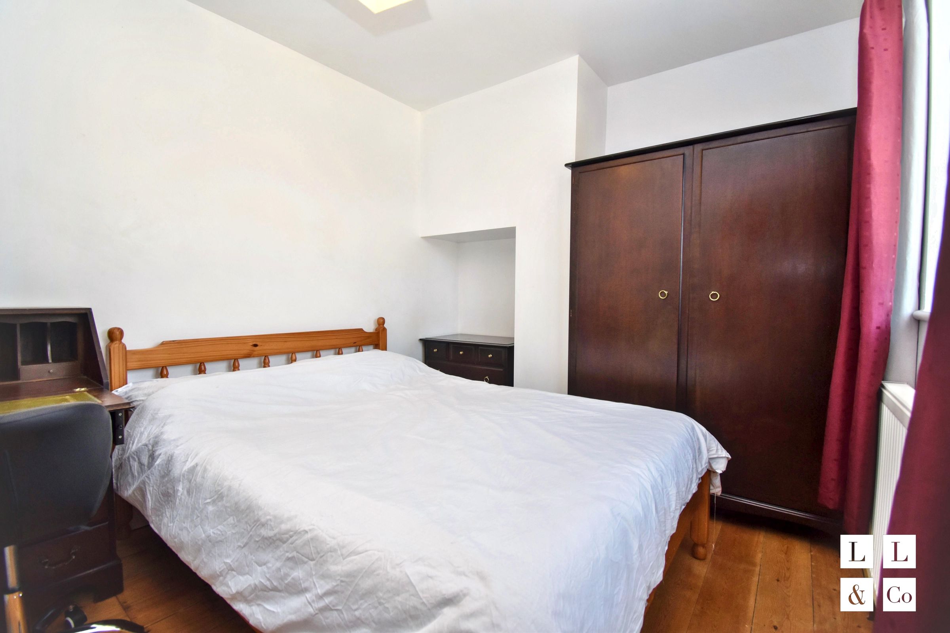
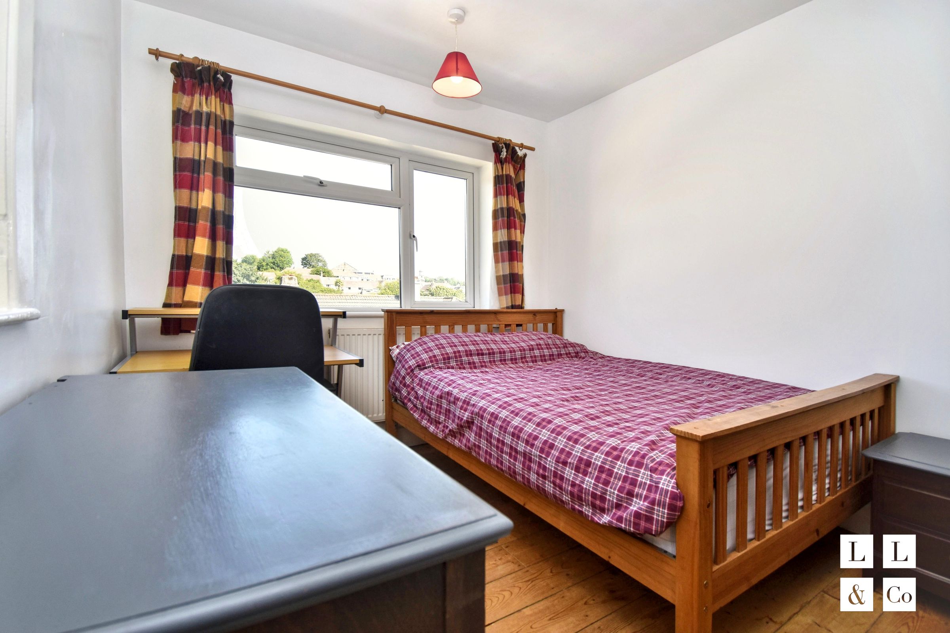
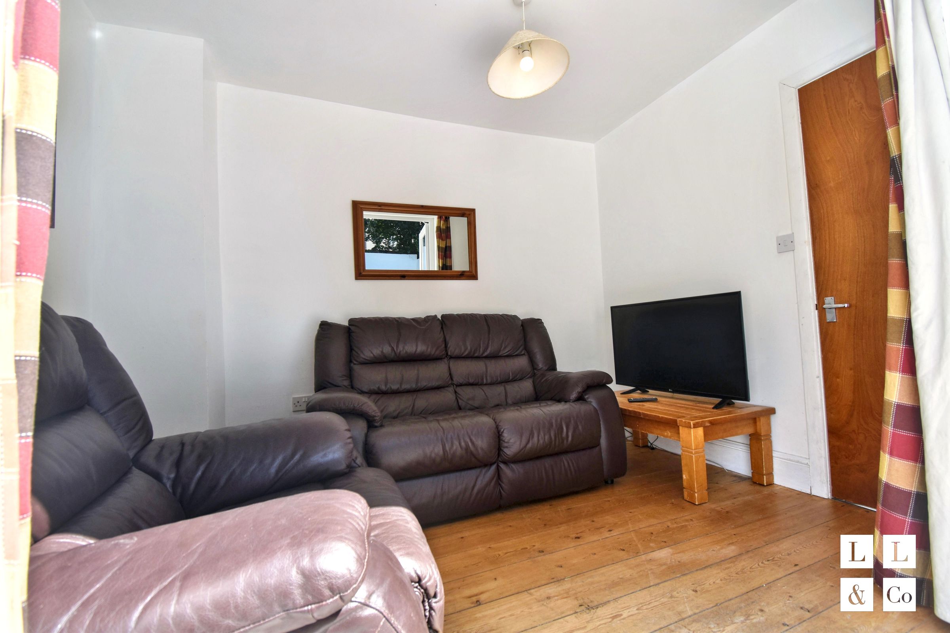
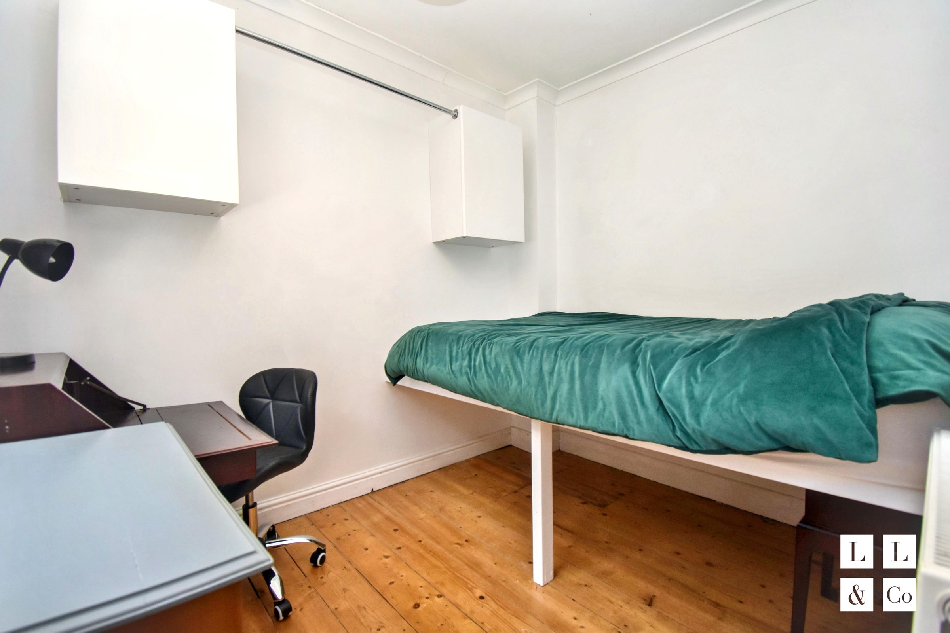
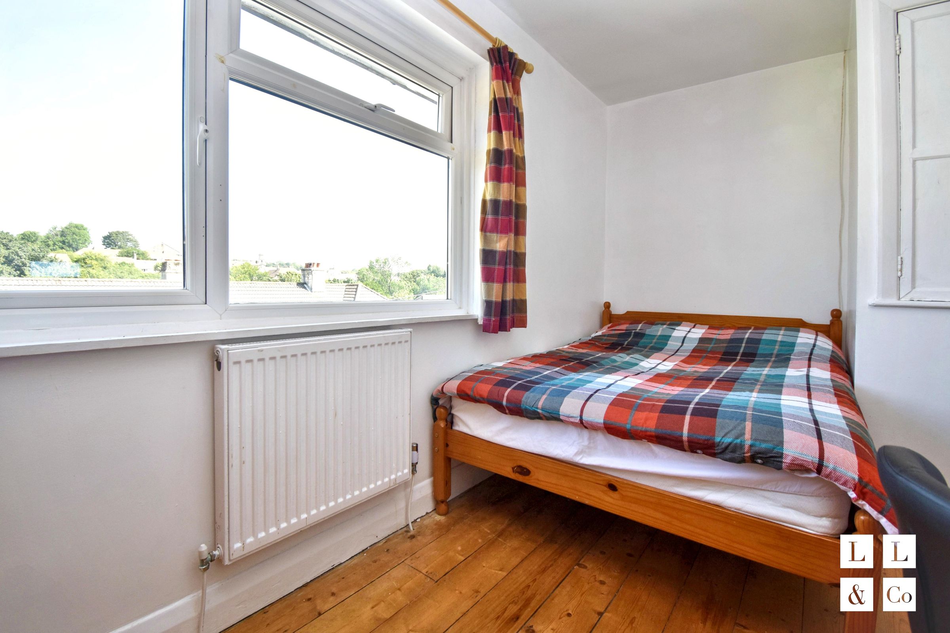
This well presented three bedroom terraced home offers flexible accommodation, a surprisingly generous garden and a high quality fitted kitchen, all within easy reach of Penryn town centre, Falmouth and the university. The property offers a well-proportioned layout, including a spacious reception room with warm wooden flooring, creating a cosy and welcoming area for relaxation or entertaining guests. The three bedrooms all feature wooden flooring, large windows that flood the rooms with natural light, providing both comfort and practicality. The contemporary kitchen features integrated dishwasher, Belfast sink, solid oak cabinetry and the worktops are polished 'star galaxy' solid granite.
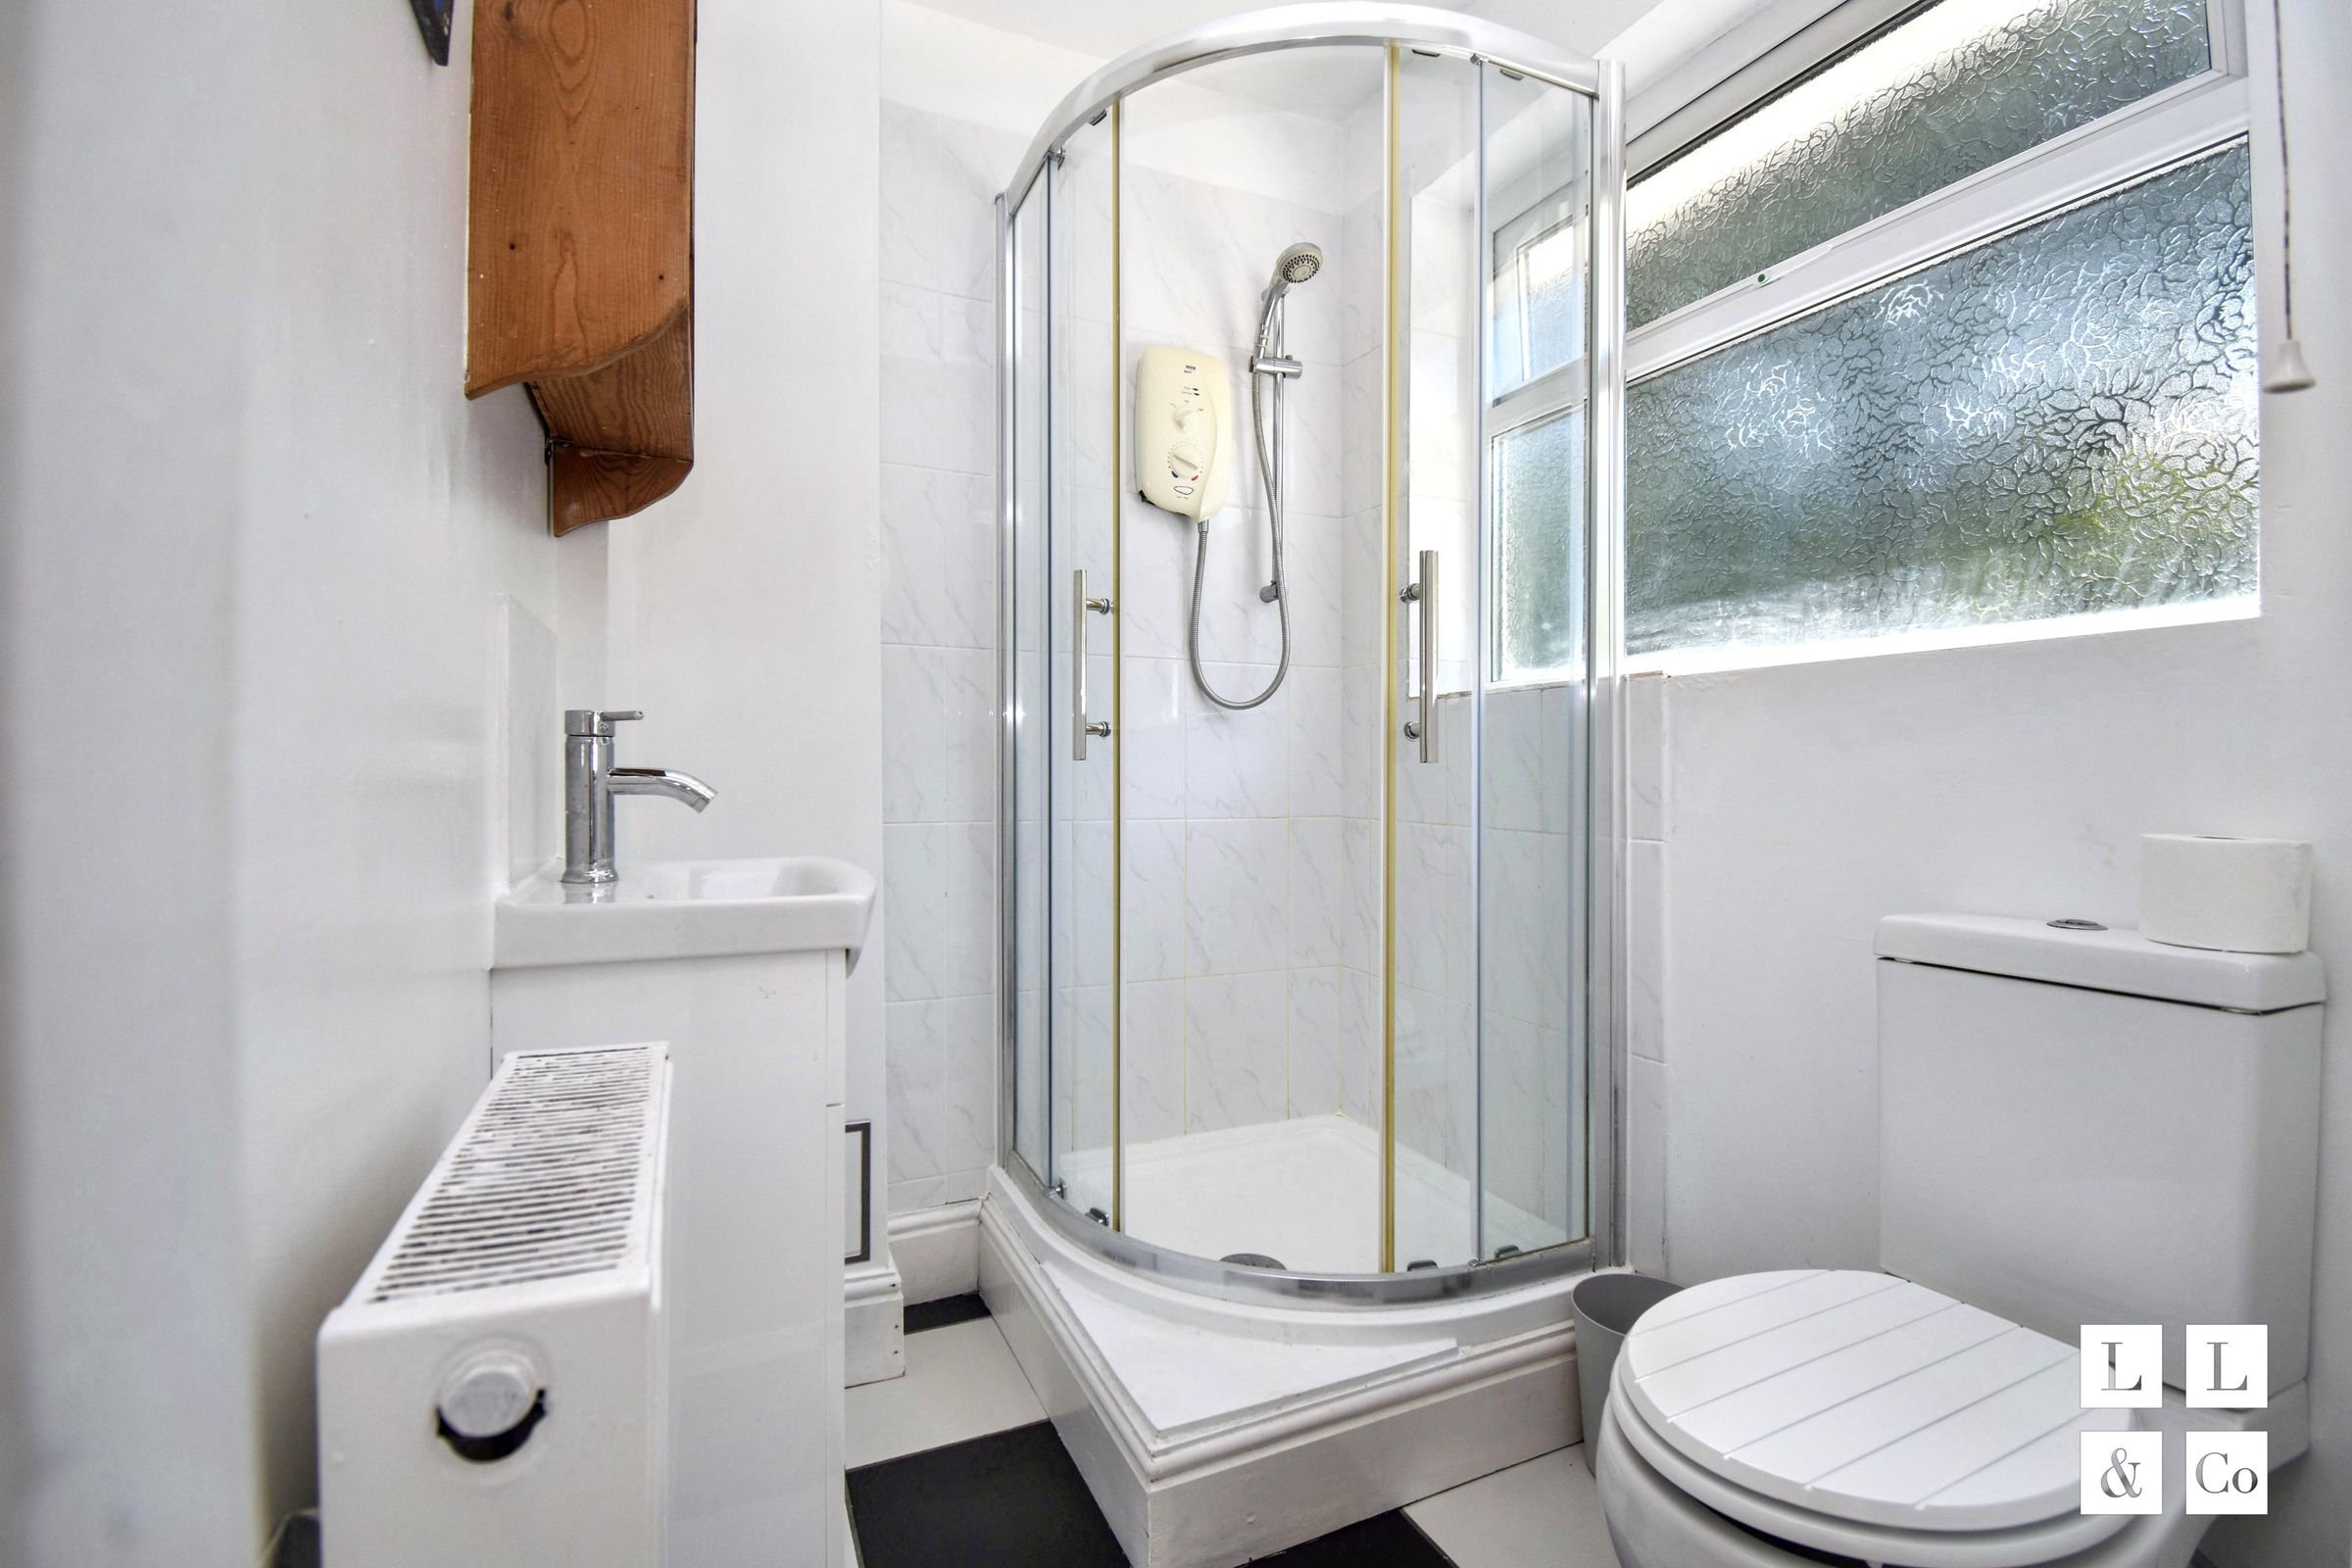
The adjoining dining area benefits from generous natural light, creating a bright and pleasant space for every-day meals. The sleek bathroom is equipped with a modern shower cubicle, compact vanity with a chrome faucet, and frosted windows for privacy without sacrificing brightness.
The property is currently configured as a four bedroom HMO, with the fourth bedroom created from part of the ground floor living space. The vendor is willing to remove the stud wall, restoring the room to its original full size living room layout if preferred. The lounge has a recess that used to house a wood burner which could be reinstated.
One of the standout features of this home is its exceptional outdoor space. French doors from the main living area open directly onto a spacious, well-maintained garden, perfect for families, children, or those who love to entertain. The garden boasts a generous patio area with dedicated outdoor seating, ideal for al fresco dining and social gatherings, while the raised lawn and white painted boundary walls create a private, elevated oasis for relaxation. Further benefitting from side access and has a useful block shed. The front of the property is enhanced by a charming, low-maintenance garden that frames the classic terraced facade and provides kerb appeal.
The Location:
Situated in a convenient and well established residential position, Glasney Place enjoys easy access to both Penryn and Falmouth, making it particularly popular with families, professionals and those connected to the nearby university campuses. Penryn town centre is within easy reach and offers a range of independent shops, cafés, supermarkets and transport links, while the picturesque harbour town of Falmouth is just a short drive away, providing an excellent selection of beaches, waterfront restaurants and leisure facilities. The property also benefits from proximity to schools, countryside walks and the Penryn Campus, combining everyday convenience with the best of Cornwall's coastal lifestyle.
Key details
Broadband: up to 45mbps
689ft2 floor area
2454ft2 plot size
Freehold
Council tax band A
Additional information
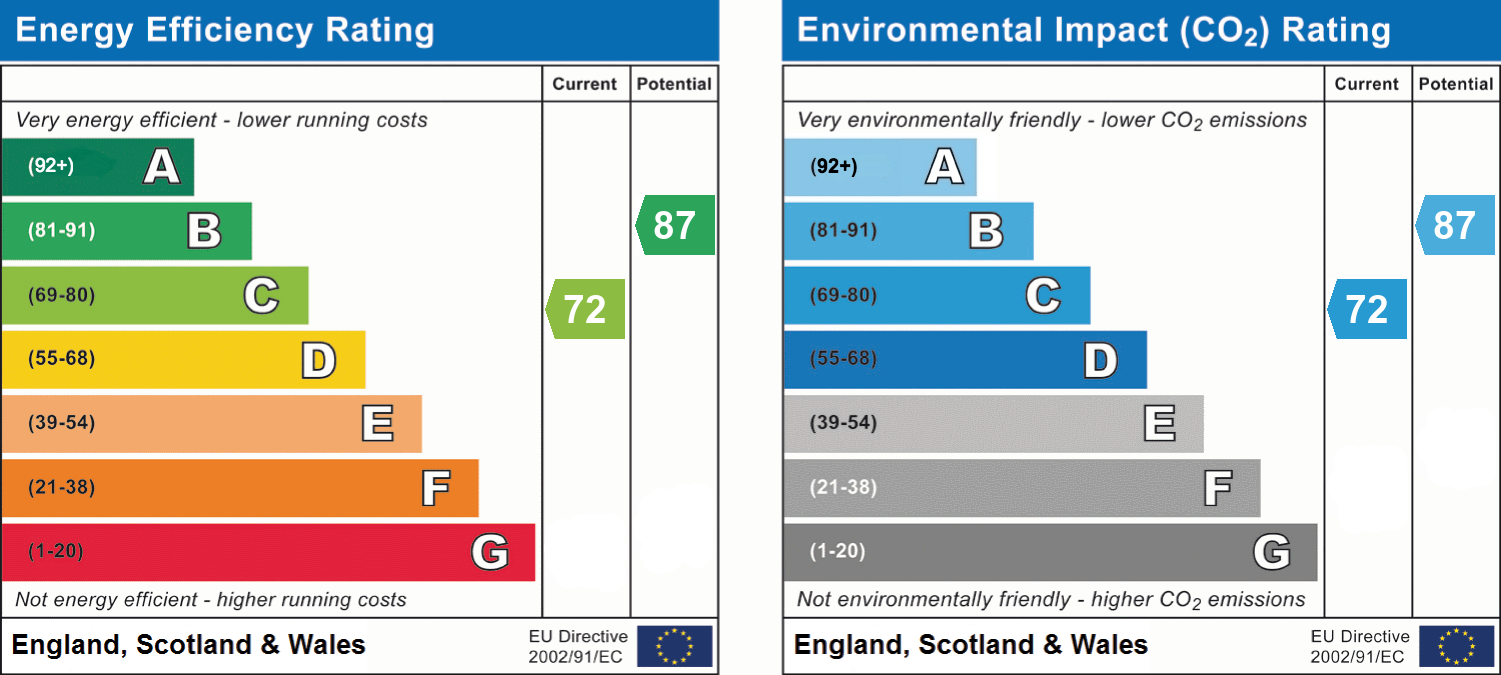
- Energy efficiency (current)
- C (72)
- Energy efficiency (potential)
- B (87)
- Environmental impact (current)
- C (72)
- Environmental impact (potential)
- B (87)
- Is in a conservation area
- No
- Is a listed property
- No
- Construction materials
- Not specified


Near the property
Rooms and dimensions
Bedroom 1
11' 11" x 9' 4" (3.62m x 2.84m)
Bedroom 2
13' 5" x 7' 0" (4.10m x 2.14m)
Storage Room
10' 9" x 8' 10" (3.28m x 2.69m)
Shower Room
5' 9" x 4' 9" (1.76m x 1.44m)
Kitchen Diner
16' 9" x 10' 0" (5.10m x 3.05m)
Bedroom 4
9' 0" x 7' 2" (2.74m x 2.18m)
Lounge
10' 0" x 7' 4" (3.05m x 2.24m)
Bedroom 3
9' 10" x 8' 3" (2.99m x 2.52m)