Like the look of this property?
We would love to hear from you and arrange a viewing of this property. Get in touch now!
Looking to sell a property?
You can get a free online or in person valuation.
Property features
Spacious and beautifully presented bungalow
Contemporary design with bright, modern interiors
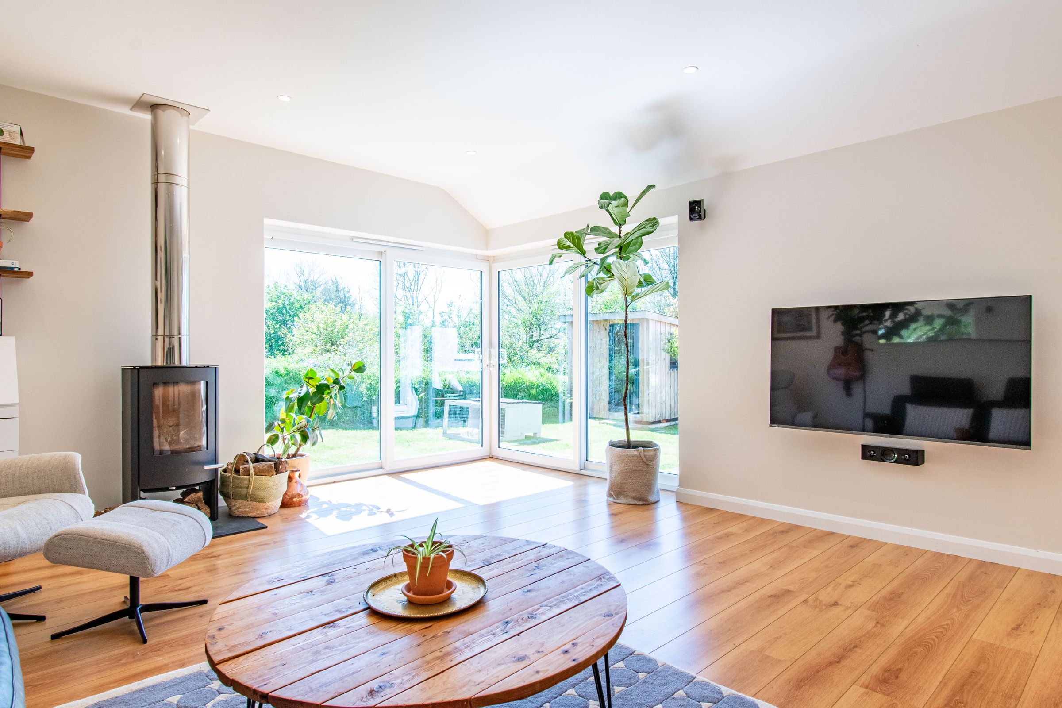
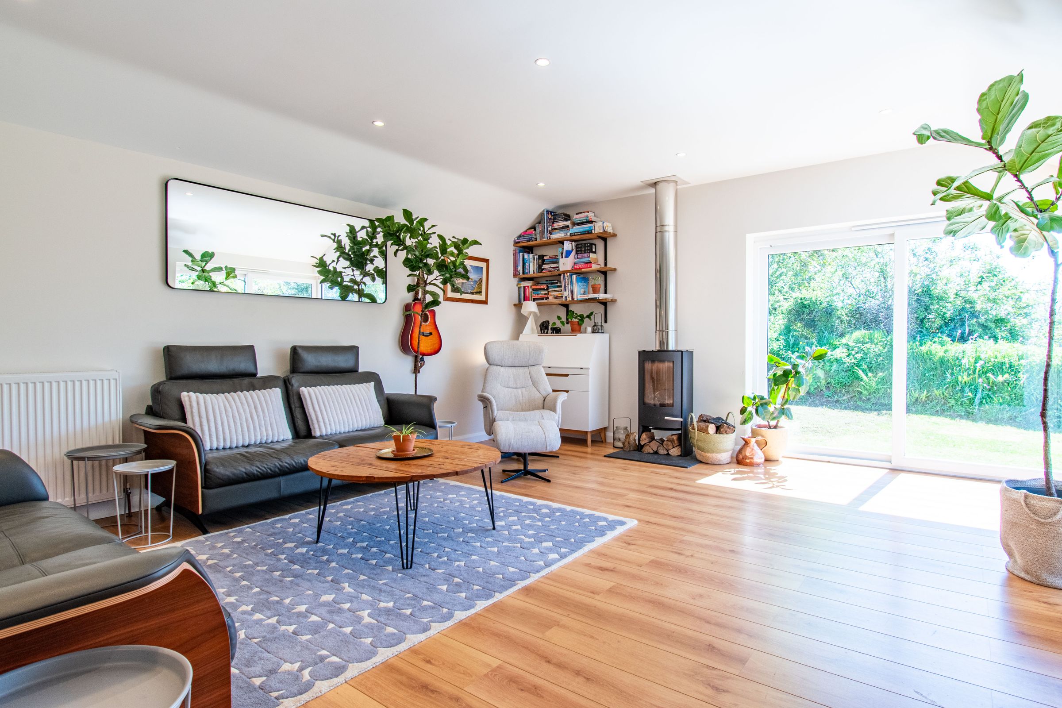
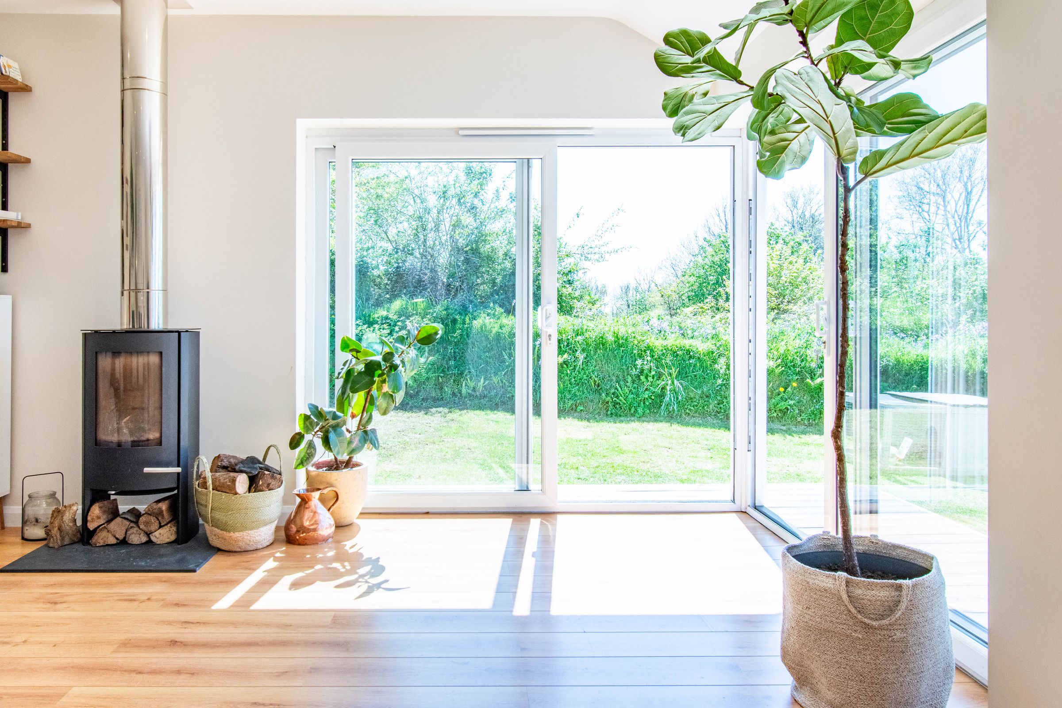
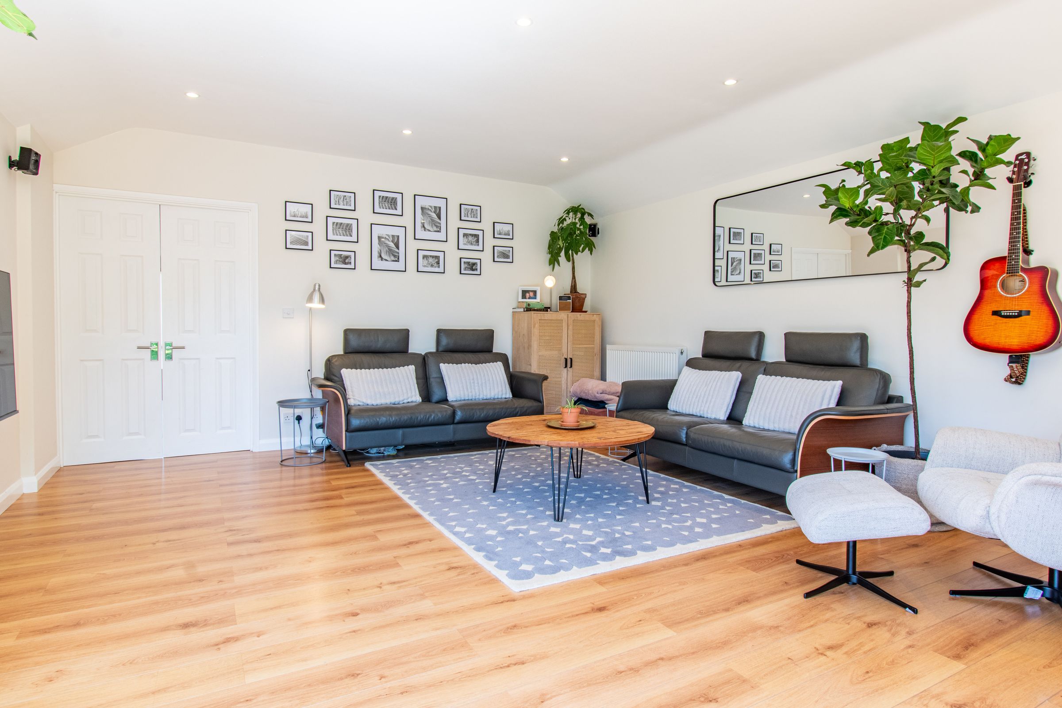
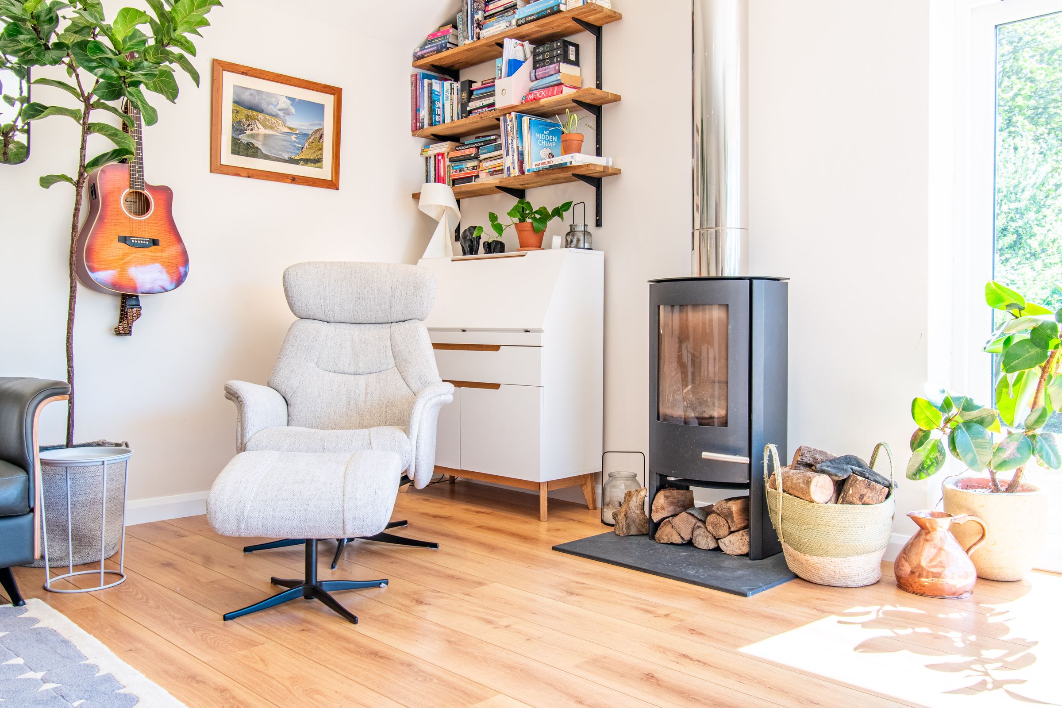
Welcoming lounge with feature wood‑burner
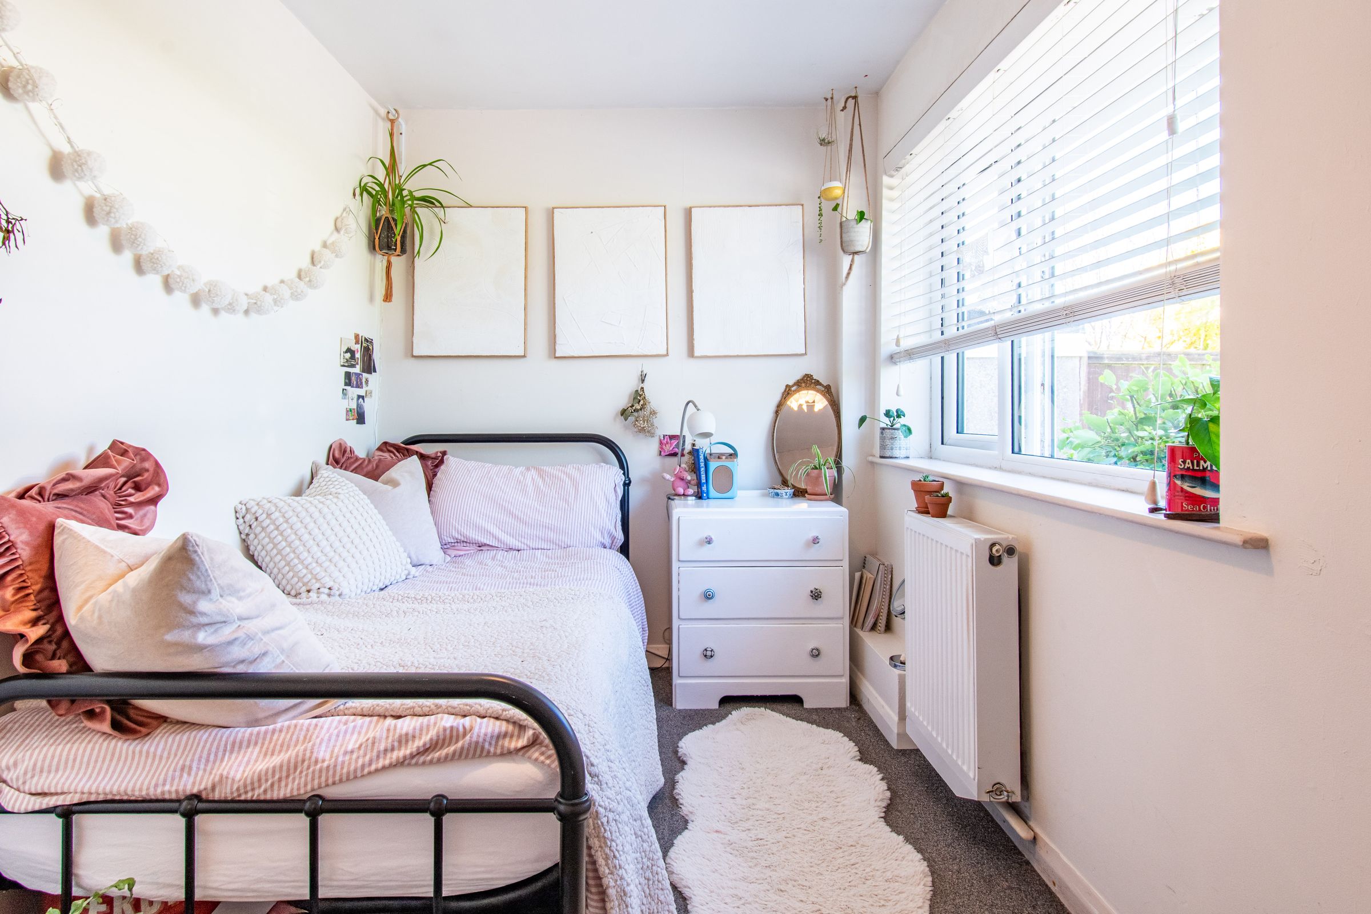
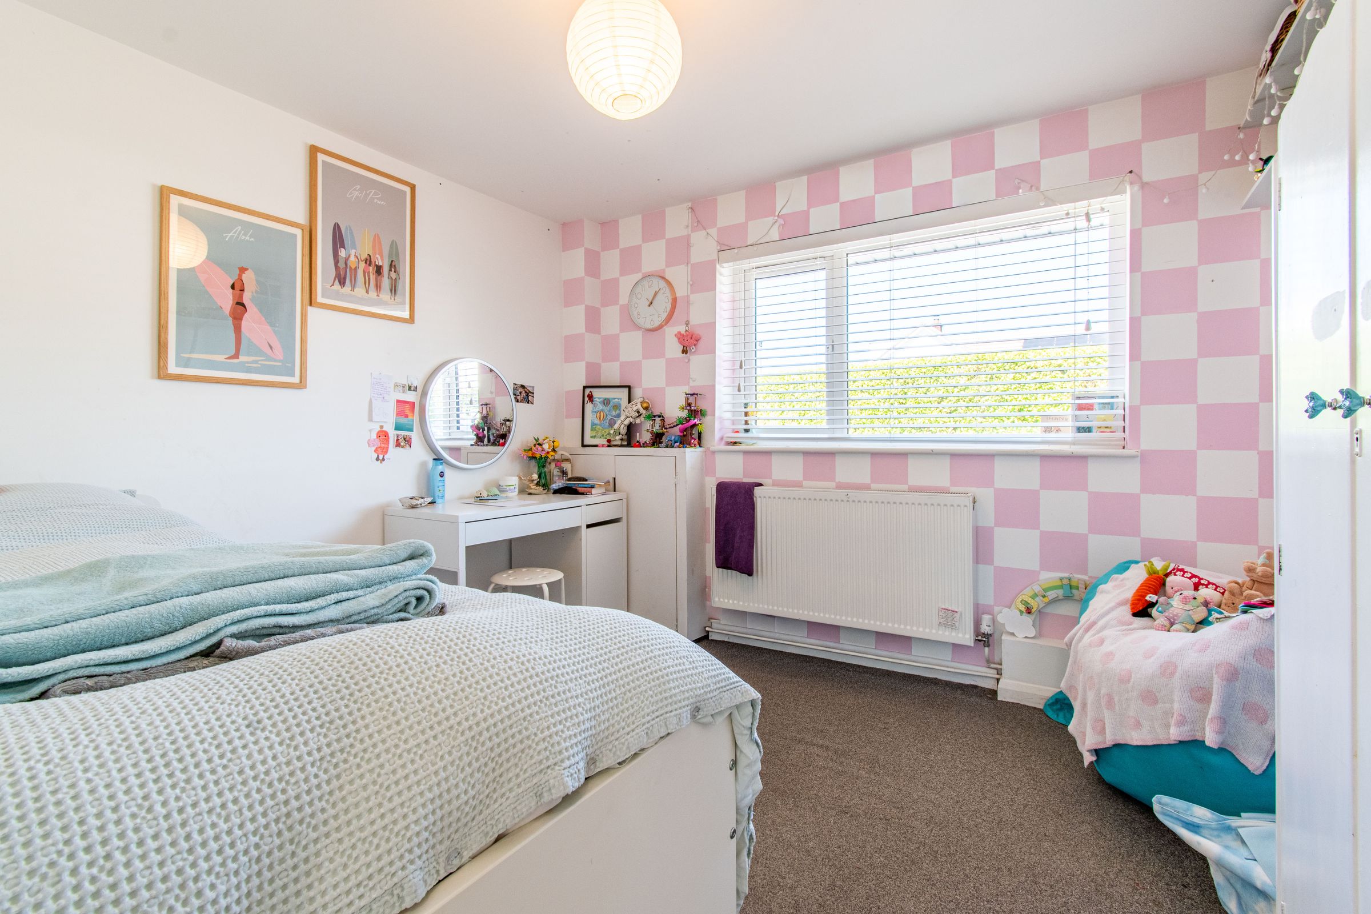
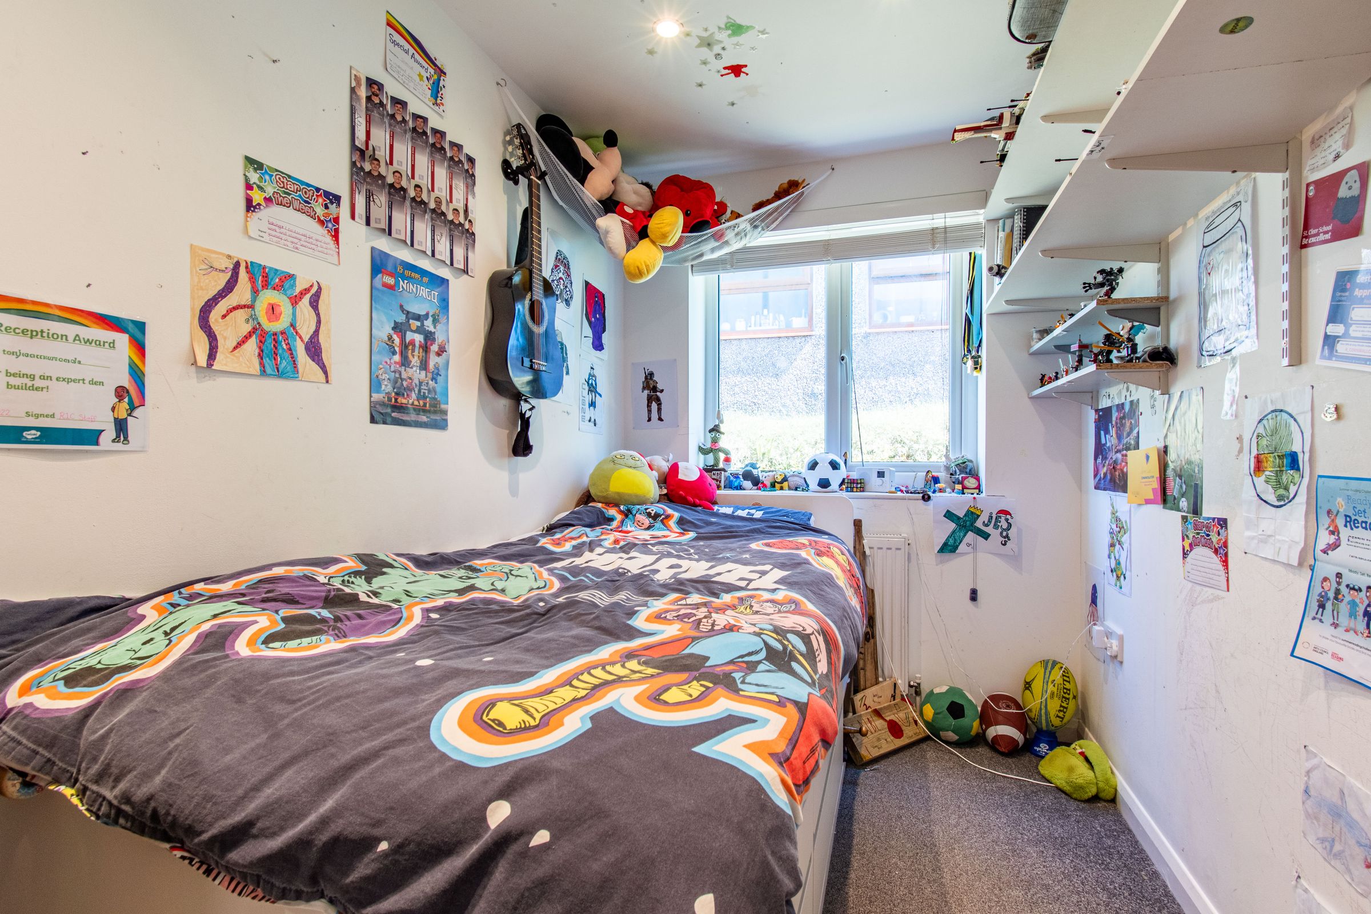
Four flexible bedrooms suitable for family, guests or home working
South‑facing rear garden providing privacy and sunshine
Separate garden studio ideal for remote work or creative use
About this property
A spacious and beautifully presented bungalow in a peaceful St Cleer cul‑de‑sac, offering generous living areas, four bedrooms, a garden studio and a bright, modern layout. A superb single‑level home close to amenities and Bodmin Moor.
THE PROPERTY
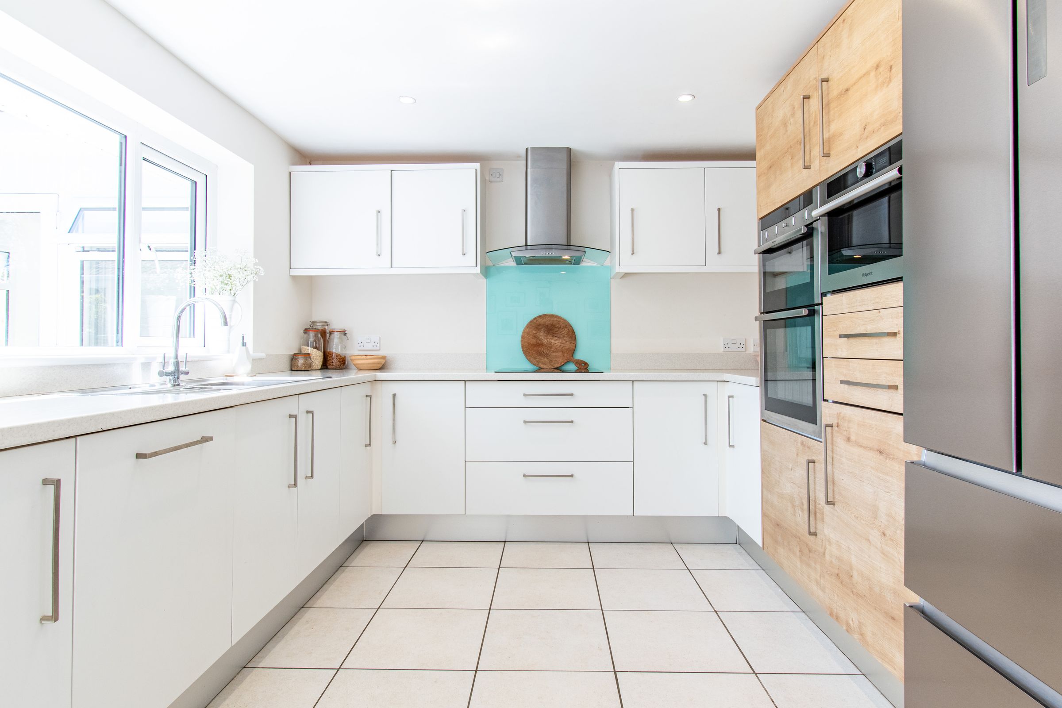
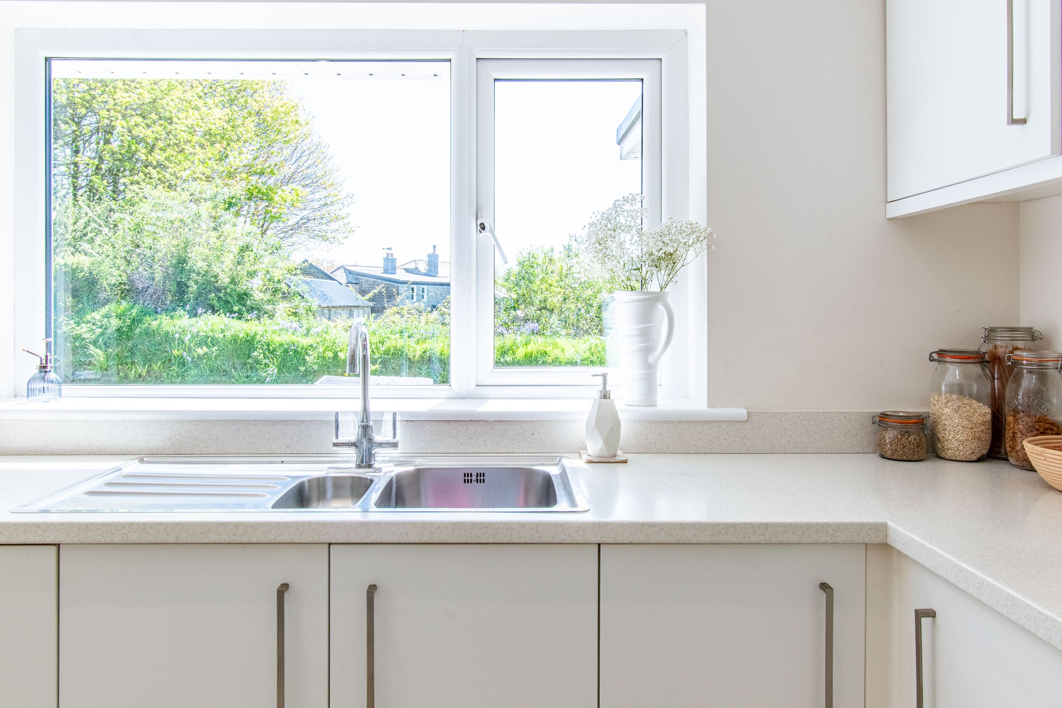
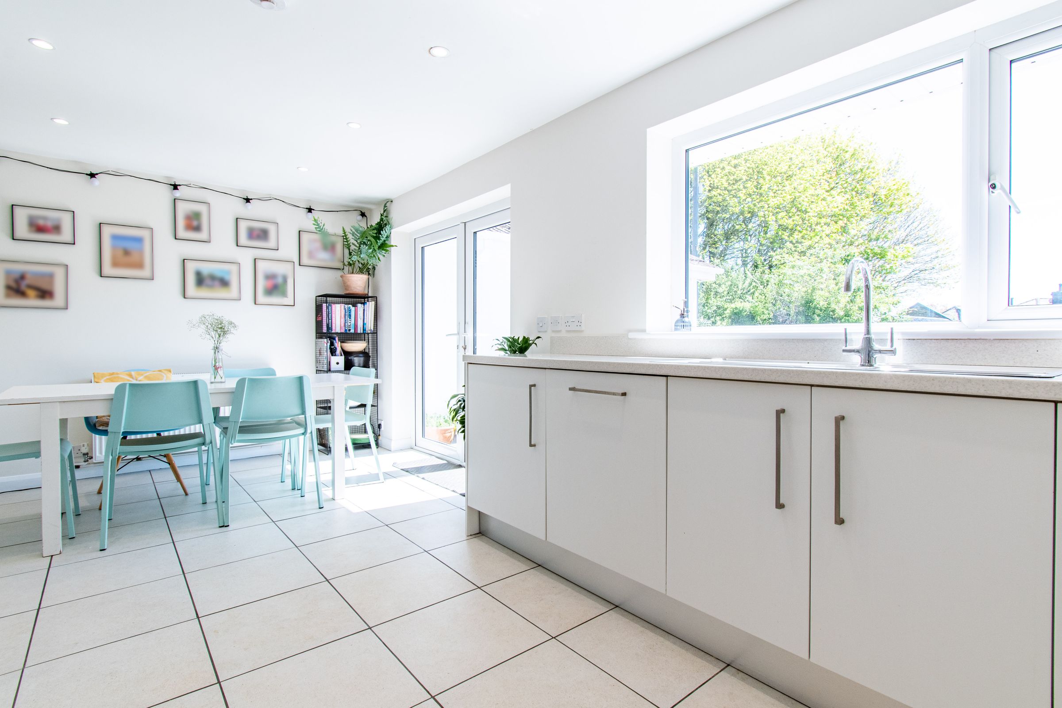
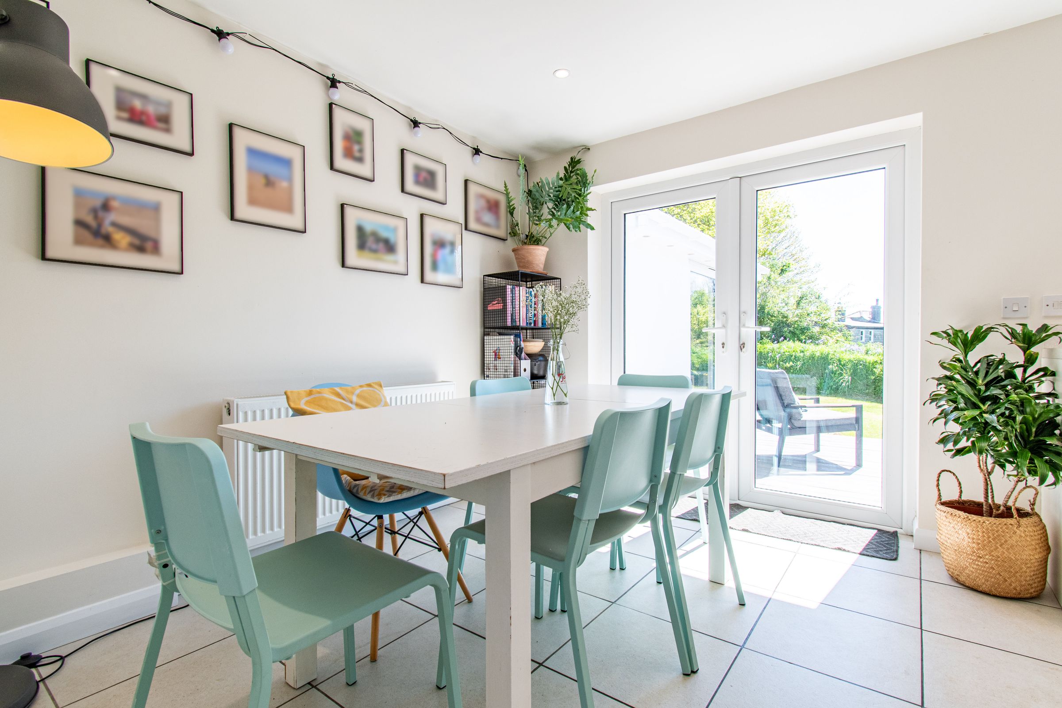
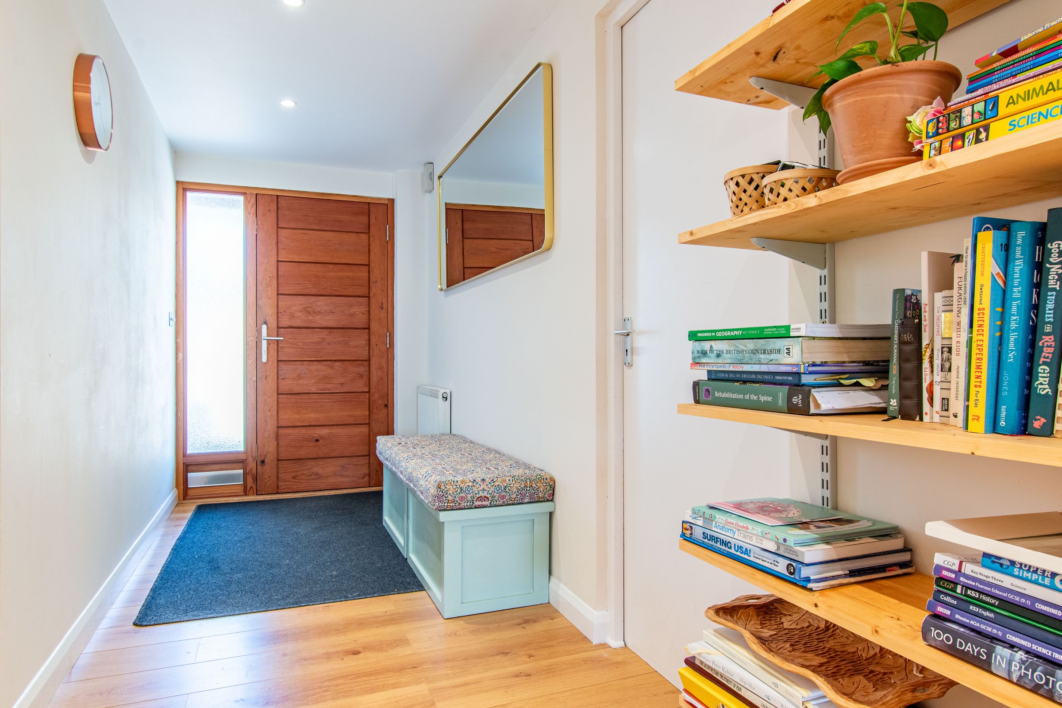
Positioned on a quiet corner of Humphreys Close, this contemporary single‑storey home offers an impressive sense of space, light and flexibility. The wide entrance hall leads into a welcoming lounge with a feature wood-burner and floor‑to‑ceiling glazing that frames the garden beyond. The kitchen diner is equally bright, with generous work surfaces, modern cabinetry and ample room for family dining.
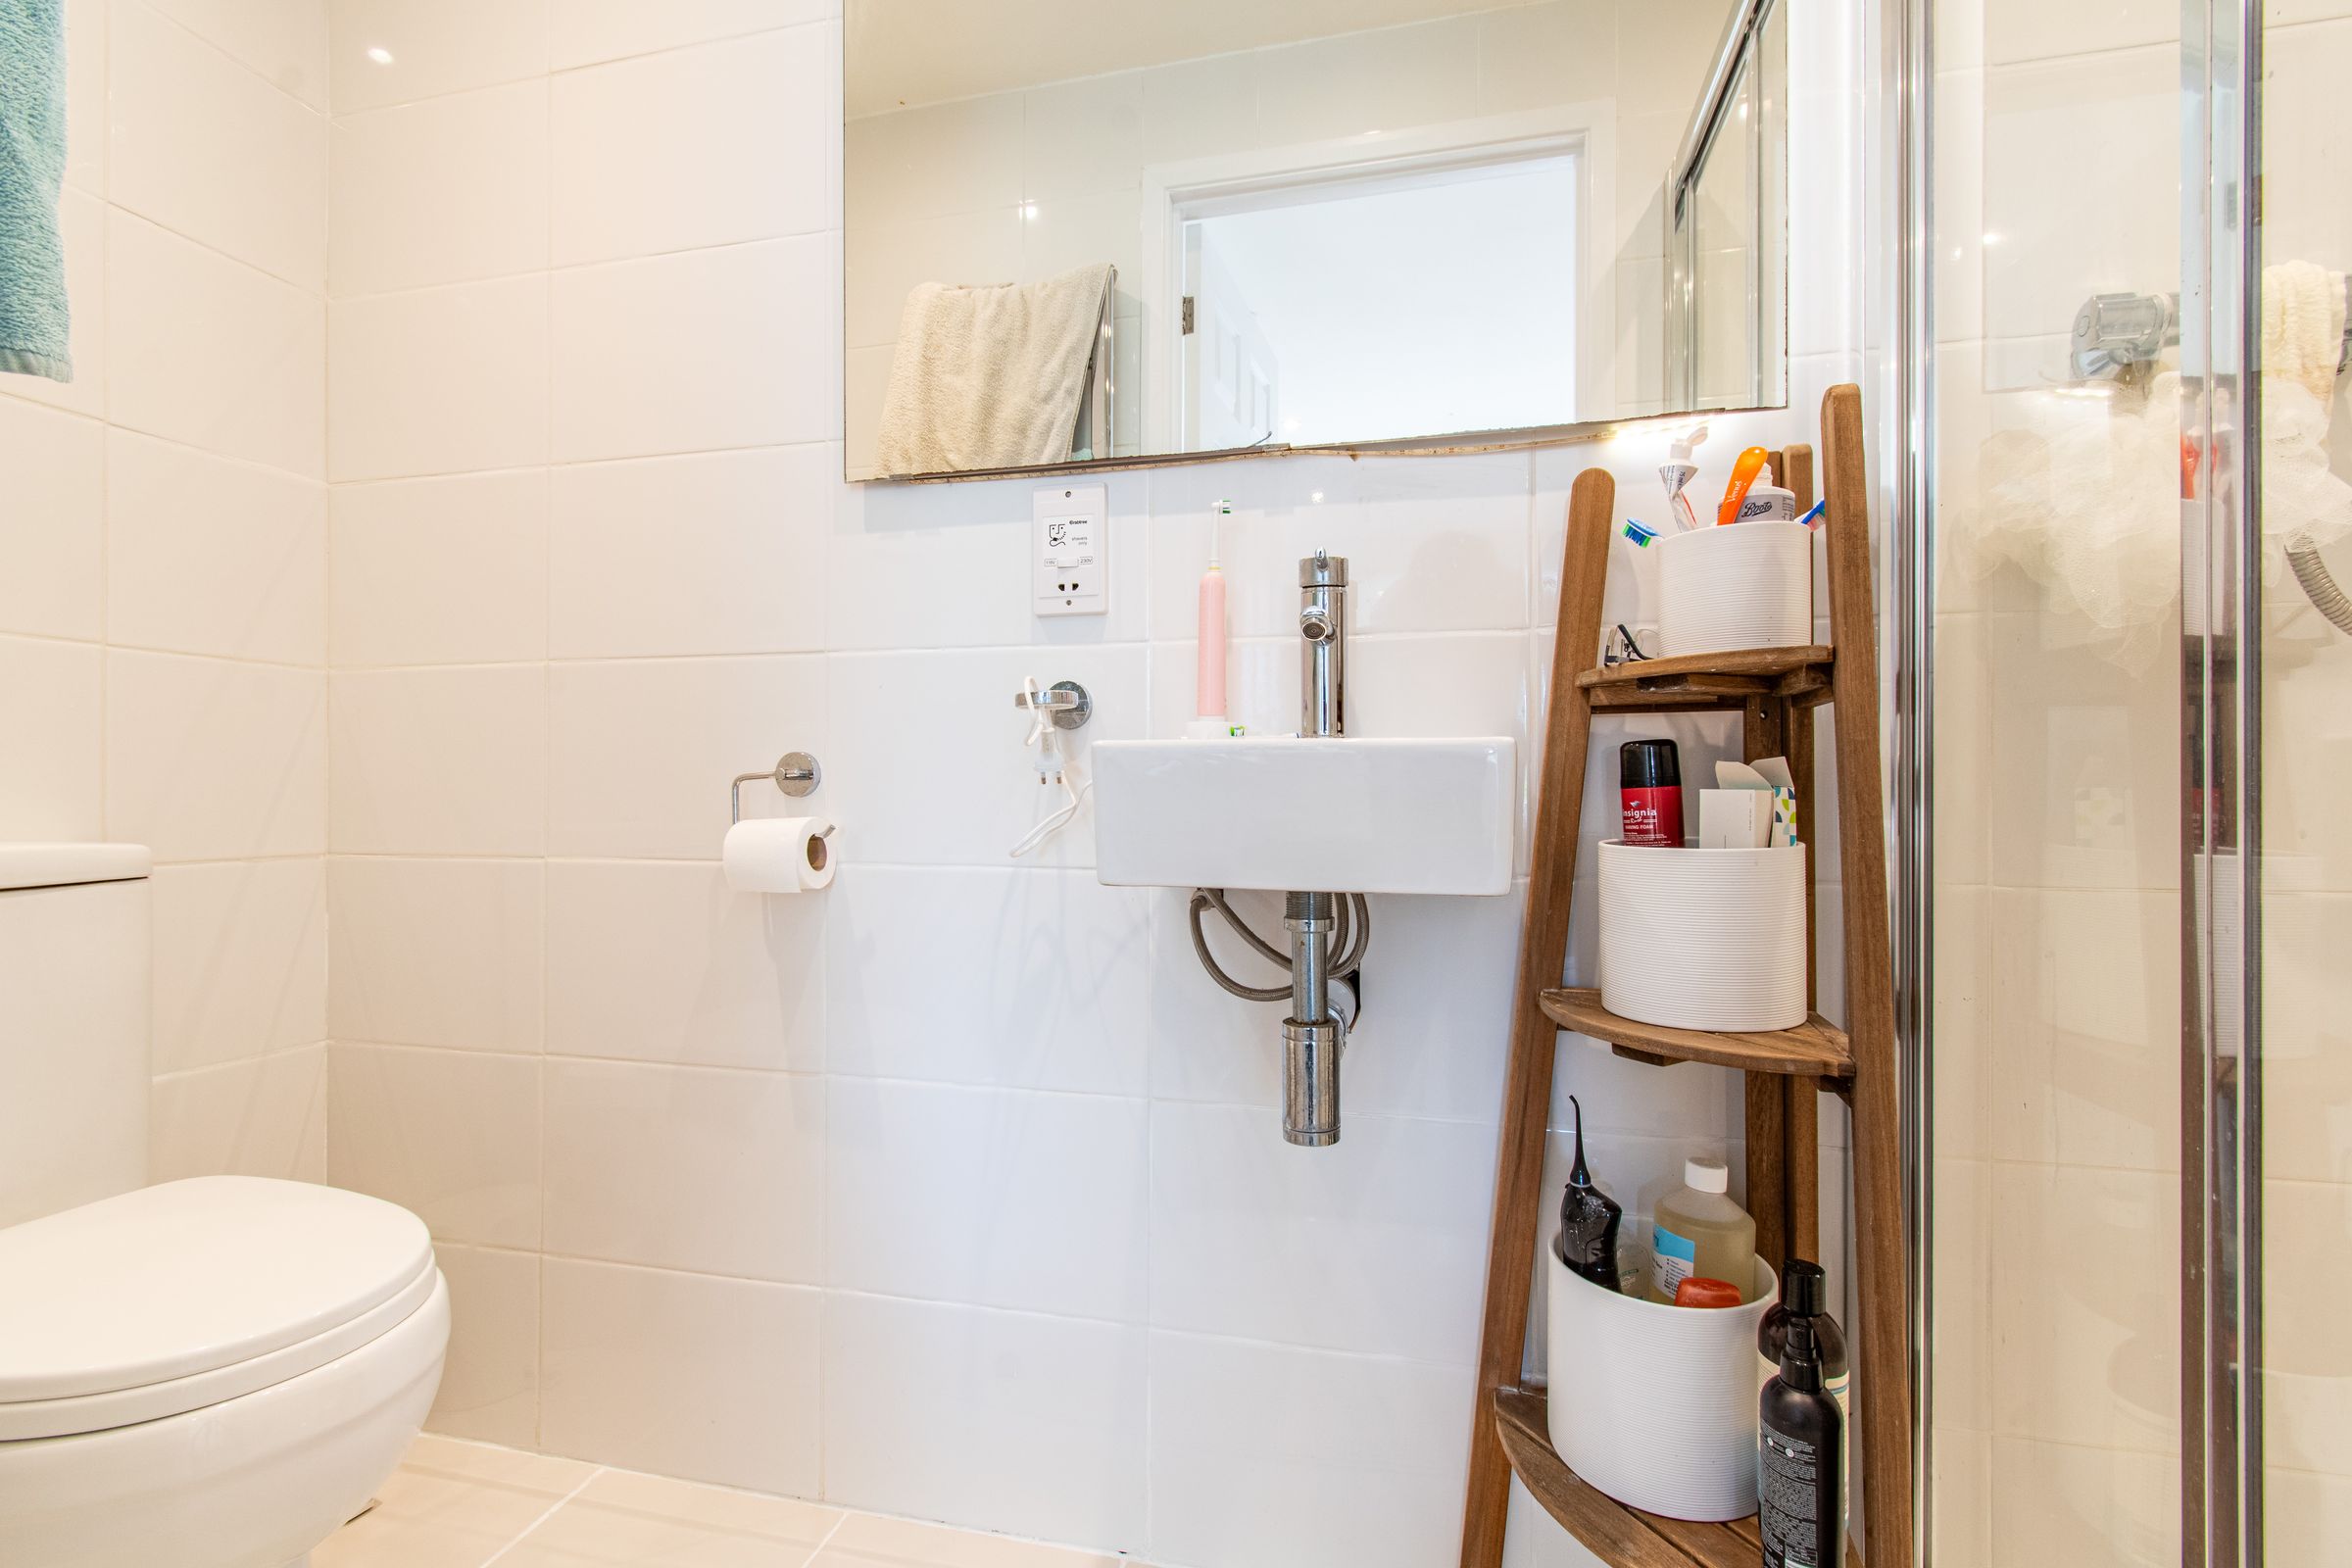
The layout flows naturally, with four bedrooms arranged to suit a range of lifestyles from family living to home working or guest accommodation. The principal bedroom benefits from its own en-suite, while the remaining rooms are served by a well‑appointed family bathroom. Every space feels practical and thoughtfully designed, with the footprint offering over 1,450 sqft of accommodation.
An attached garage provides excellent storage or workshop potential, and the overall presentation of the home is clean, modern and ready to move into.
THE OUTSIDE
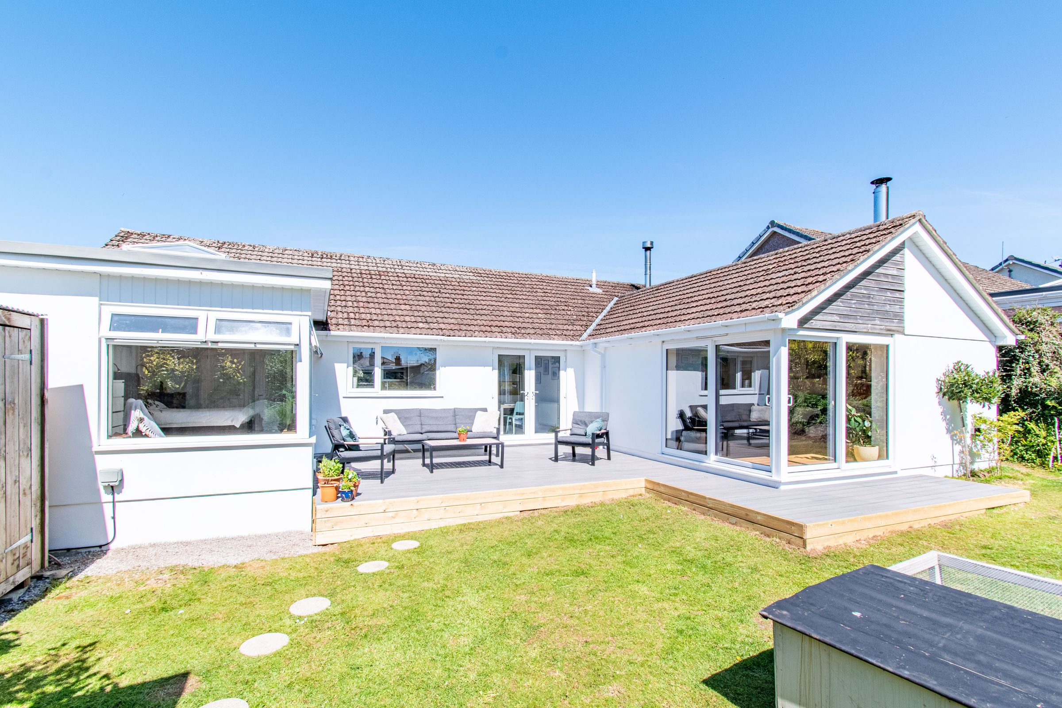
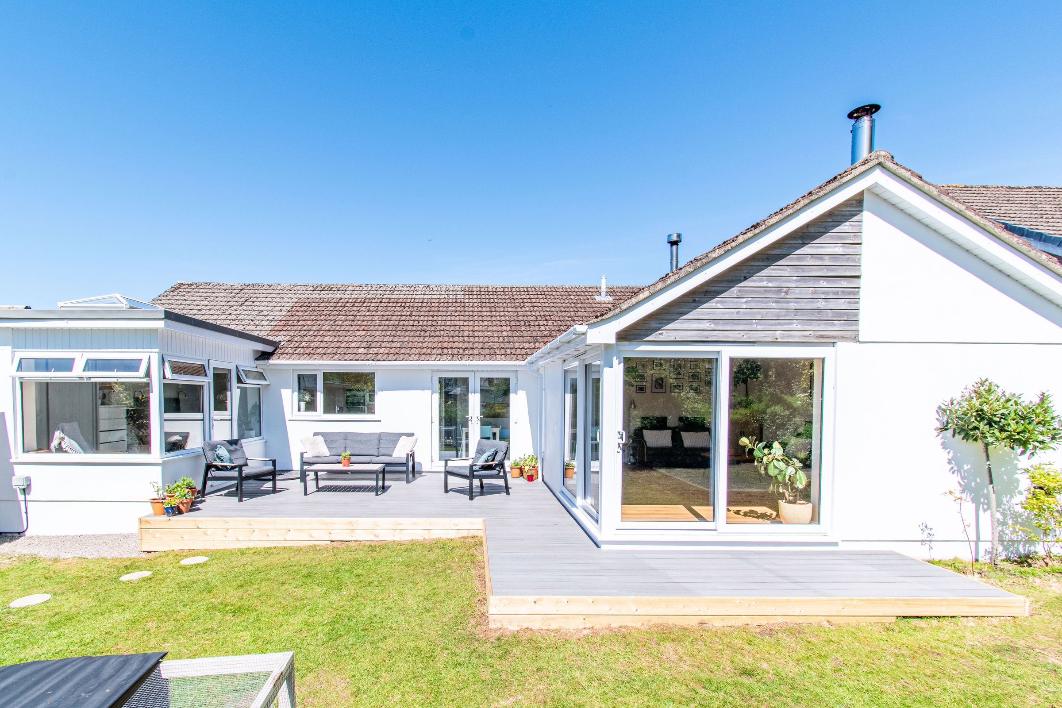
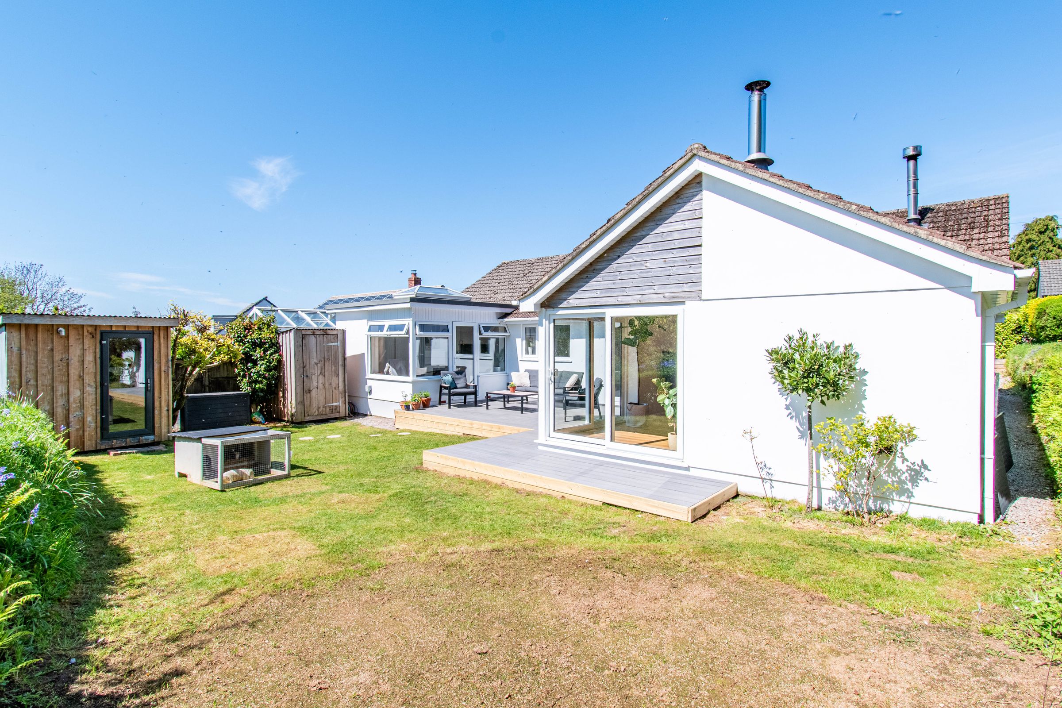
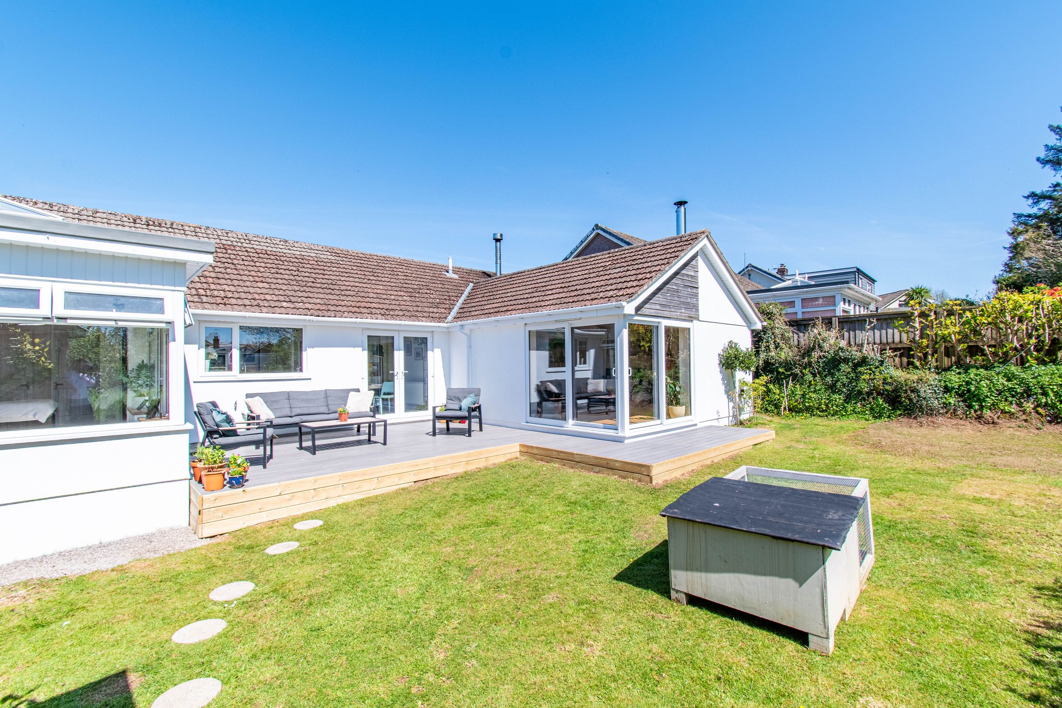
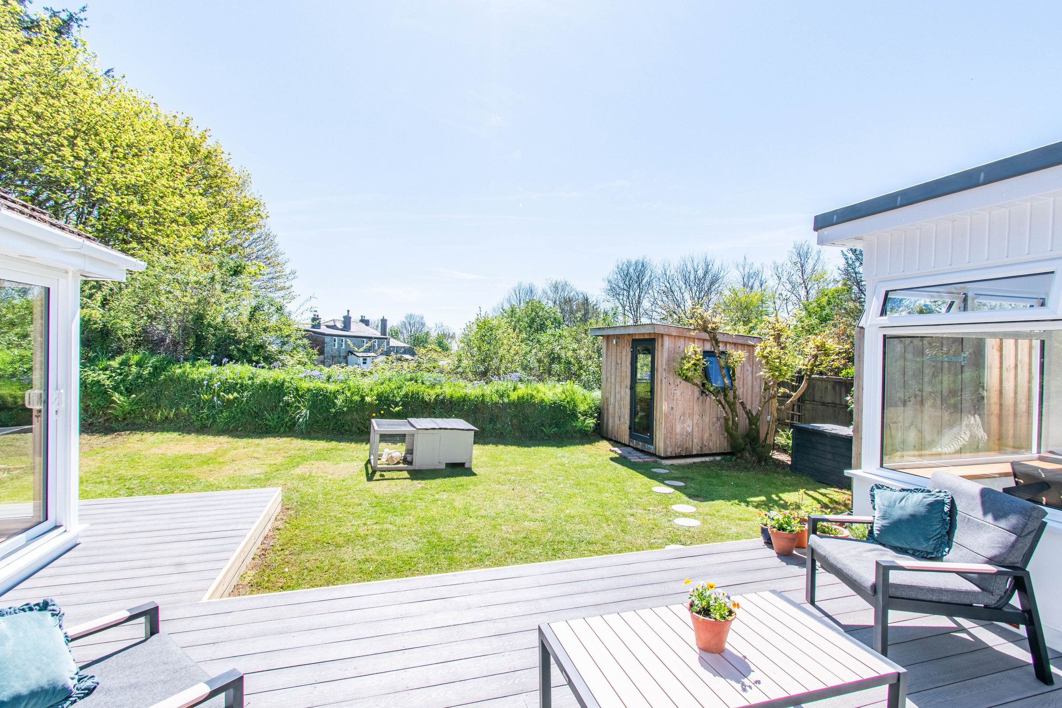
The south-facing rear garden is a standout feature, private, sunny and designed for easy enjoyment.
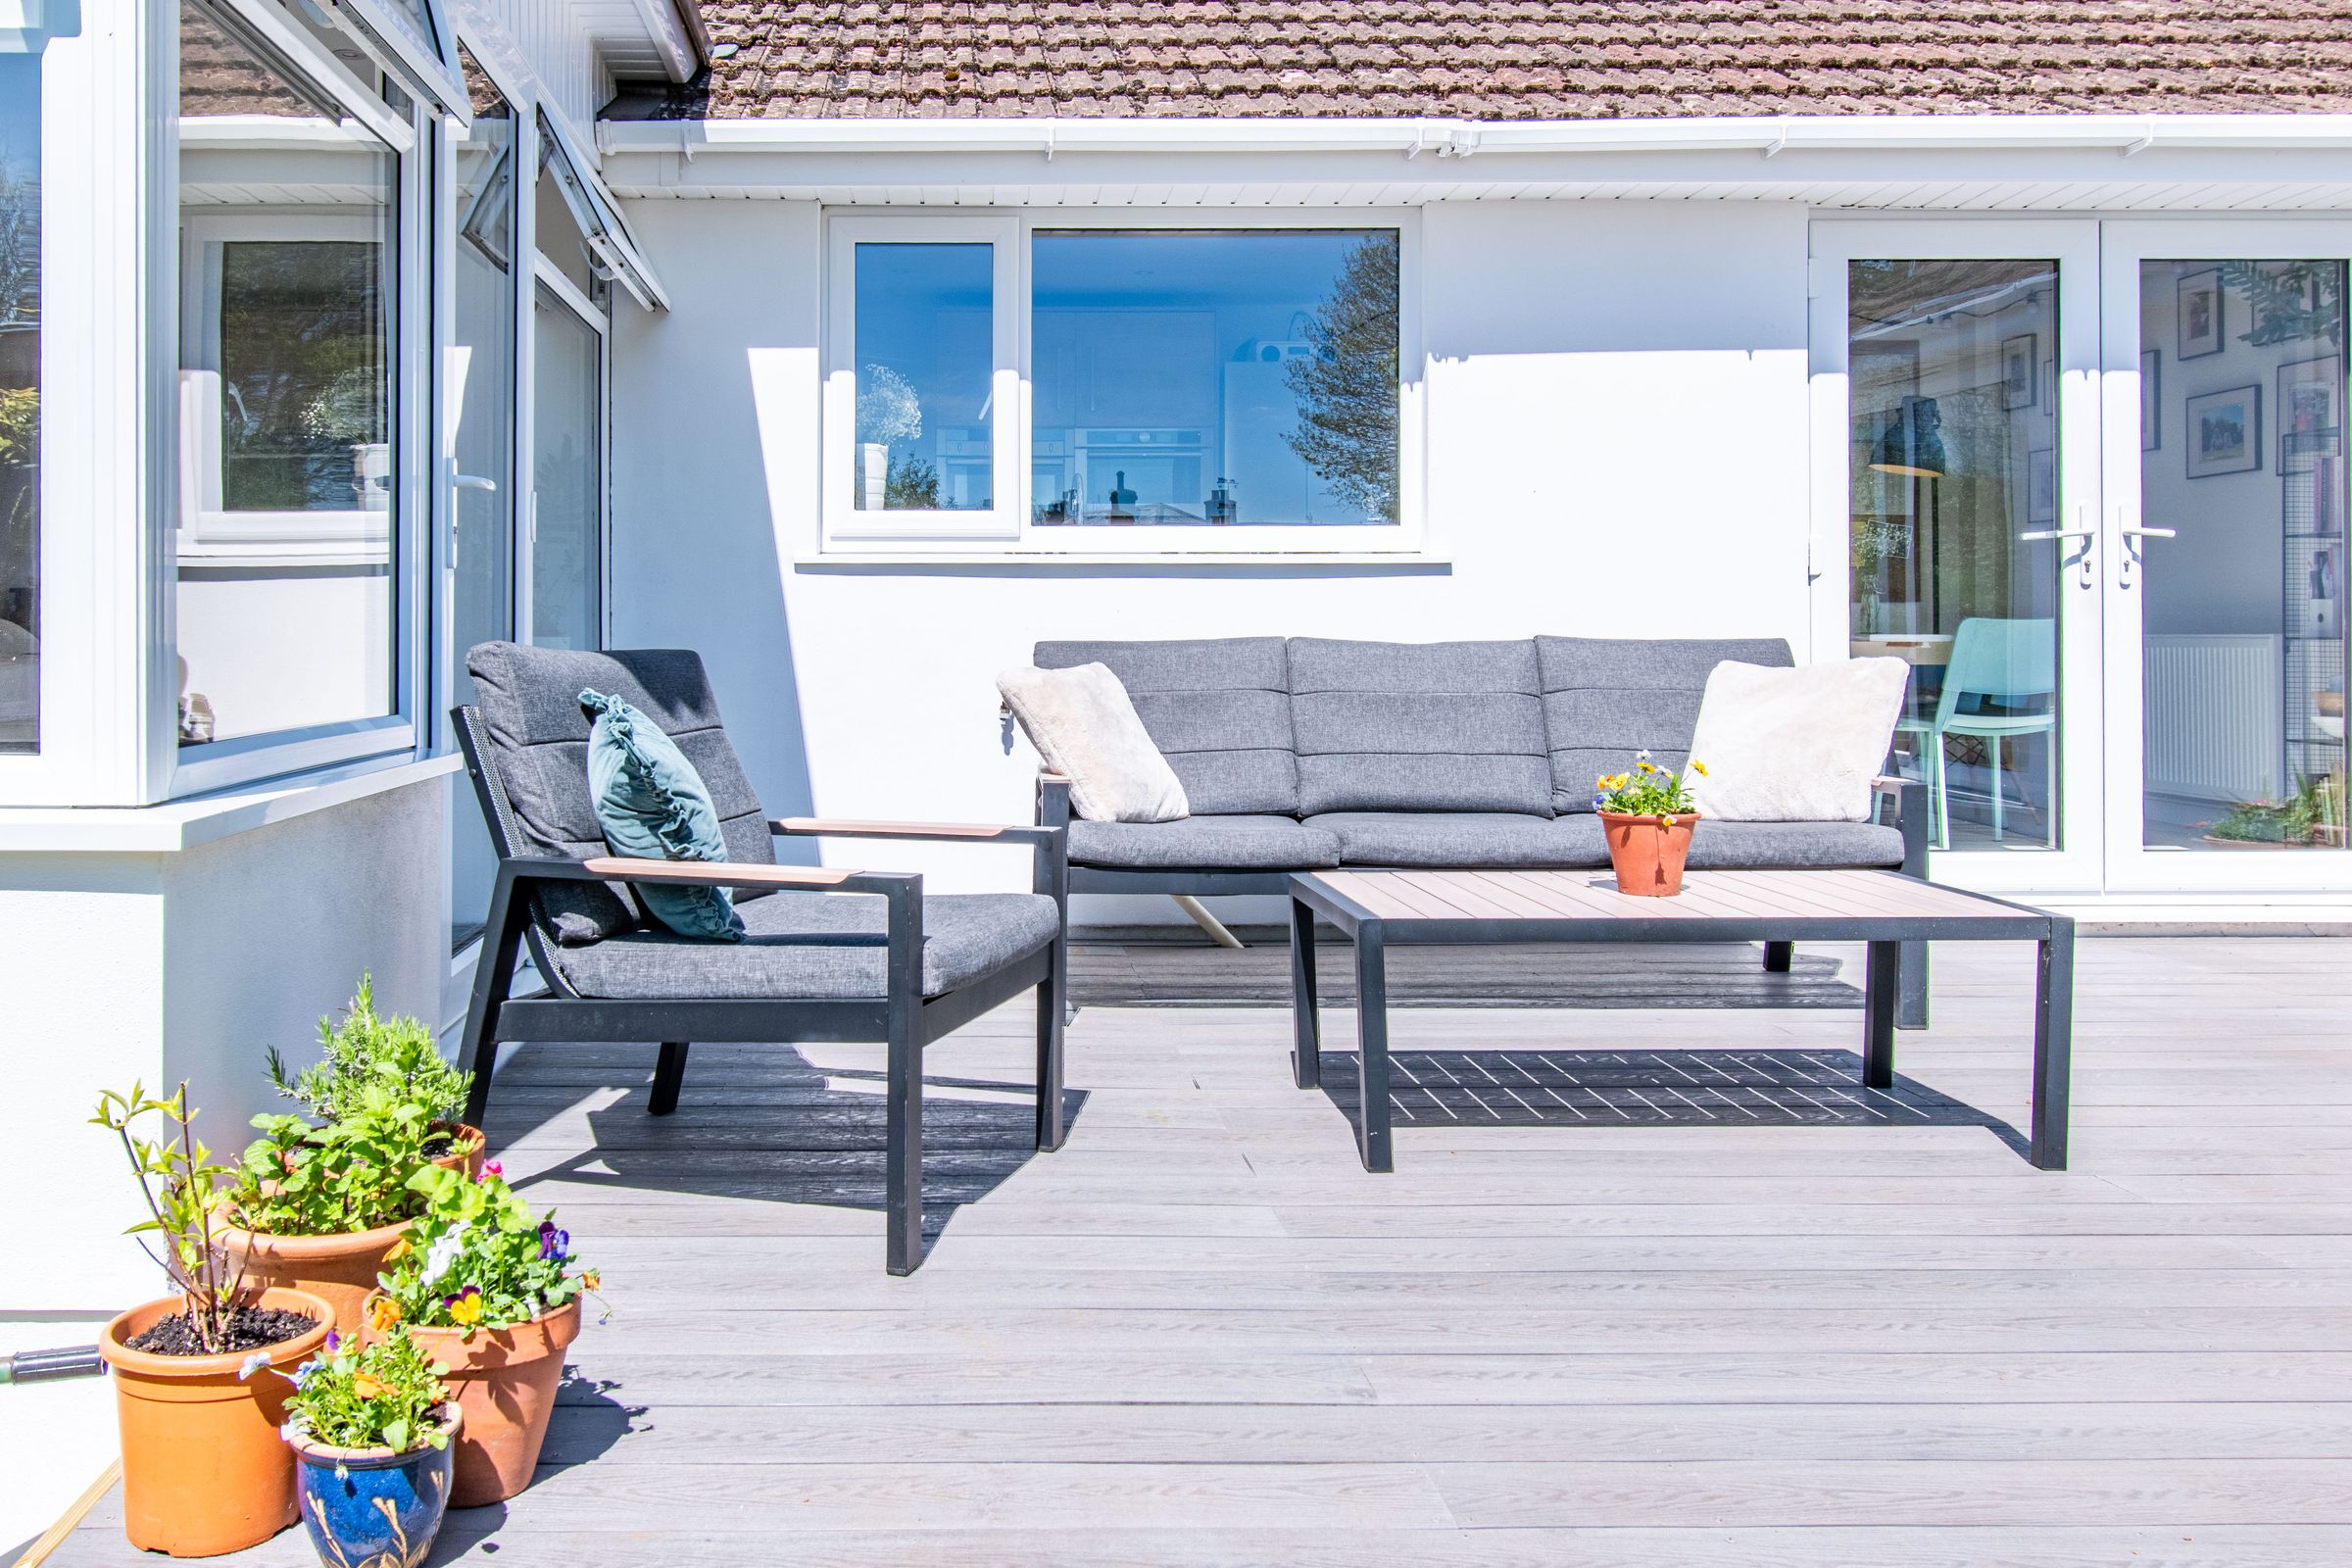
A smart composite decked terrace sits directly off the living space, creating a seamless indoor‑outdoor connection ideal for dining, relaxing or entertaining. The lawn stretches beyond, bordered by mature greenery that gives the garden a peaceful, enclosed feel.
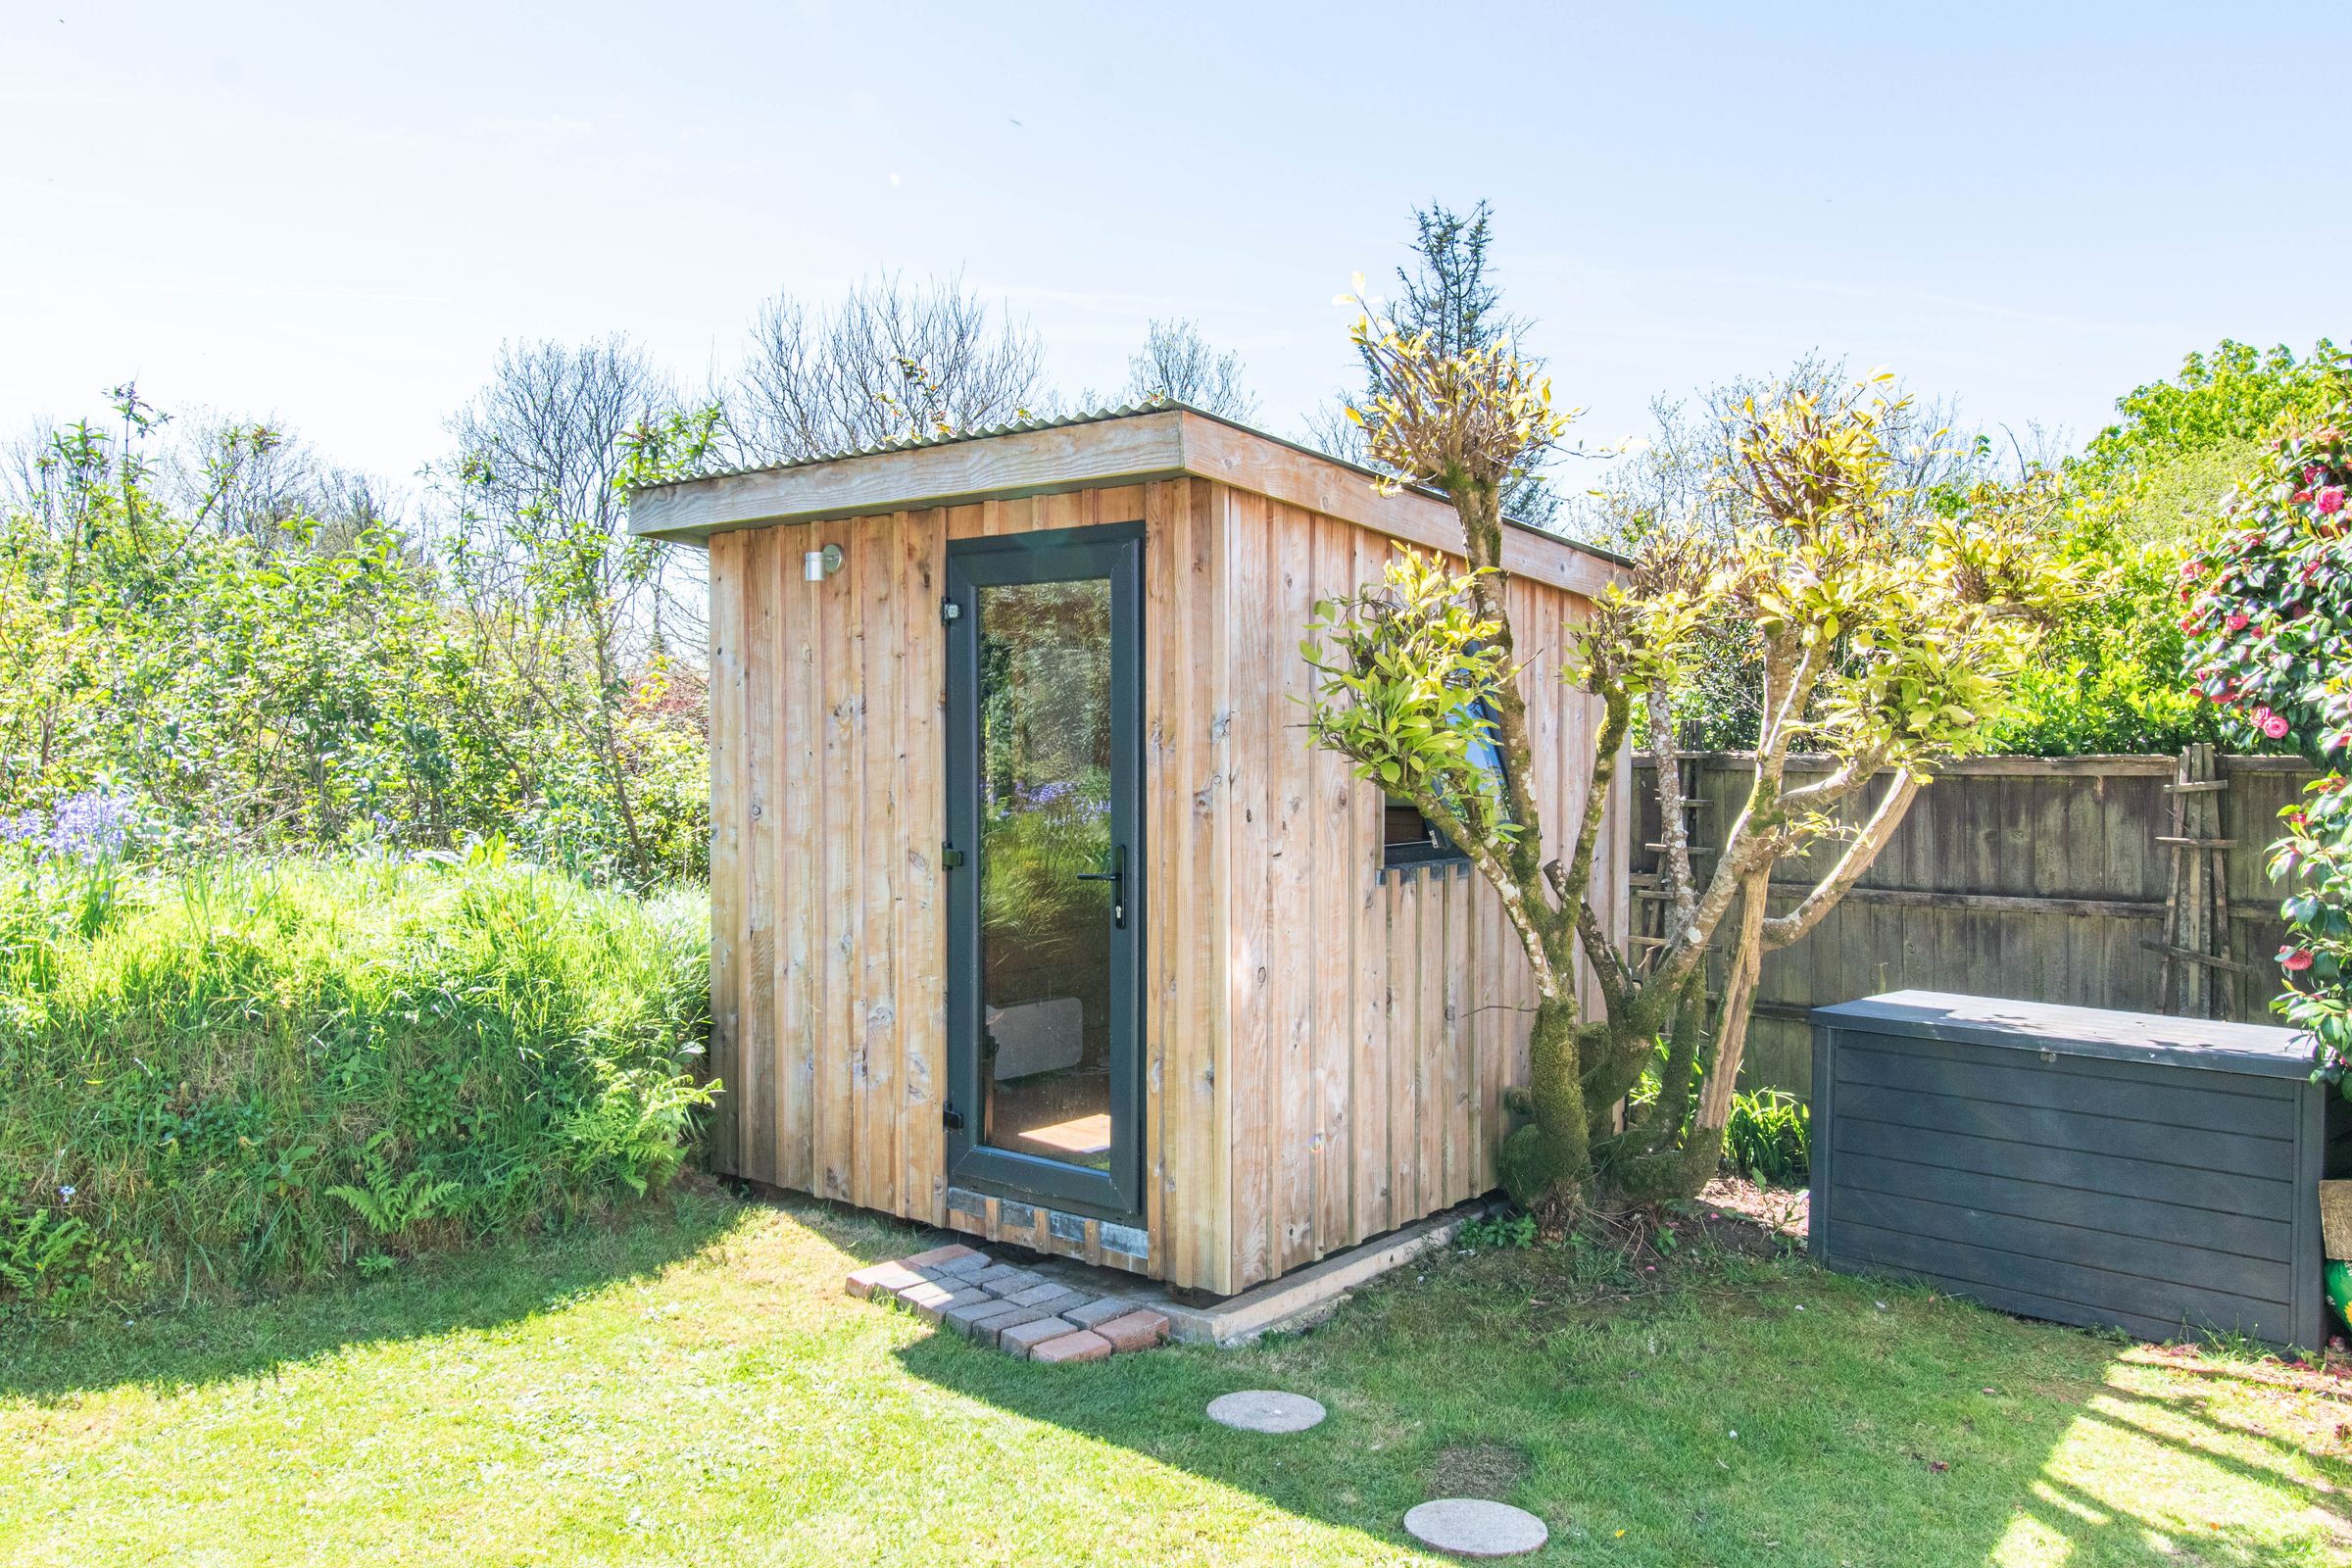
A separate garden studio offers a valuable extra room, perfect for remote working, creative projects or a quiet retreat away from the main house.
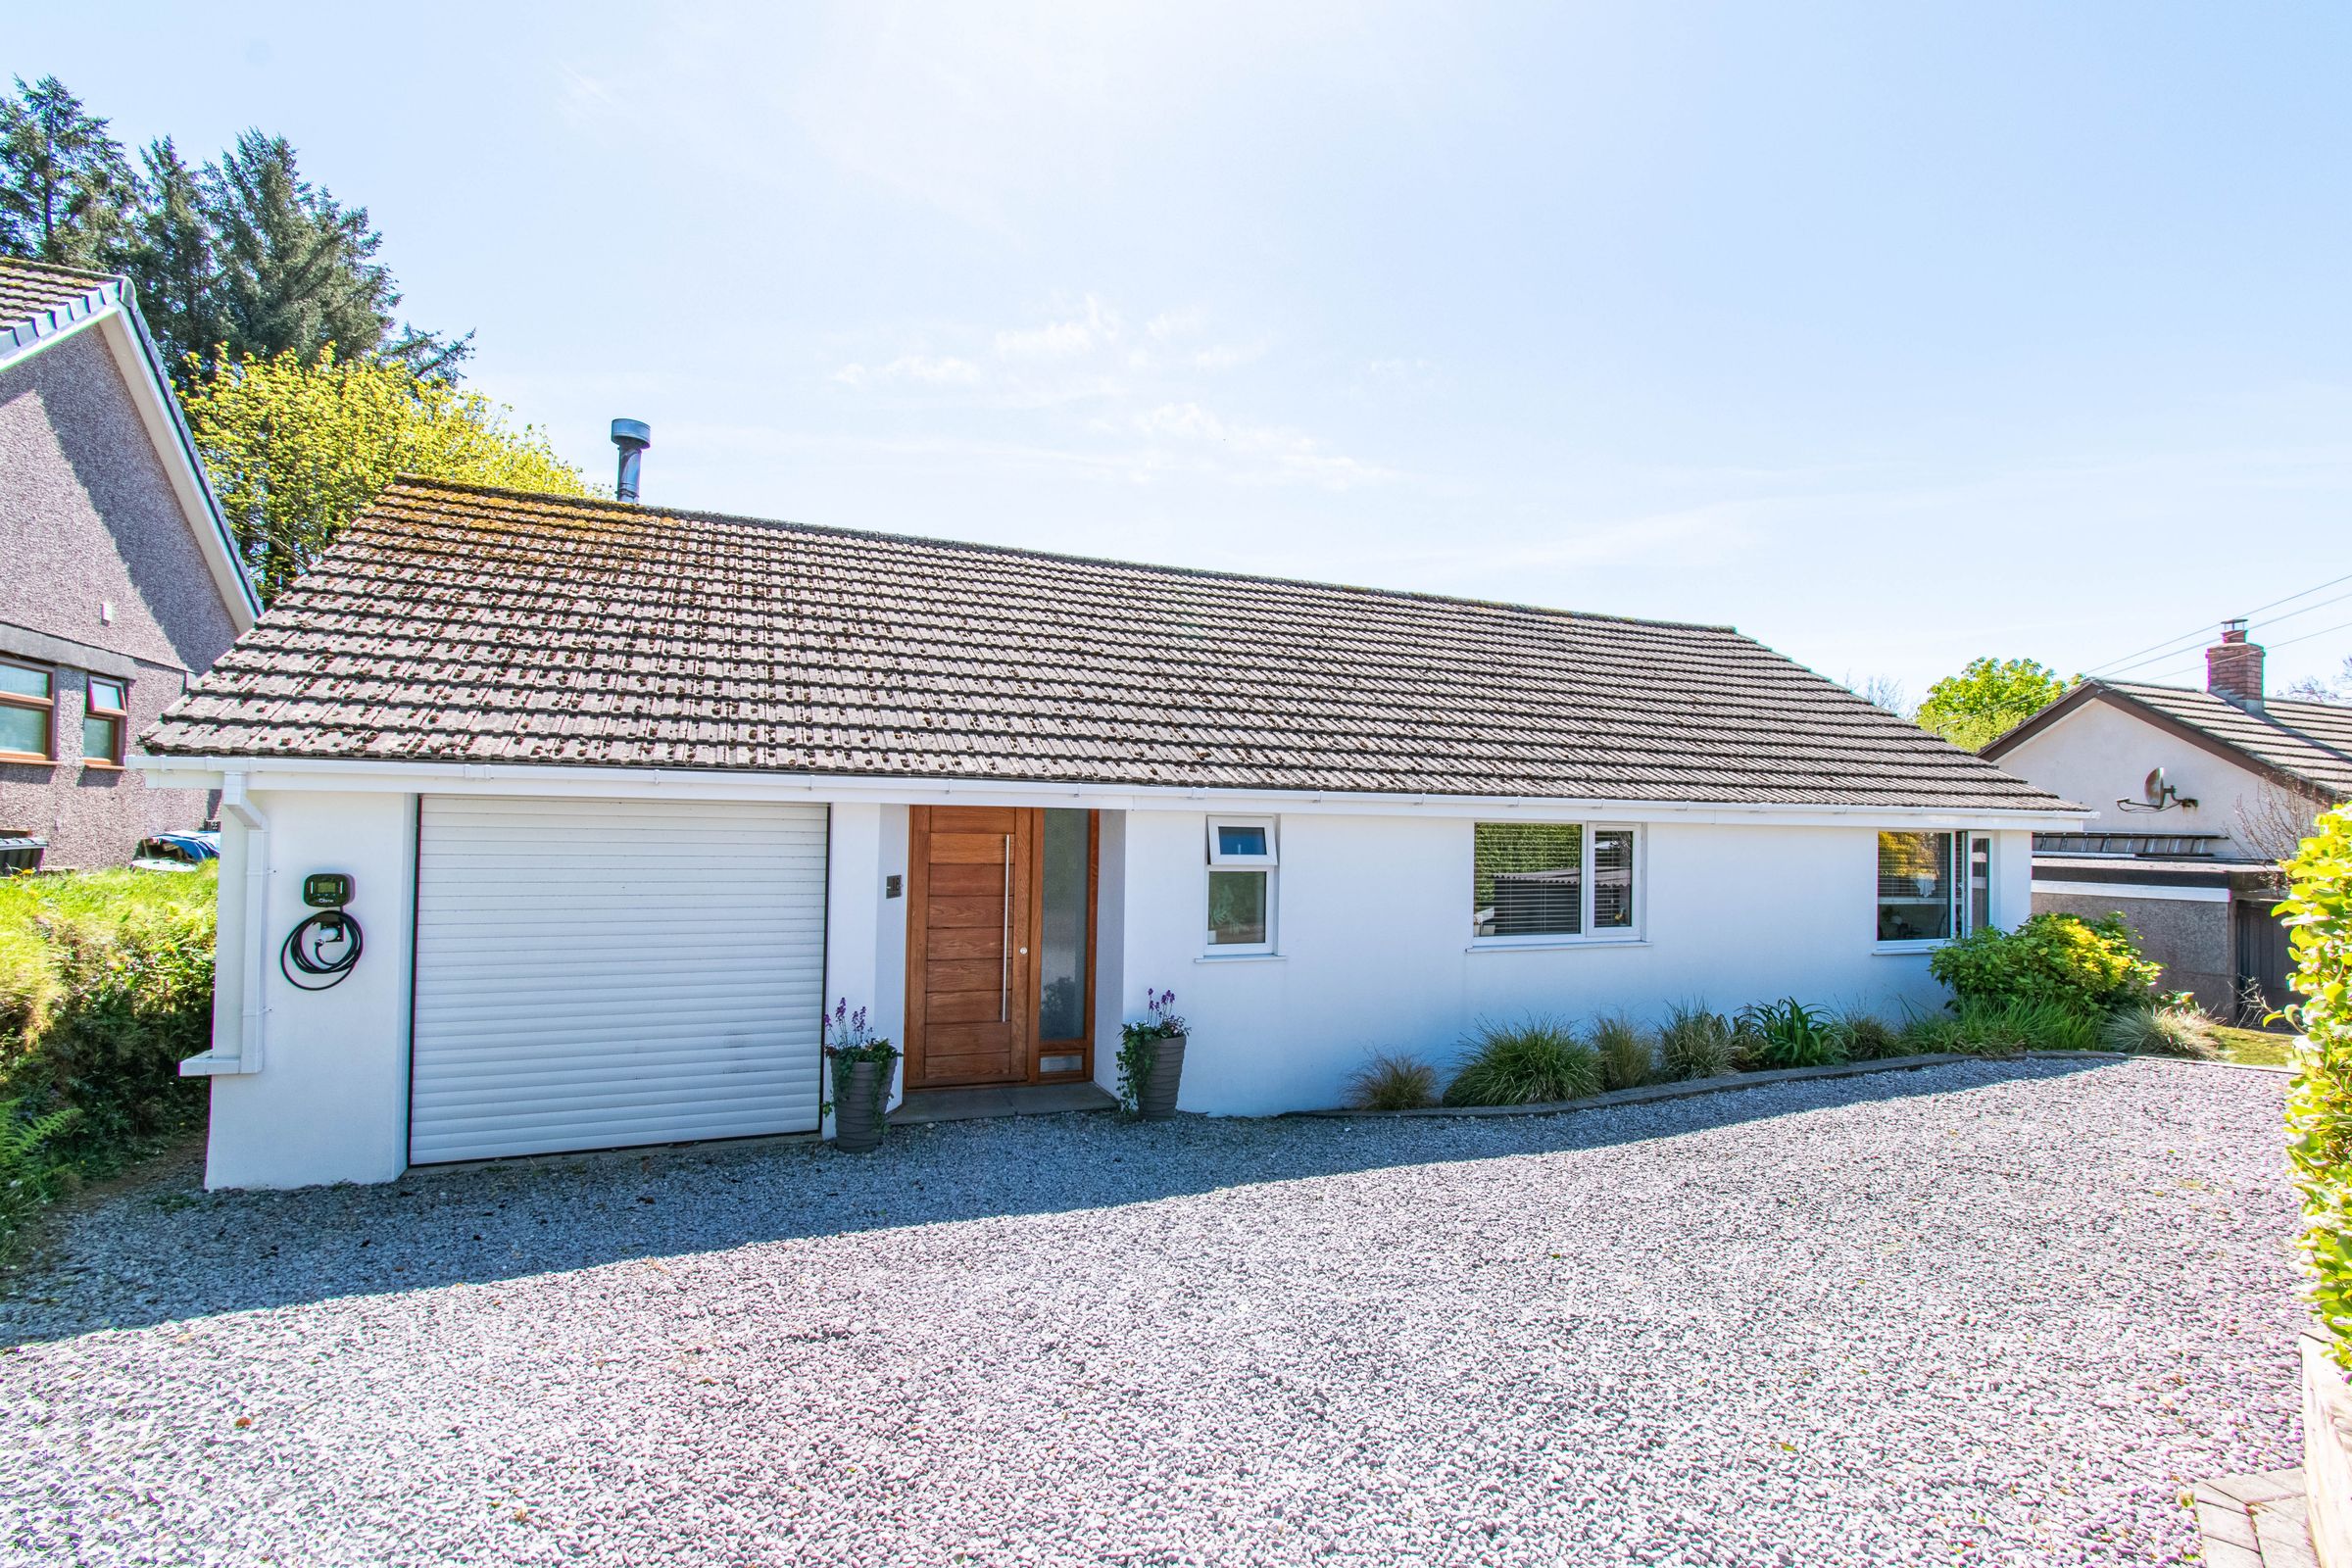
The front of the property provides driveway parking, an electric vehicle charging point and a gravelled frontage with planting.
THE LOCATION
Humphreys Close sits within the well‑regarded village of St Cleer, known for its community, primary school, village hall, pub and easy access to the open landscapes of Bodmin Moor. Scenic walks, historic sites and wide‑open countryside are all close at hand, offering a balanced lifestyle between rural calm and everyday convenience.
Just a short drive away, Liskeard provides a full range of facilities including supermarkets, independent shops, cafés, leisure centre, primary and secondary schools, medical services and a mainline railway station with direct links to Plymouth, Truro and London. Road connections via the A38 make travel across Cornwall and Devon straightforward, while the south coast beaches are within easy reach.
FAQs
Services - Mains water, electricity and drainage. Wooden Pellet Heating.
Vendors plans – Purchasing on
Tenure - Freehold
Garden aspect – South-facing
Council Tax Band -
Agents Note - We would recommend reviewing the Key Facts for Buyers link before viewing or purchasing this property which can be found at the end of this property listing or on our website.
Under Anti-Money Laundering Regulations, Parkes and Pearn is legally required to carry out checks on all sellers and buyers. This means we must confirm your identity and, where necessary, verify the source of the funds you are using to purchase the property. We use an approved third-party company to complete these checks on our behalf. A non-refundable fee of £80 (including VAT) is charged to cover the cost.
DIRECTIONS
SATNAV Reference - PL14 5DP
What3words - ///sleepers.improving.class
Key details
Broadband: up to 1800mbps
Parking: EV Charging, Driveway
1227ft2 floor area
4521ft2 plot size
Freehold
Council tax band C
Additional information
- Energy efficiency (current)
- D (57)
- Energy efficiency (potential)
- C (72)
- Environmental impact (current)
- B (88)
- Environmental impact (potential)
- A (97)
- Construction materials
- Not specified


Near the property
Rooms and dimensions
Lounge
17' 11" x 14' 11" (5.46m x 4.54m)
Kitchen / diner
19' 7" x 9' 11" (5.96m x 3.03m)
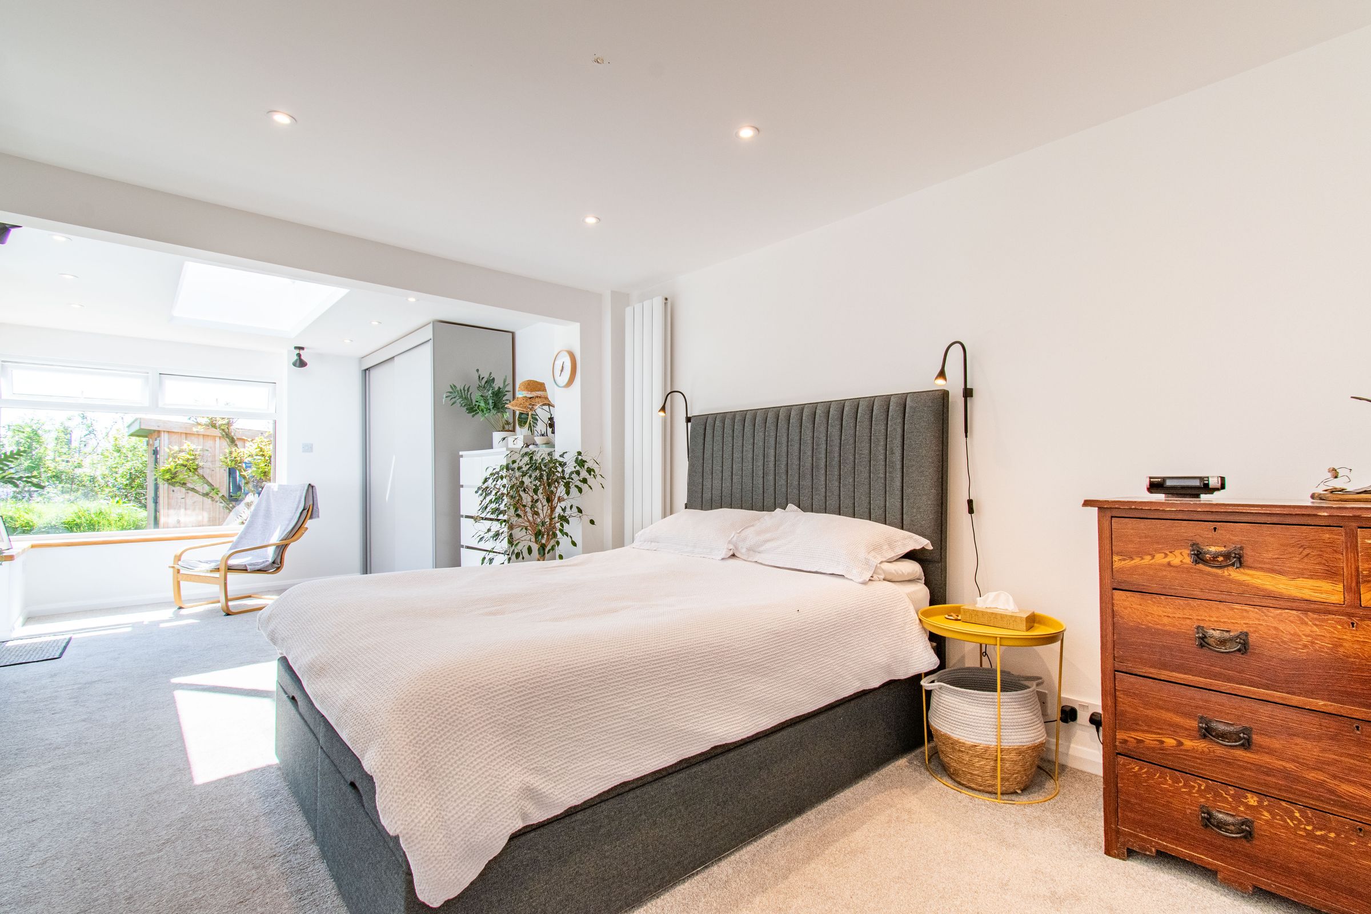
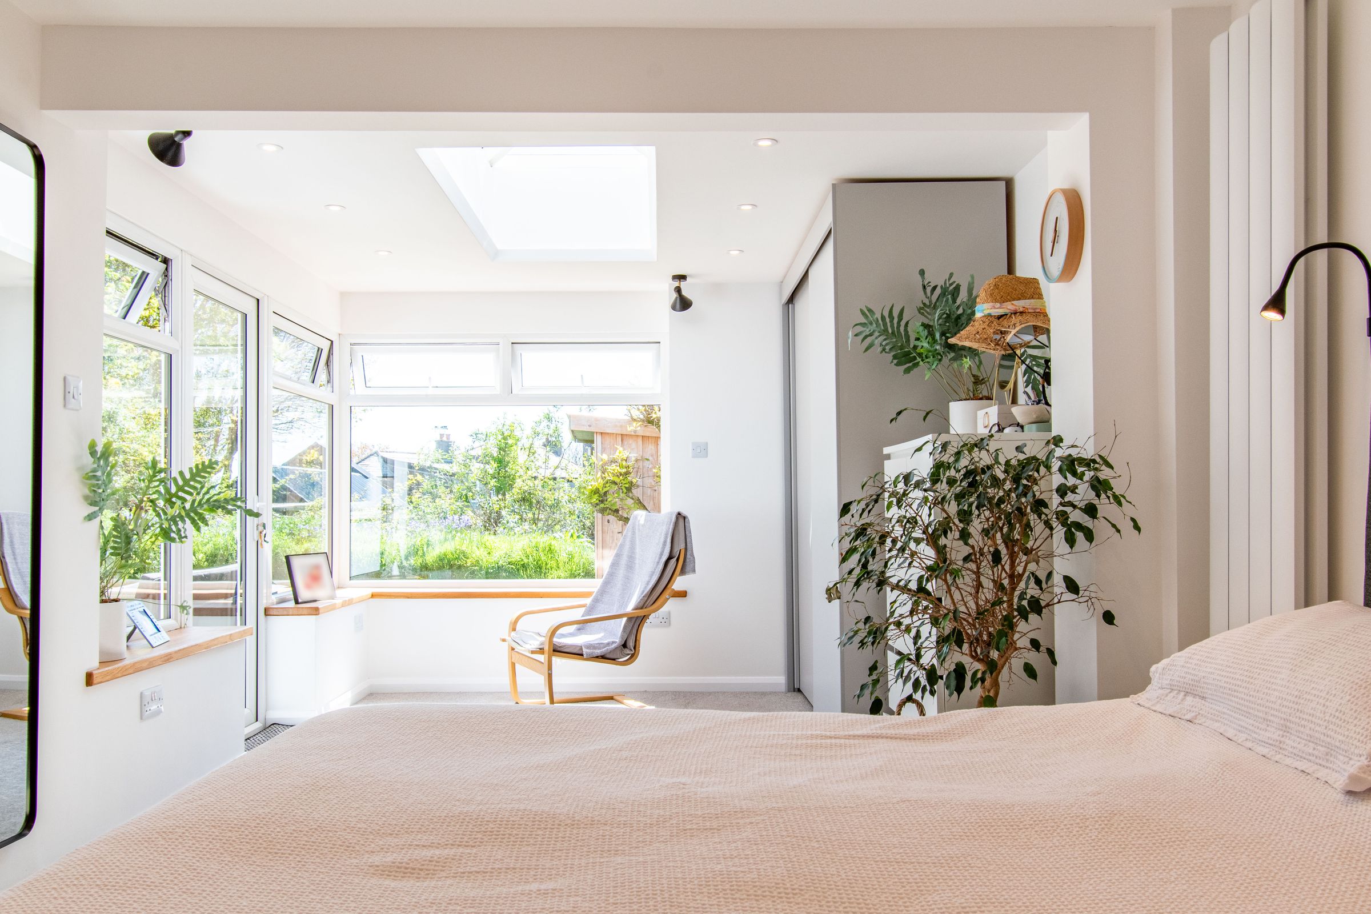
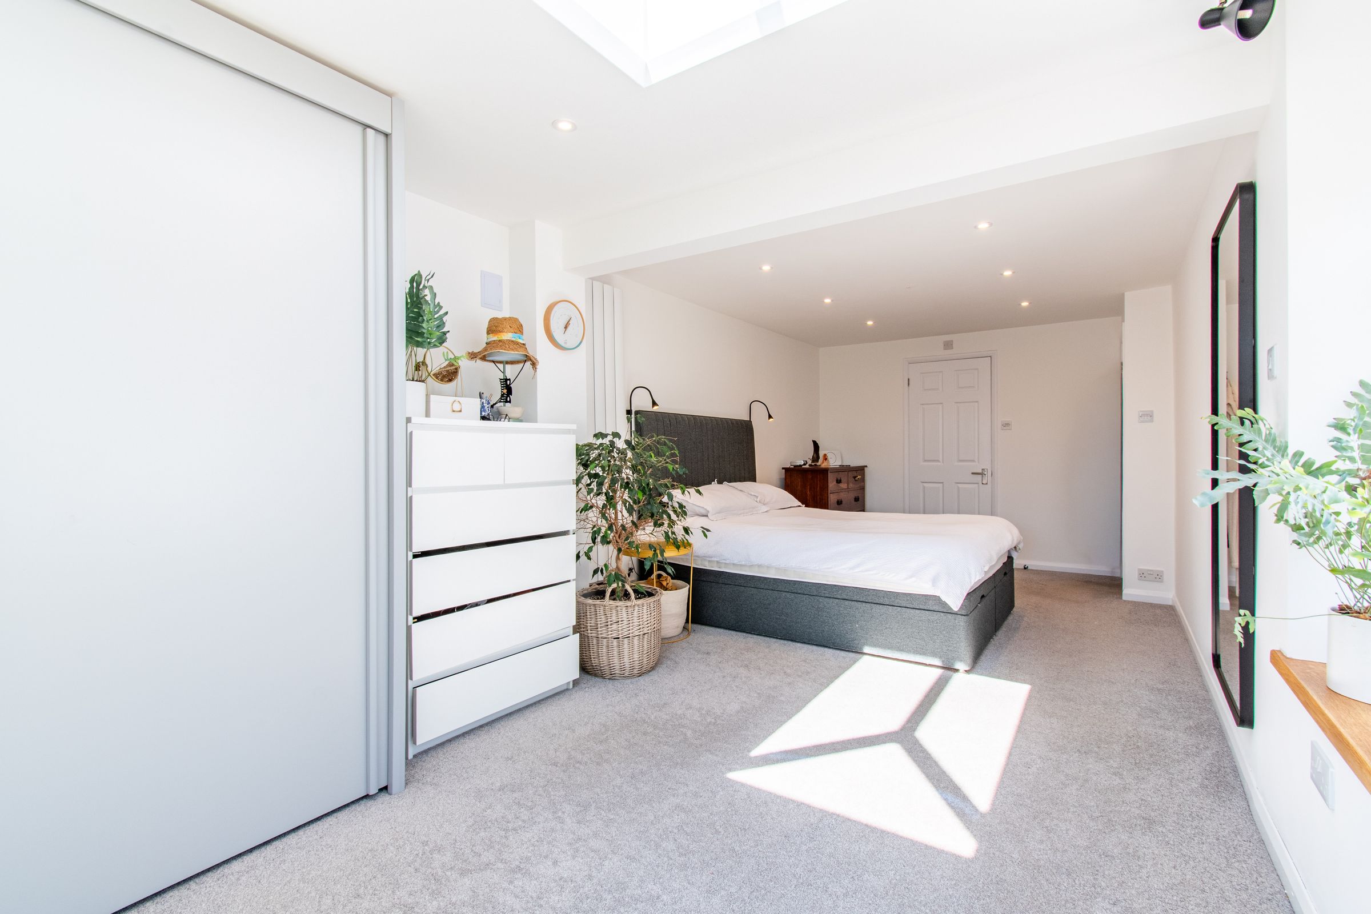
Bedroom 1
24' 5" x 9' 11" (7.45m x 3.03m)
Bedroom 2
10' 11" x 10' 1" (3.33m x 3.07m)
Bedroom 3
12' 1" x 6' 5" (3.68m x 1.96m)
Bedroom 4
10' 2" x 5' 10" (3.11m x 1.79m)
Bathroom
7' 3" x 5' 10" (2.22m x 1.77m)
Garage
15' 5" x 9' 5" (4.69m x 2.87m)
Properties you may like
Disclaimer - Important Notice Please be advised that we have not tested any equipment, fixtures, fittings, or services. Prospective purchasers or interested parties are encouraged to carry out their own checks to verify the functionality of these items. All measurements are approximate, and the photographs are for illustrative purposes only.