Like the look of this property?
We would love to hear from you and arrange a viewing of this property. Get in touch now!
Looking to sell a property?
You can get a free online or in person valuation.
Property features
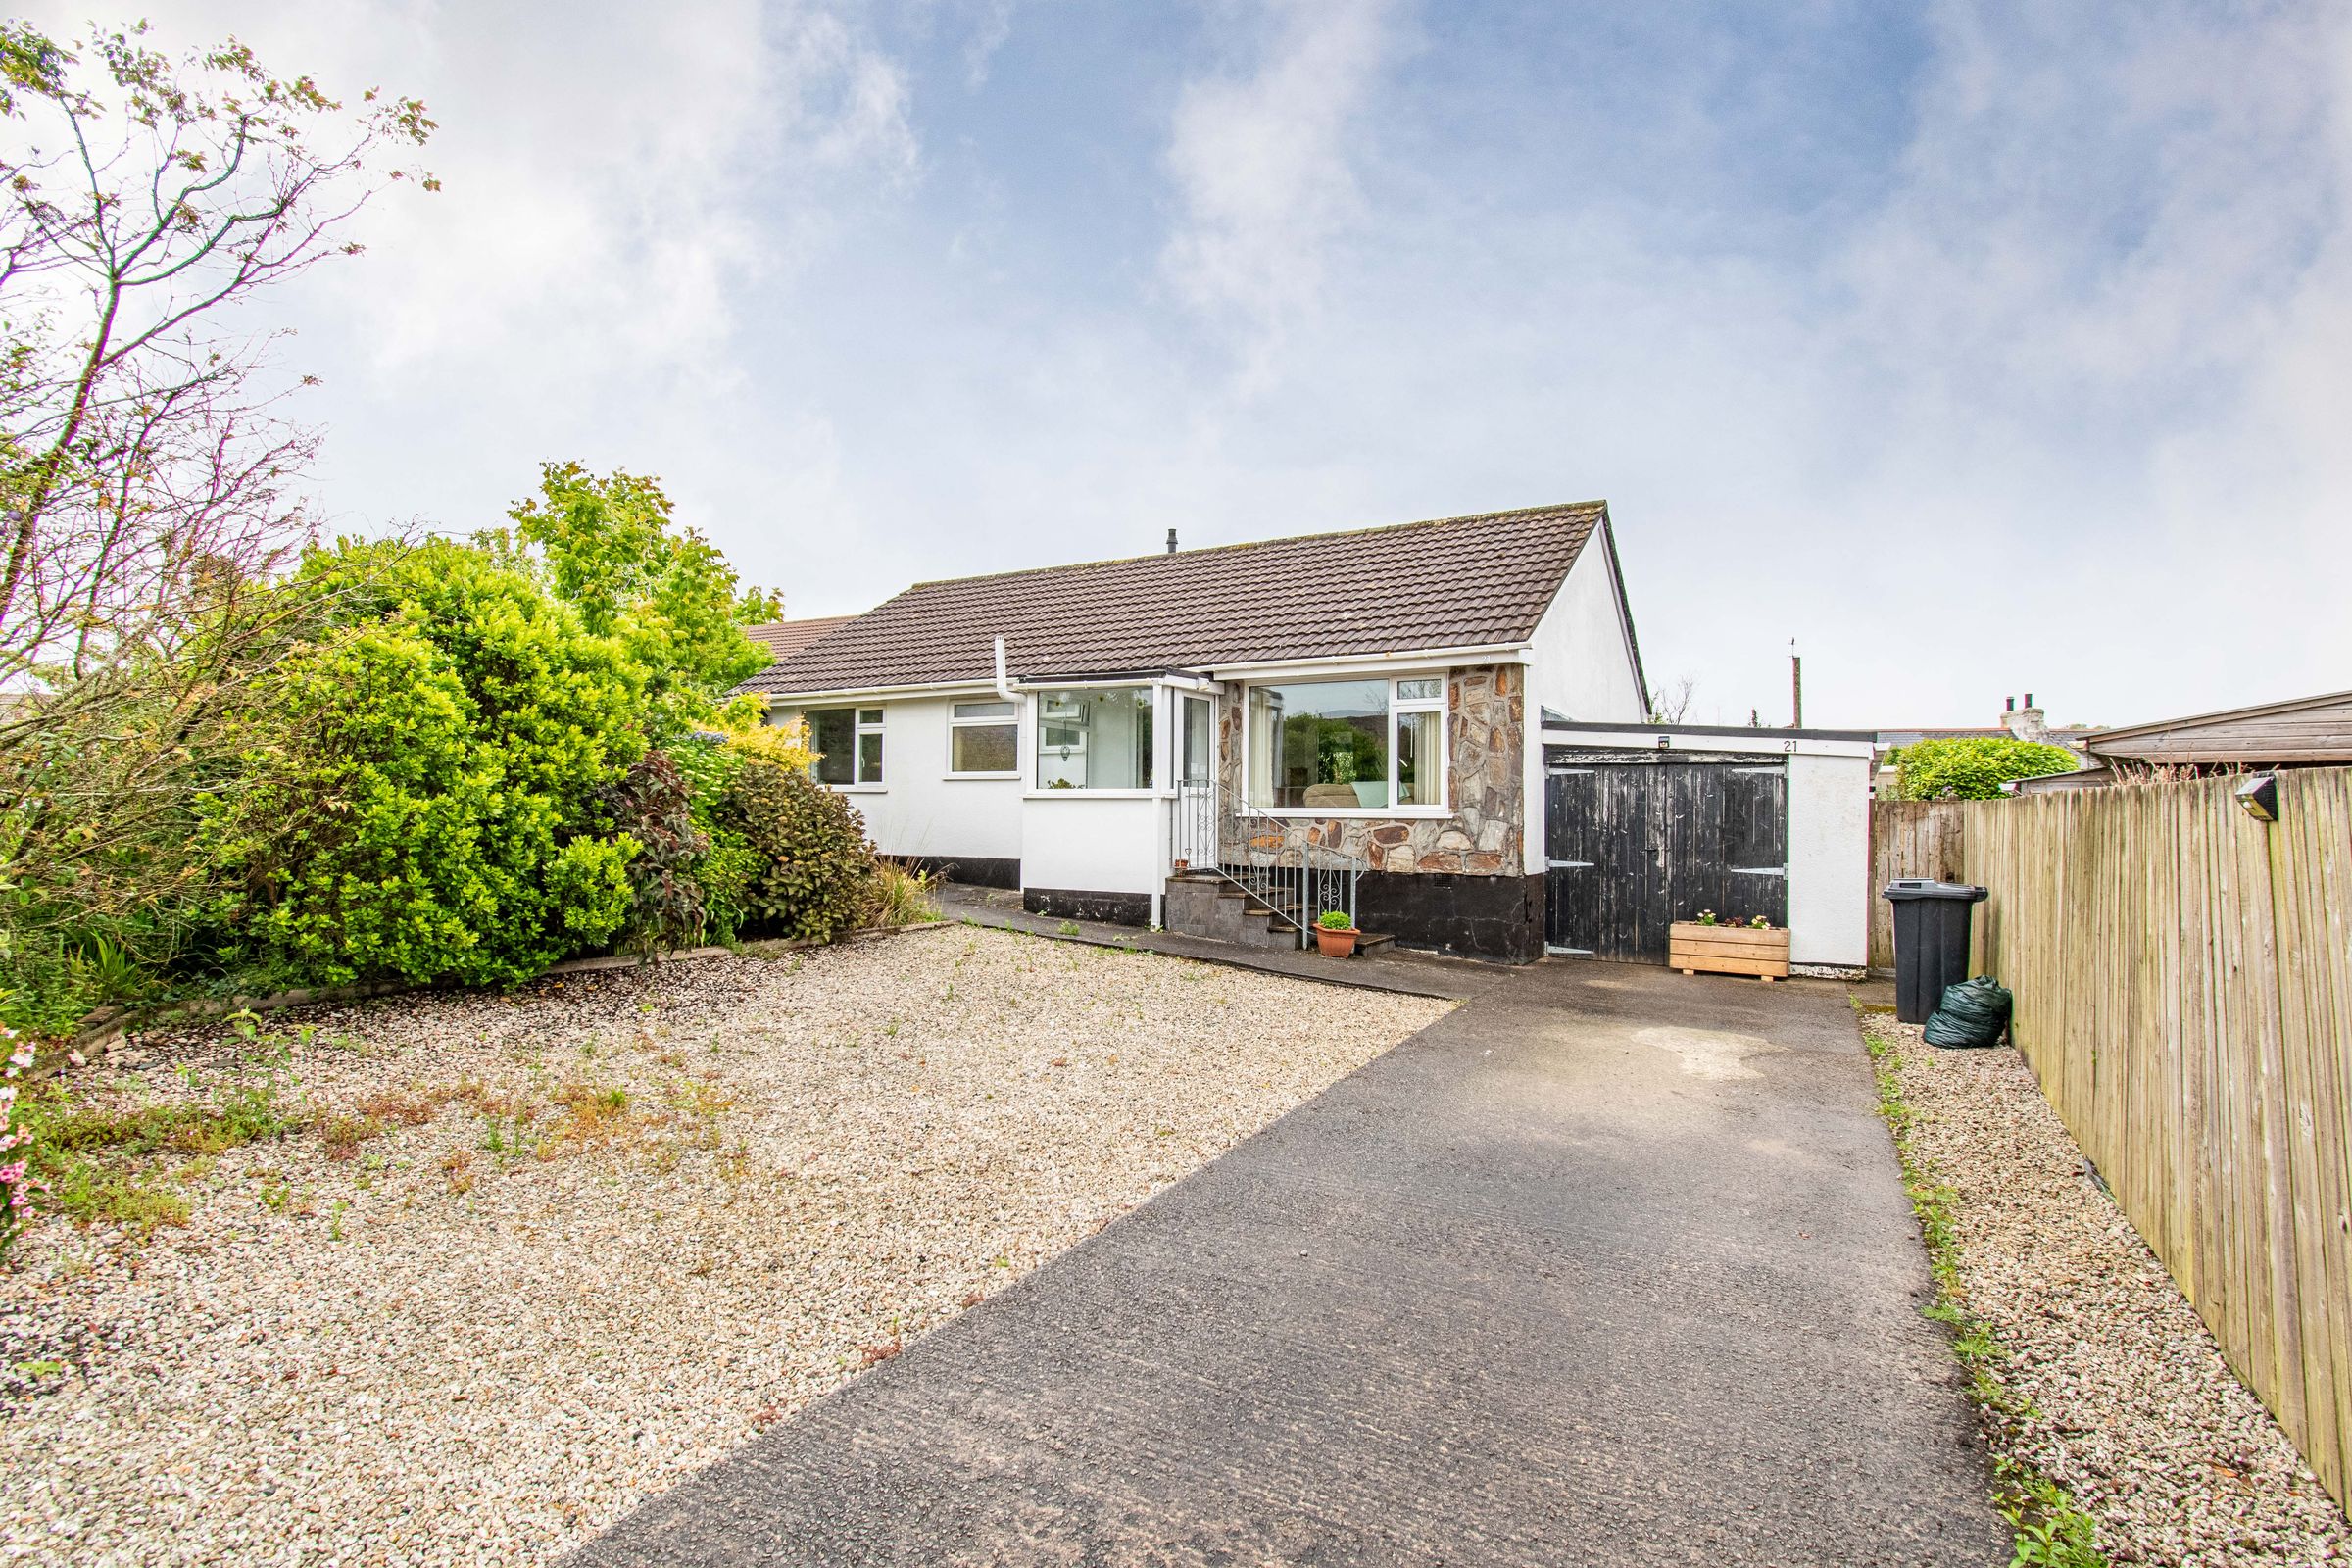
Well presented detached bungalow located in Merrymeet
Two comfortable double bedrooms with potential to create a third if required
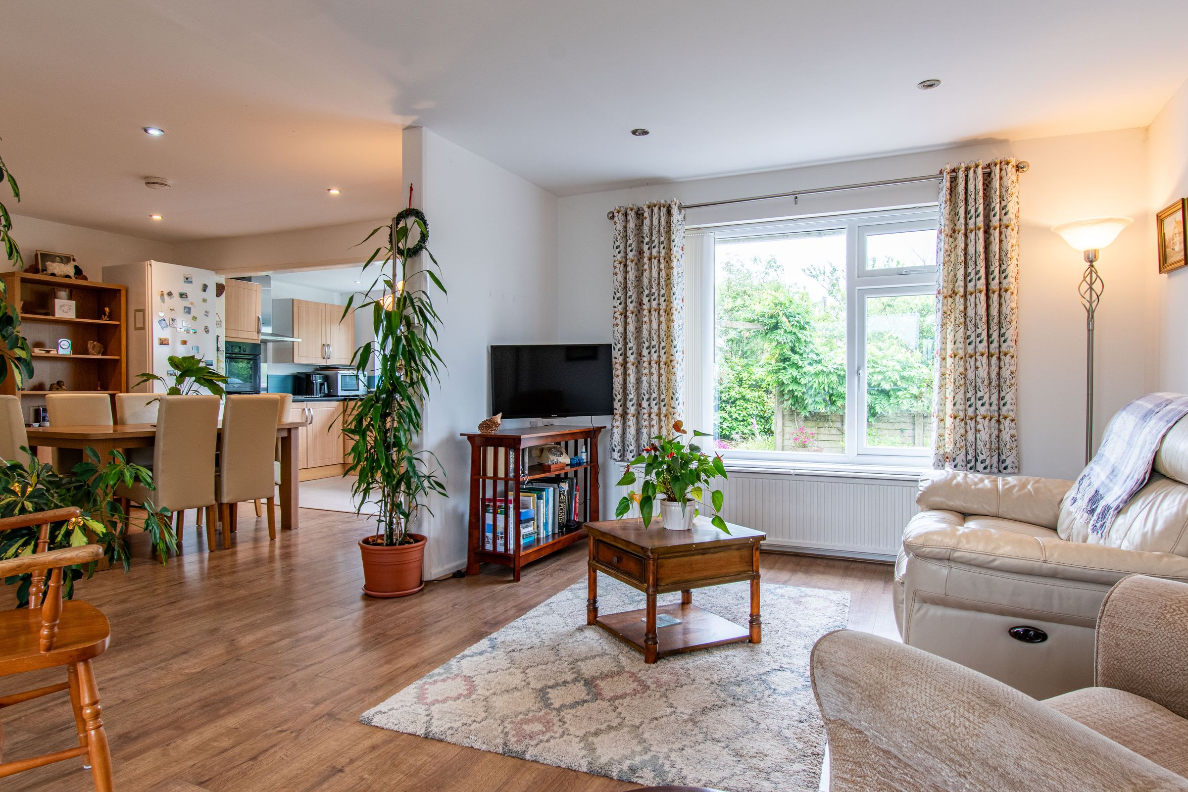
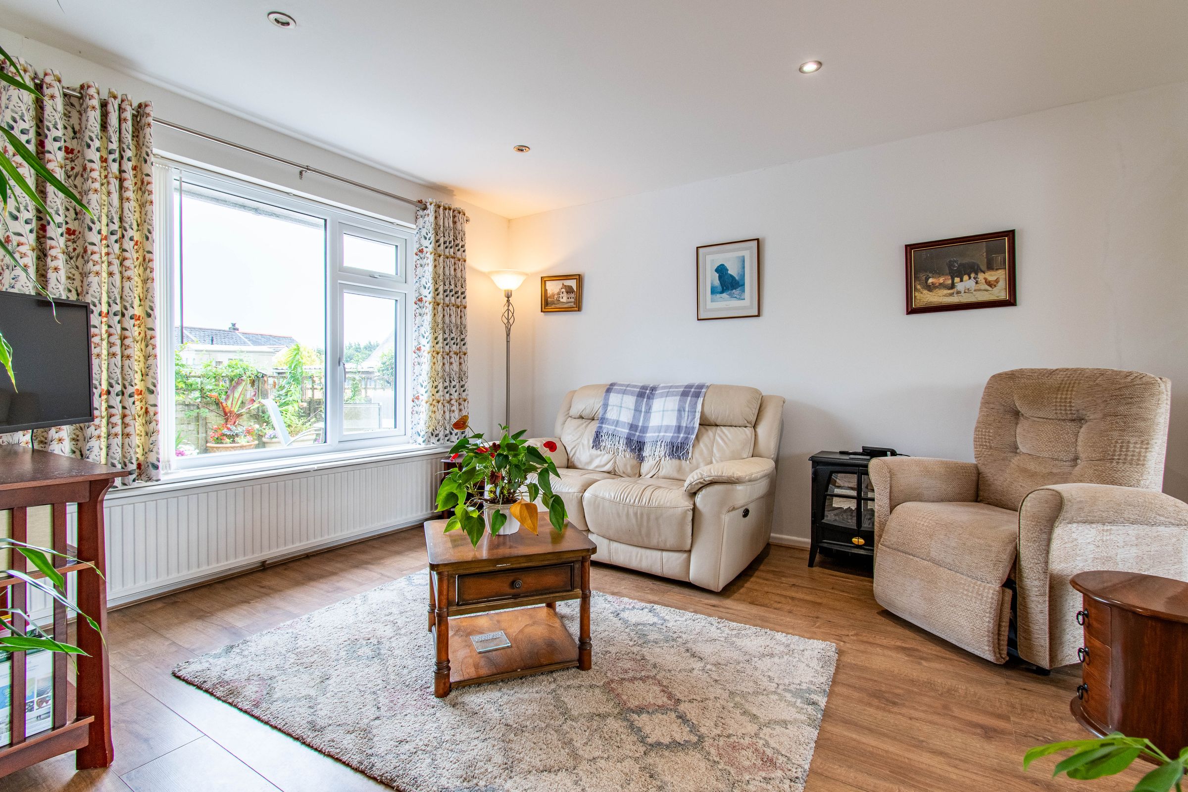
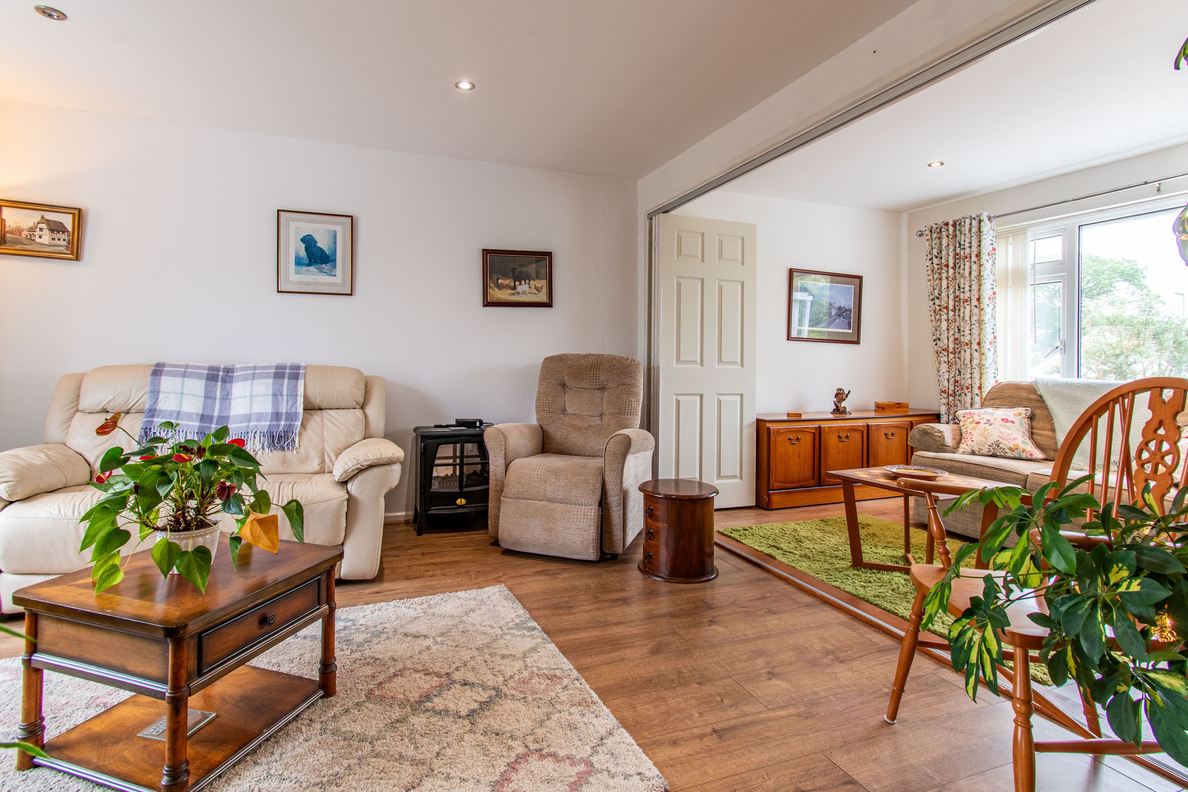
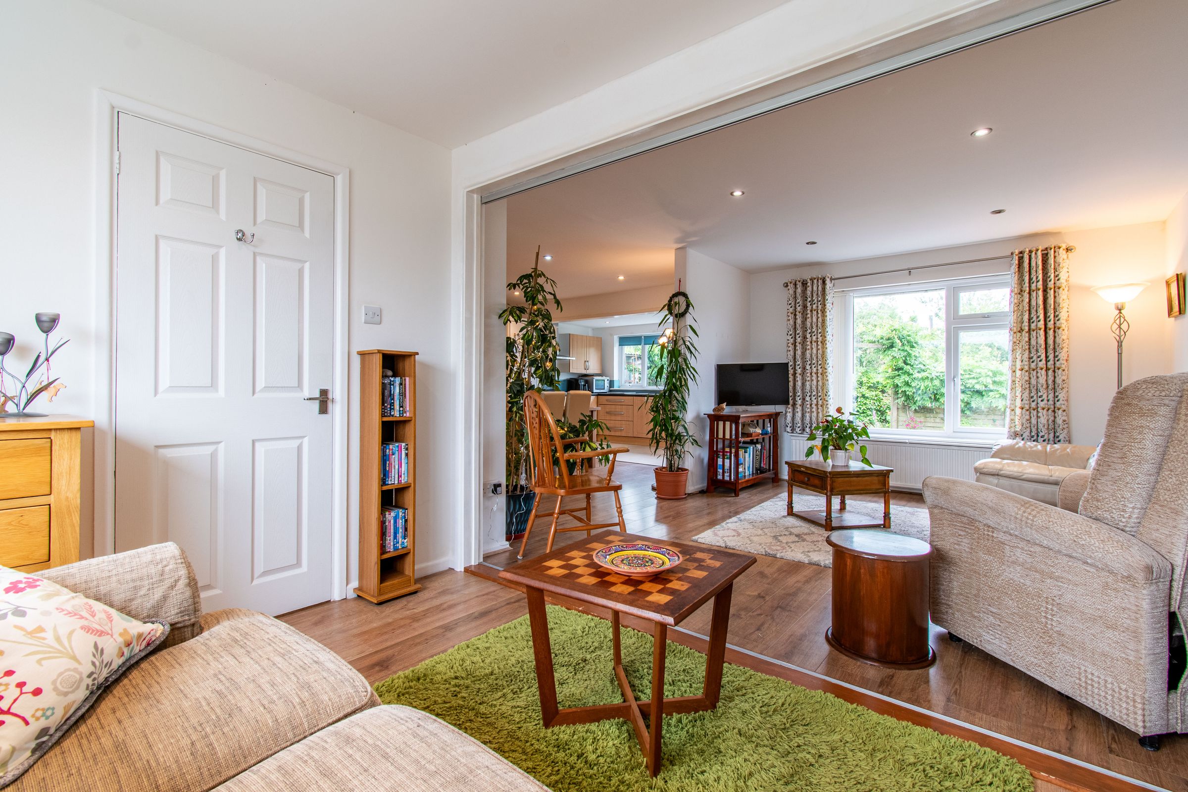
Spacious living area forming the sociable heart of the home
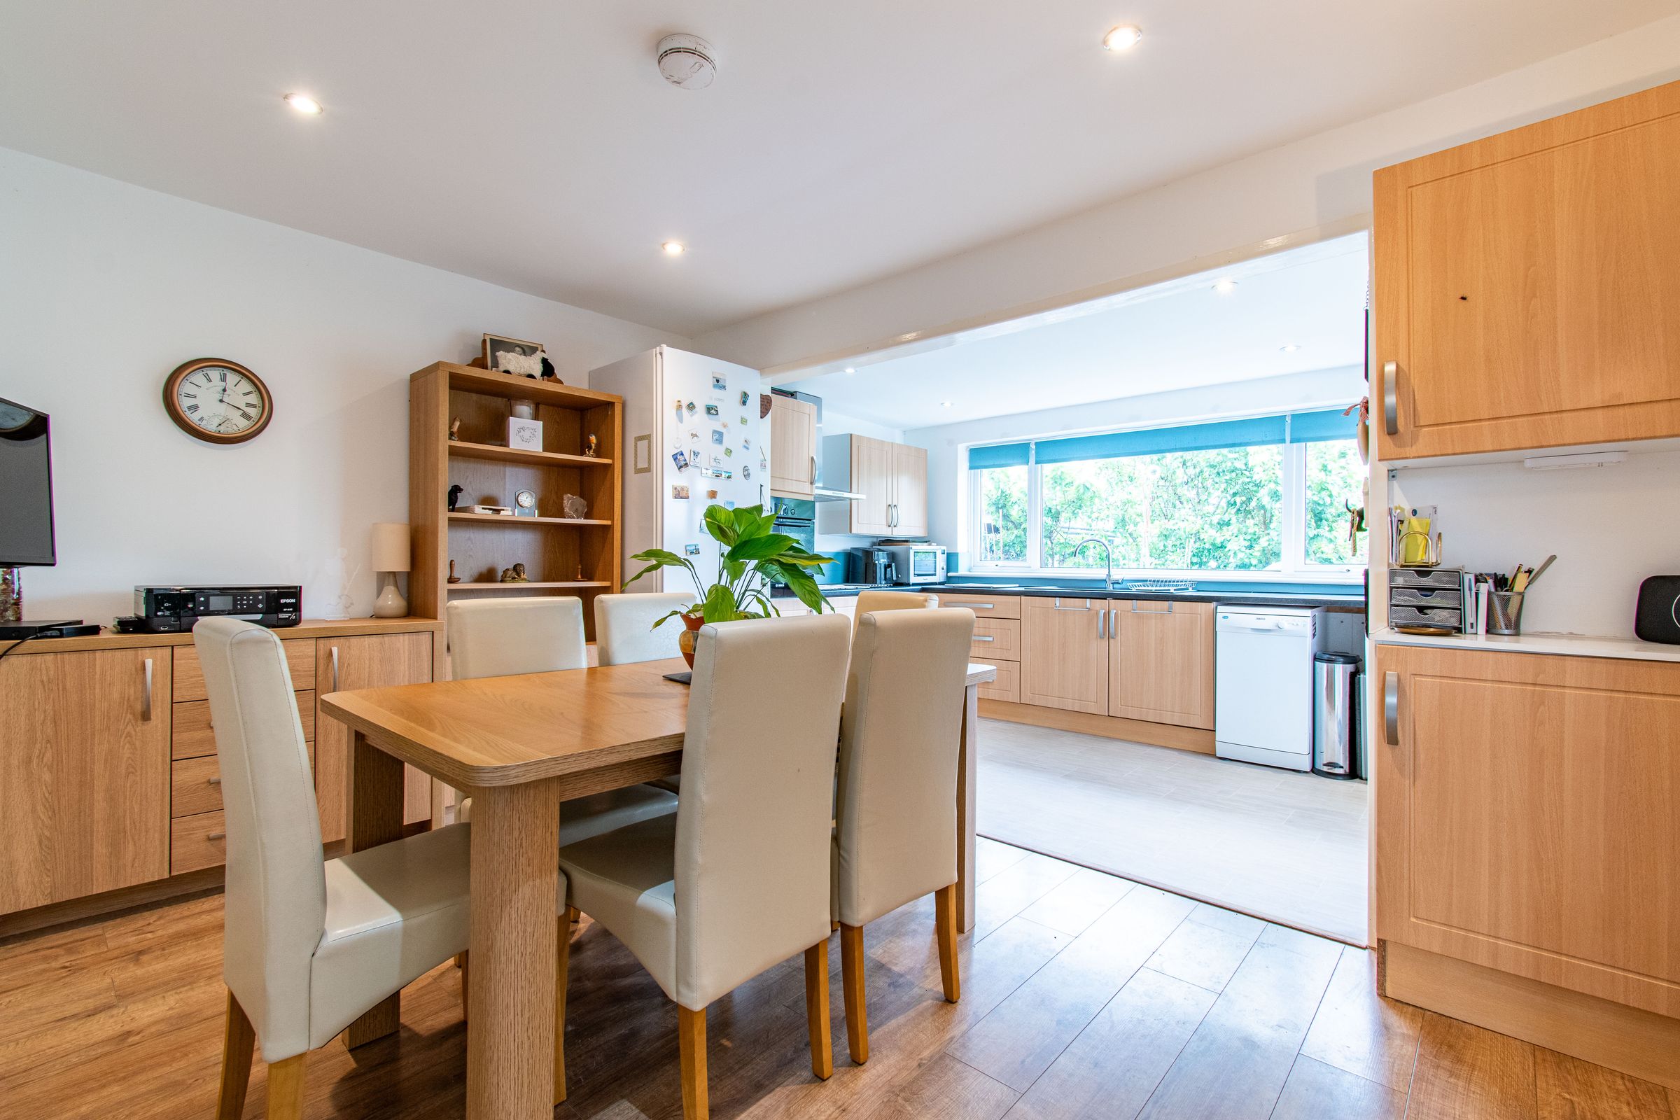
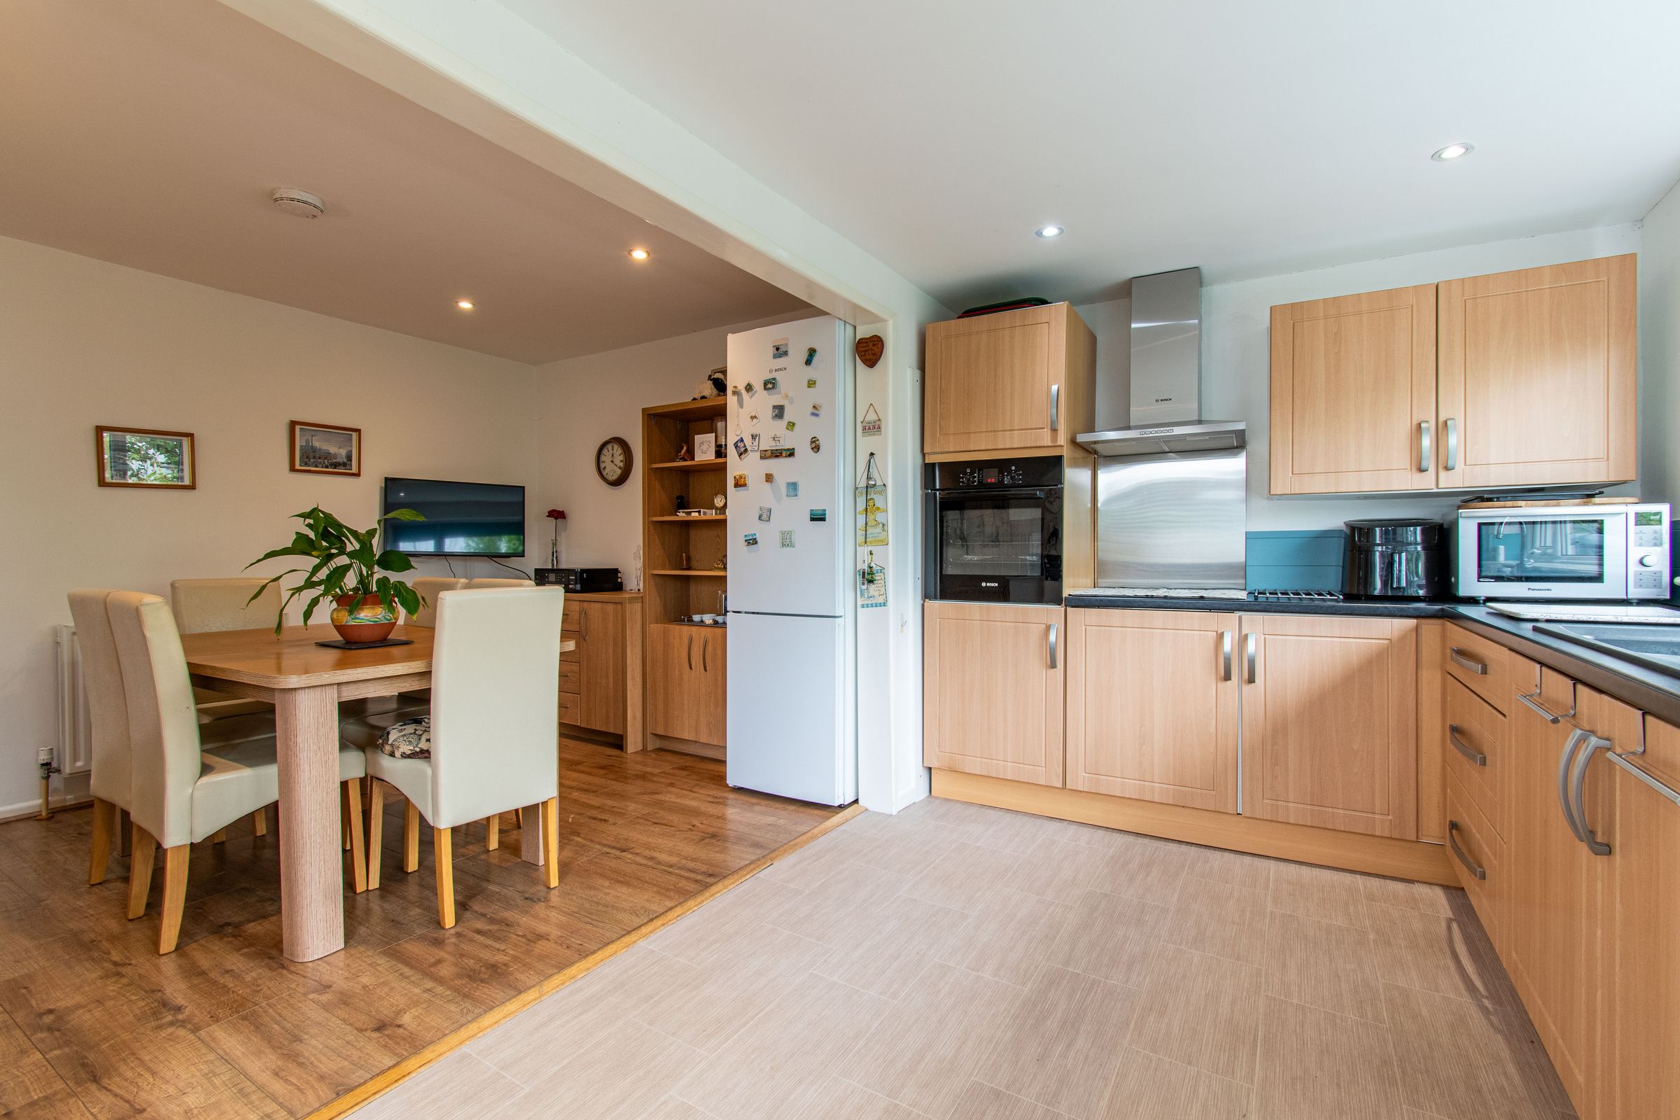
Seamless flow between lounge, dining room, and modern kitchen
Master bedroom benefiting from an ensuite shower room
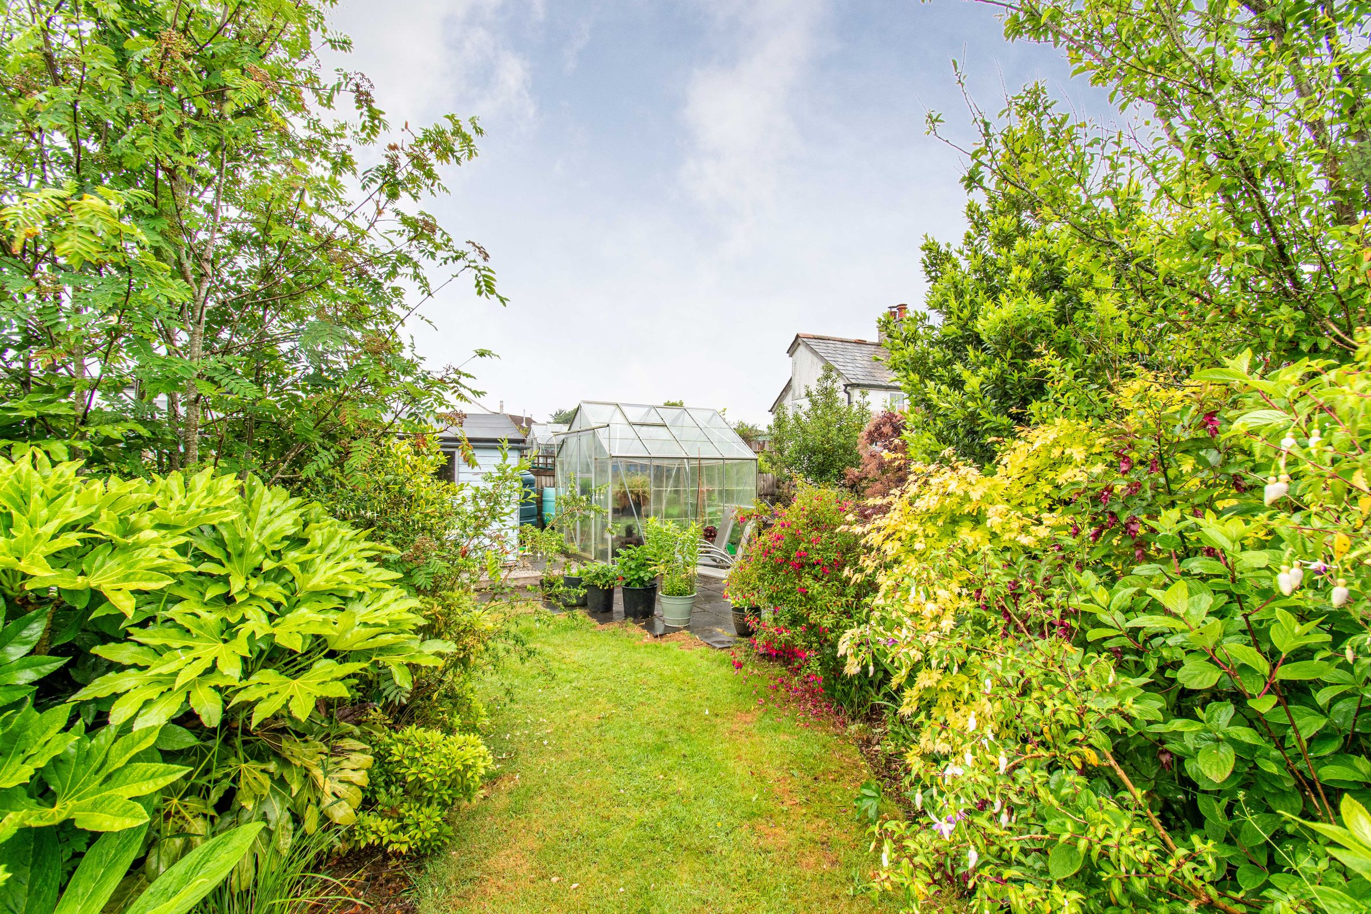
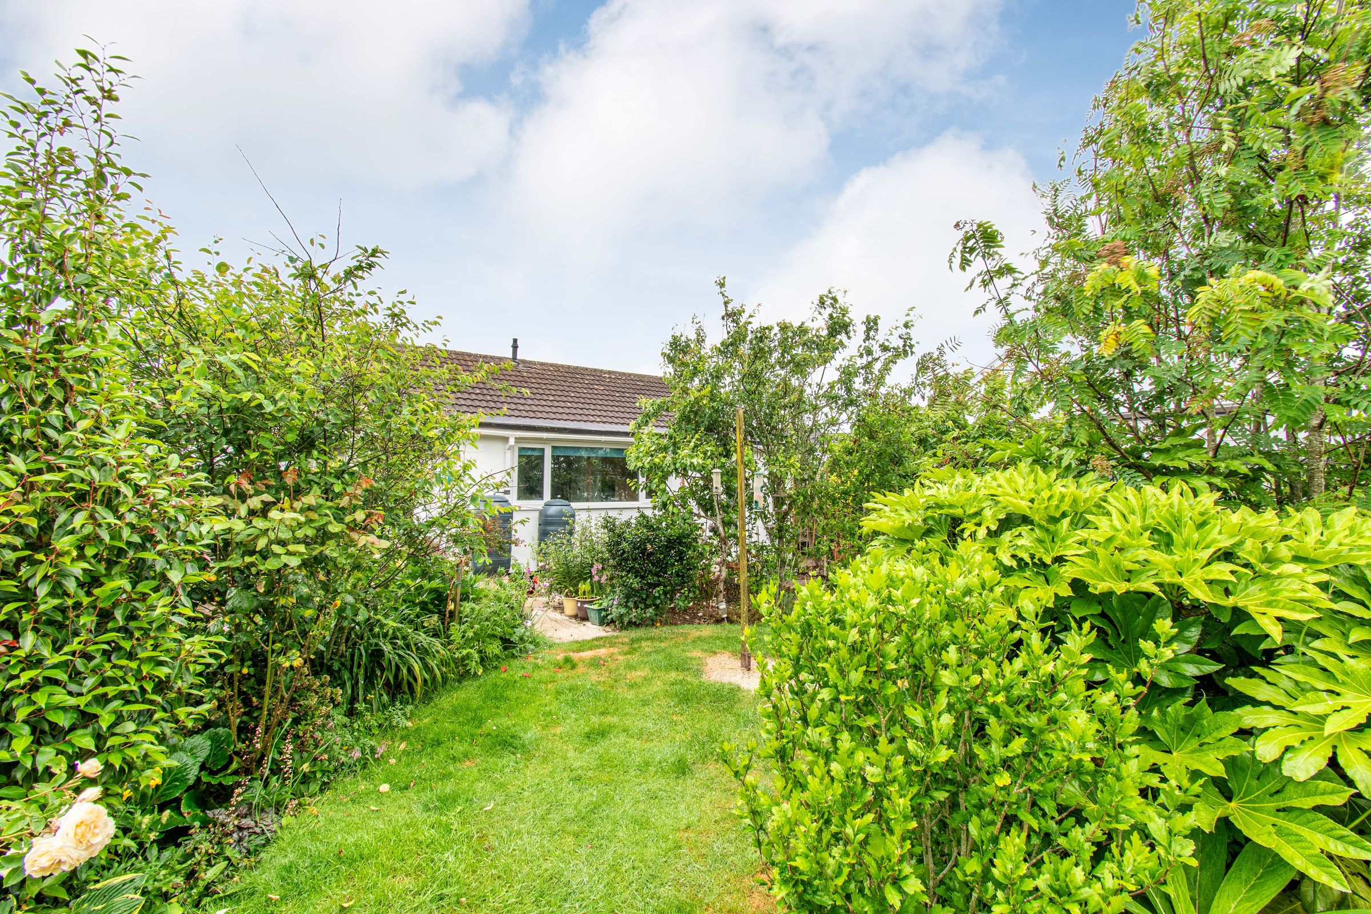
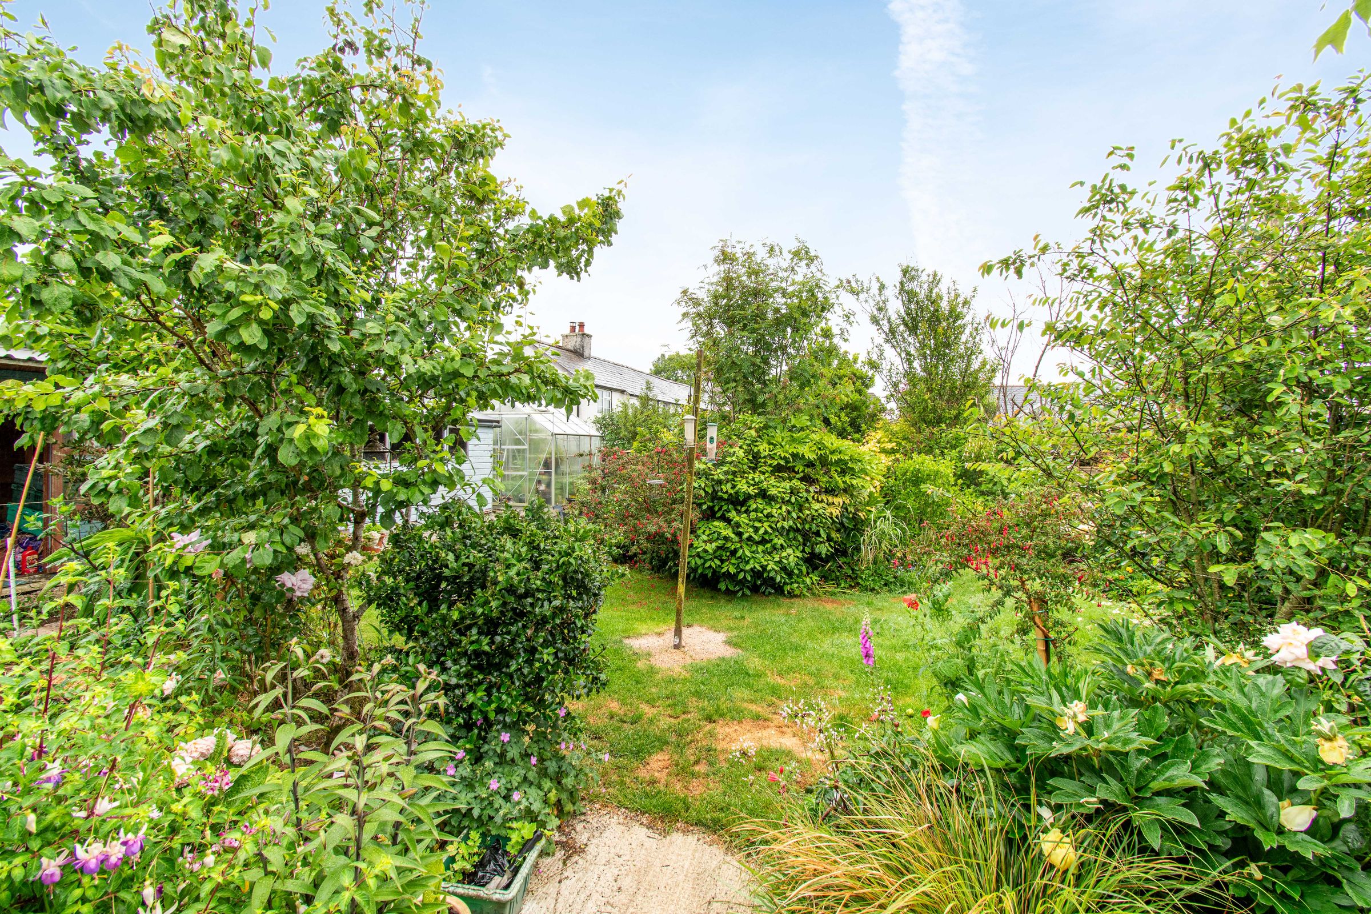
Established garden with shrubs, flowering plants, and colourful borders
Driveway parking to the front of the property
Peaceful location with easy access to both Liskeard and Callington
About this property
A well‑presented detached bungalow on Kingswood Estate, Merrymeet. Offering two bedrooms with potential for a third, spacious living areas, and a beautiful mature garden with greenhouse, workshop, and vegetable beds.
THE PROPERTY
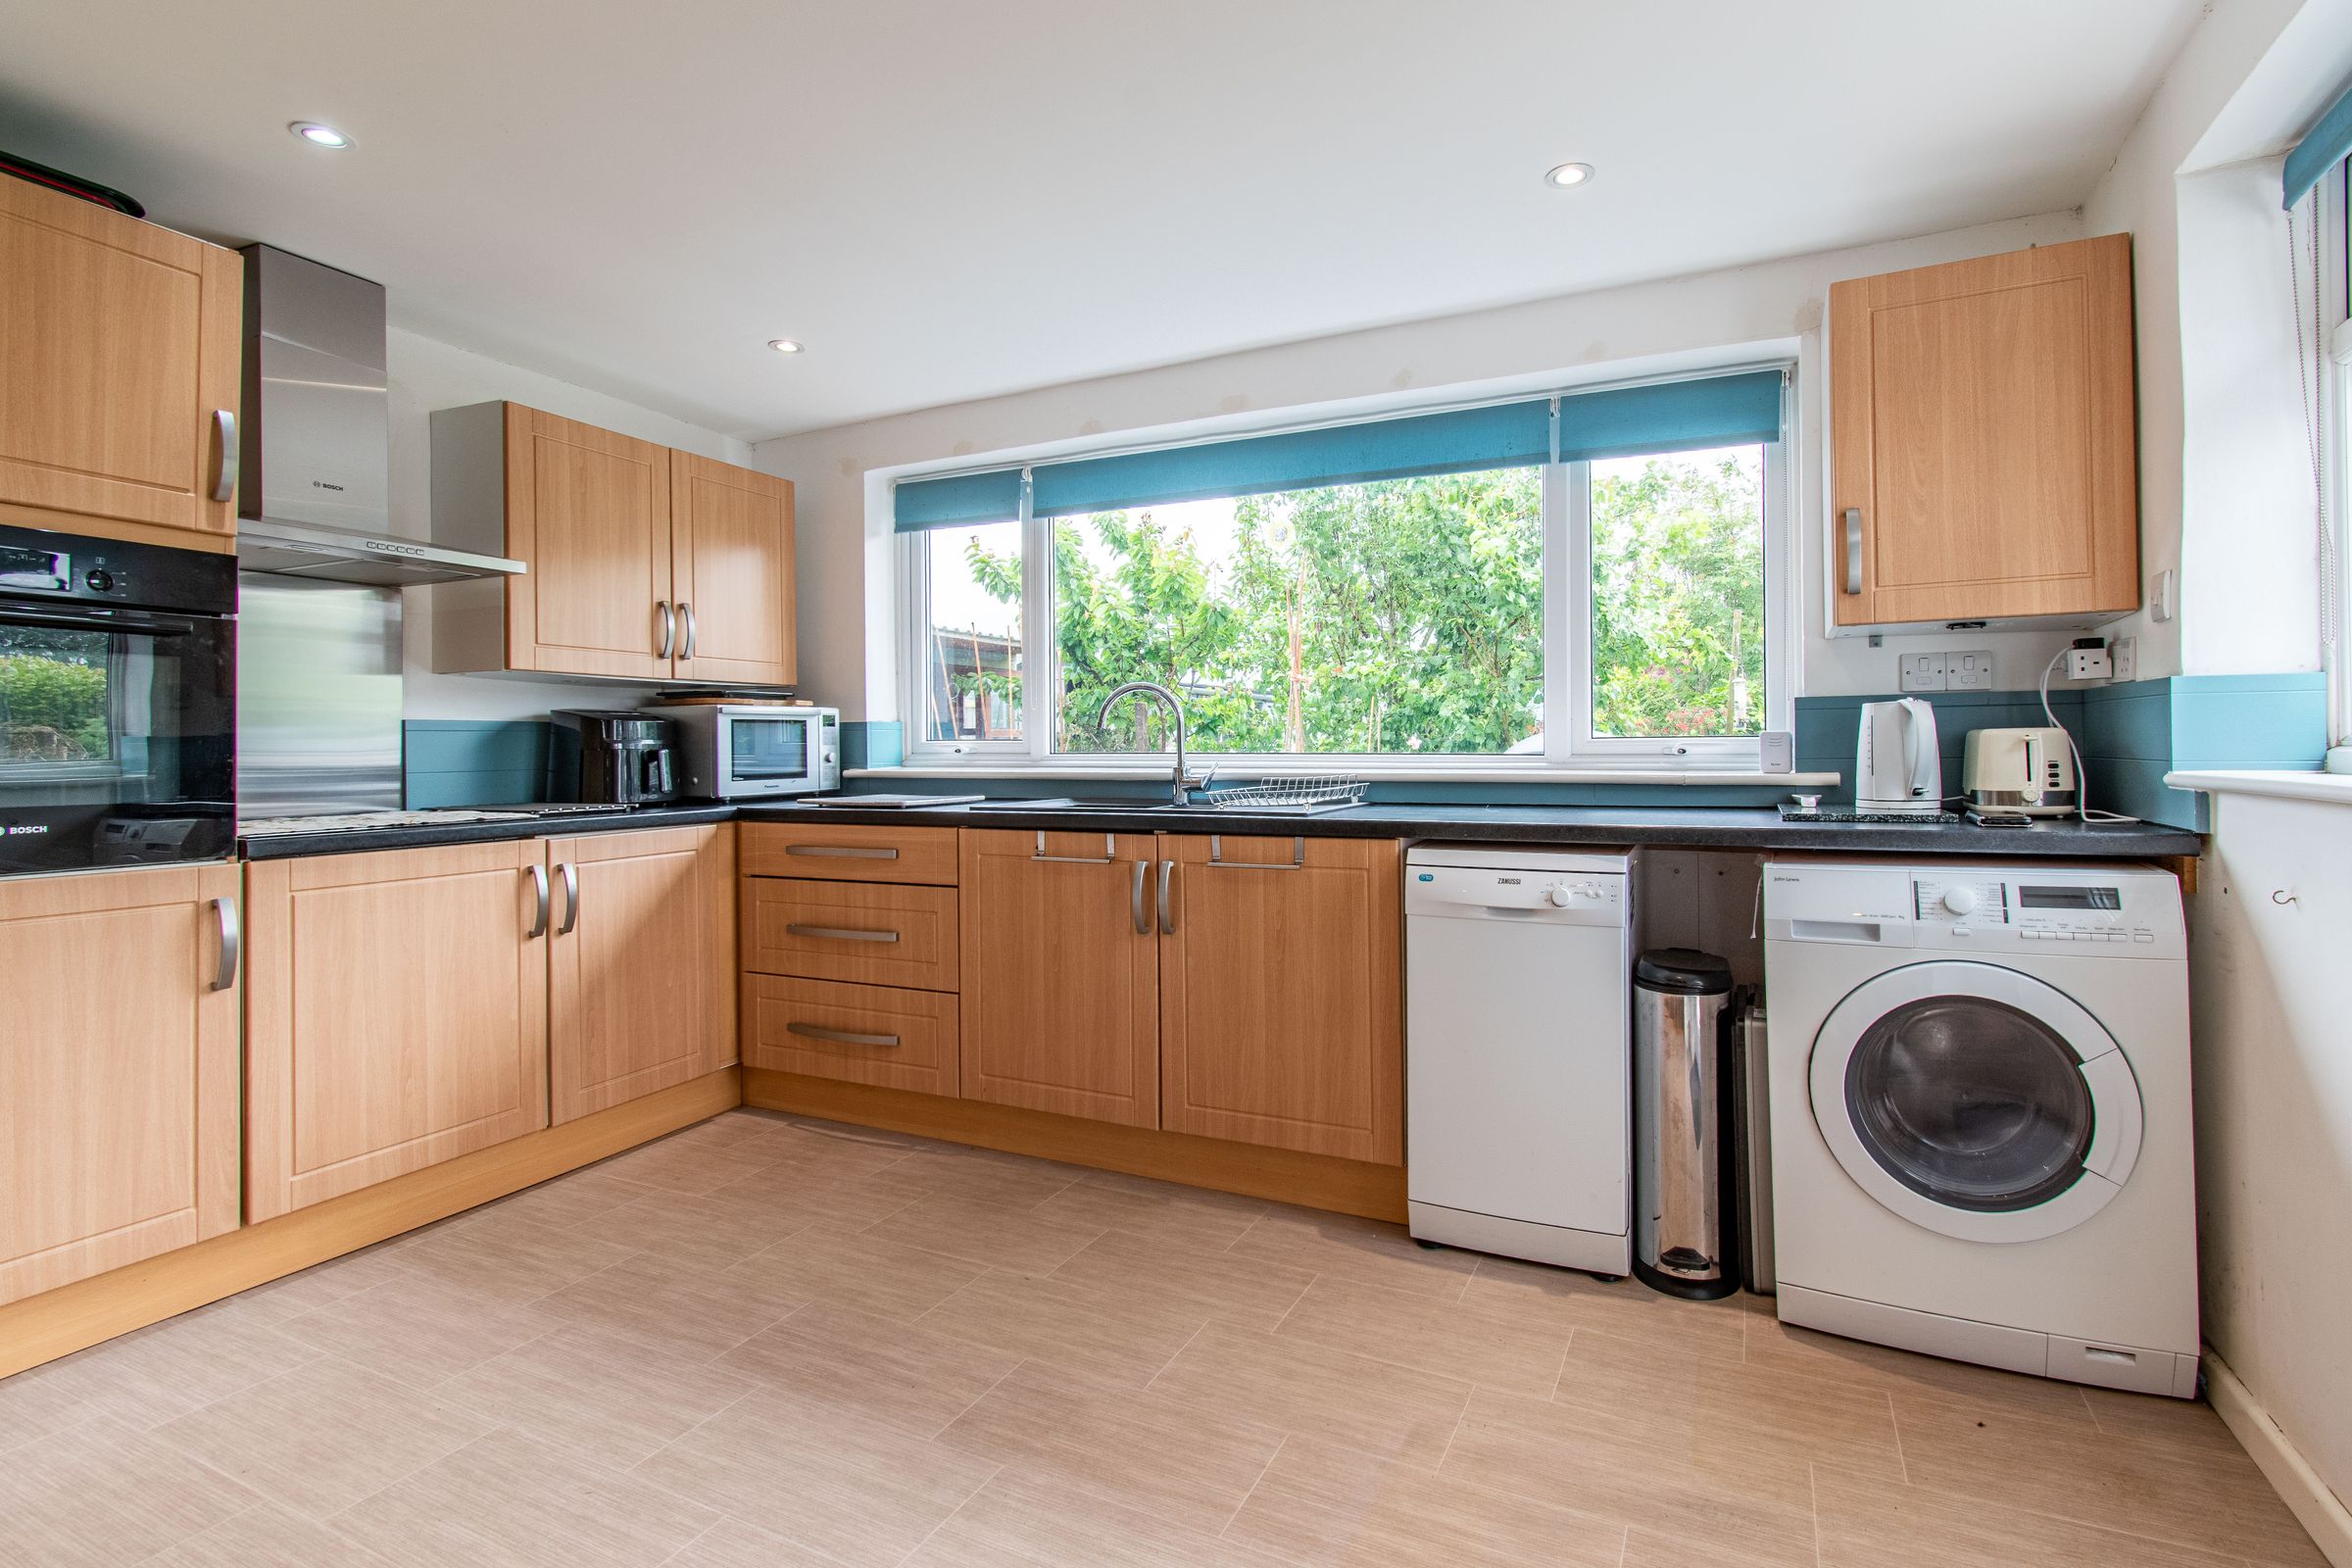
The inviting living area forms the heart of the home, flowing seamlessly into the dining room and modern kitchen. This open layout creates a sociable, light‑filled space ideal for everyday living and entertaining. The kitchen features contemporary cabinetry, generous work surfaces, and large windows overlooking the garden.
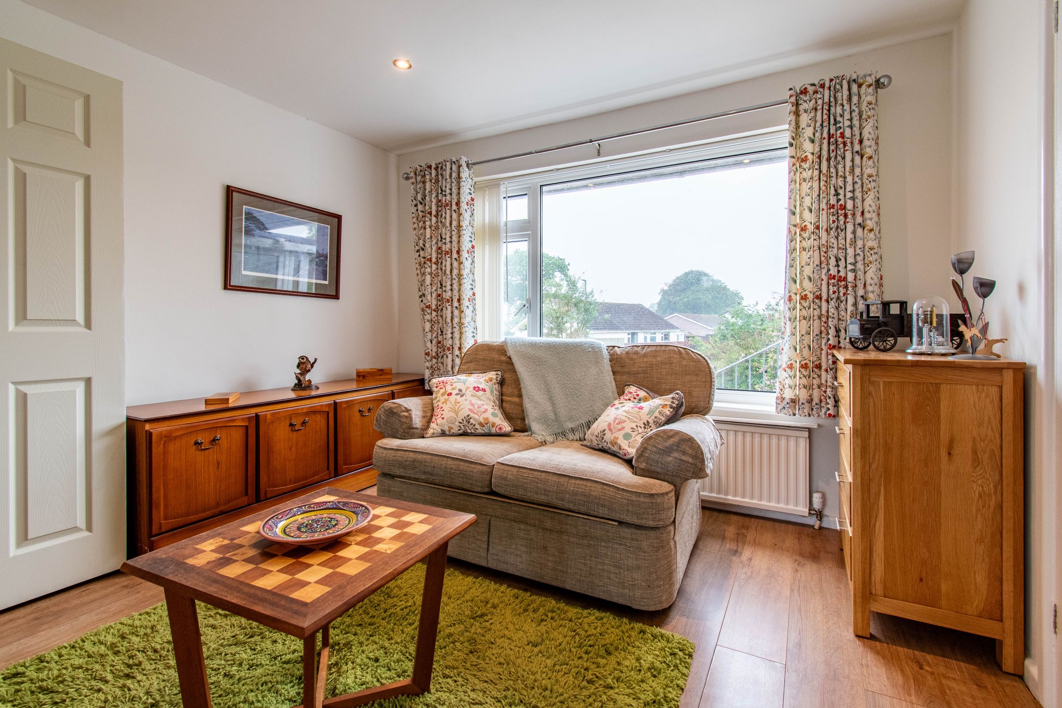
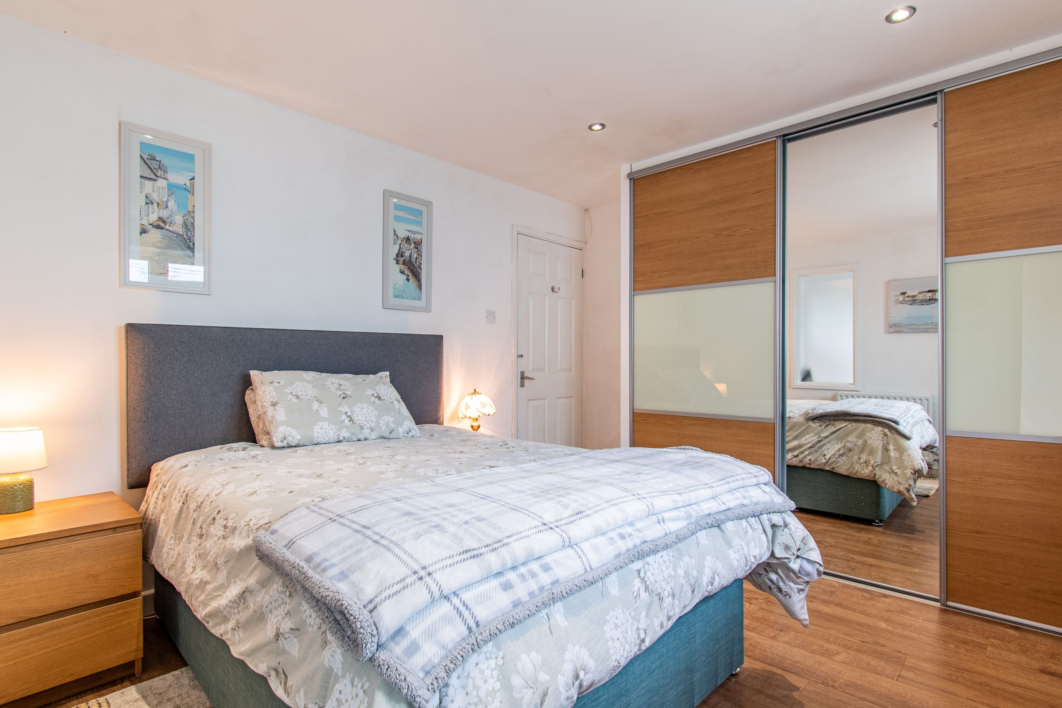
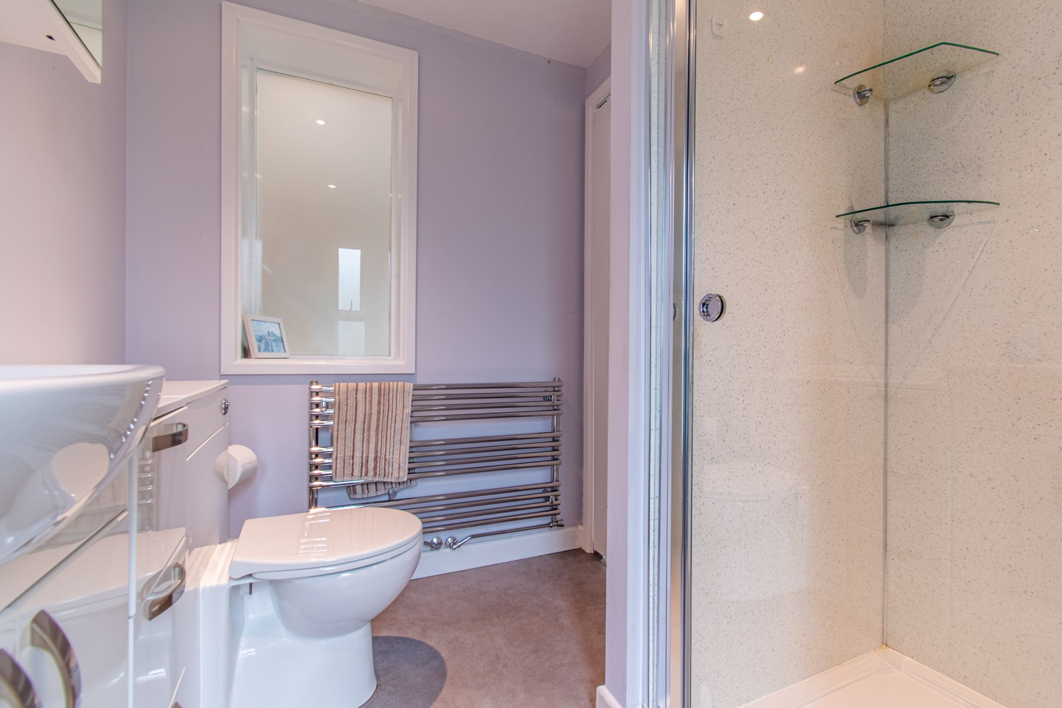
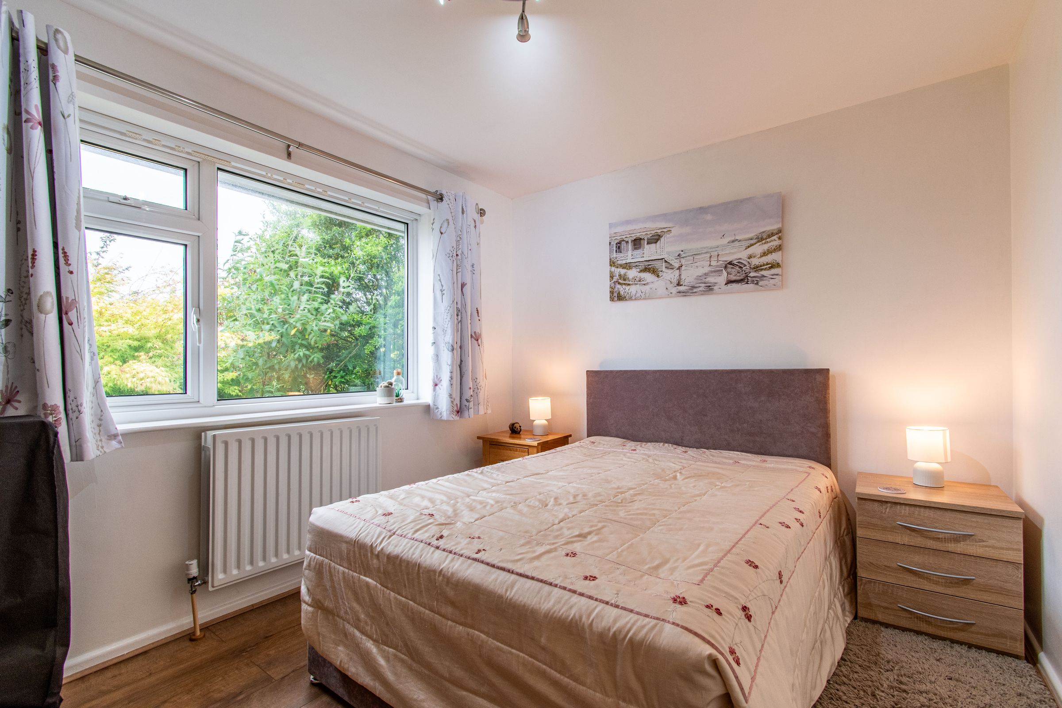
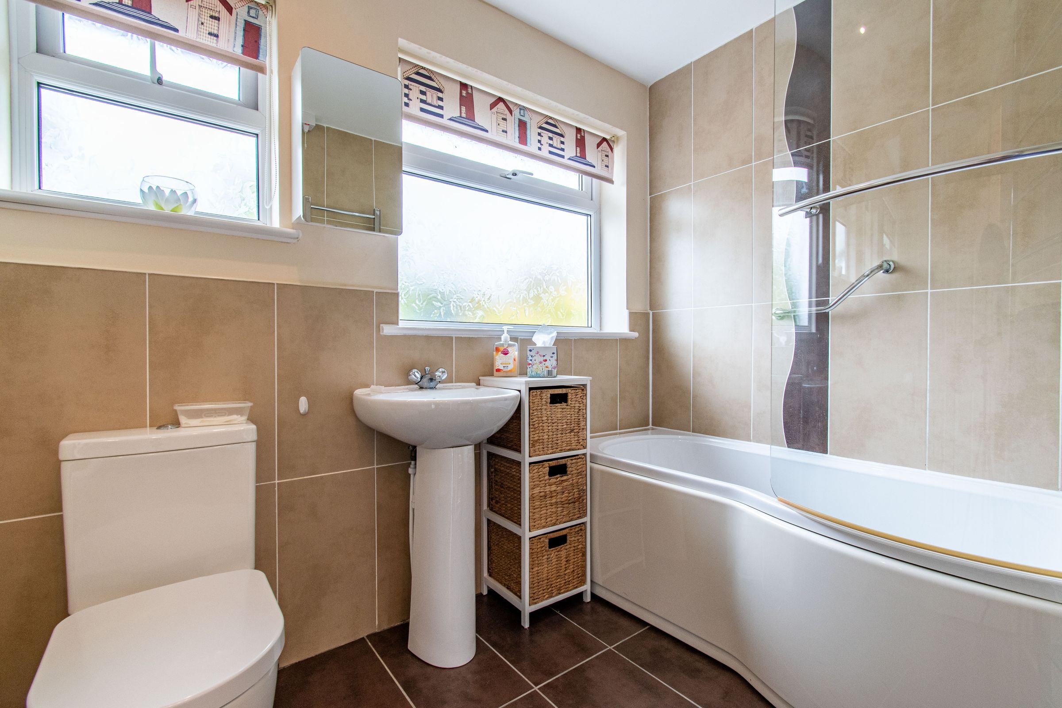
Two well‑sized bedrooms provide comfortable accommodation, complemented by a stylish bathroom and a separate ensuite shower room to the master bedroom. With its adaptable layout, the property offers scope to create a third bedroom or home office if desired. Throughout, the interiors feel bright, practical, and thoughtfully arranged.
THE OUTSIDE
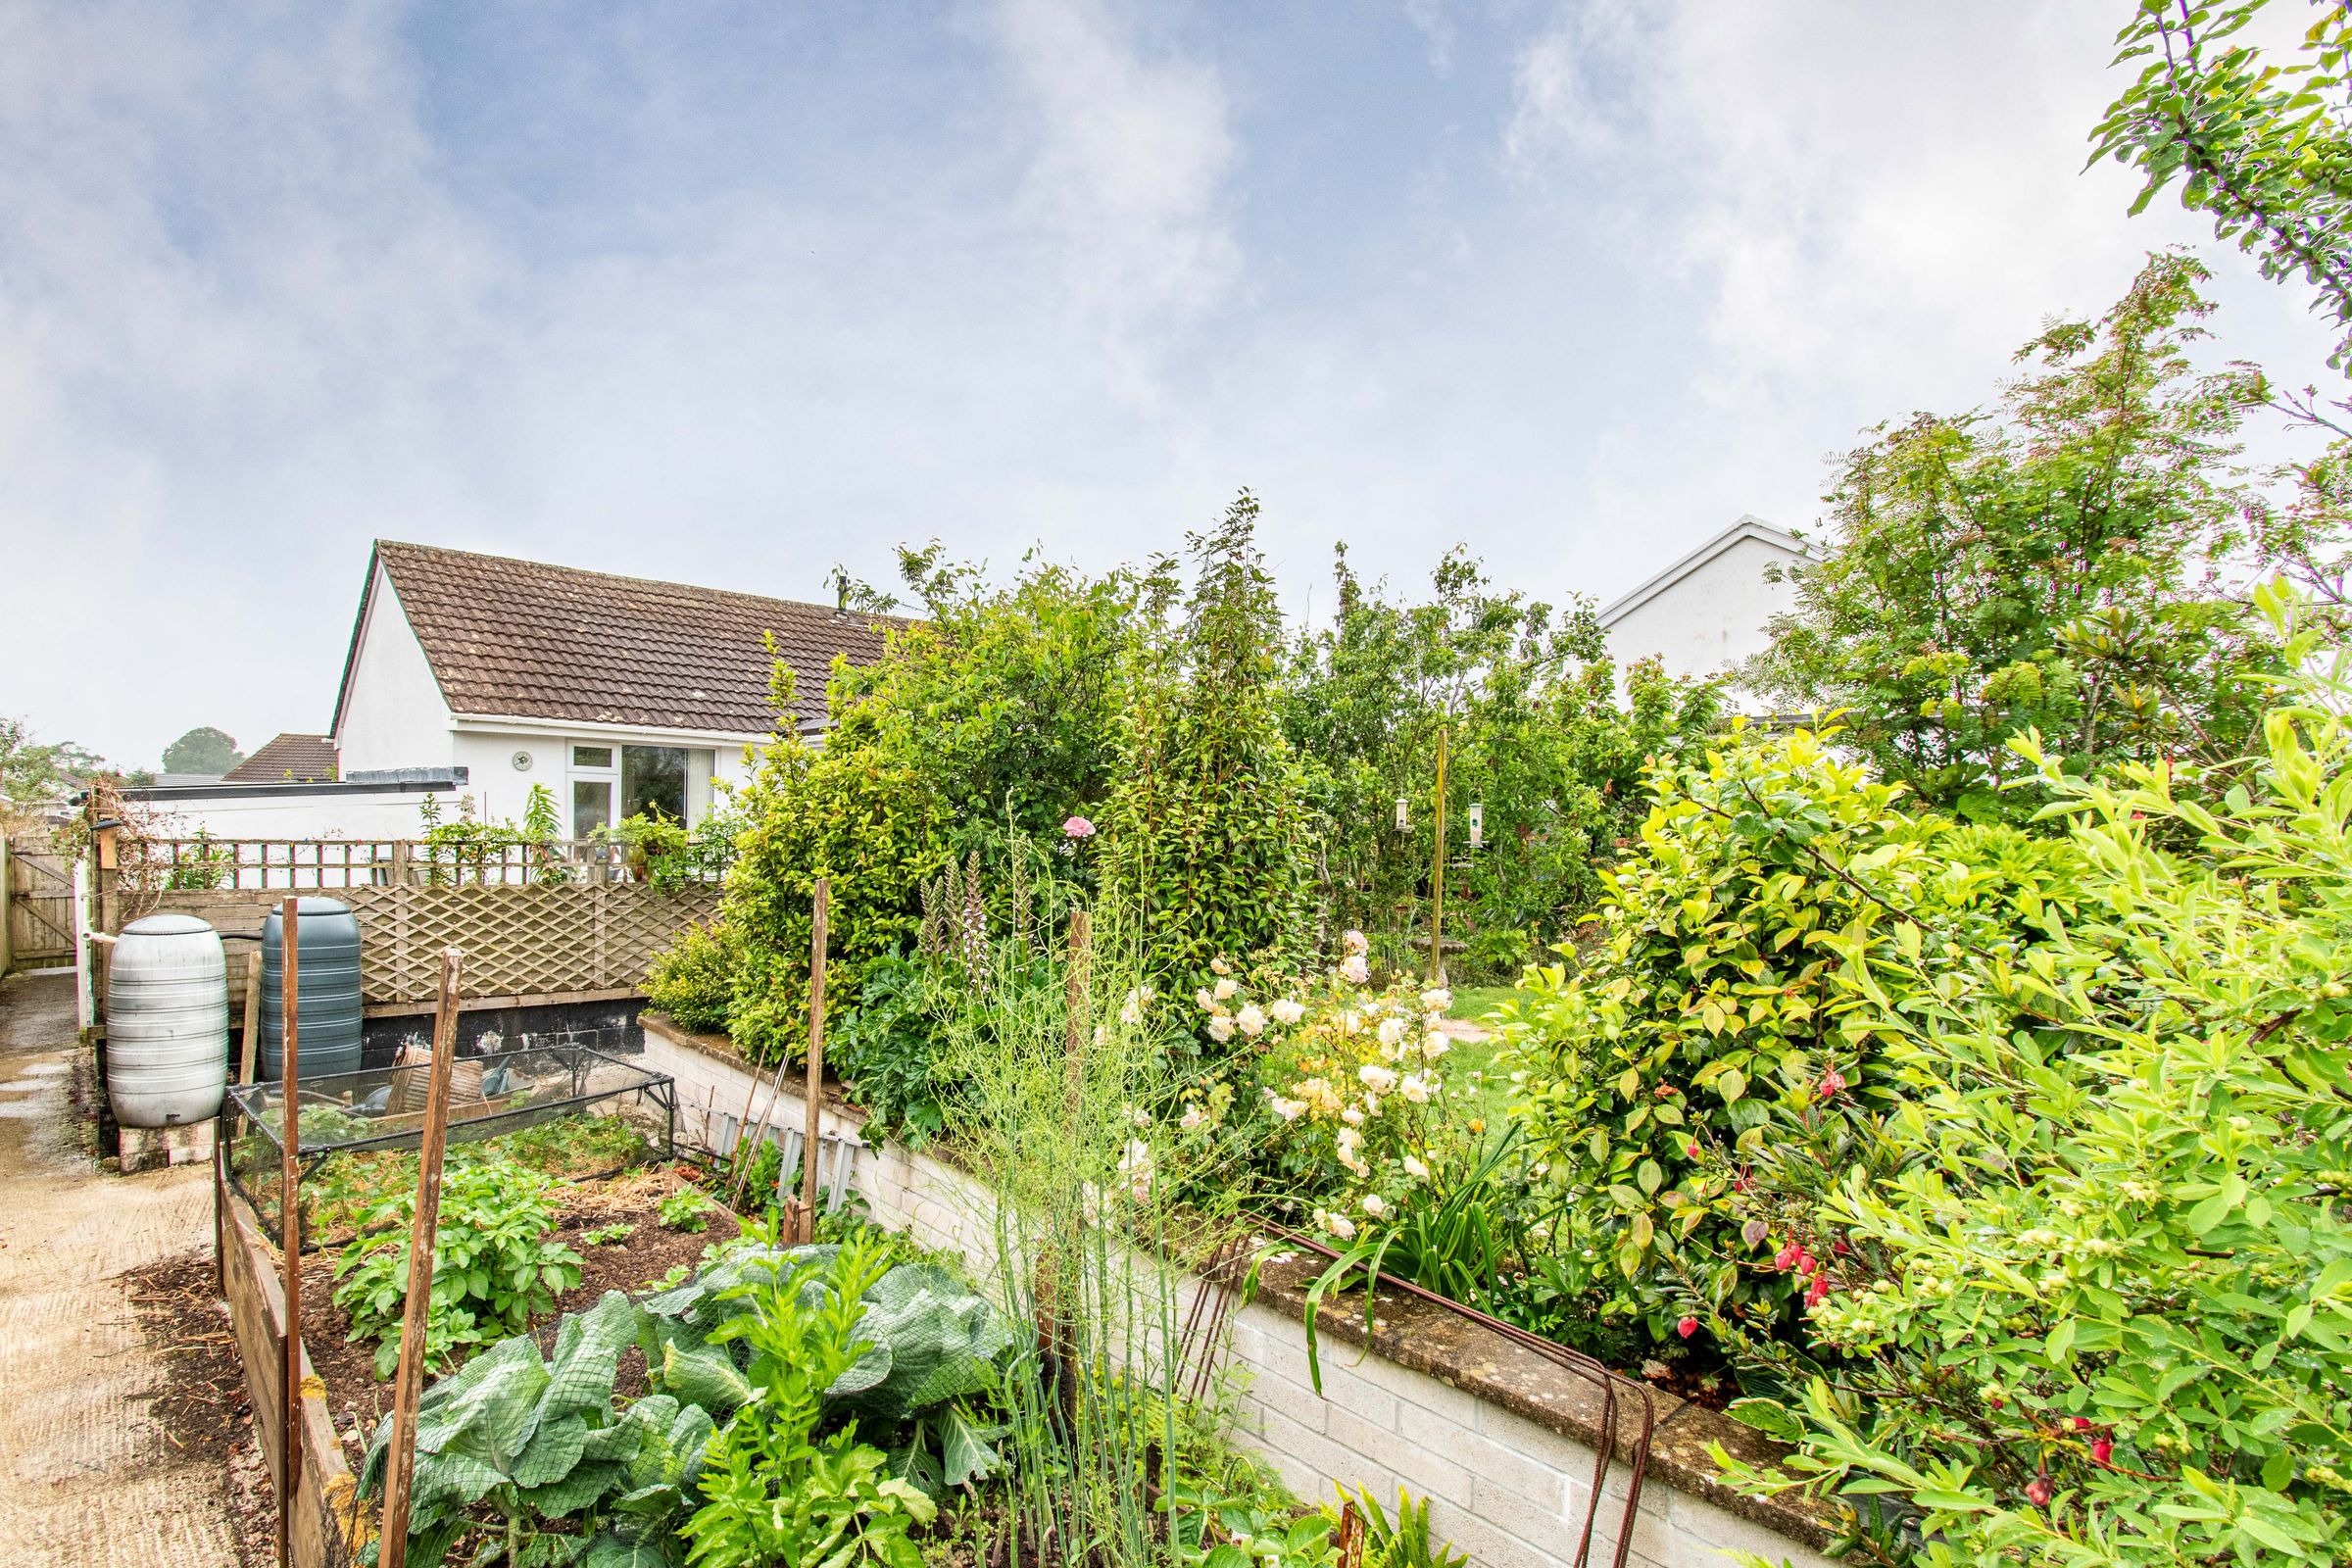
The gardens are a standout feature with mature, colourful, and designed for both relaxation and productivity. There’s ample space for fruit and vegetable beds, alongside established shrubs and flowering plants. A greenhouse and shed/workshop provide excellent facilities for gardening and storage.
The front offers driveway parking and a garage, framed by neat gravel borders and greenery.
THE LOCATION
Situated on the peaceful Kingswood Estate in Merrymeet, this property enjoys easy access to both Liskeard and Callington. Liskeard offers a bustling town centre, rail links, and everyday amenities, while Callington provides additional shops, schools, and community facilities.
The location combines countryside tranquillity with excellent connectivity, making it ideal for those seeking a balanced Cornish lifestyle.
FAQs
Services - Mains gas, water, electricity, and drainage
Boiler serviced March 2026
Seller’s position – TBC
Garden aspect – East
Council tax band - C
Tenure – Freehold
Agents' Note: We would recommend reviewing the Key Facts for Buyers link before viewing or purchasing this property which can be found at the end of this property listing or on our website.
Under Anti-Money Laundering Regulations, Parkes and Pearn is legally required to carry out checks on all sellers and buyers. This means we must confirm your identity and, where necessary, verify the source of the funds you are using to purchase the property. We use an approved third-party company to complete these checks on our behalf. A non-refundable fee of £80 (including VAT) is charged to cover the cost.
DIRECTIONS
What3words - ///diggers.whistling.depths
Postcode - PL14 3LR
Key details
Broadband: up to 1000mbps
Parking: Garage
904ft2 floor area
6405ft2 plot size
Freehold
Council tax band C
Local authority: Cornwall Council
Additional information
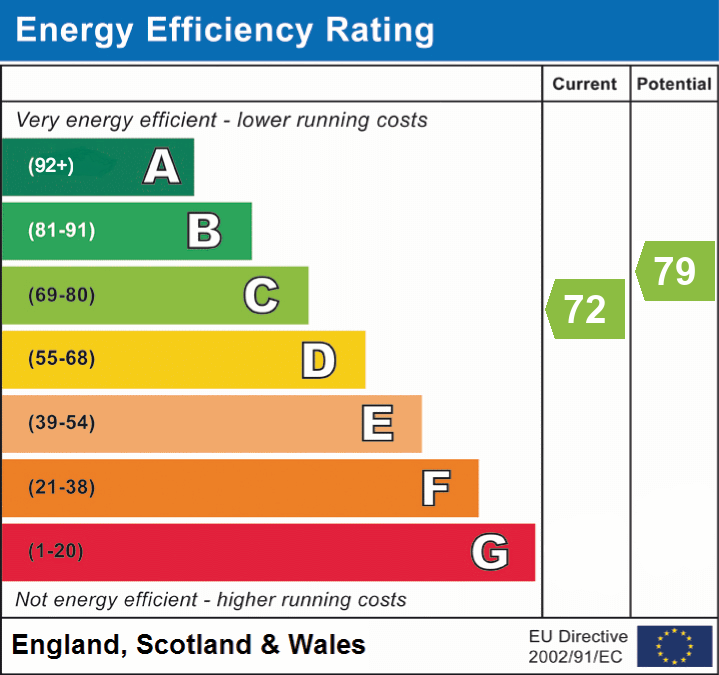
- Energy efficiency (current)
- C (72)
- Energy efficiency (potential)
- C (79)


Near the property
Rooms and dimensions
Hallway
12' 7" x 12' 1" (3.84m x 3.69m)
Bedroom 2
10' 8" x 8' 8" (3.26m x 2.65m)
Kitchen
13' 0" x 8' 0" (3.95m x 2.45m)
Bedroom 1
10' 10" x 10' 3" (3.31m x 3.12m)
Bathroom
7' 8" x 5' 7" (2.33m x 1.70m)
En-suite
7' 3" x 6' 8" (2.20m x 2.03m)
Garage
18' 11" x 8' 6" (5.76m x 2.59m)
Lounge
12' 8" x 10' 6" (3.86m x 3.19m)
Dining room
12' 5" x 9' 1" (3.79m x 2.76m)
Reception / Bedroom 3
10' 8" x 8' 1" (3.24m x 2.46m)
Disclaimer - Important Notice Please be advised that we have not tested any equipment, fixtures, fittings, or services. Prospective purchasers or interested parties are encouraged to carry out their own checks to verify the functionality of these items. All measurements are approximate, and the photographs are for illustrative purposes only.