Like the look of this property?
We would love to hear from you and arrange a viewing of this property. Get in touch now!
Looking to sell a property?
You can get a free online or in person valuation.
Property features
Charming three-bedroom period cottage
Peaceful rural setting on the outskirts of Liskeard
Two double bedrooms and a further single bedroom/study
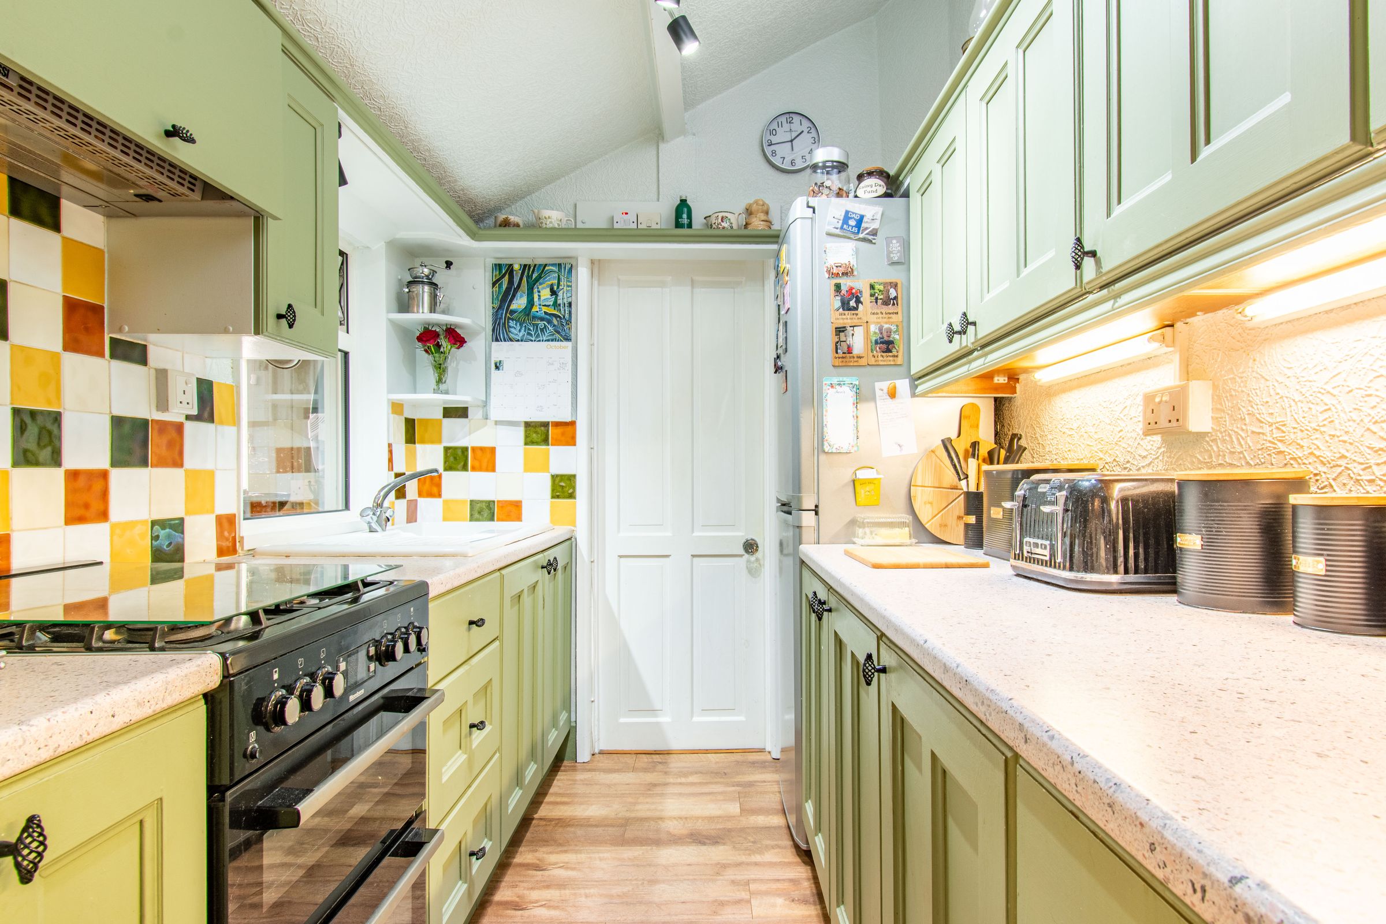
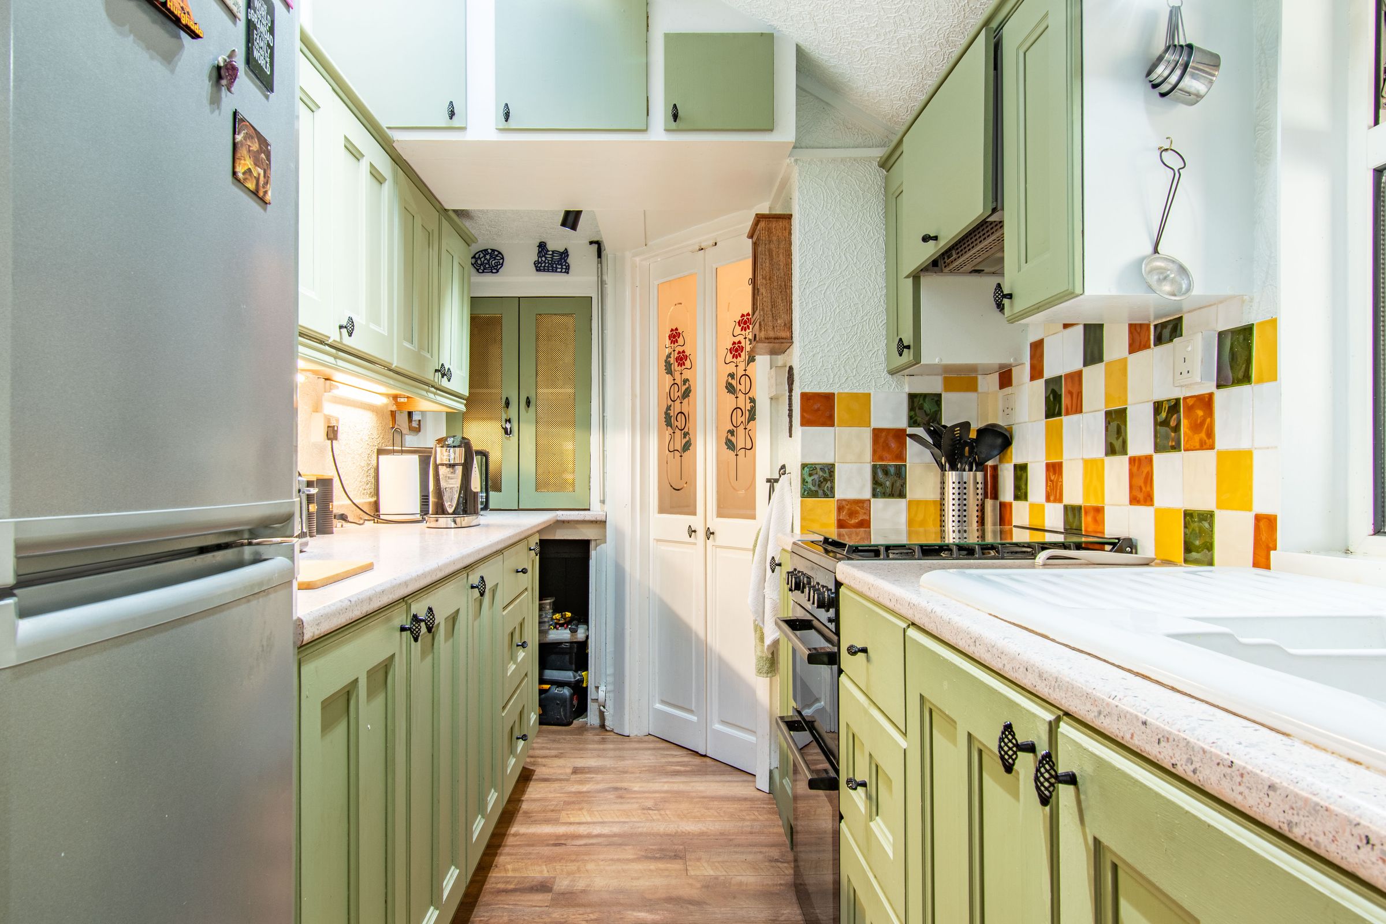
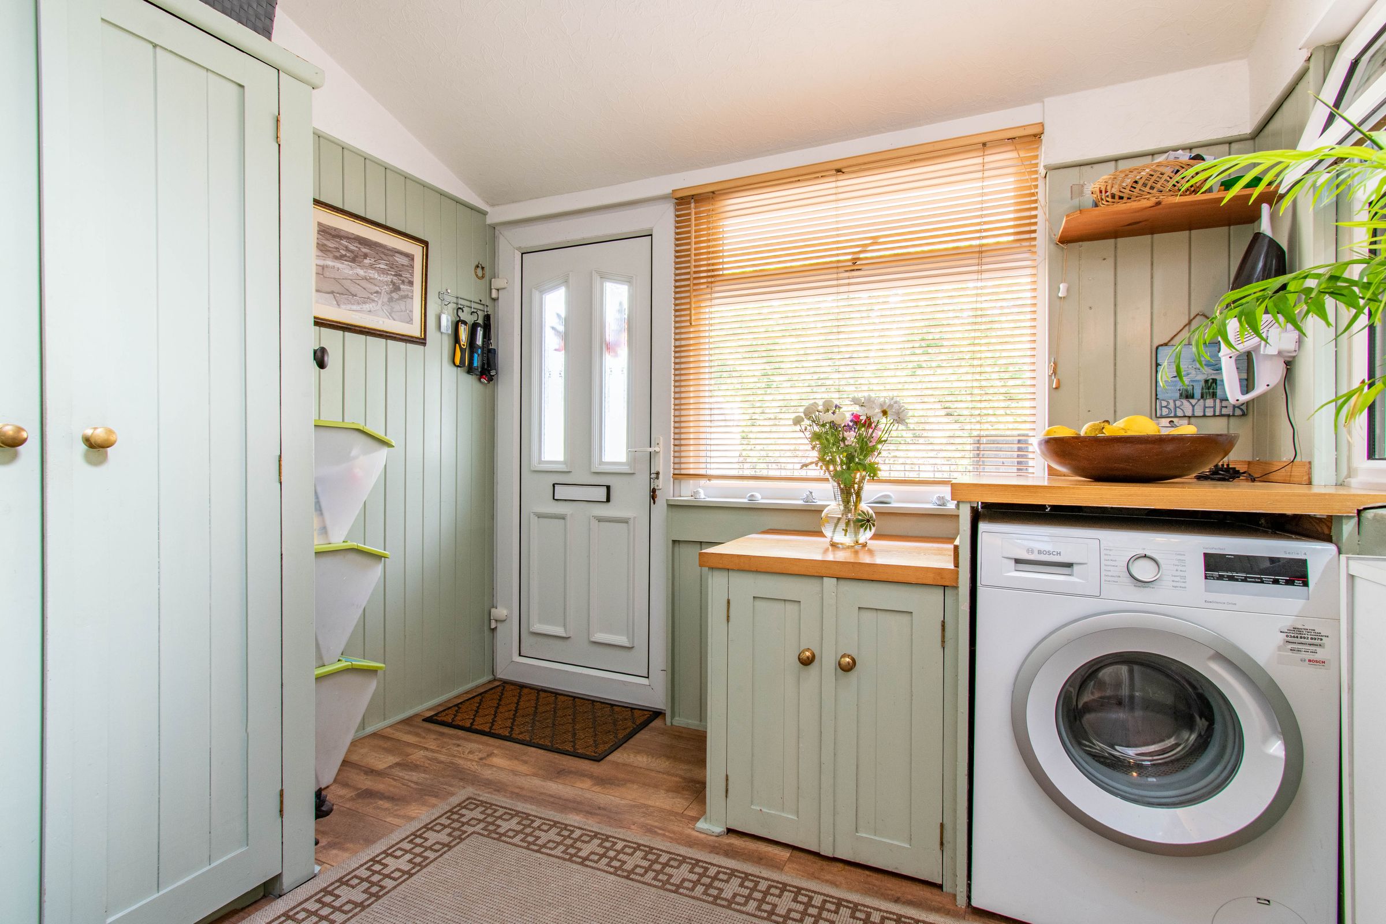
Fitted kitchen with separate utility room
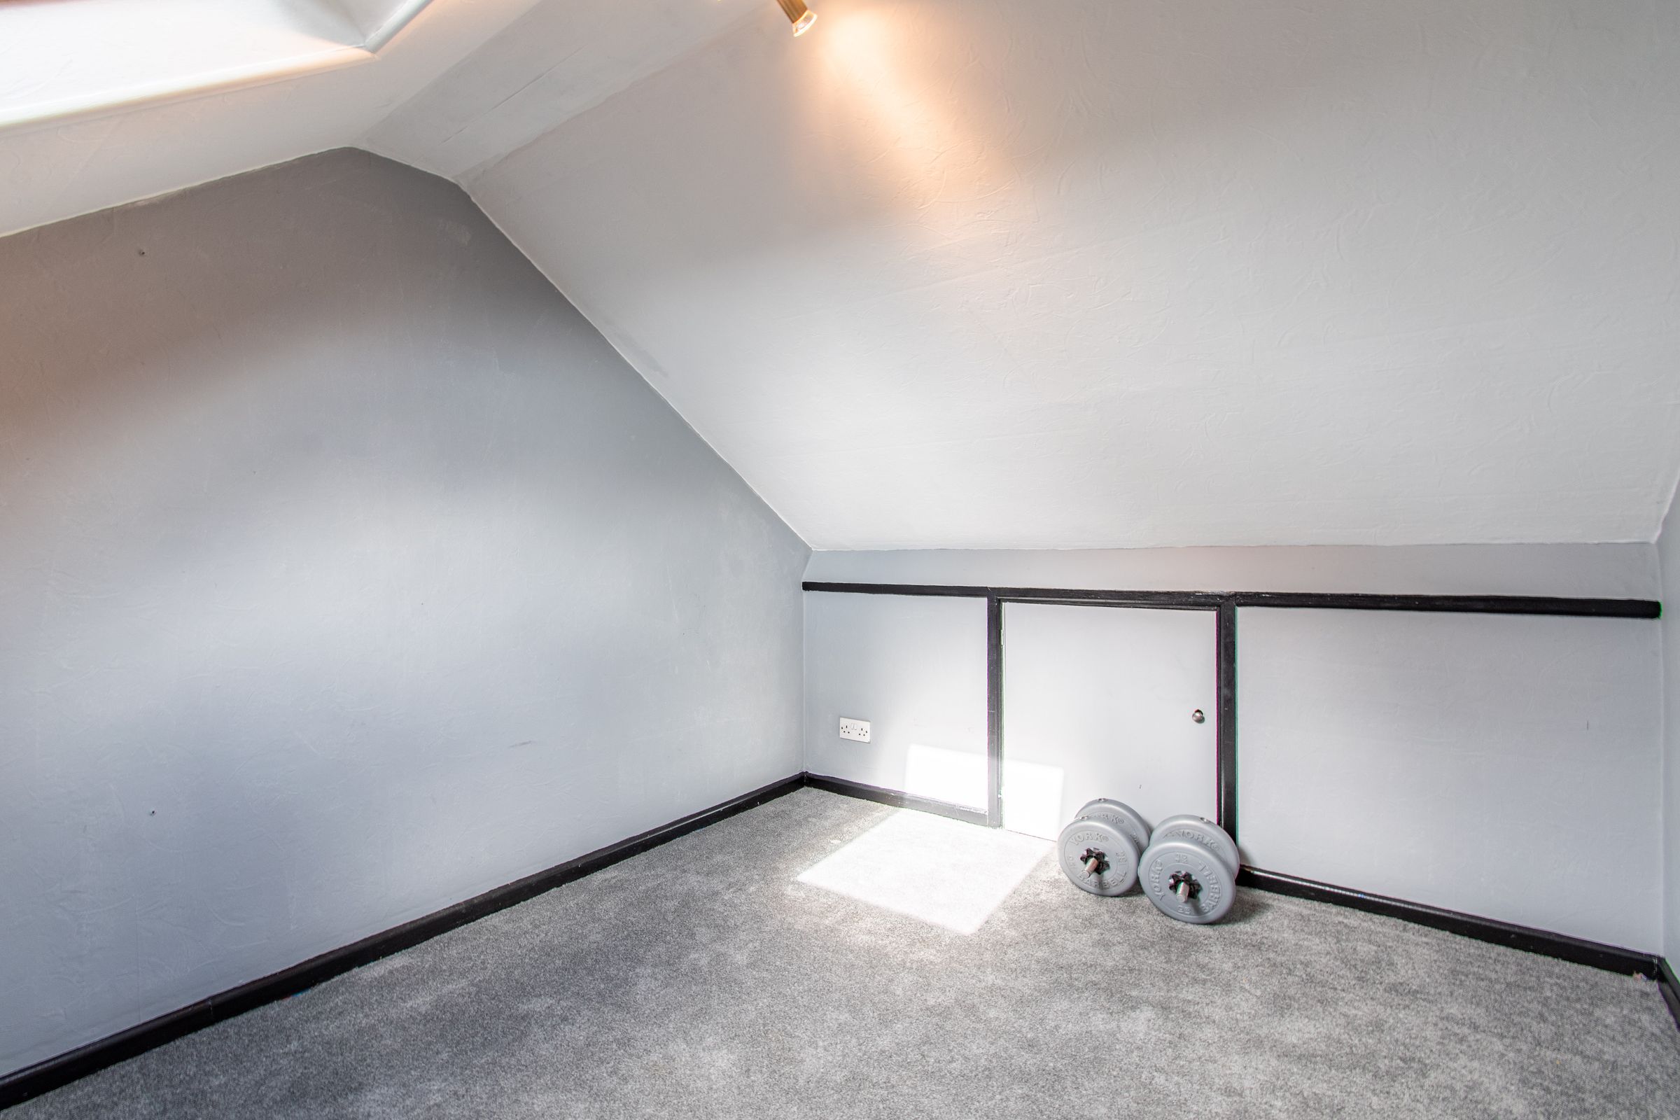
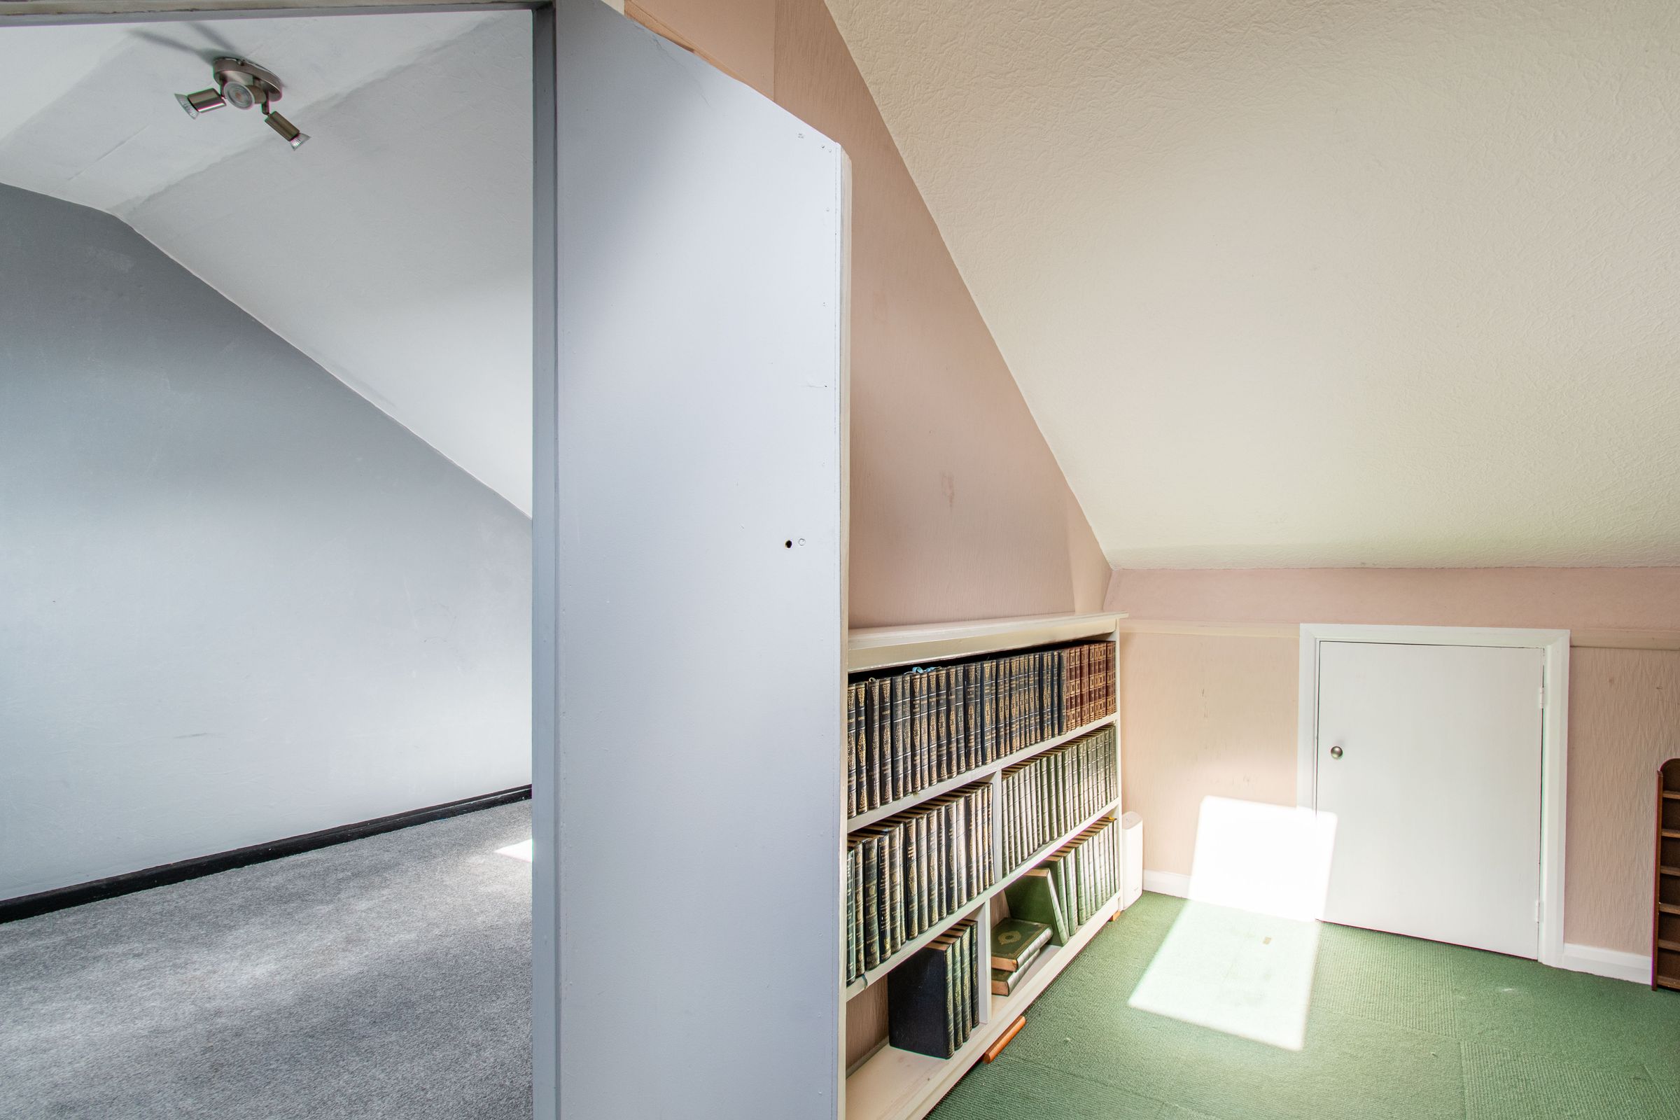
Boarded attic with power and light
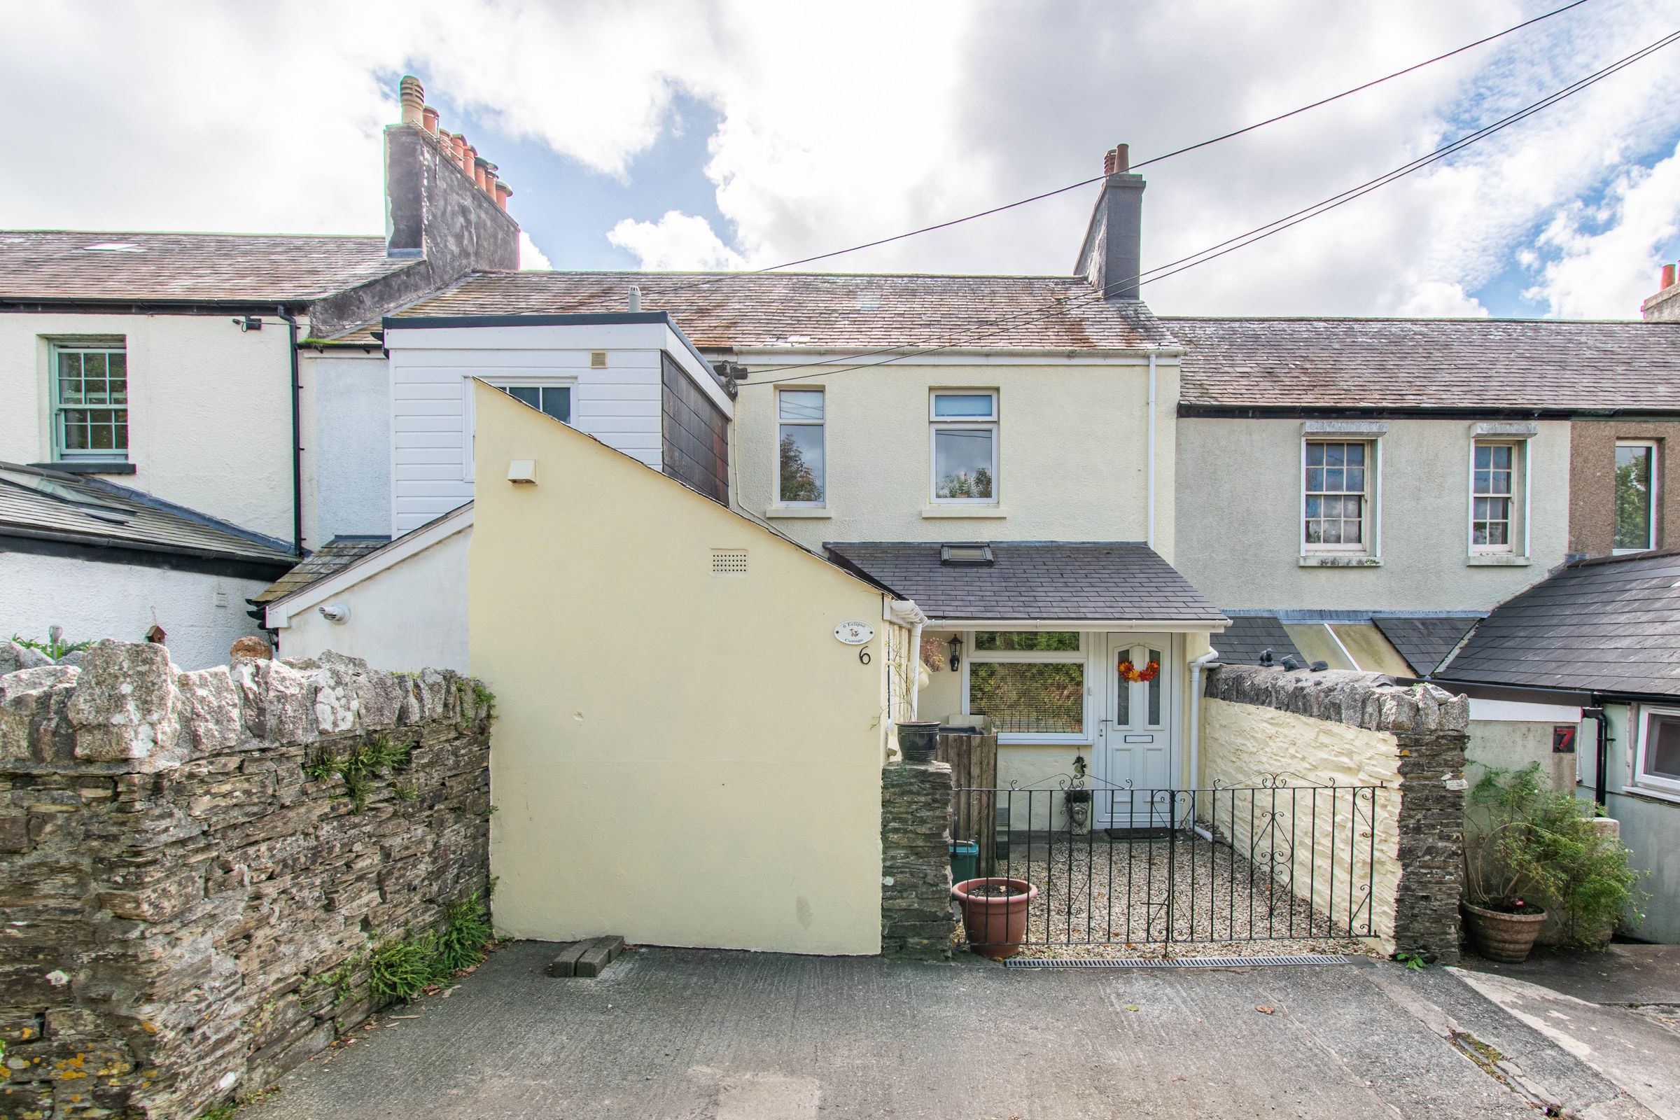
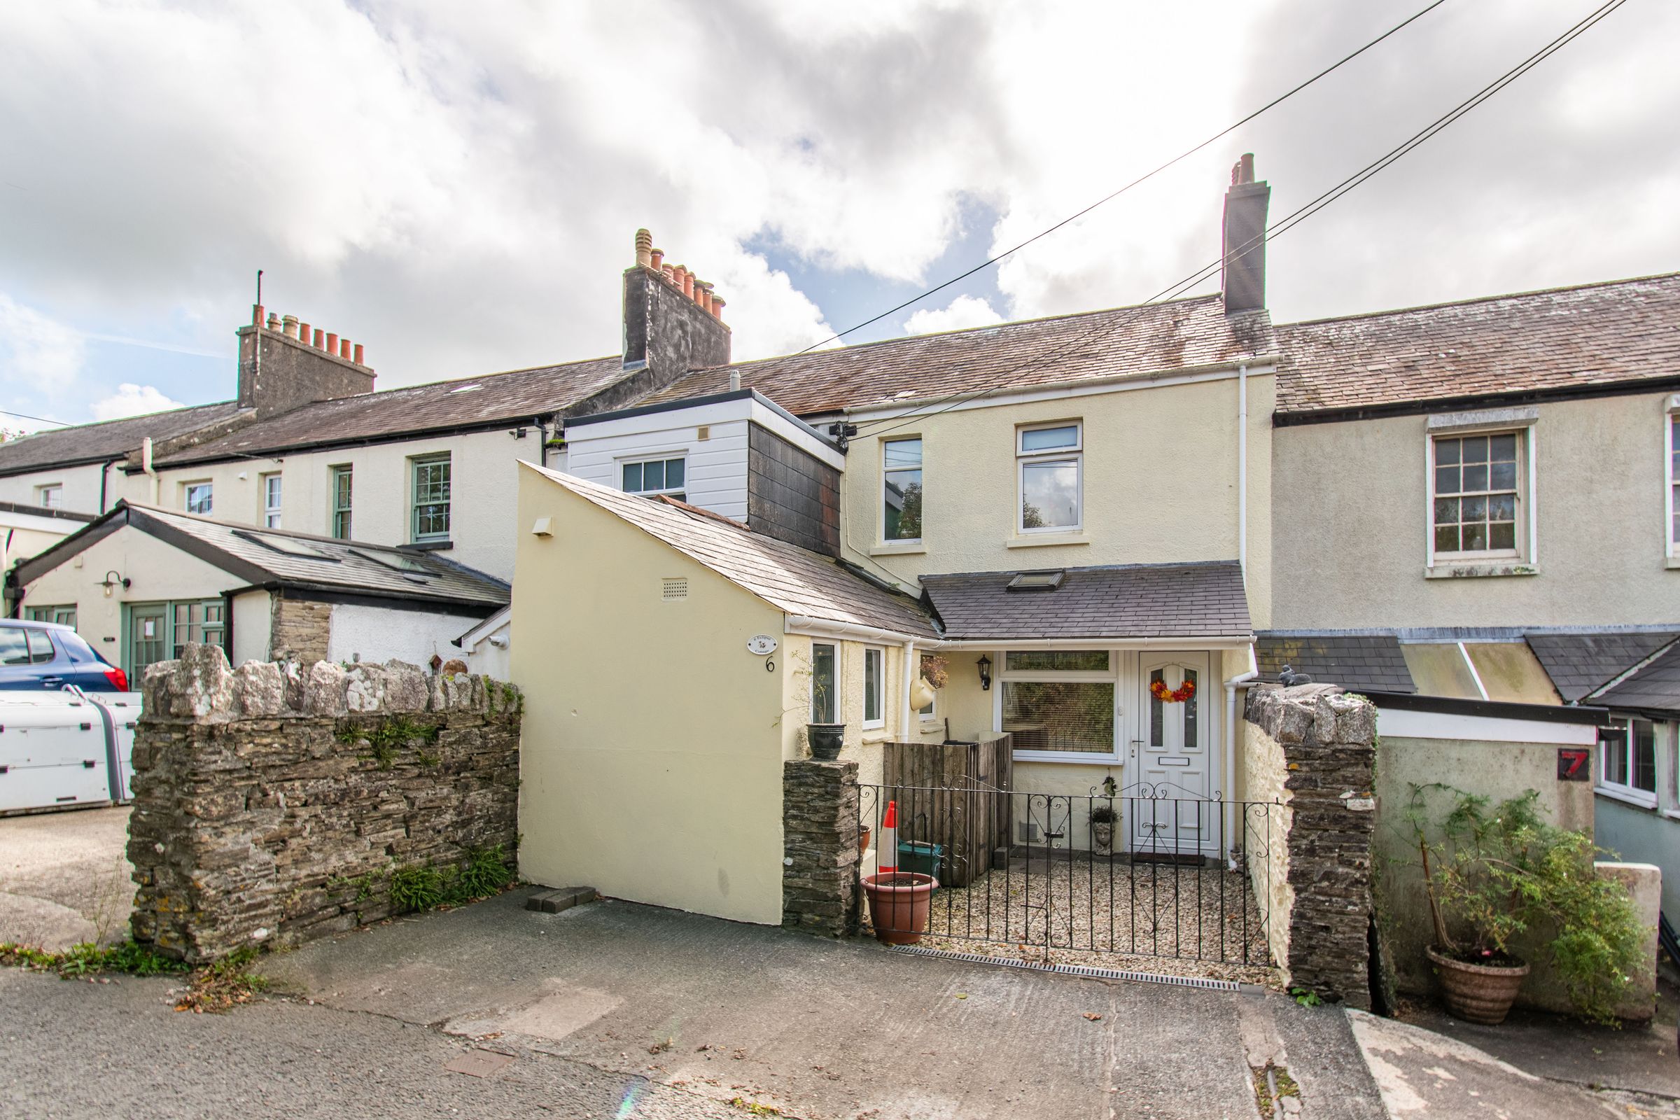
Off-road parking directly outside the property
About this property
THE PROPERTY
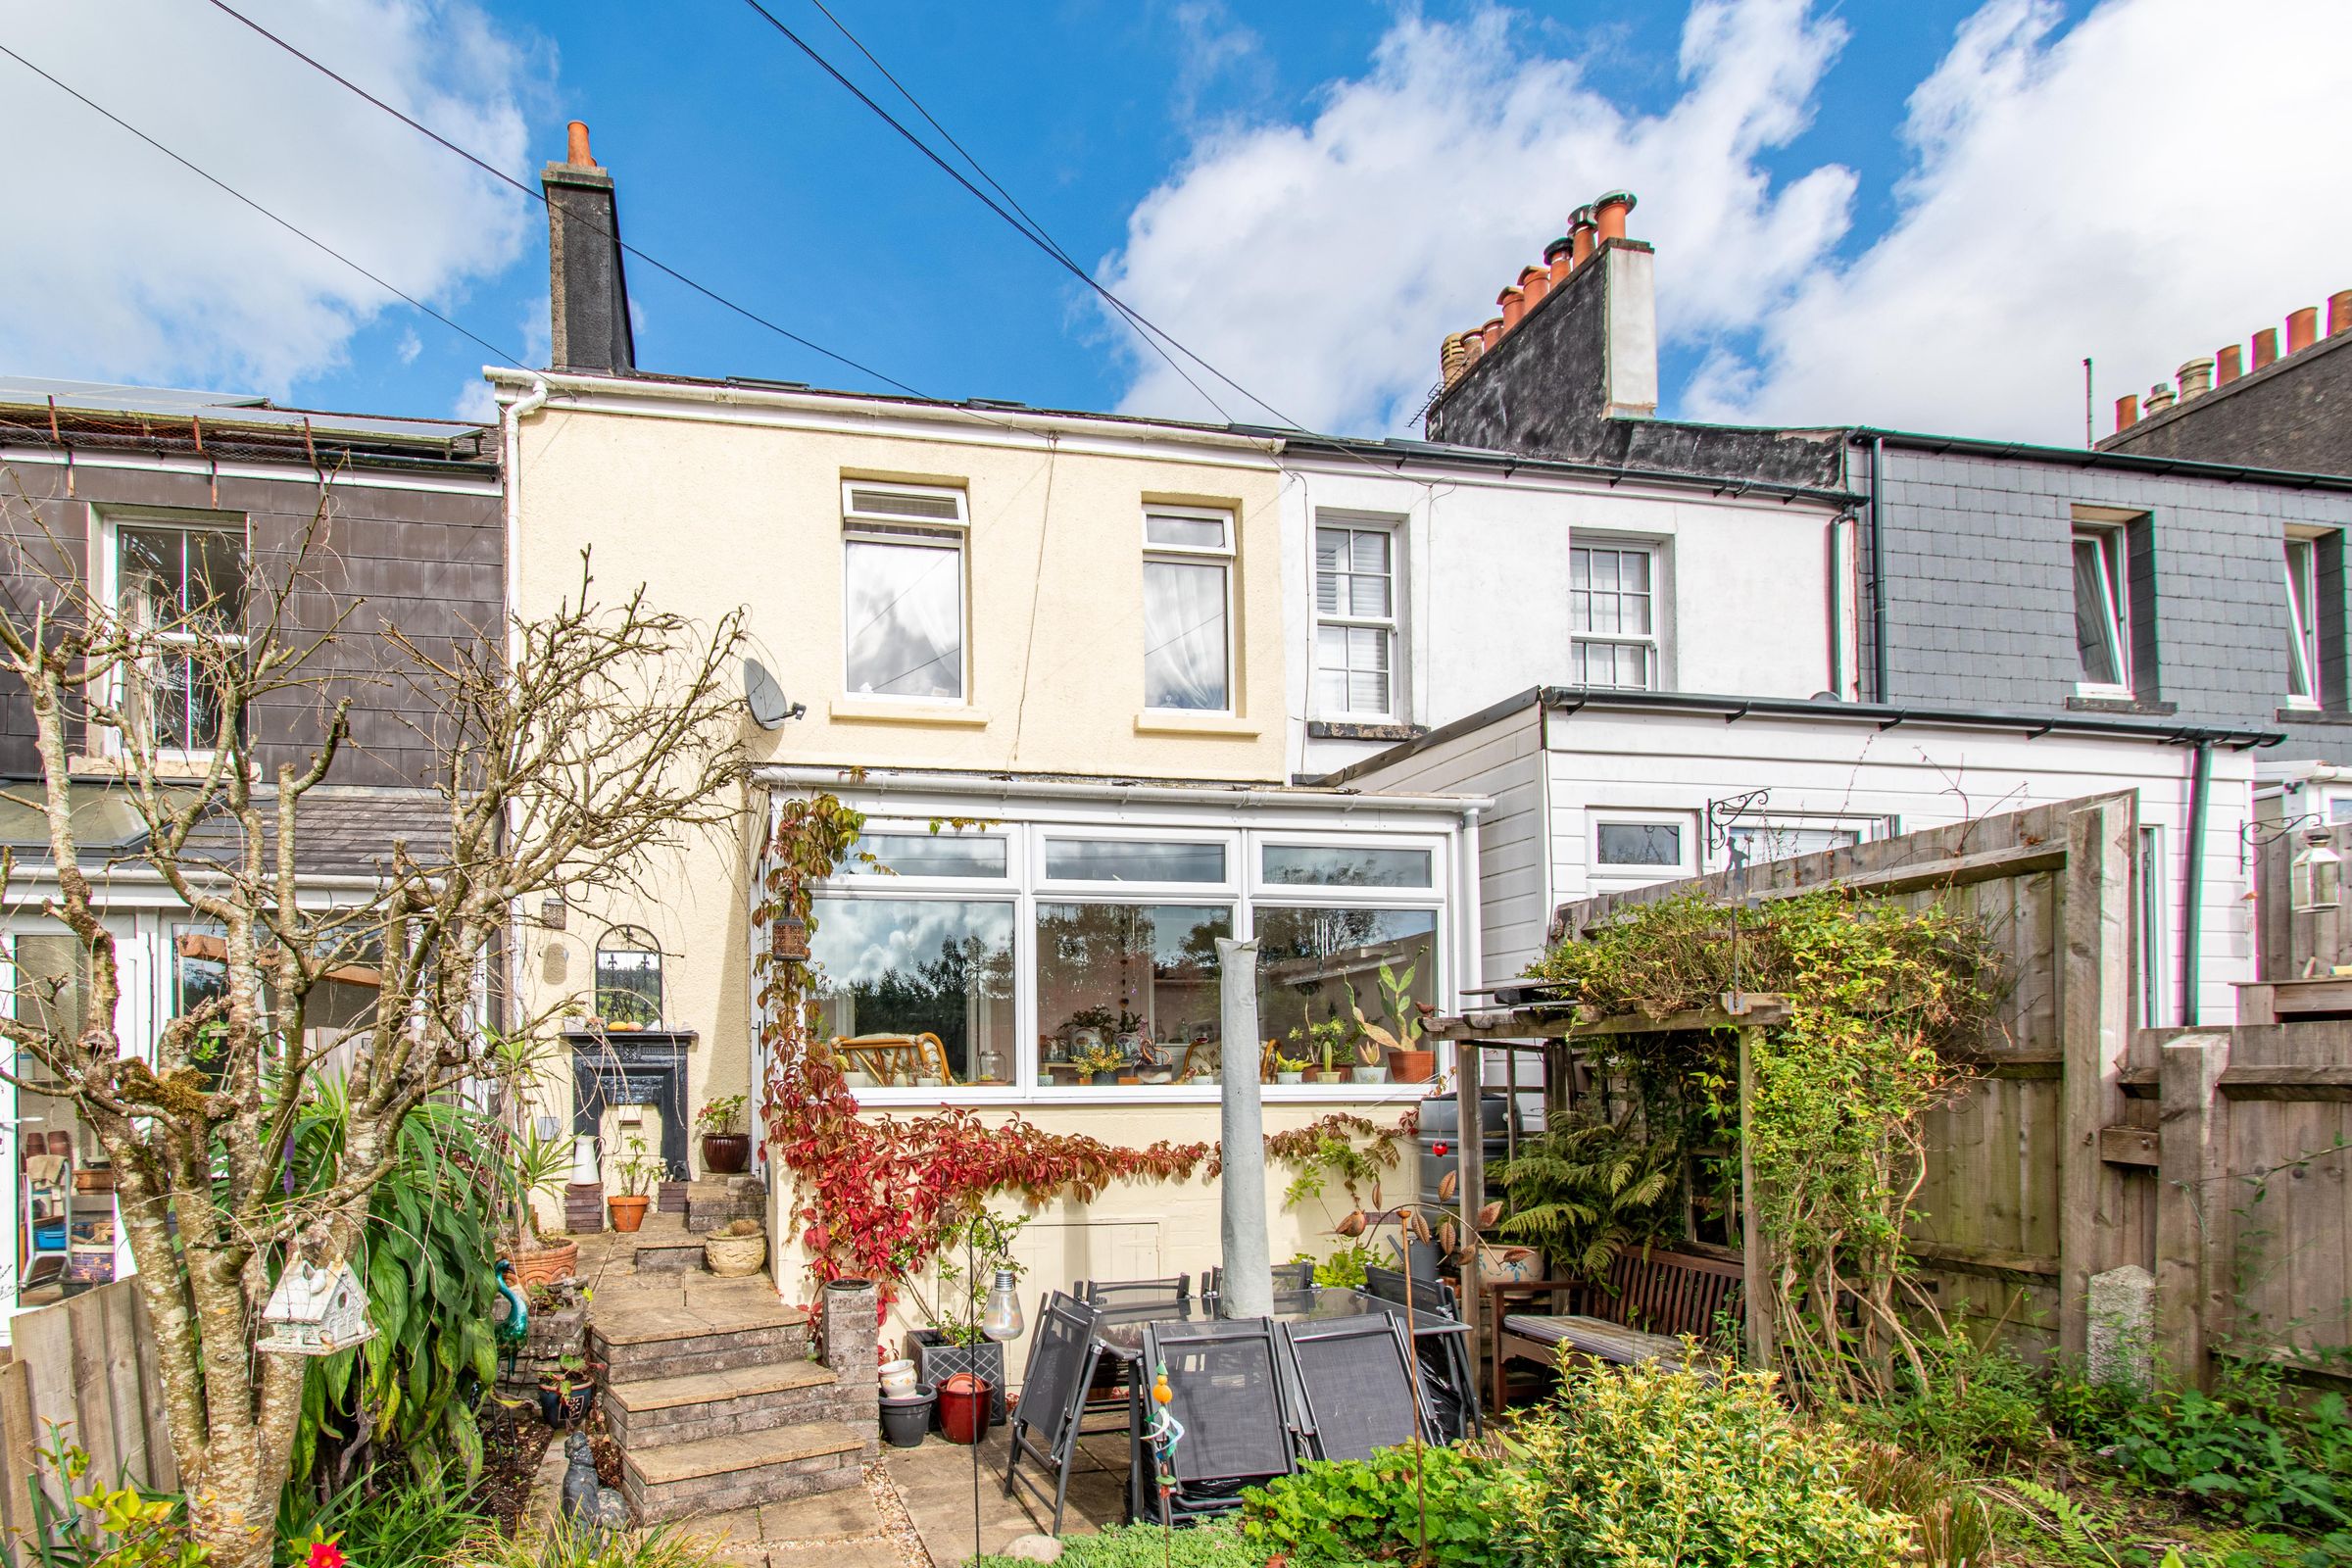
Situated on the outskirts of Liskeard, this attractive three-bedroom period cottage enjoys a lovely rural setting with countryside views. Full of character and charm, the property offers well-proportioned accommodation and a warm, welcoming atmosphere throughout.
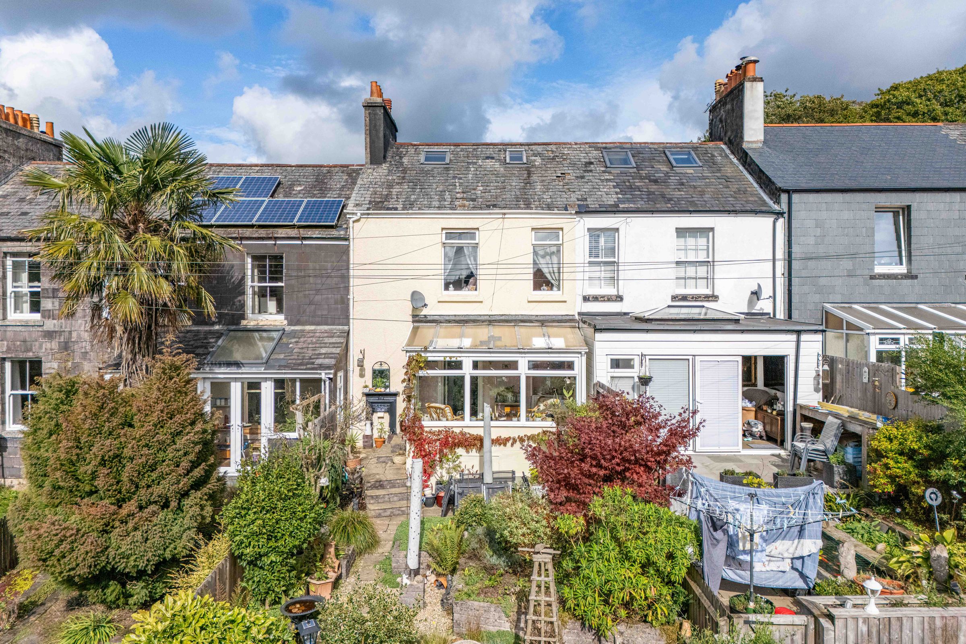
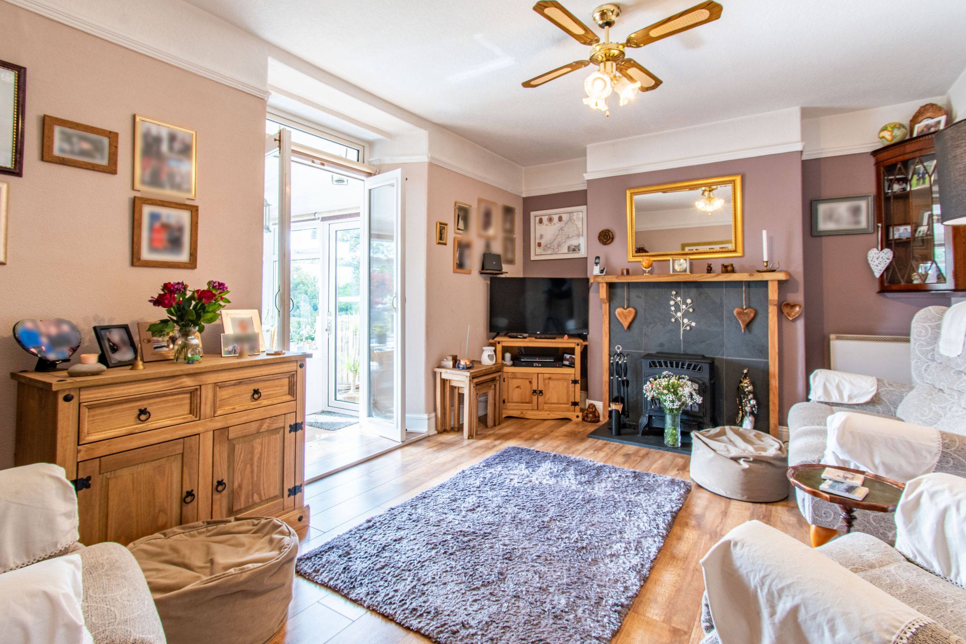
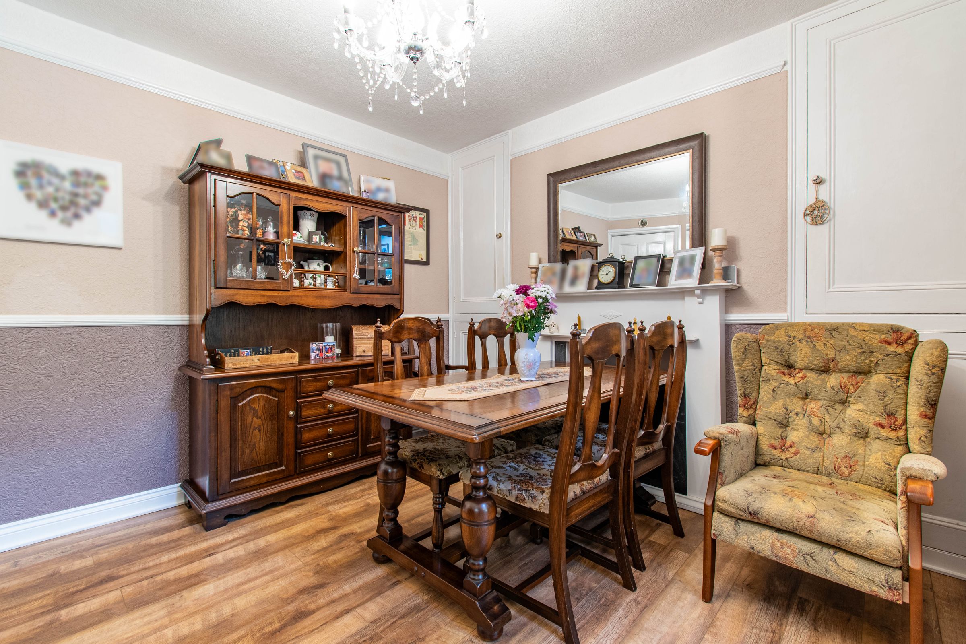
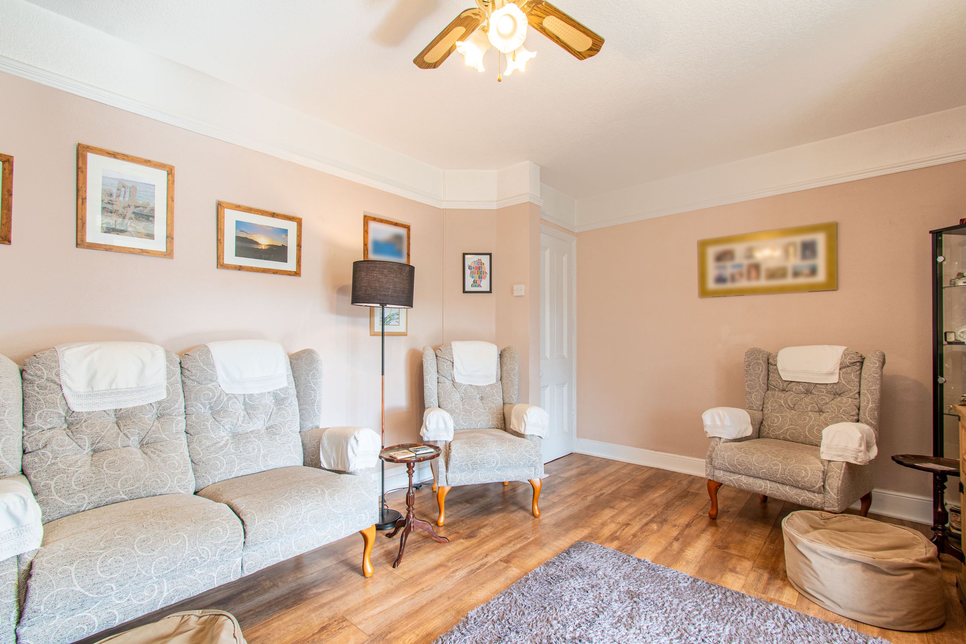
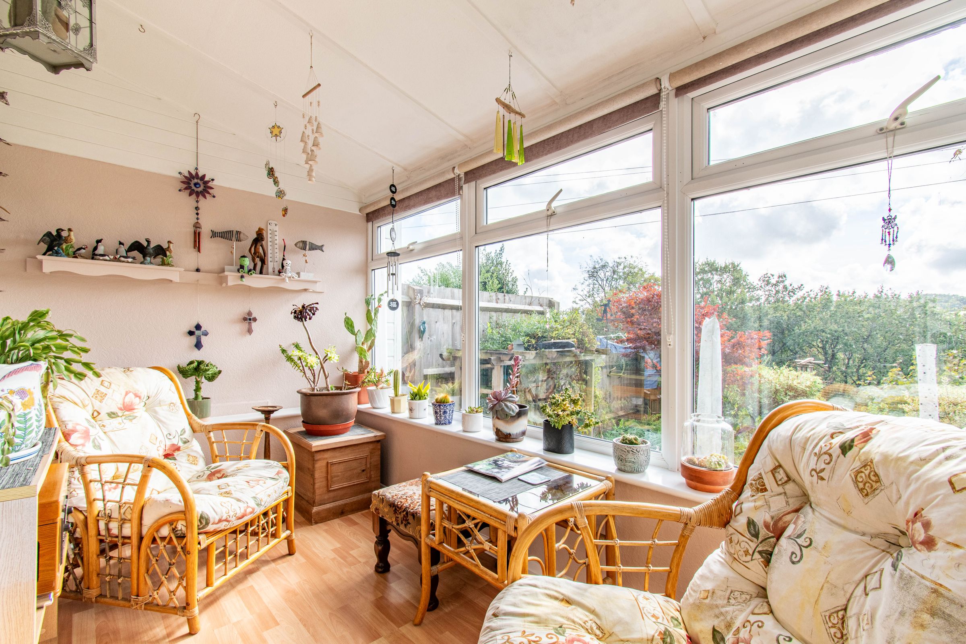
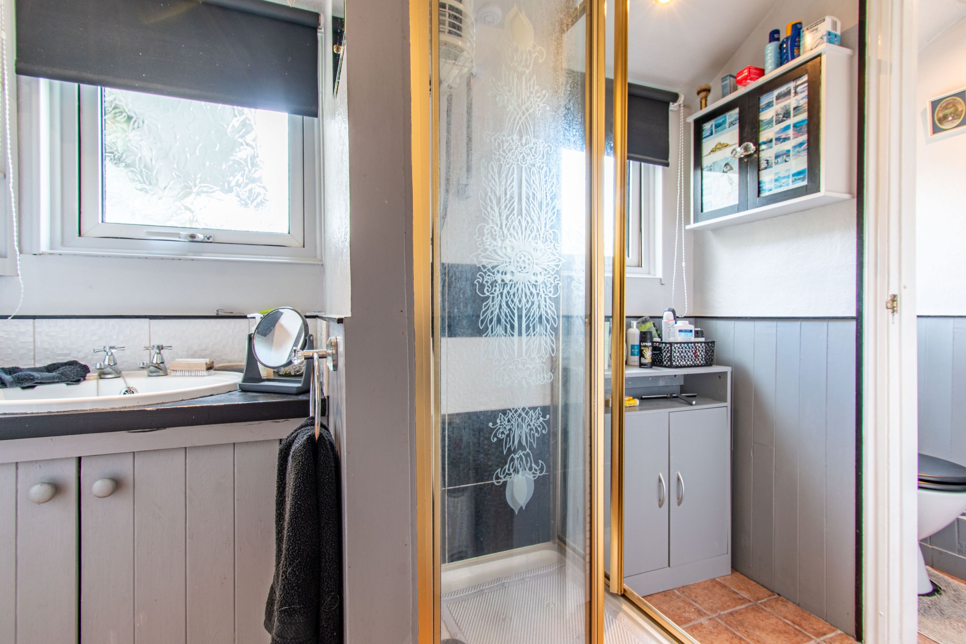
The ground floor comprises a fitted kitchen, separate utility room, bathroom, dining room, lounge and sunroom. The reception rooms are well-proportioned and enjoy an abundance of character, creating warm and welcoming living spaces. The south-facing sunroom provides a wonderful additional reception area and a pleasant place to relax whilst taking in the surrounding countryside views.
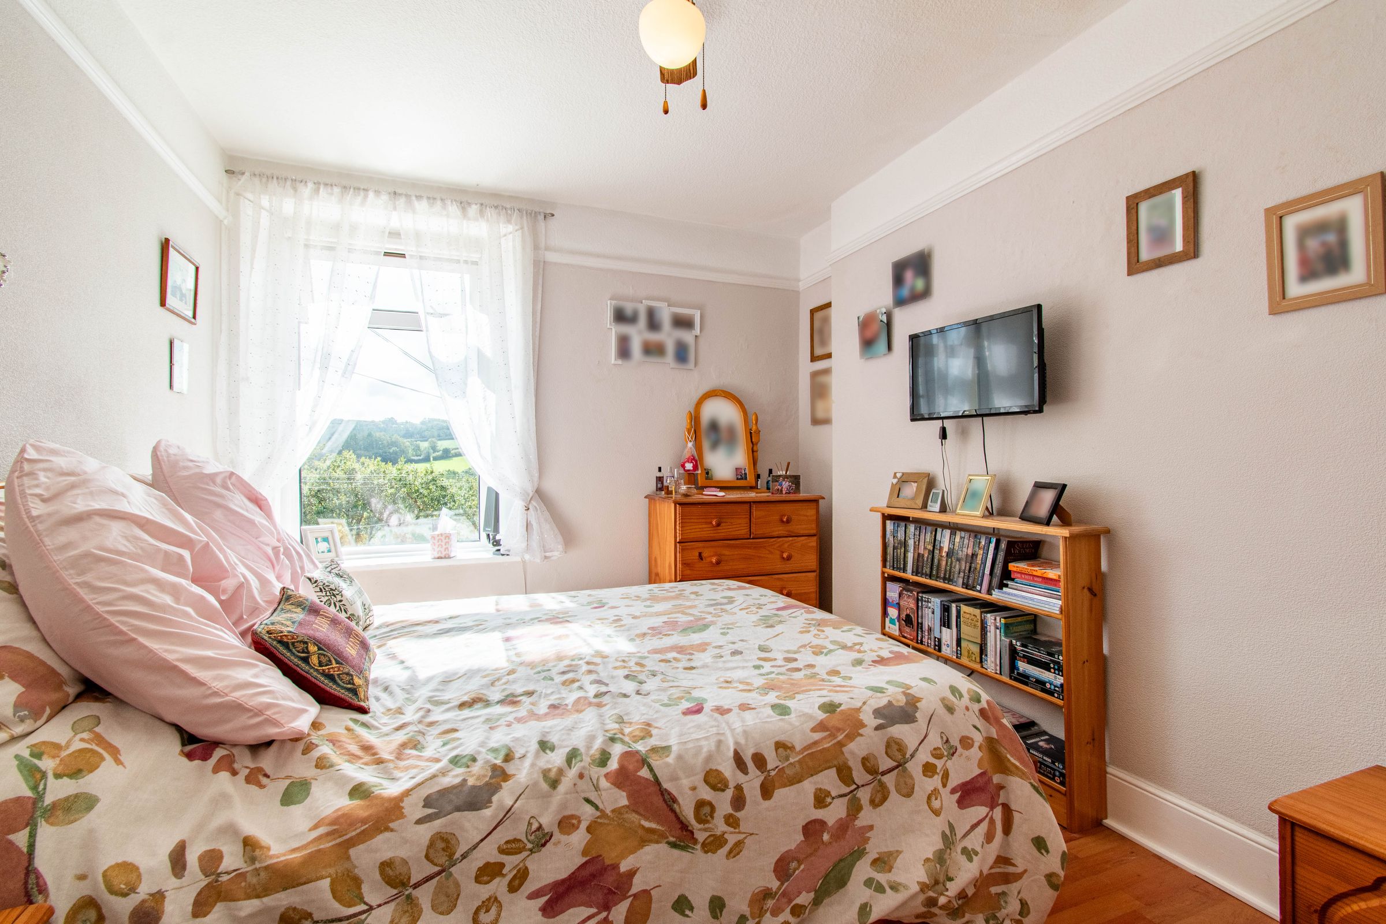
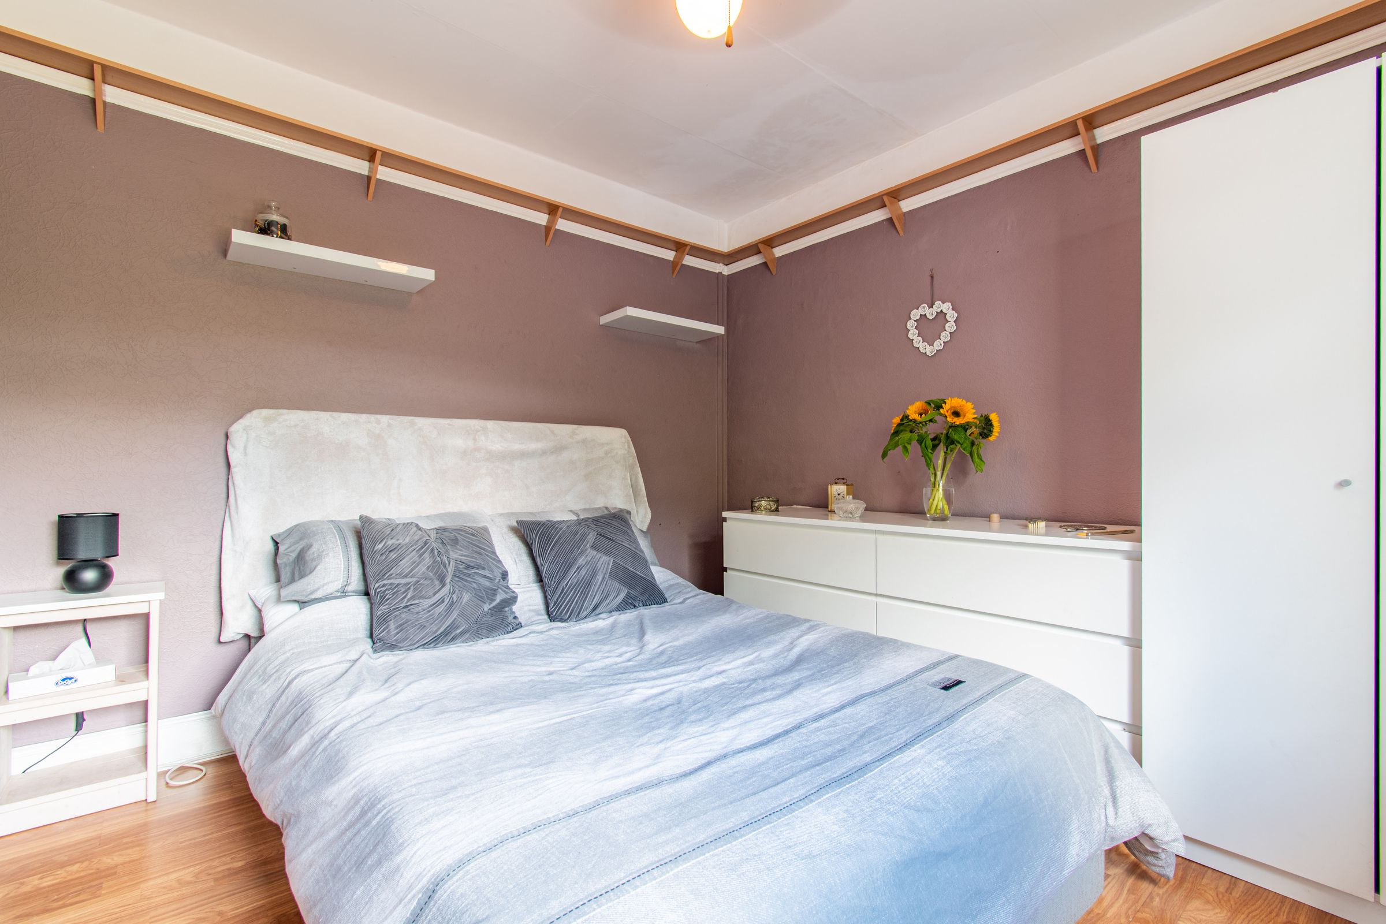
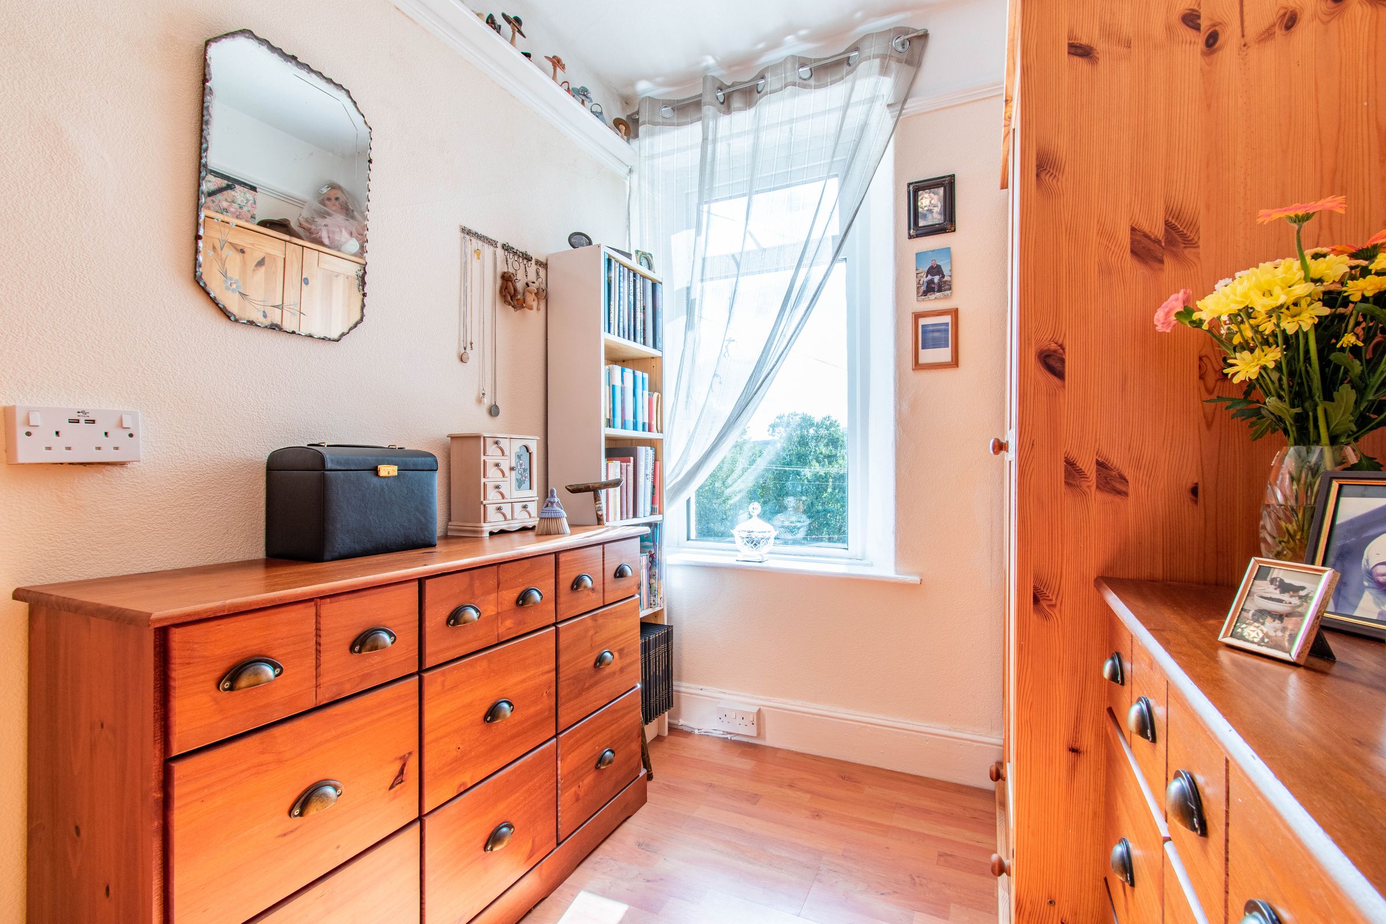
On the first floor are two generous double bedrooms and a further single bedroom, which could alternatively serve as a study, nursery, or hobby room. Additional storage is available within the boarded loft space, which benefits from power, lighting, and windows and is accessed via steps in the hallway.
THE OUTSIDE
The property benefits from a selection of useful outdoor features, including a gravelled parking area to the front, providing convenient off-road parking directly outside the home.
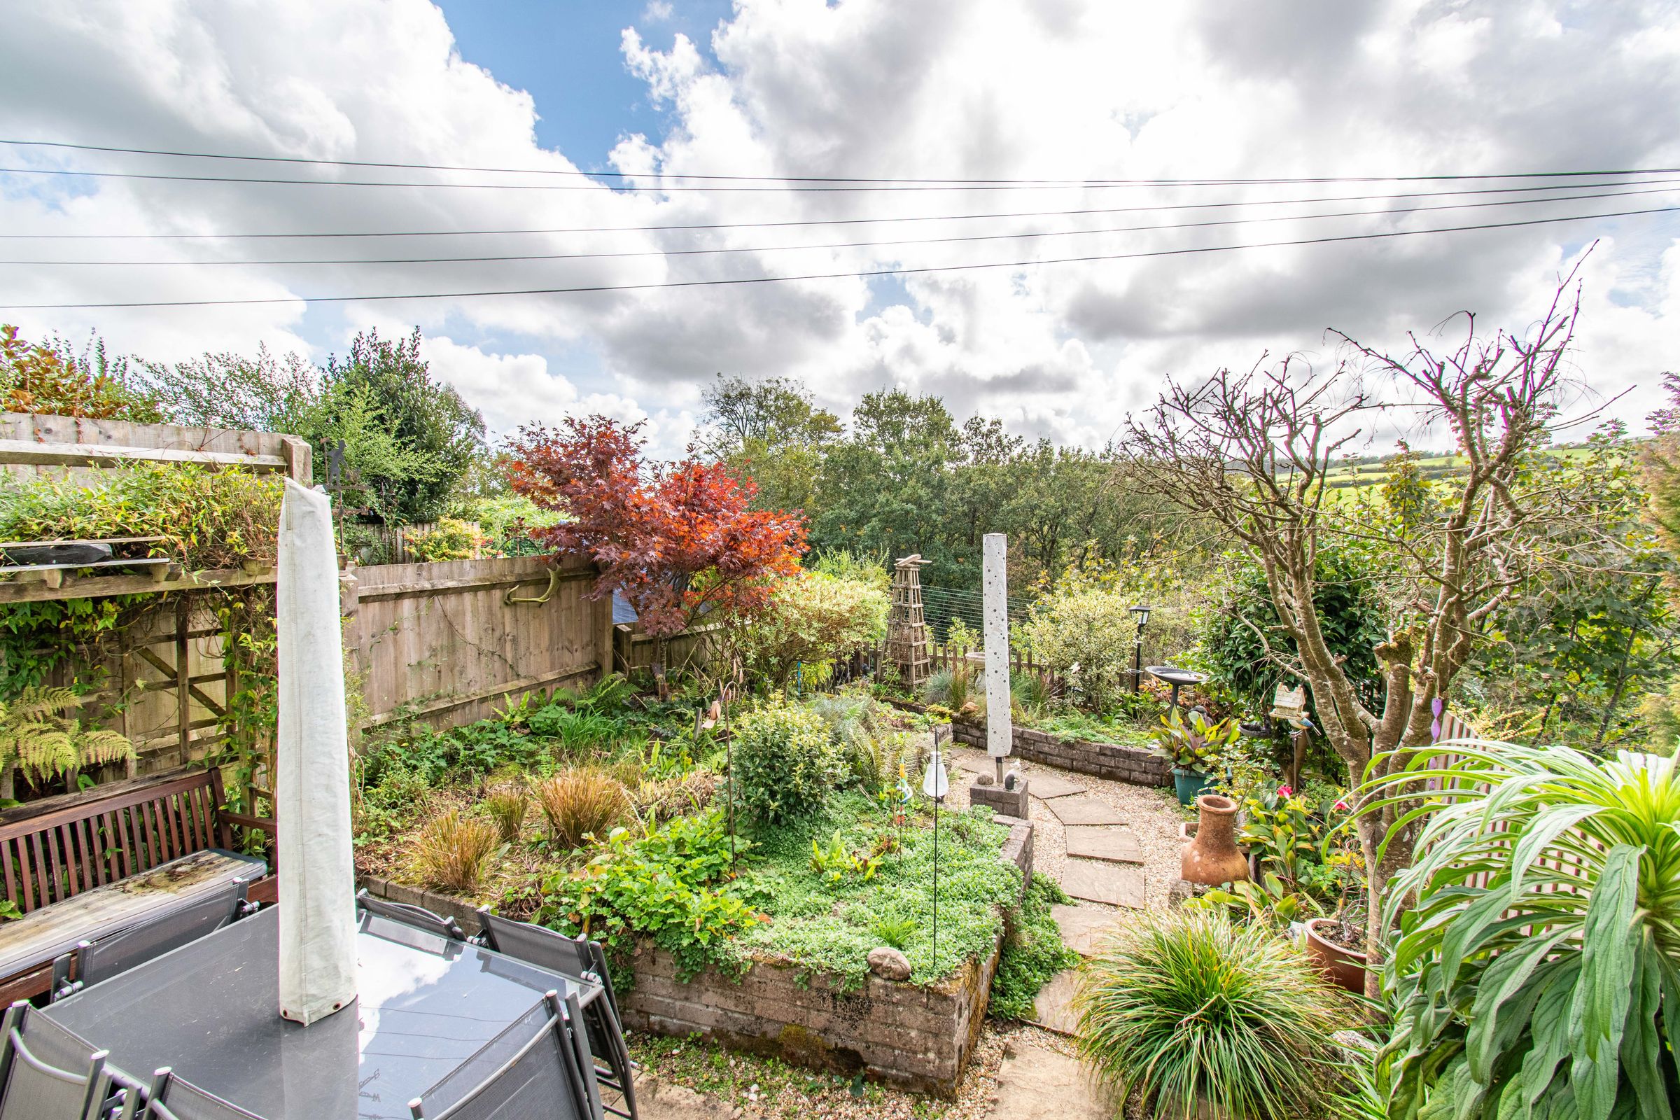
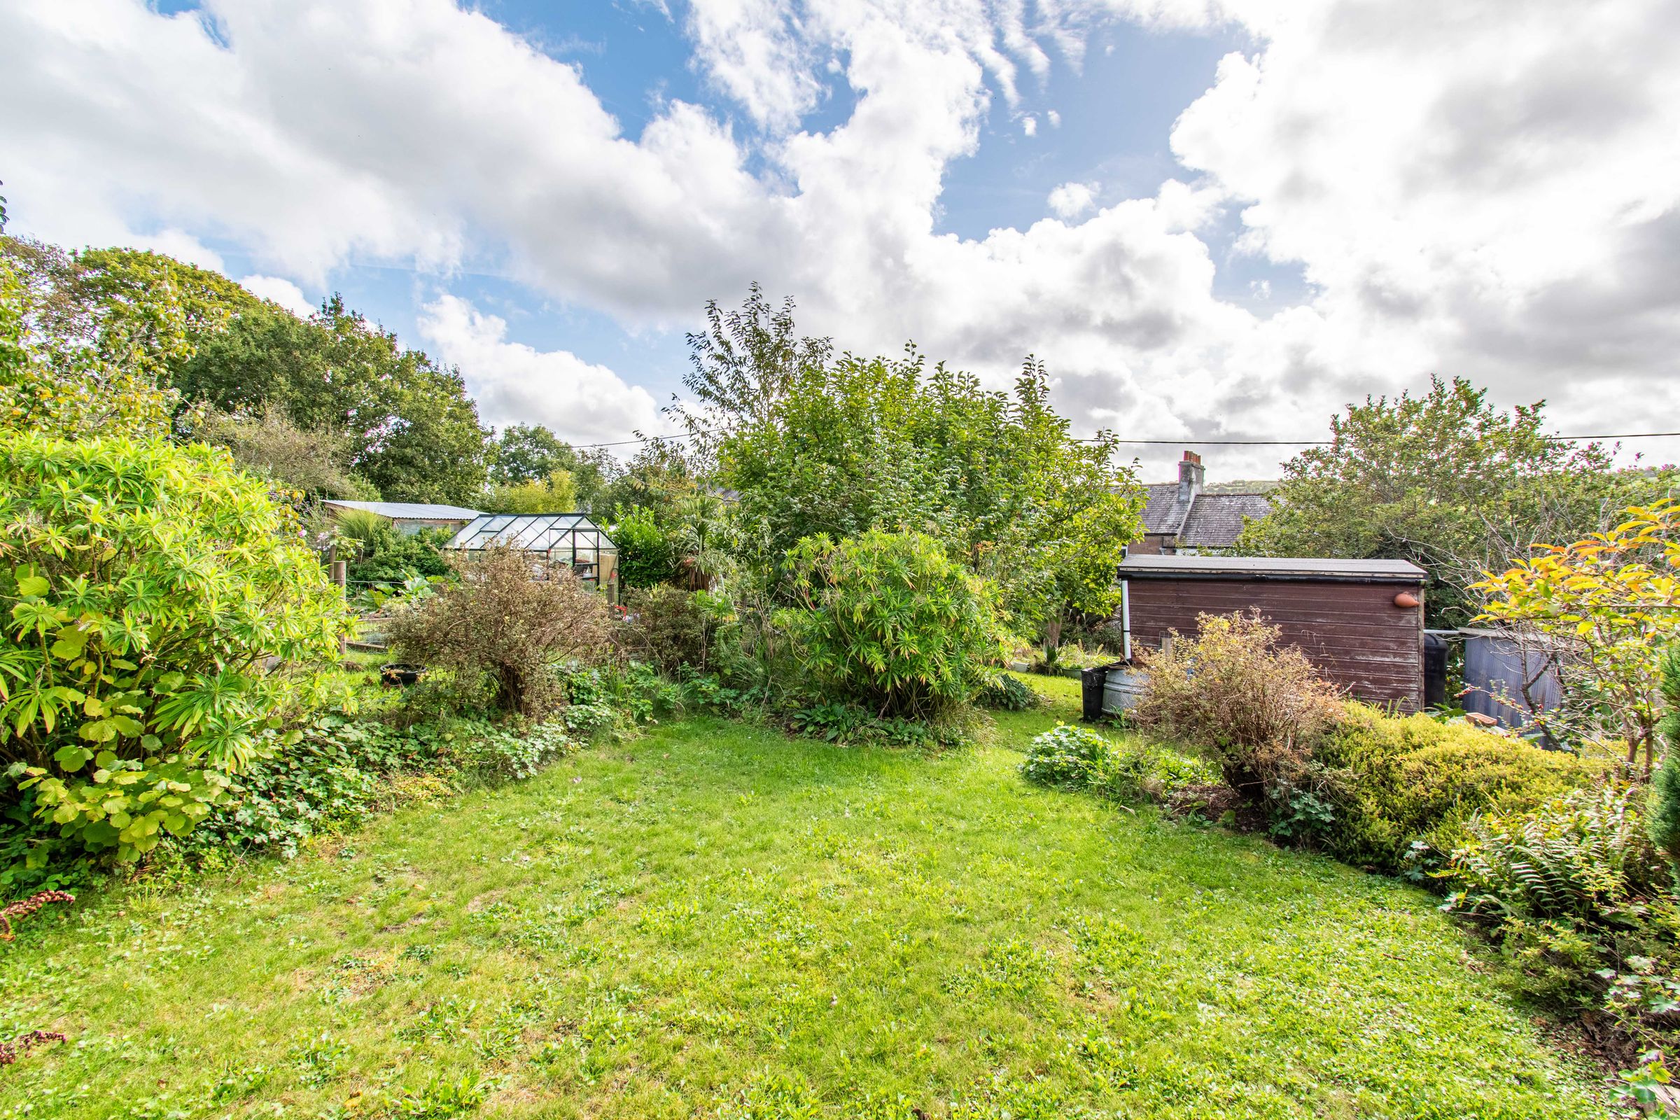
To the rear, the southwest-facing garden provides a pleasant outdoor space, a patio area ideal for outdoor dining or relaxing. The garden enjoys a good degree of privacy and makes the most of its sunny aspect.
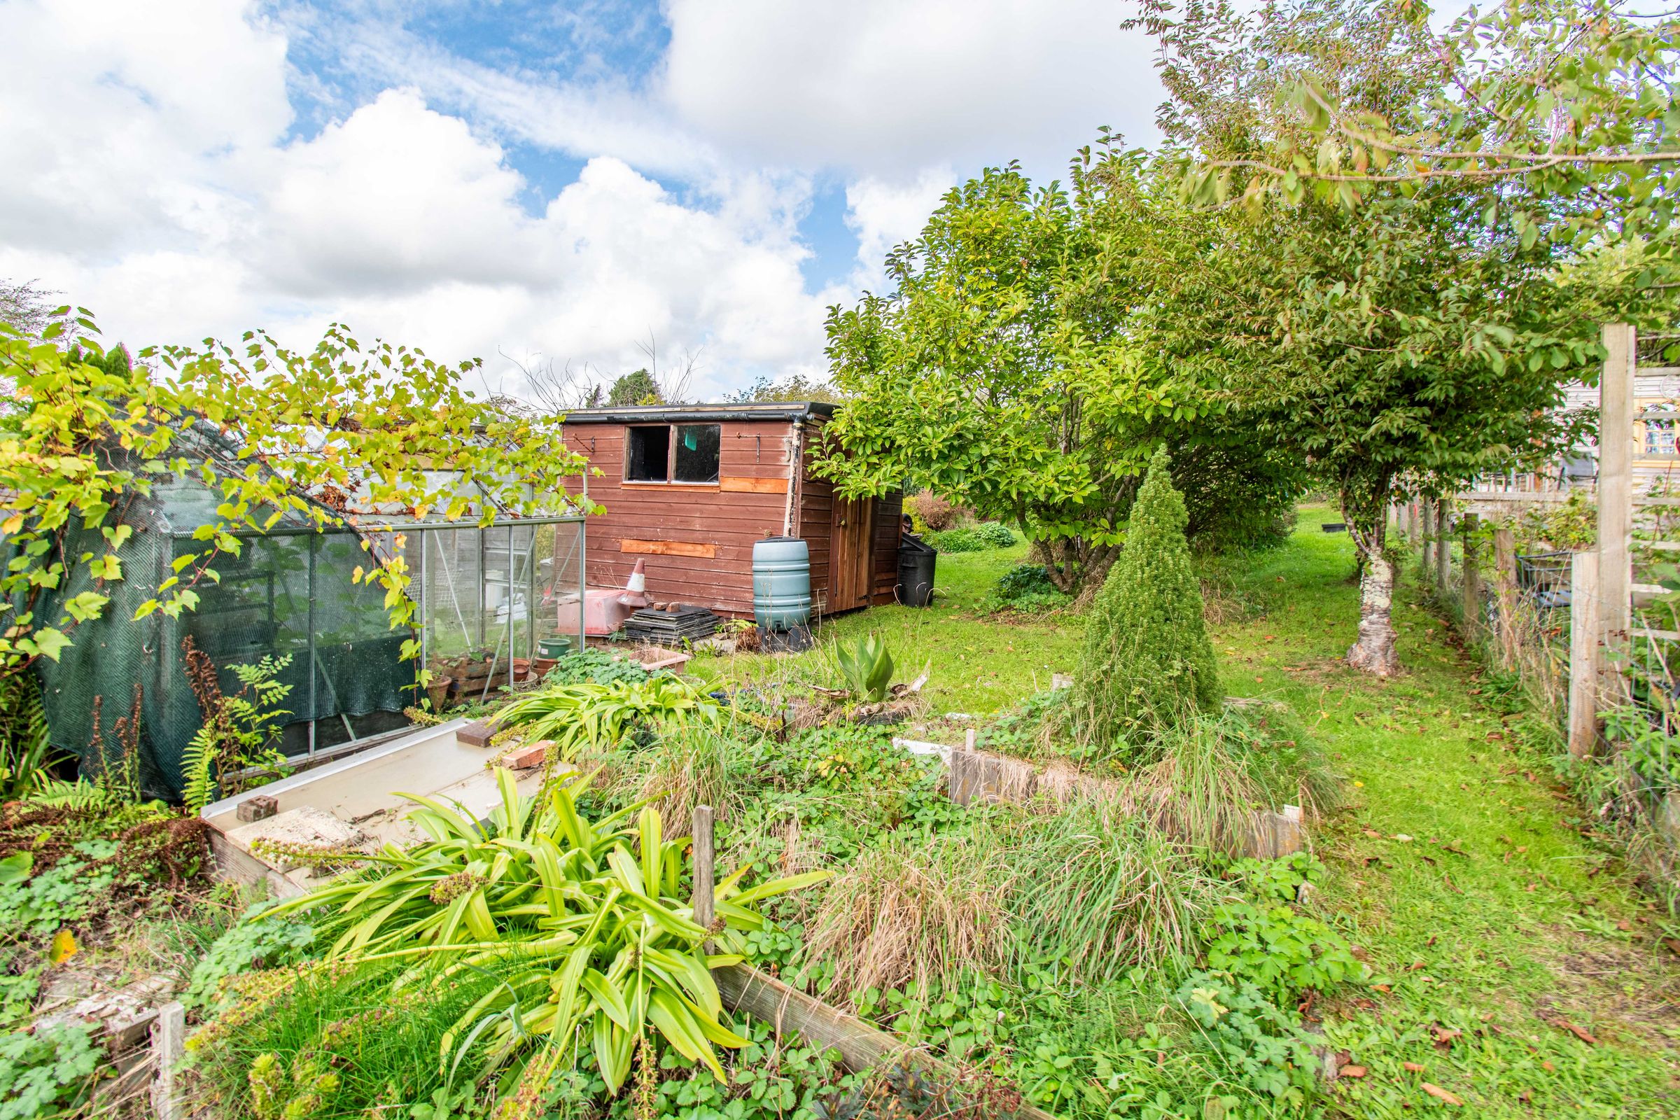
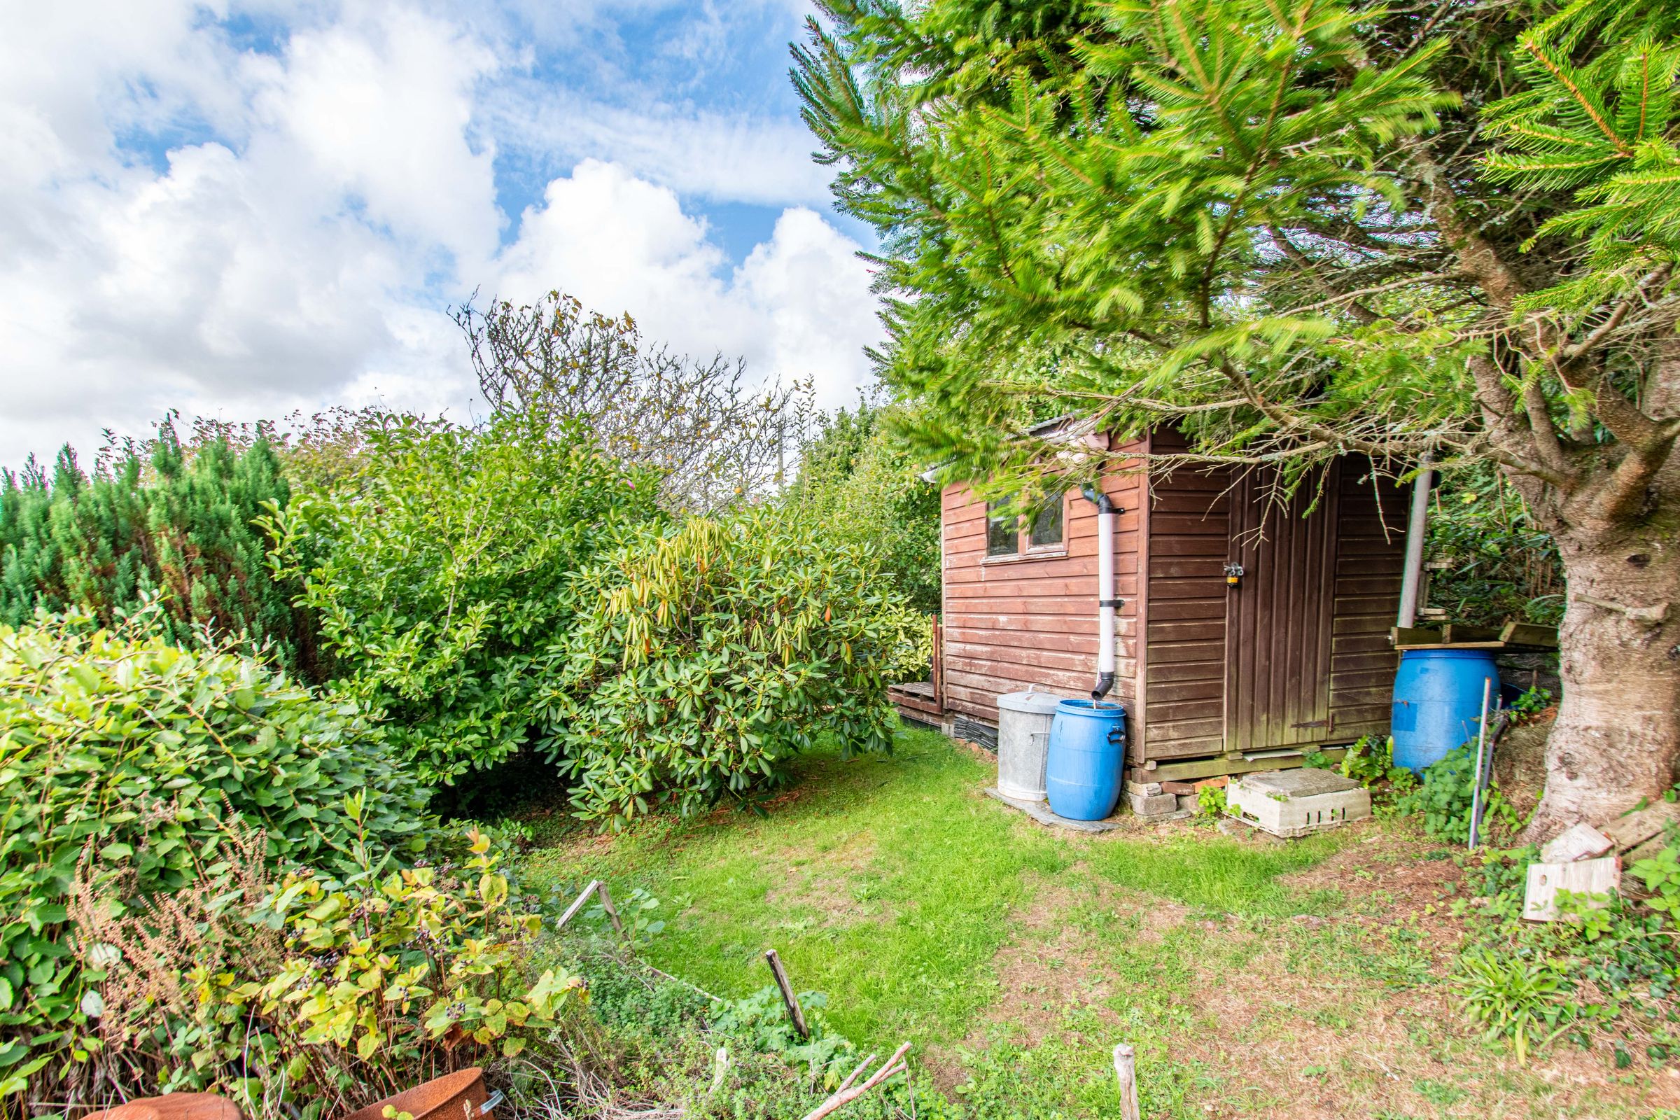
Located across the road is a privately owned allotment, offering an excellent opportunity for growing fruit, vegetables, and flowers, or simply enjoying additional outdoor space. The allotment enjoys far-reaching views across the surrounding countryside, providing a wonderful extension to the outdoor space and an ideal spot to relax and make the most of its rural setting.
THE LOCATION
Enjoying a peaceful position on the edge of Liskeard, the property benefits from a semi-rural setting whilst remaining conveniently close to the town's amenities and transport links. The mainline railway station is approximately half a mile away, providing connections across Cornwall and beyond.
Liskeard offers a wide range of everyday facilities, including supermarkets, independent shops, schools, leisure facilities, healthcare services, and a retail park. The beautiful South Cornish coast is within easy reach, while nearby Bodmin Moor offers miles of scenic walking and outdoor pursuits. The A38 also provides convenient access to both Plymouth and the wider county.
FAQs
Garden Aspect - South
Tenure - Freehold
Built - 1880's approx
Seller's Position - Buying on
Services - Mains electric, water, drainage, gas
Loft – Boarded with fixed wooden ladder. Power and light
Under Anti-Money Laundering Regulations, Parkes and Pearn is legally required to carry out checks on all sellers and buyers. This means we must confirm your identity and, where necessary, verify the source of the funds you are using to purchase the property. We use an approved third-party company to complete these checks on our behalf. A non-refundable fee of £40 per person (including VAT) is charged to cover the cost.
Key details
Broadband: up to 1000mbps
1087ft2 floor area
3703ft2 plot size
Freehold
Council tax band B
Additional information
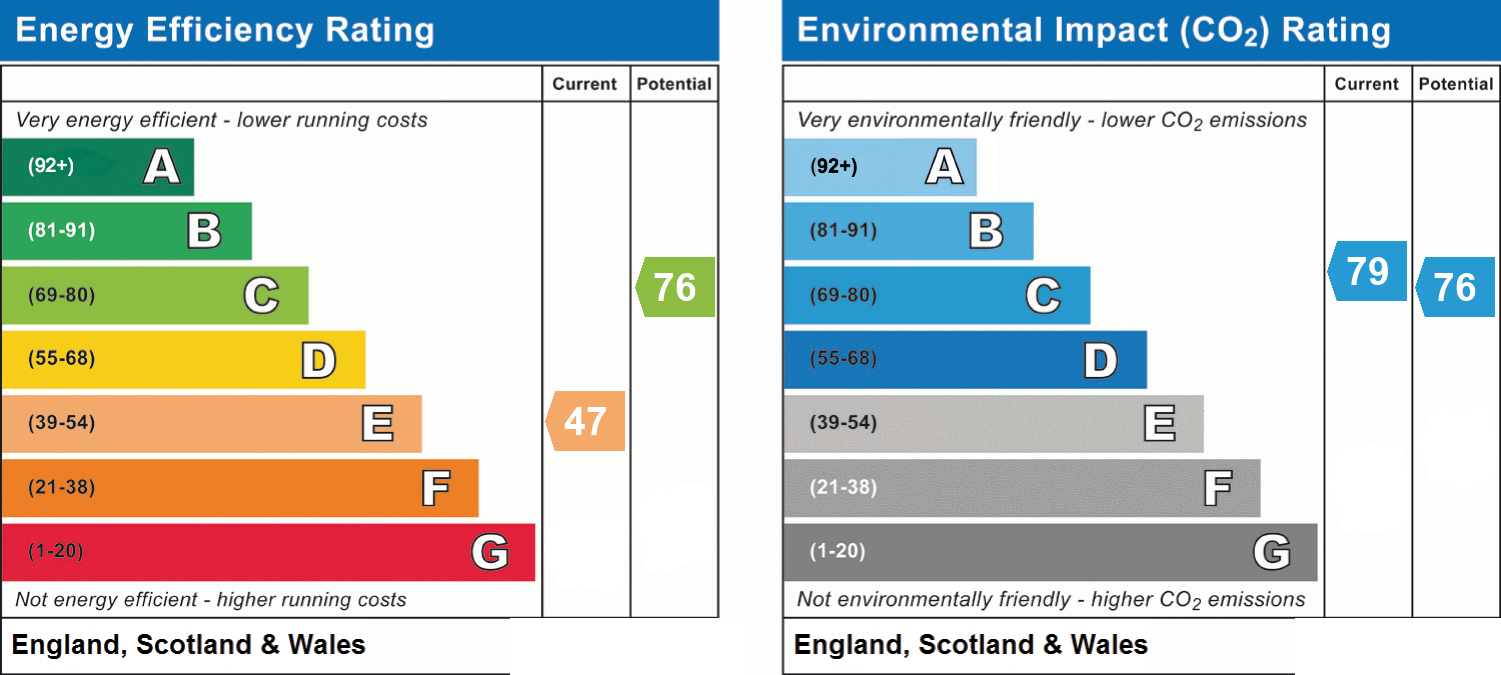
- Energy efficiency (current)
- E (47)
- Energy efficiency (potential)
- C (76)
- Environmental impact (current)
- C (79)
- Environmental impact (potential)
- C (76)
- Is in a conservation area
- No
- Is a listed property
- No
- Construction materials
- Not specified


Near the property
Rooms and dimensions
Conservatory
10' 7" x 6' 2" (3.23m x 1.87m)
Dining Room
12' 7" x 10' 10" (3.83m x 3.29m)
Landing
10' 11" x 6' 1" (3.33m x 1.85m)
Landing
13' 3" x 4' 10" (4.03m x 1.48m)
Kitchen
16' 0" x 12' 2" (4.88m x 3.70m)
Loft Room
11' 0" x 8' 4" (3.36m x 2.53m)
Shower Room
7' 5" x 4' 9" (2.25m x 1.46m)
Bedroom 2
9' 10" x 9' 7" (3.00m x 2.93m)
Bedroom 1
11' 7" x 8' 6" (3.54m x 2.59m)
Bedroom 3
8' 4" x 6' 0" (2.54m x 1.82m)
Lounge
15' 6" x 10' 8" (4.73m x 3.25m)
Hallway
8' 5" x 7' 9" (2.56m x 2.37m)
Properties you may like
Disclaimer - Important Notice Please be advised that we have not tested any equipment, fixtures, fittings, or services. Prospective purchasers or interested parties are encouraged to carry out their own checks to verify the functionality of these items. All measurements are approximate, and the photographs are for illustrative purposes only.