Like the look of this property?
We would love to hear from you and arrange a viewing of this property. Get in touch now!
Looking to sell a property?
You can get a free online or in person valuation.
Property features
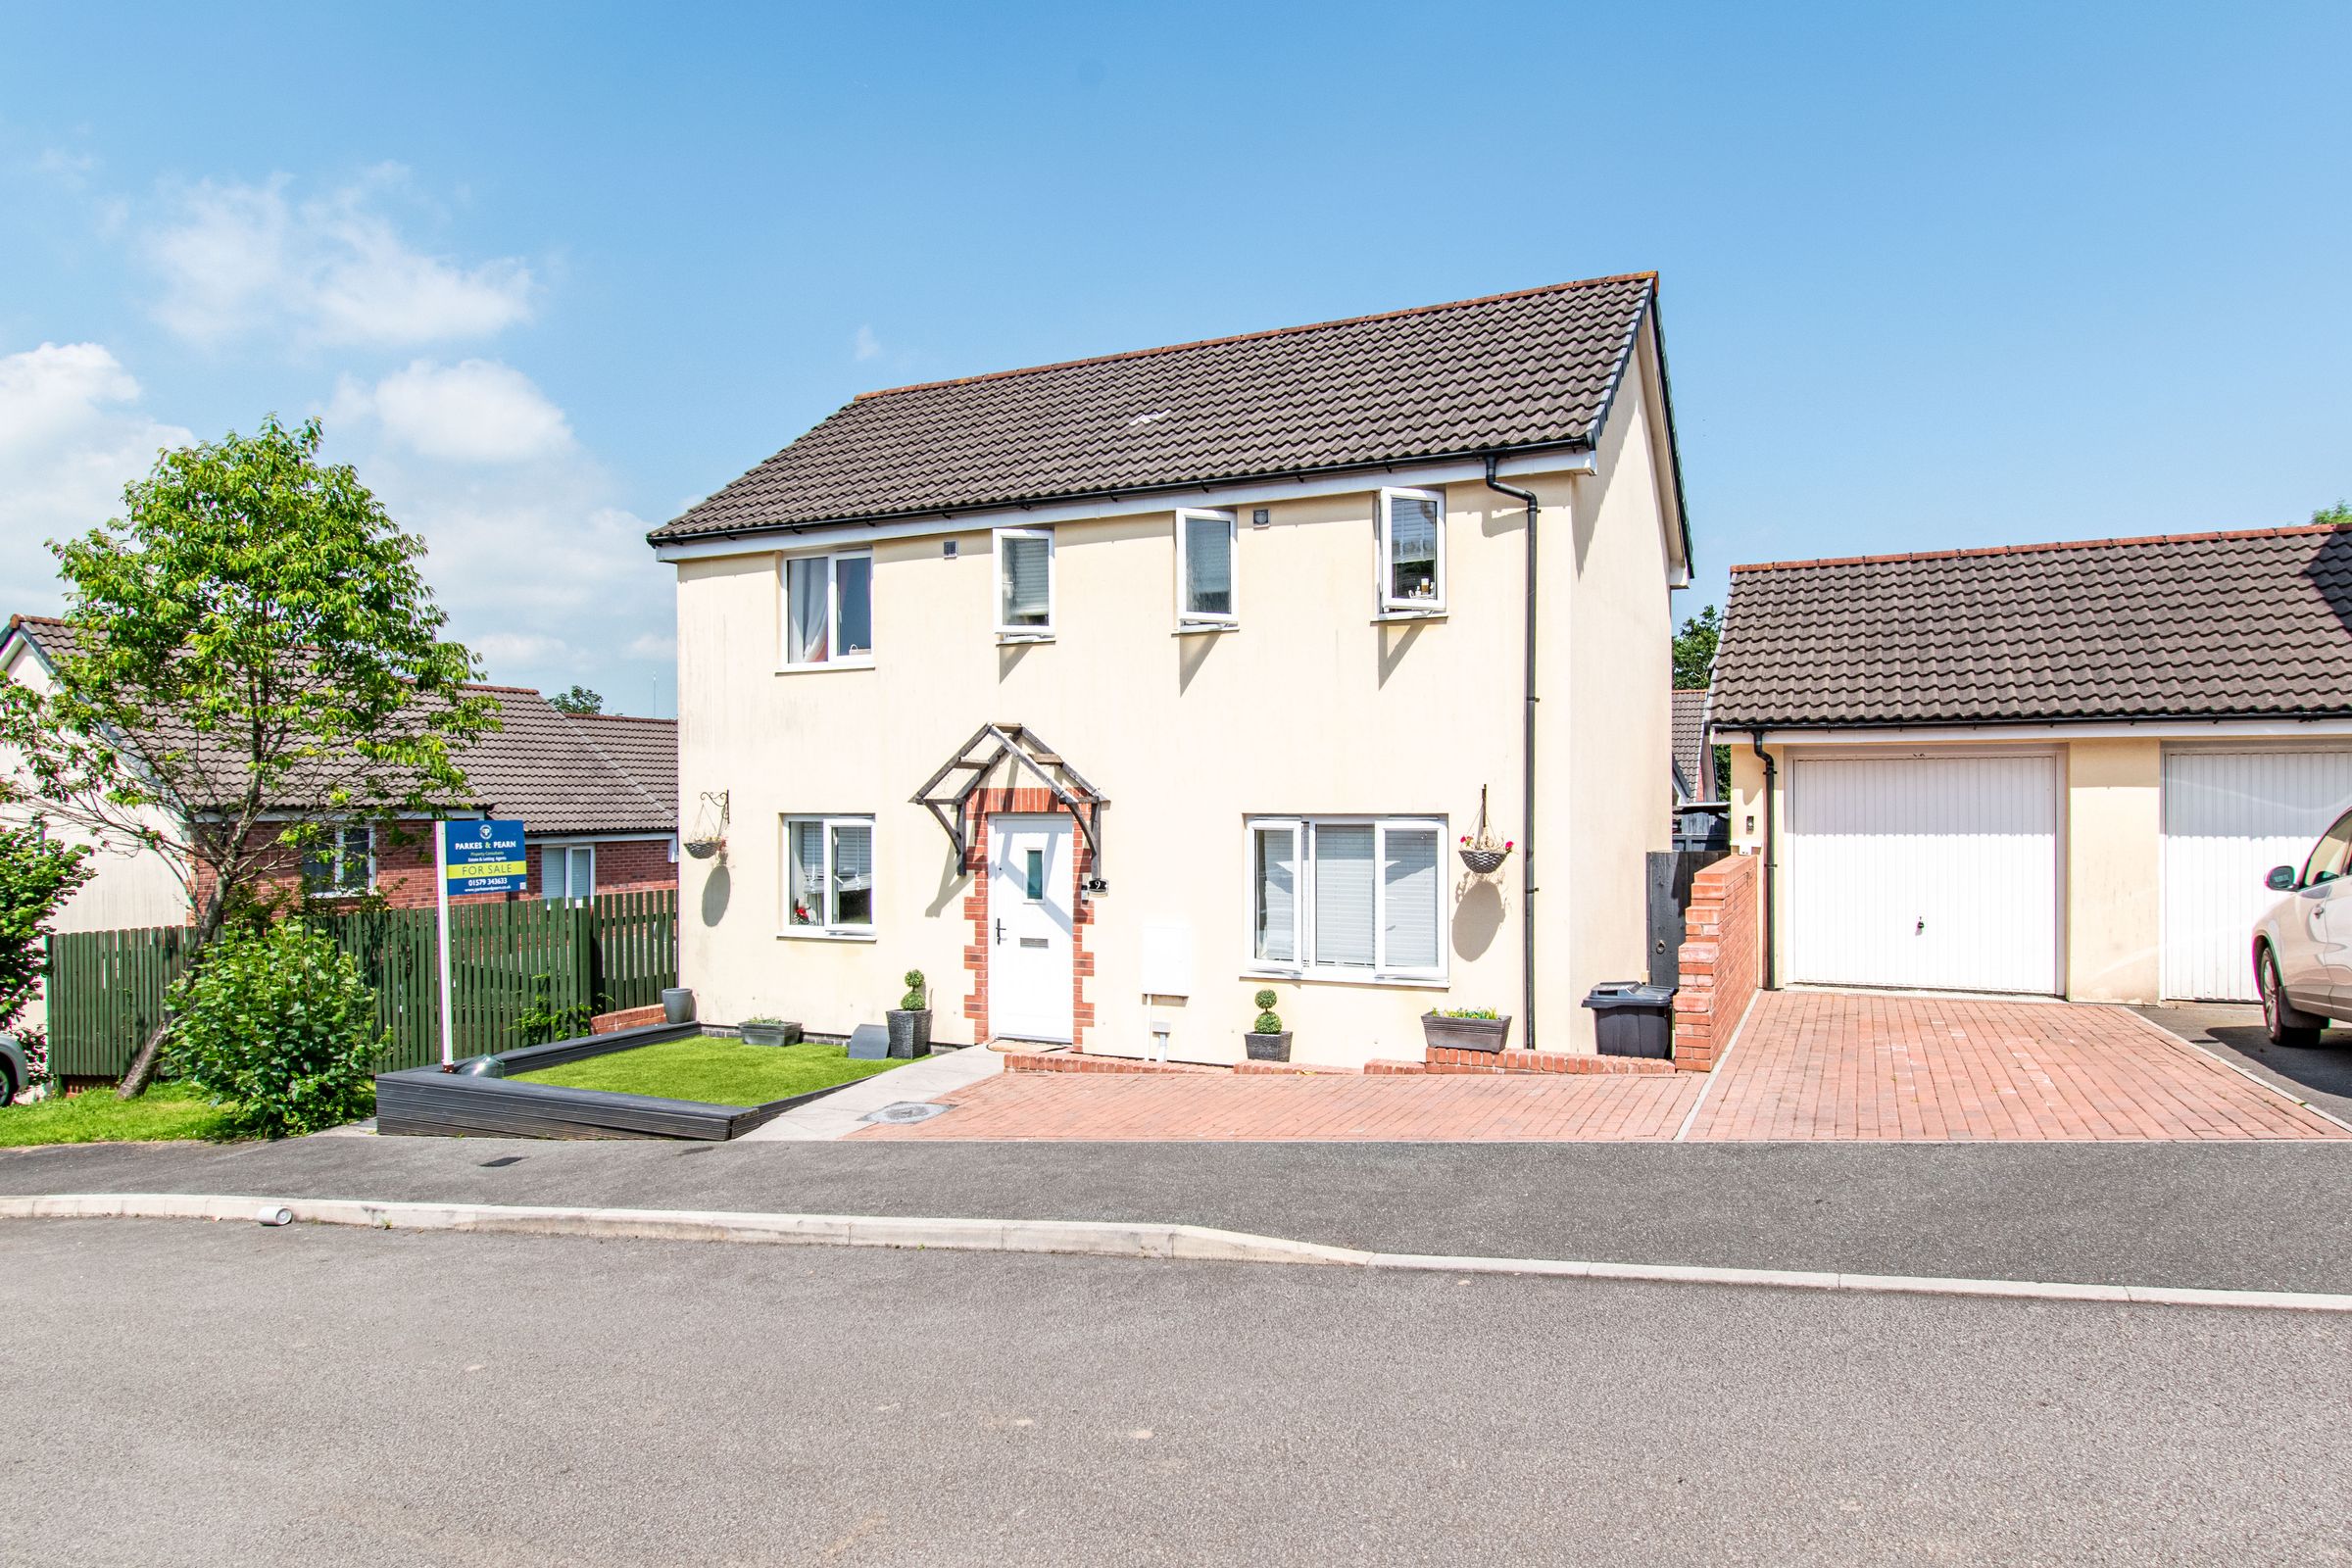
Beautifully extended three-bedroom detached home
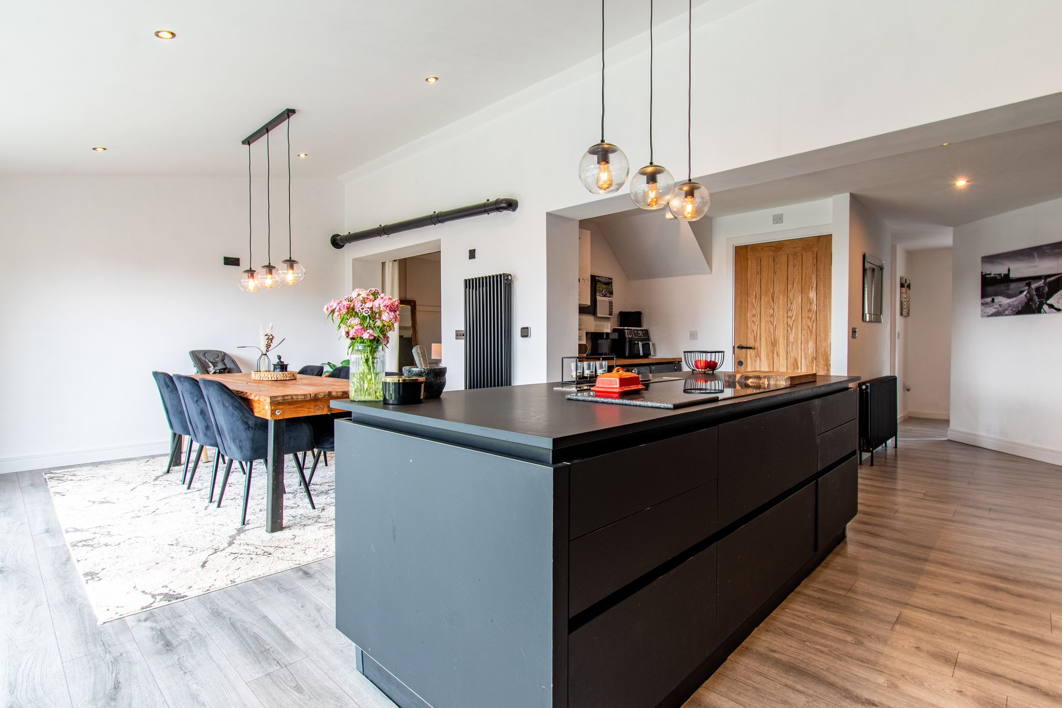
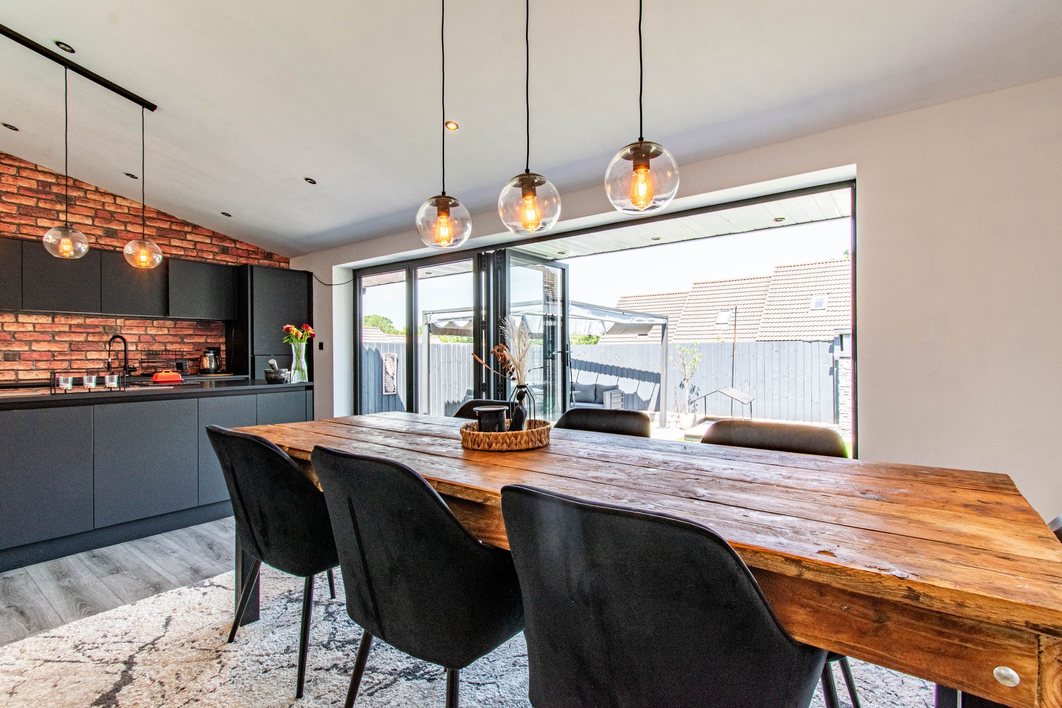
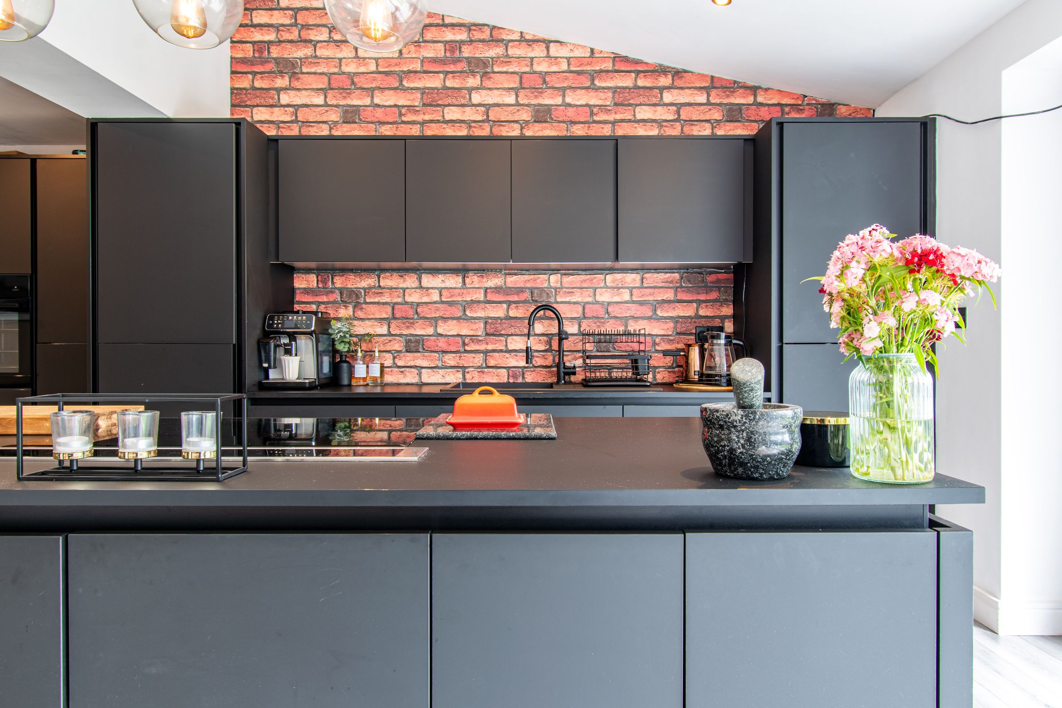
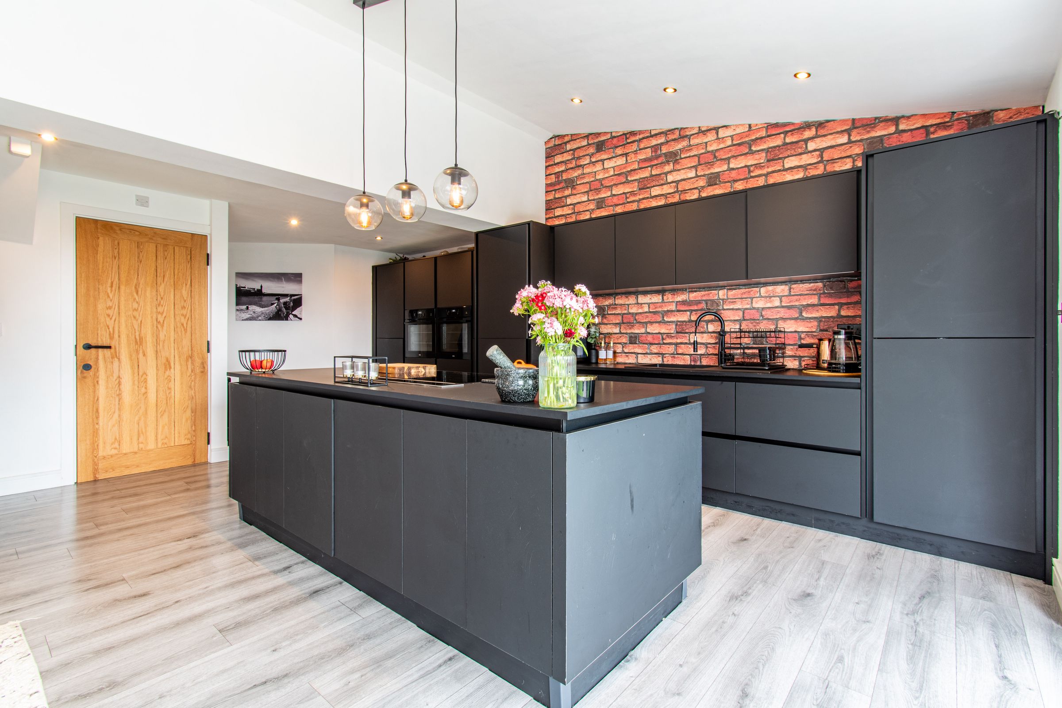
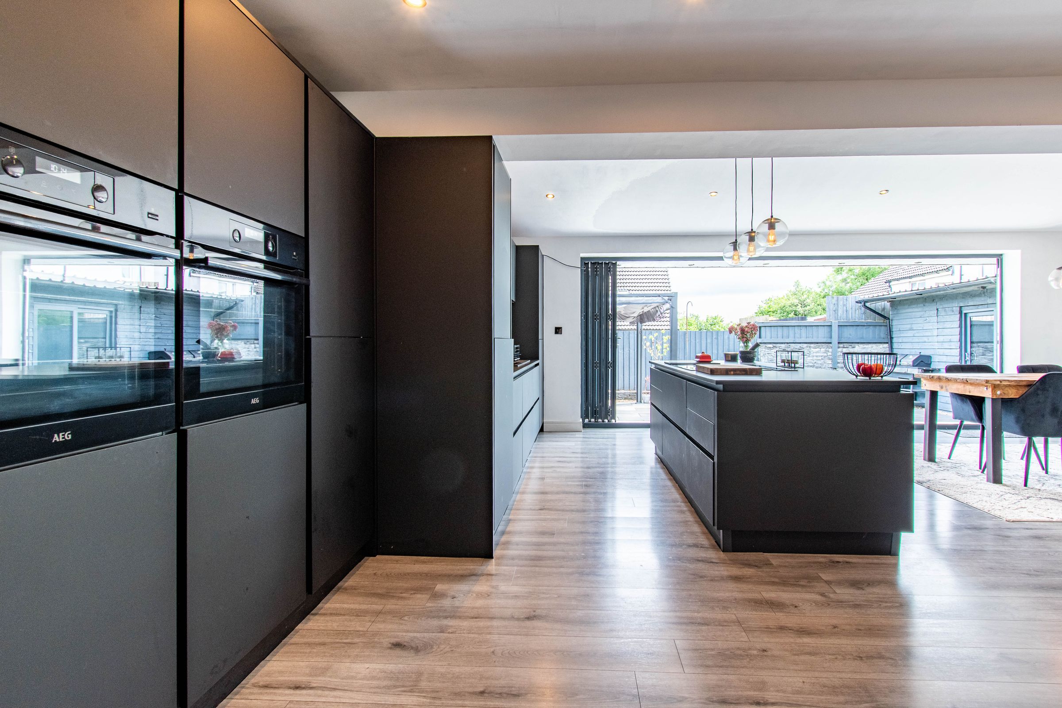
Impressive open-plan kitchen/dining room forming the heart of the home
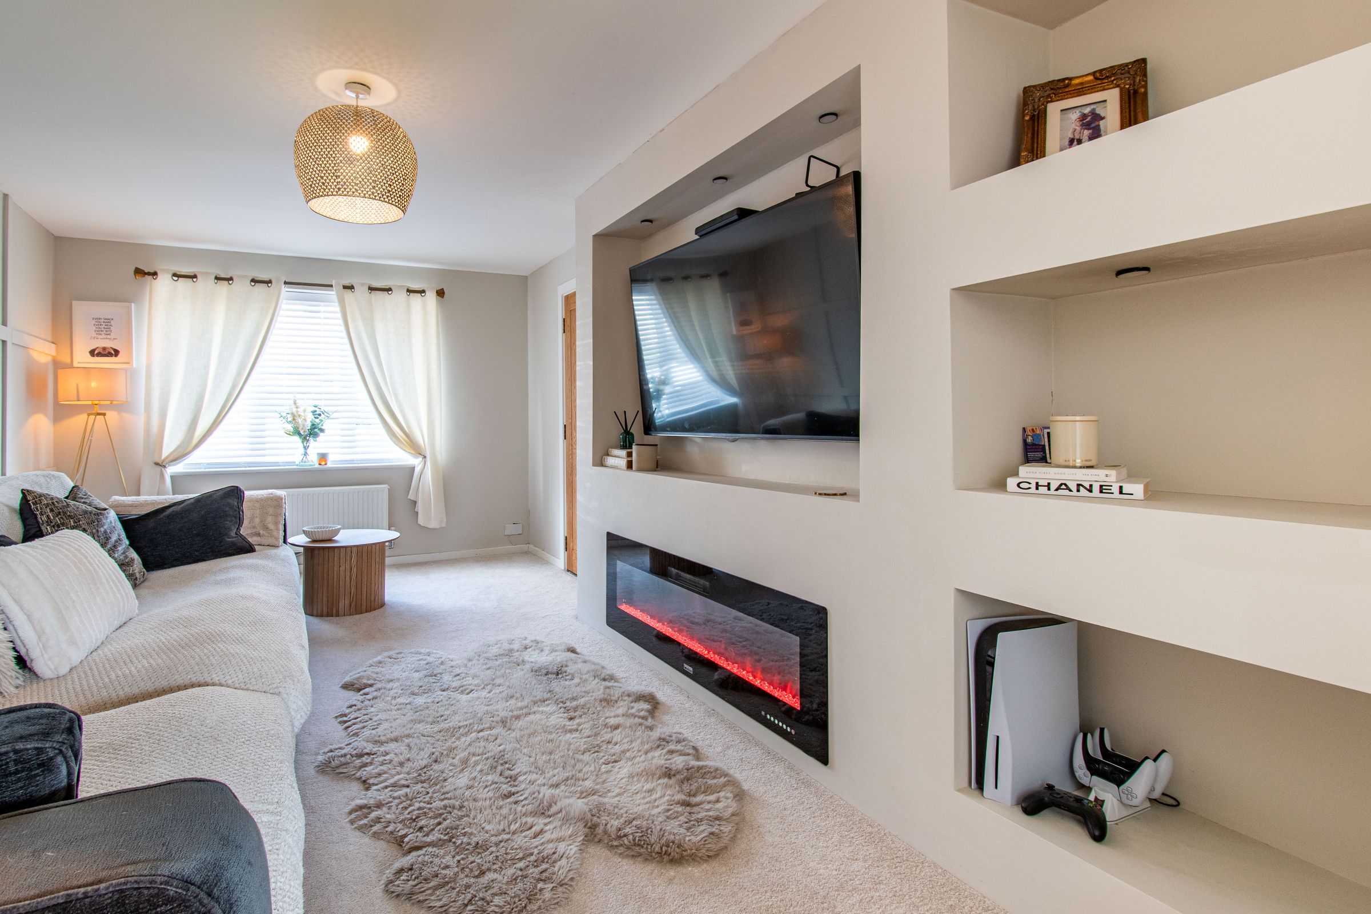
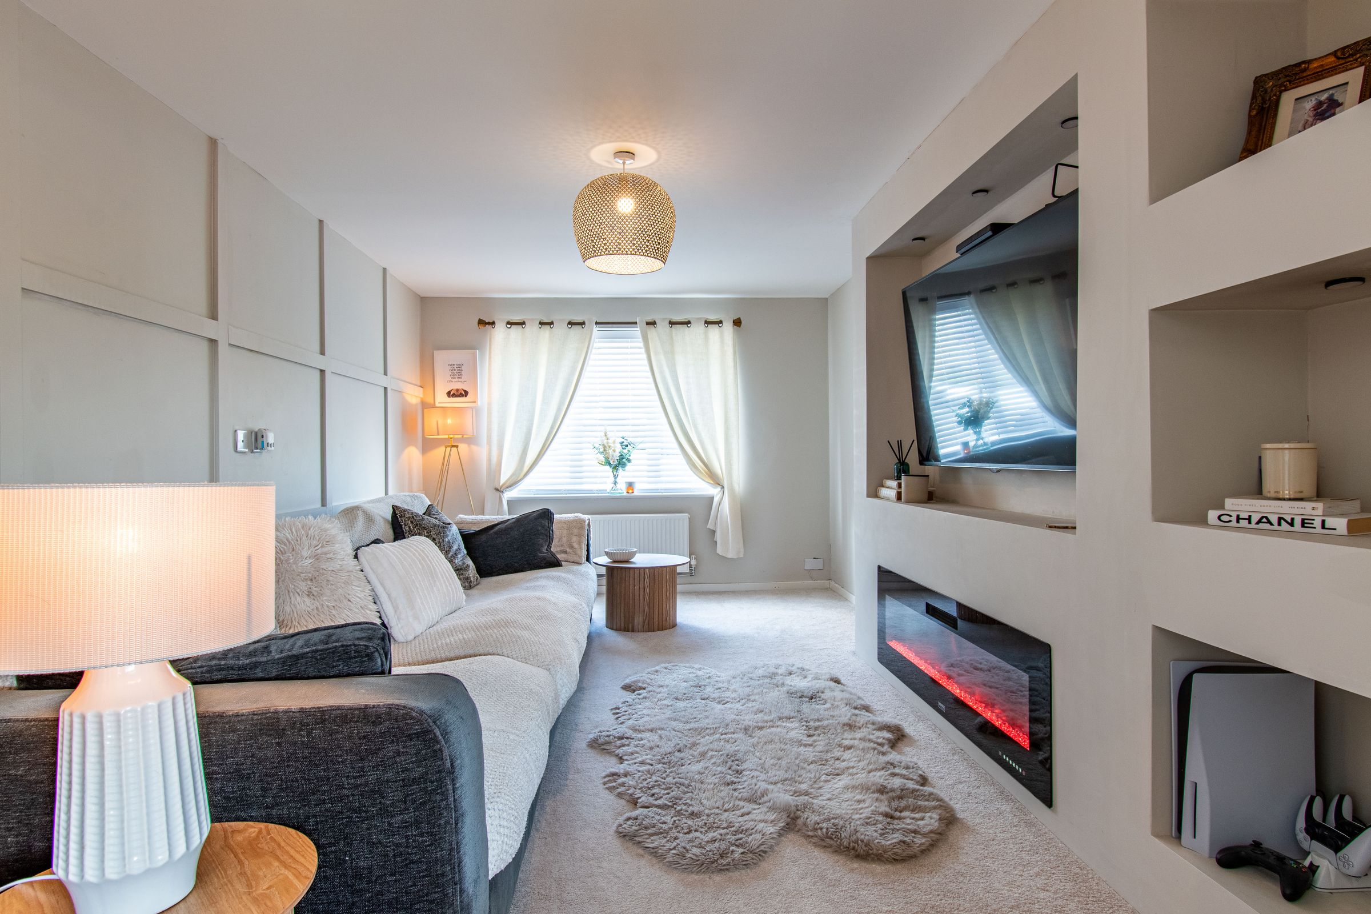
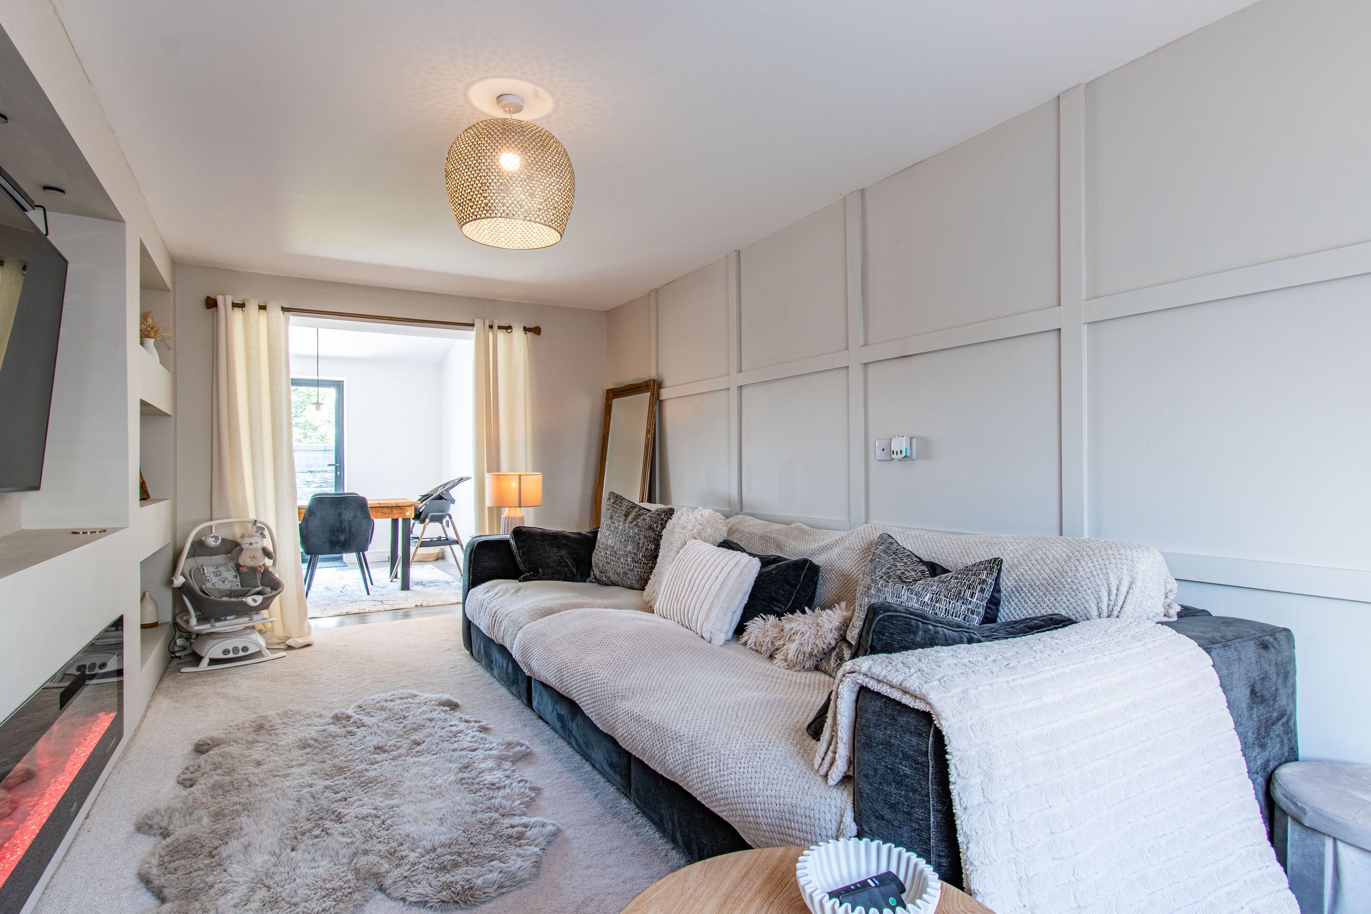
Generous lounge offering a comfortable everyday enjoyment
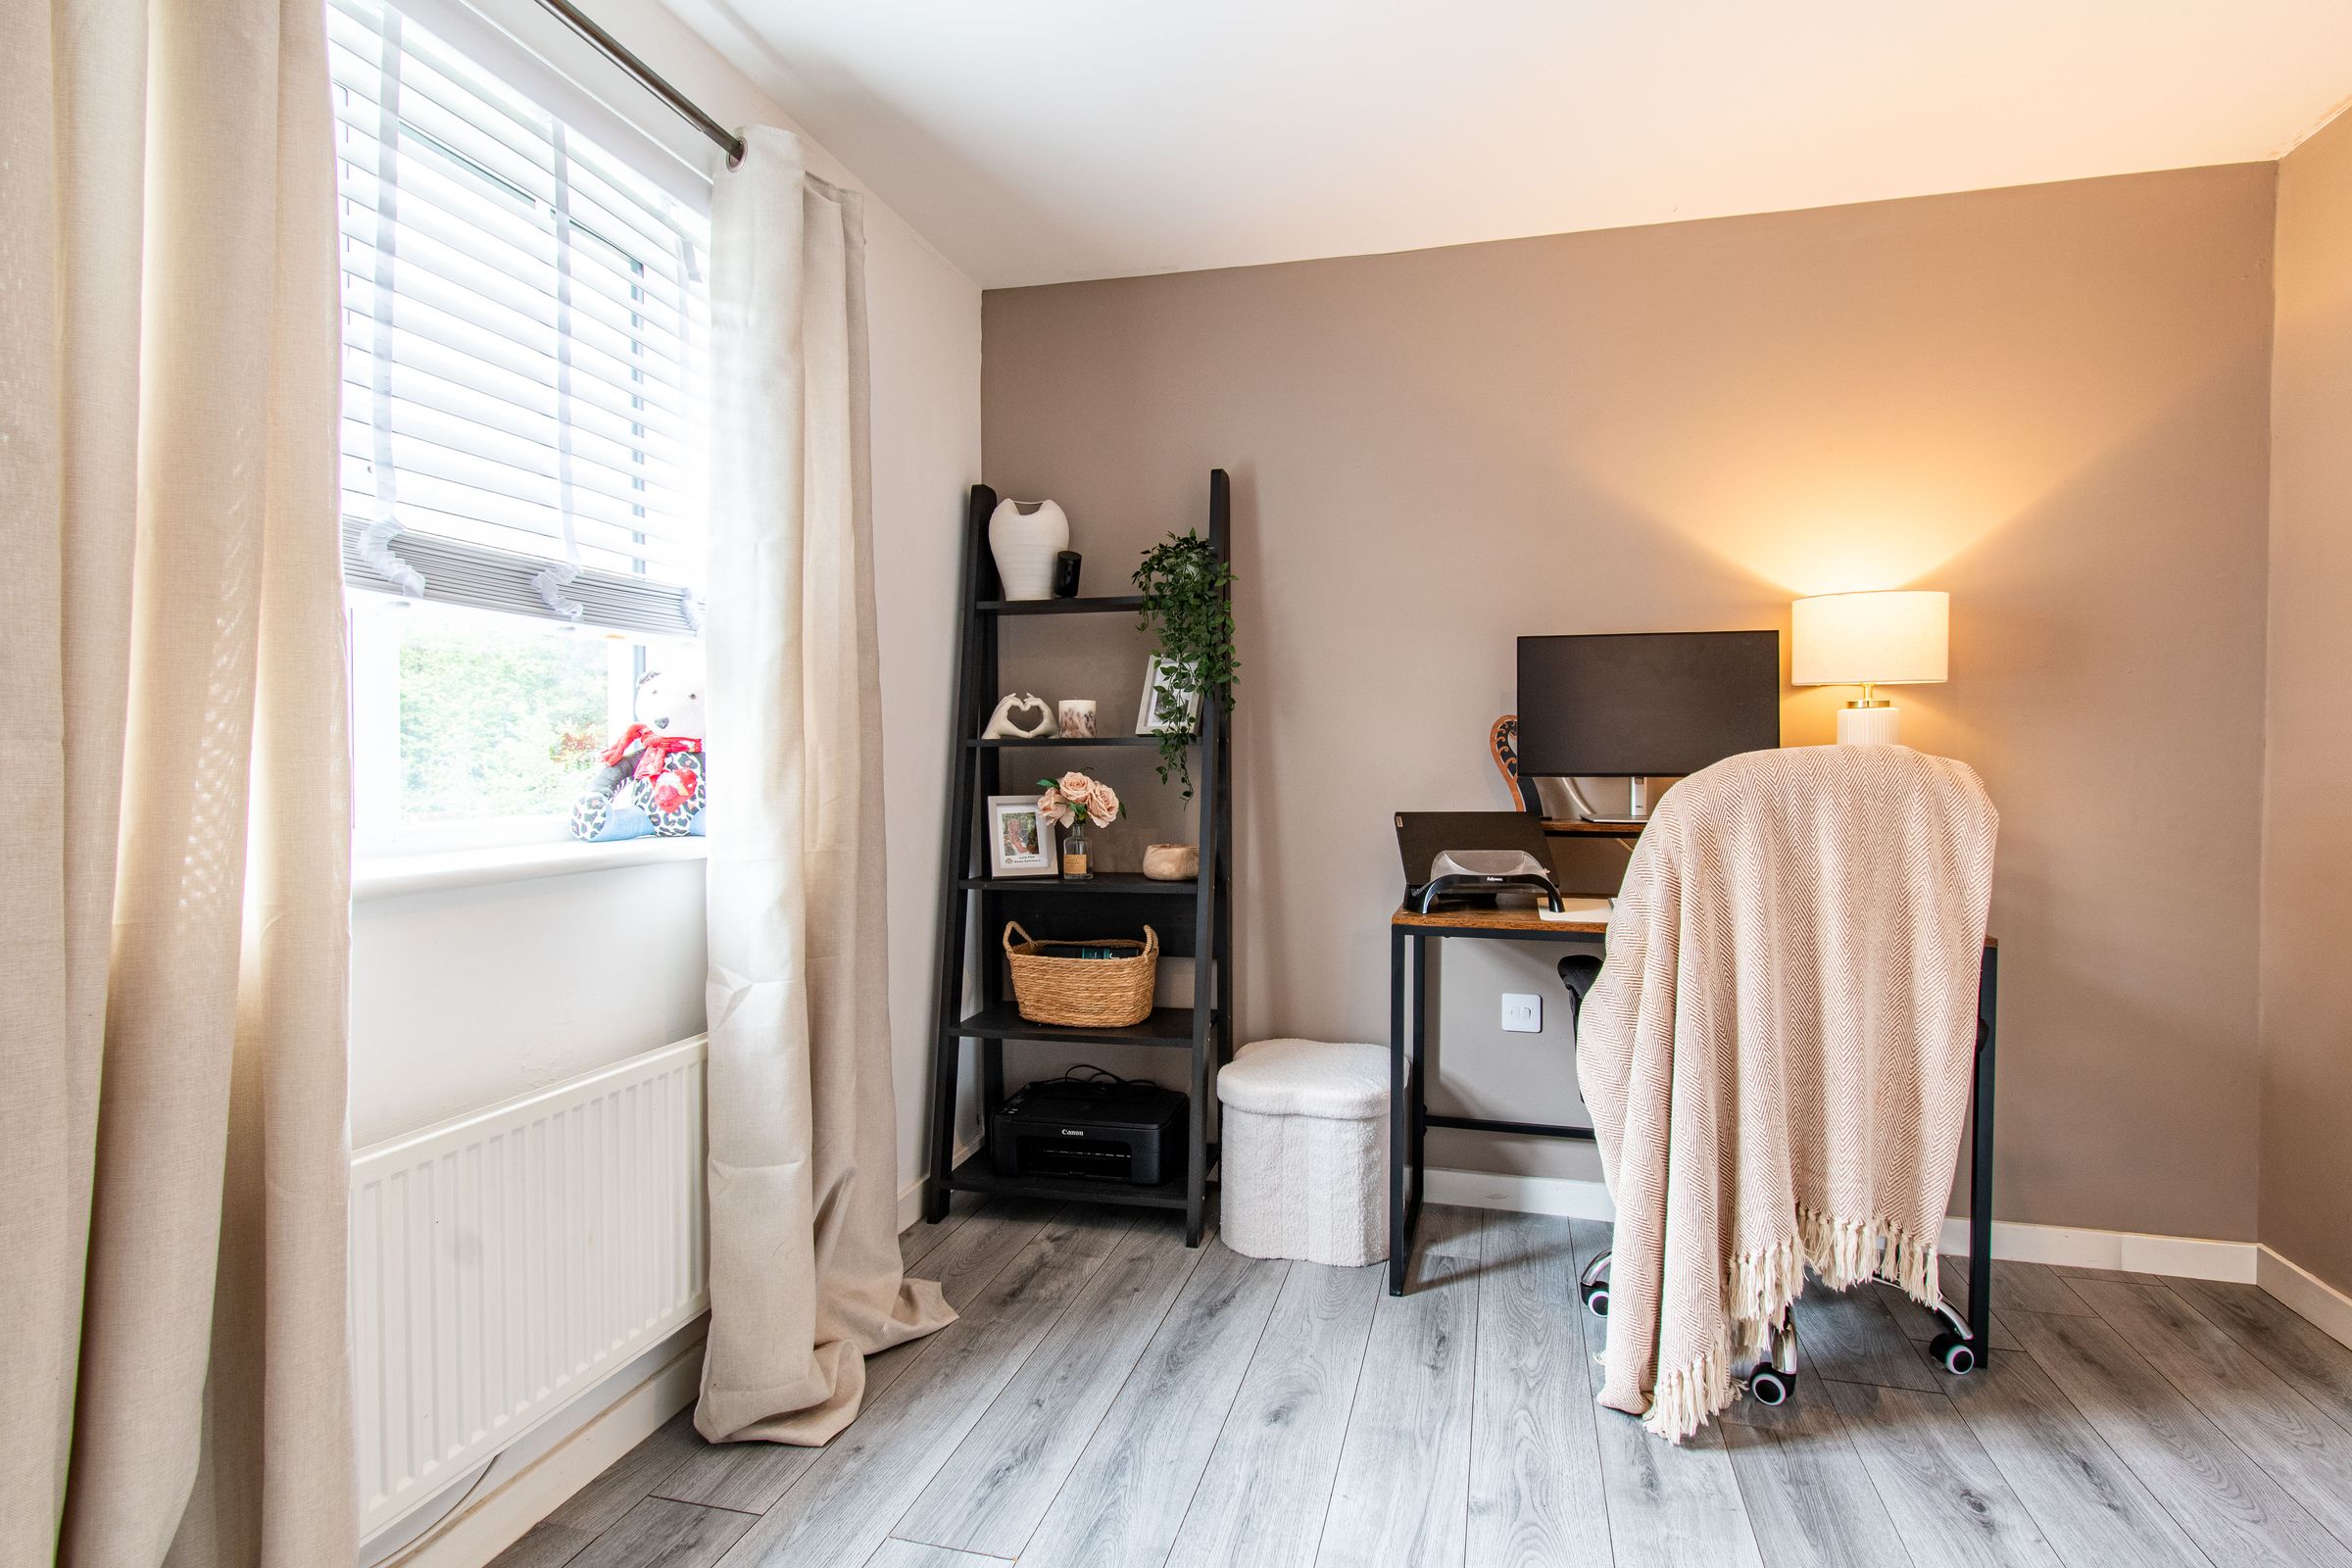
Separate study ideal for home working, hobbies or a snug
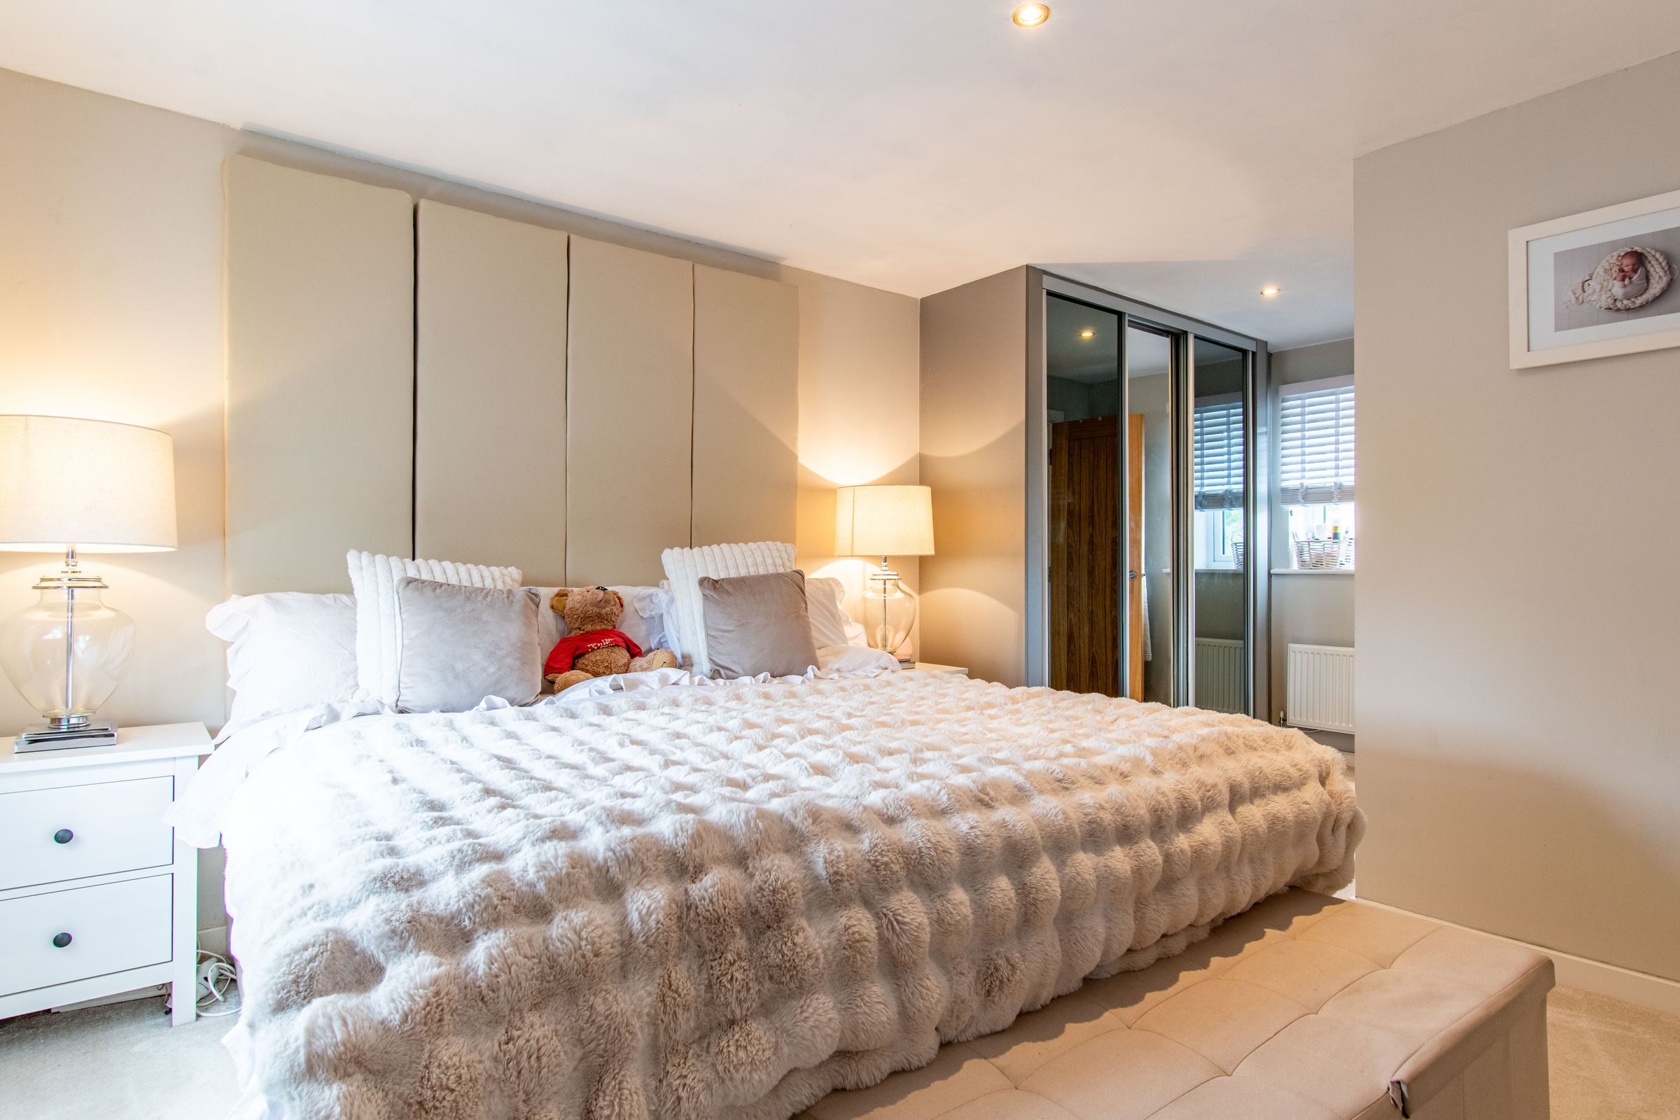
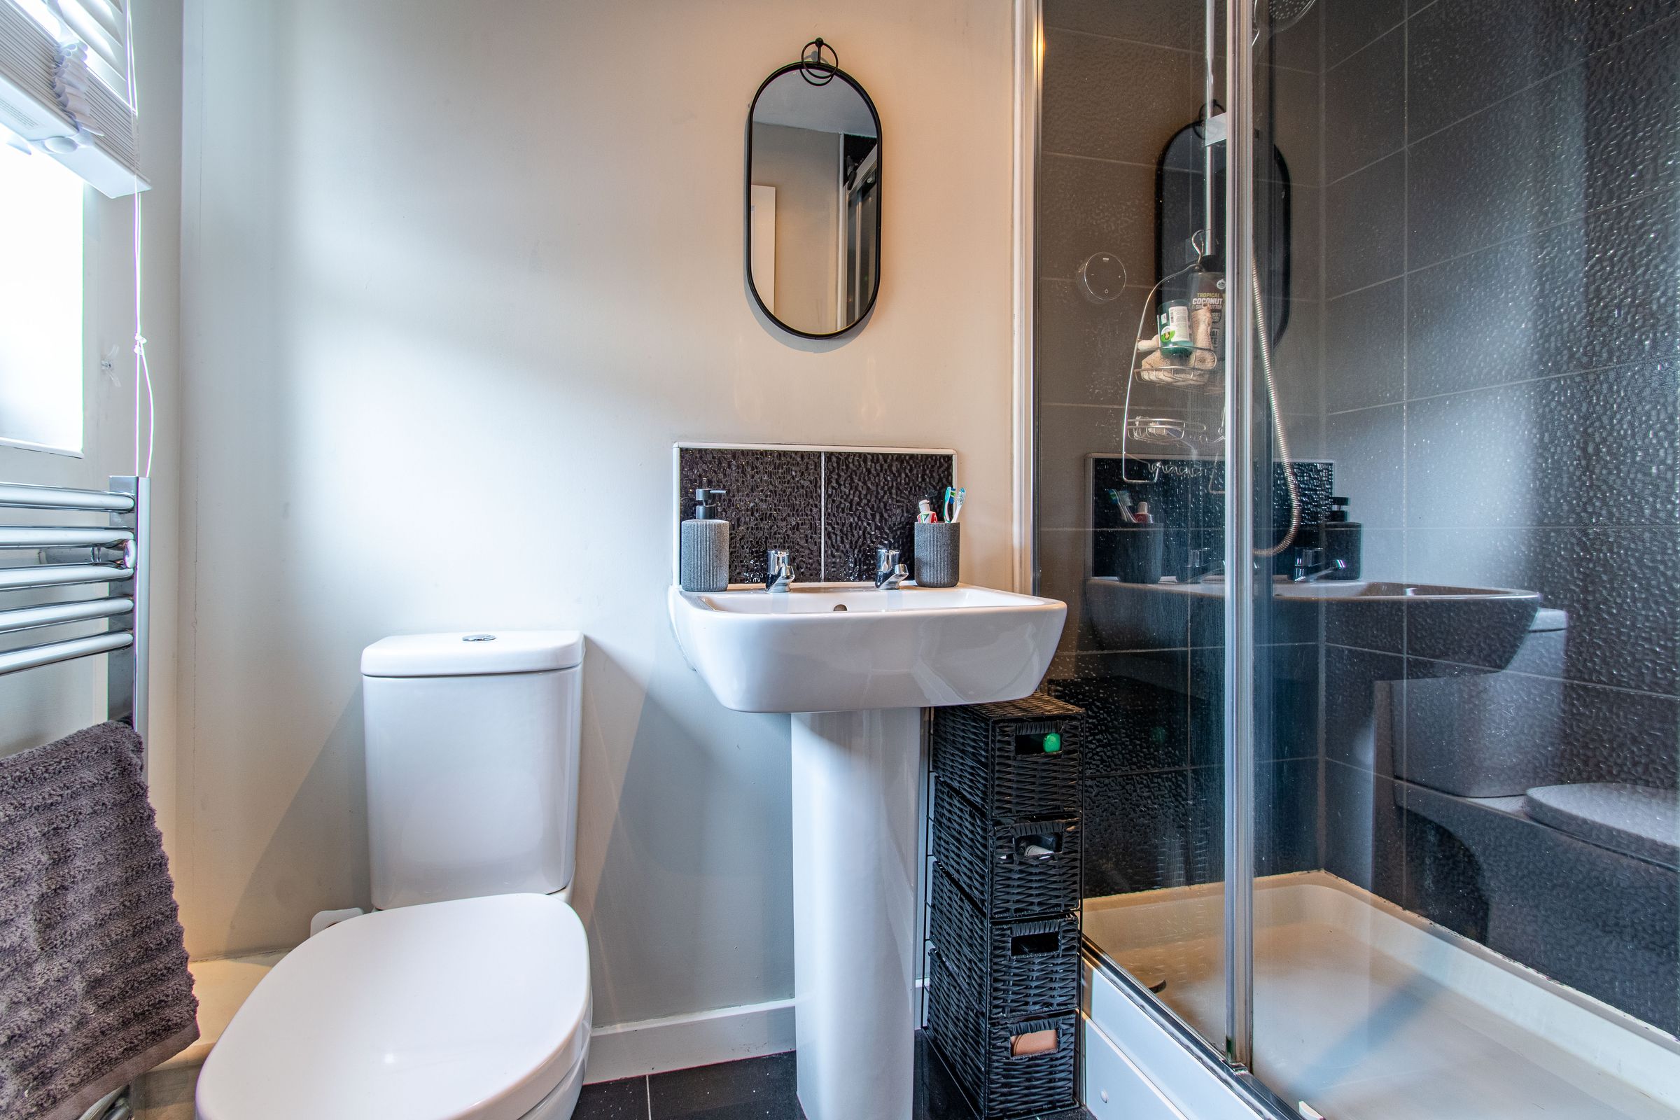
Spacious principal bedroom with en-suite shower room
Garden room ideal as a home office, gym, studio, treatment room, games room or summerhouse
Conveniently located for Liskeard’s amenities, schooling and transport links
About this property
A beautifully extended three-bedroom detached home on a sought-after Liskeard development, offering a superb open-plan kitchen/dining space, versatile living accommodation and a detached garden room, perfect for modern family life and flexible working.
THE PROPERTY
Tucked away within a popular residential cul-de-sac, this thoughtfully improved detached home presents an exceptional opportunity for buyers seeking both space and versatility, with a layout designed to evolve alongside modern living.
From the moment you step inside, the sense of space is immediately apparent. The ground floor has been skilfully reconfigured and extended to create a striking open-plan kitchen/dining room, undoubtedly the centrepiece of the home. This is a space designed not just for cooking, but for connection; whether hosting friends, enjoying family meals or simply unwinding at the end of the day, it provides a natural hub around which life flows effortlessly.
Complementing this is a generous lounge, offering a more relaxed and comfortable space, while a separate study creates a valuable additional reception room, ideal for those working from home, running a business, or as a “snug style” living room.
The practicalities have been carefully considered, with a useful utility room, cloakroom and well-defined entrance hall ensuring day-to-day living remains both functional and organised.
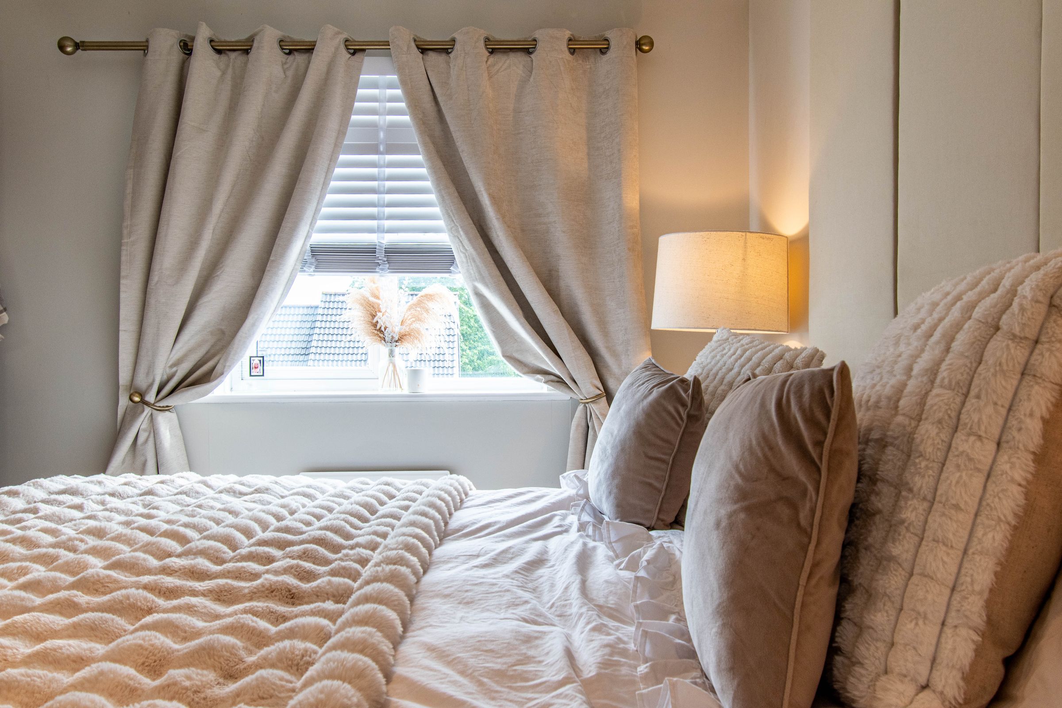
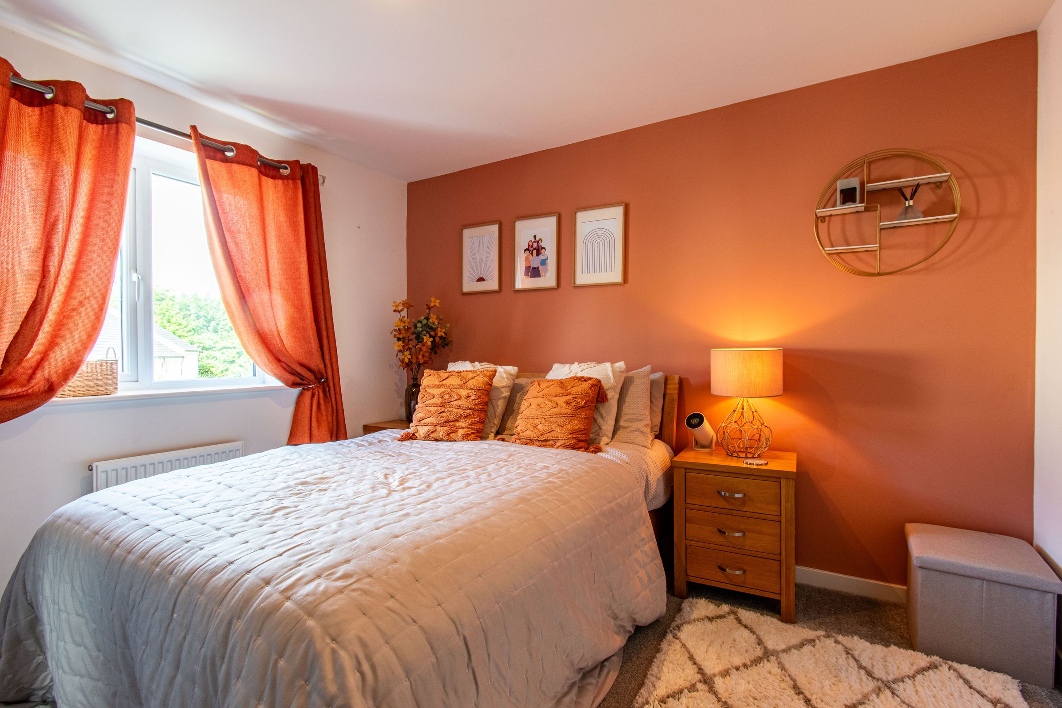
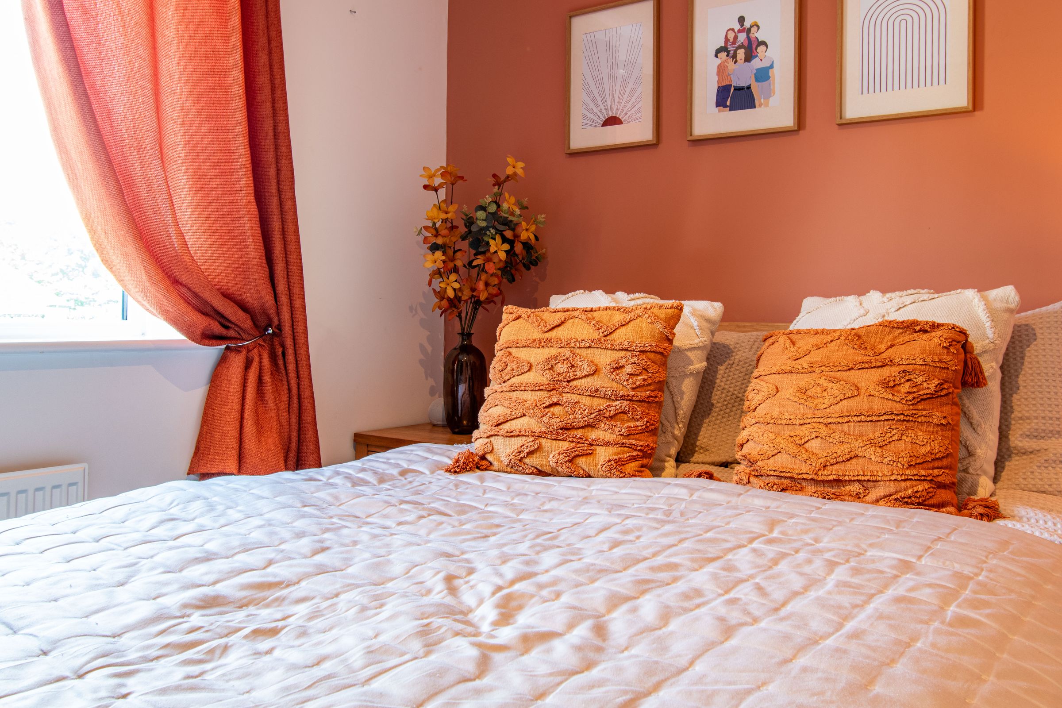
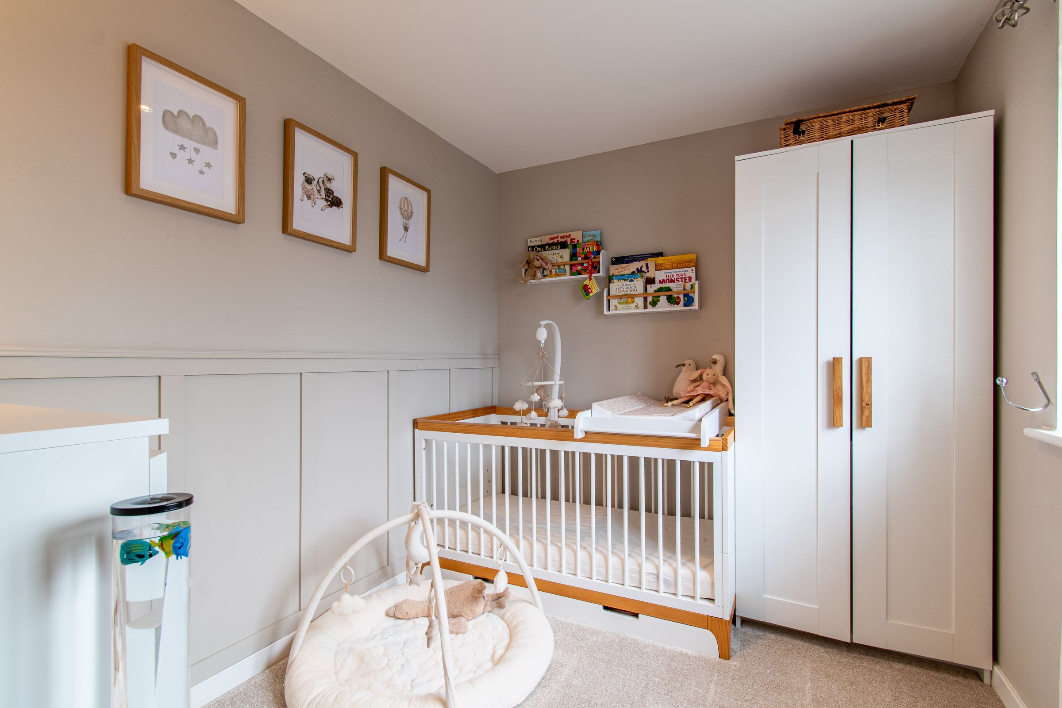
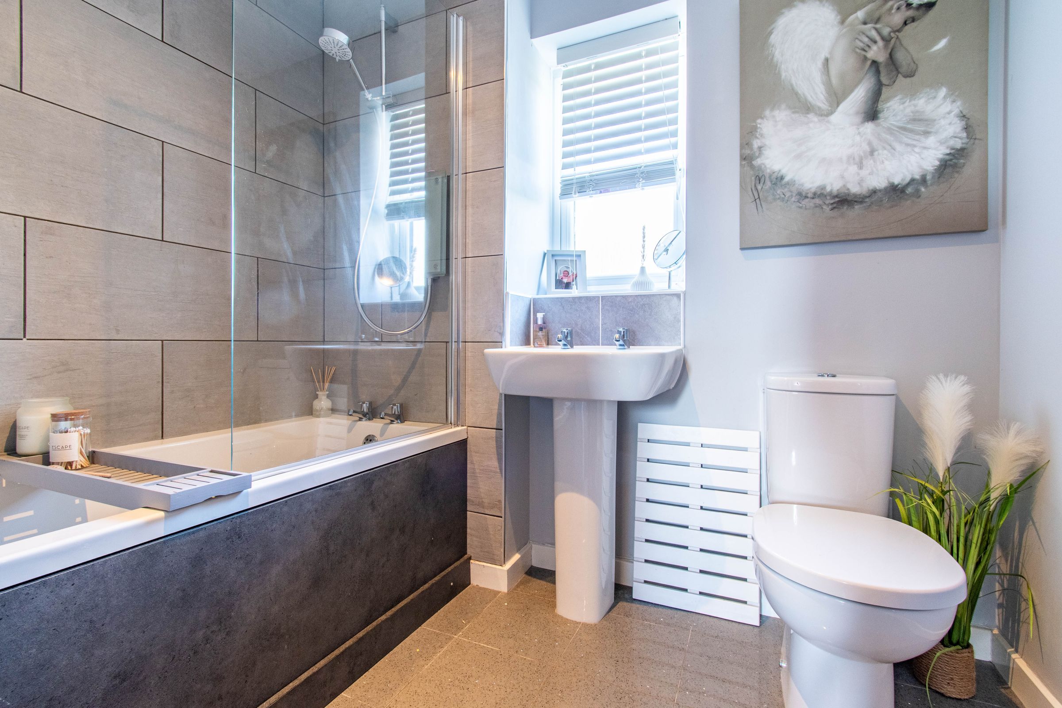
Upstairs, the accommodation continues to impress. The principal bedroom is particularly spacious and enjoys the added luxury of its own en-suite shower room and built-in wardrobes. Two further bedrooms provide flexible options for growing families, guests or additional workspace, all served by a stylishly updated family bathroom.
Having benefited from both a kitchen and recent bathroom upgrades, the property offers a reassuring blend of modern presentation and established comfort, making it ready to move straight into.
THE OUTSIDE
Outside, the property continues to exceed expectations. A driveway and garage provide ample parking and storage, underpinning the practical appeal of the home.
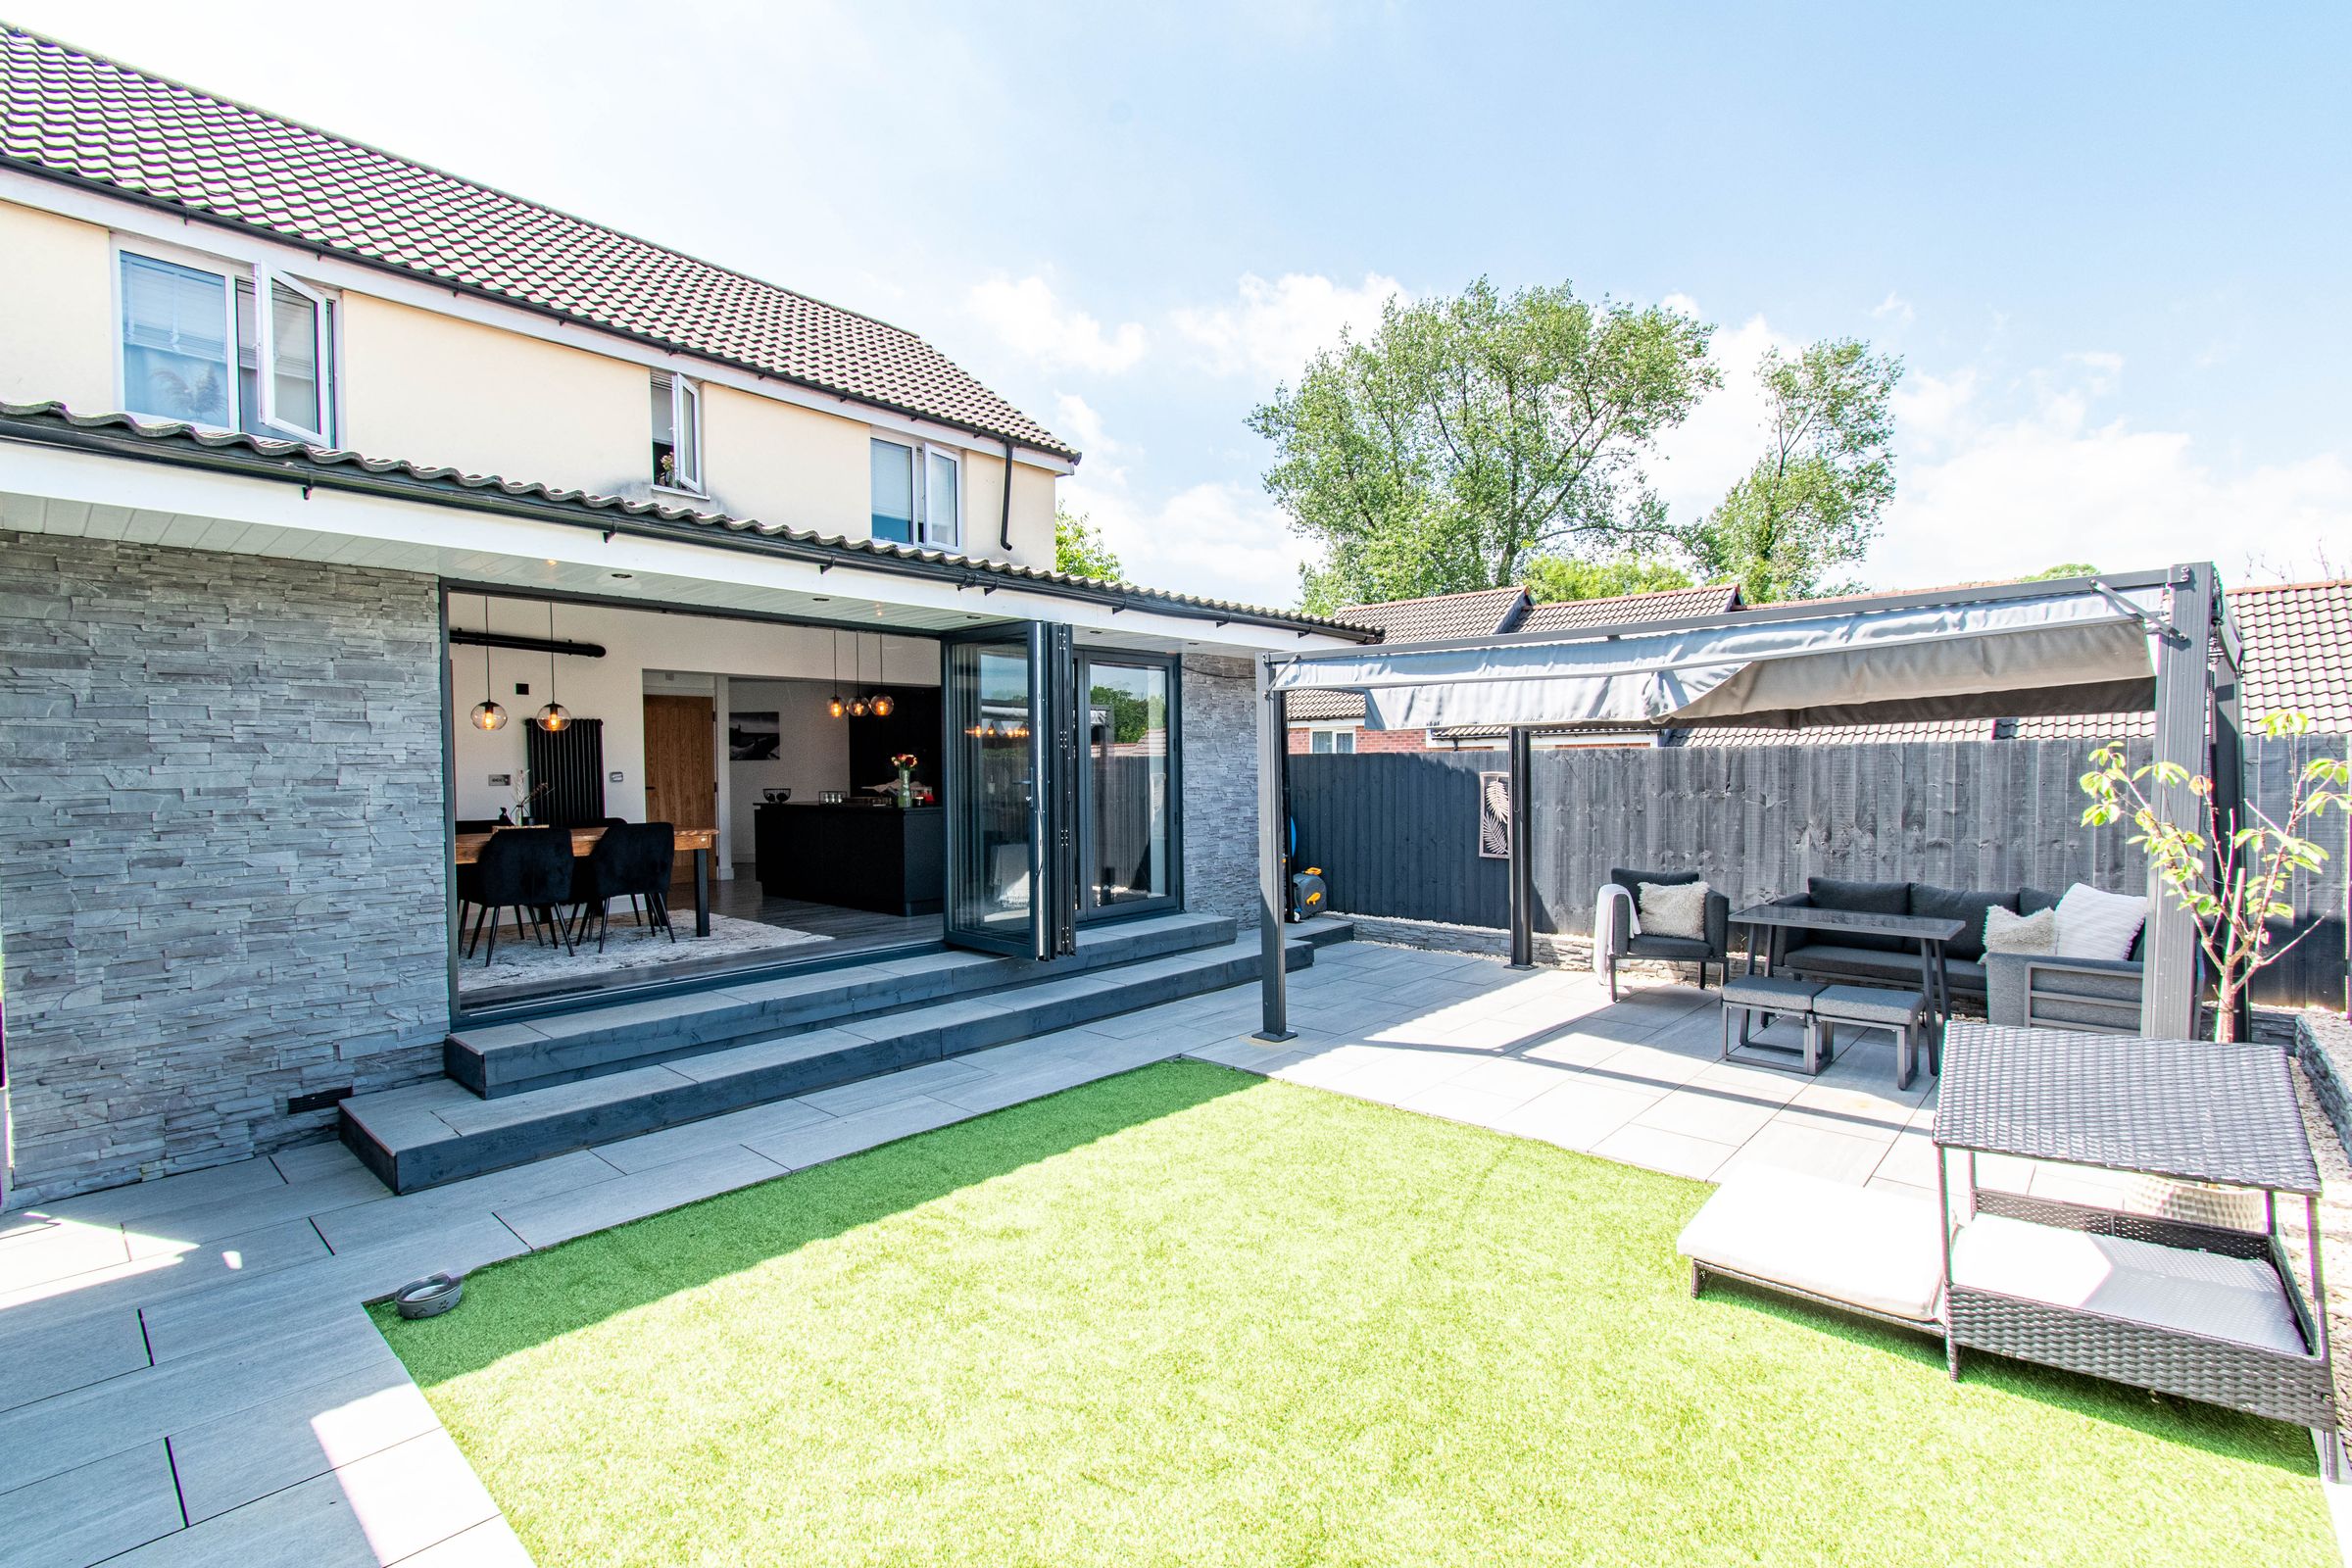
The addition of the garden room truly elevates this home. Set apart from the main house, this versatile space opens up a wealth of possibilities, whether as a private home office, fitness studio, treatment room, creative studio, games room or simply a peaceful summerhouse to enjoy the warmer months.
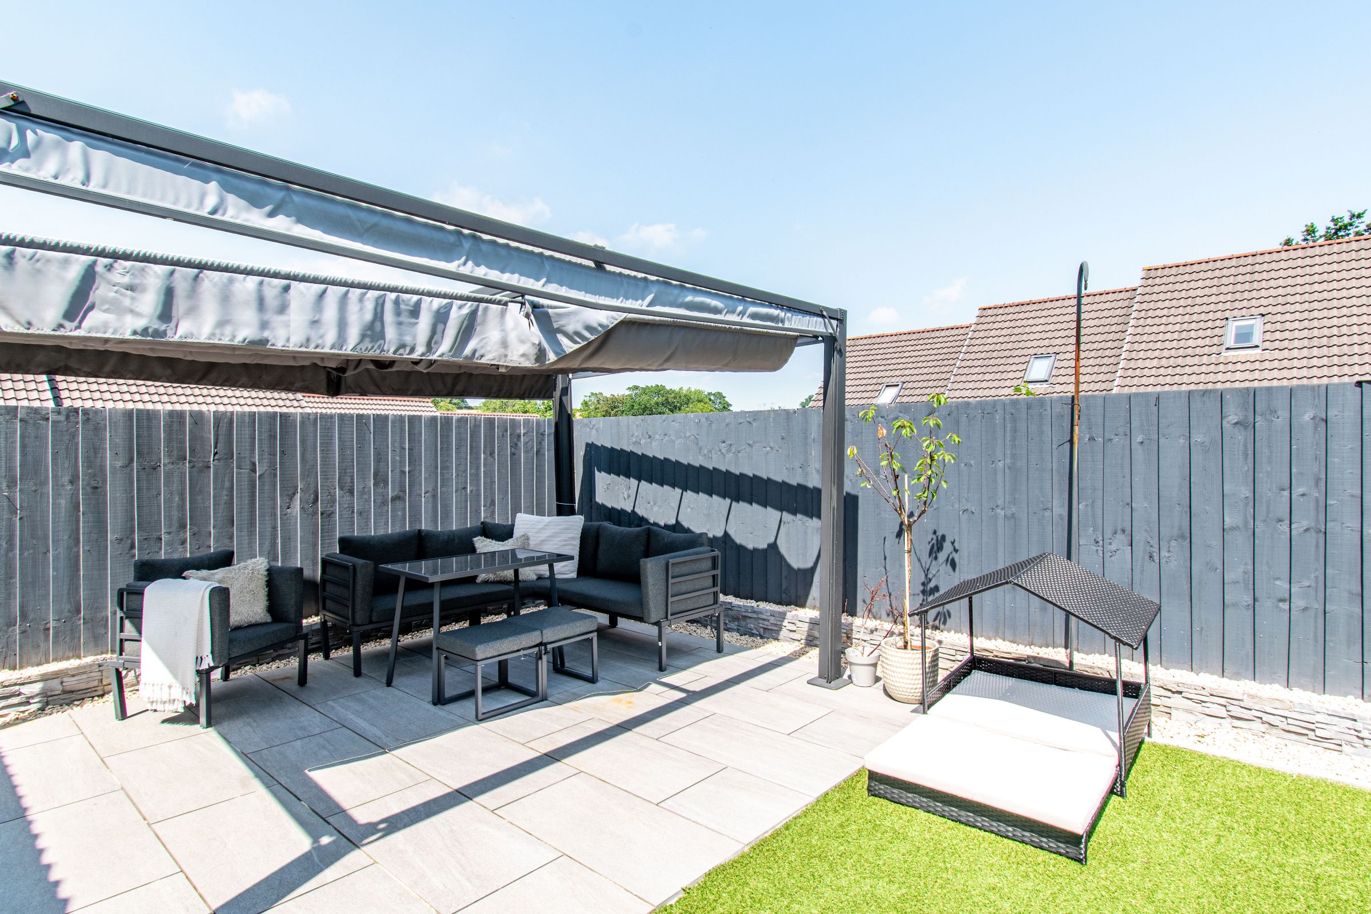
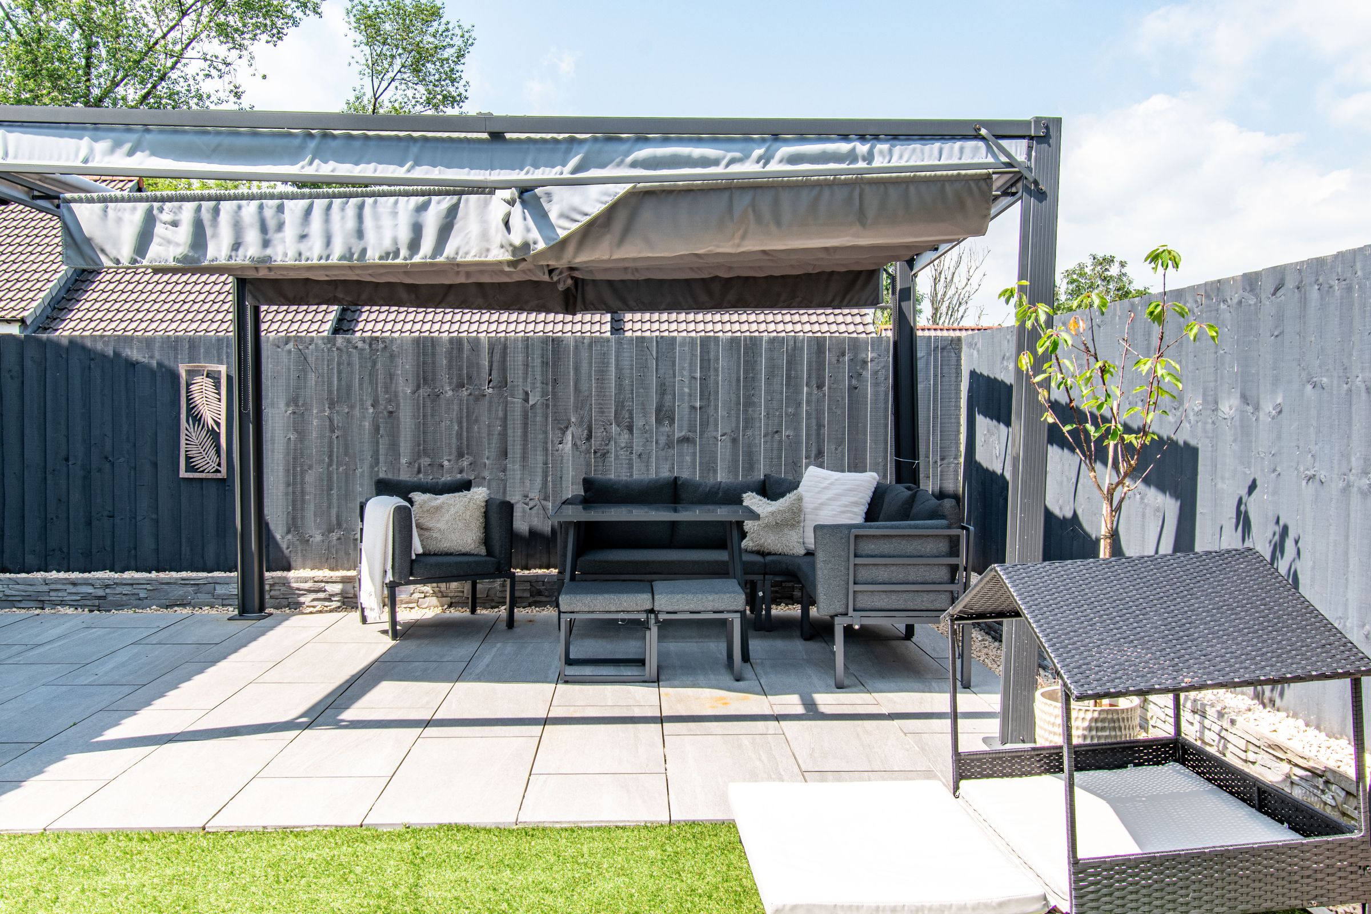
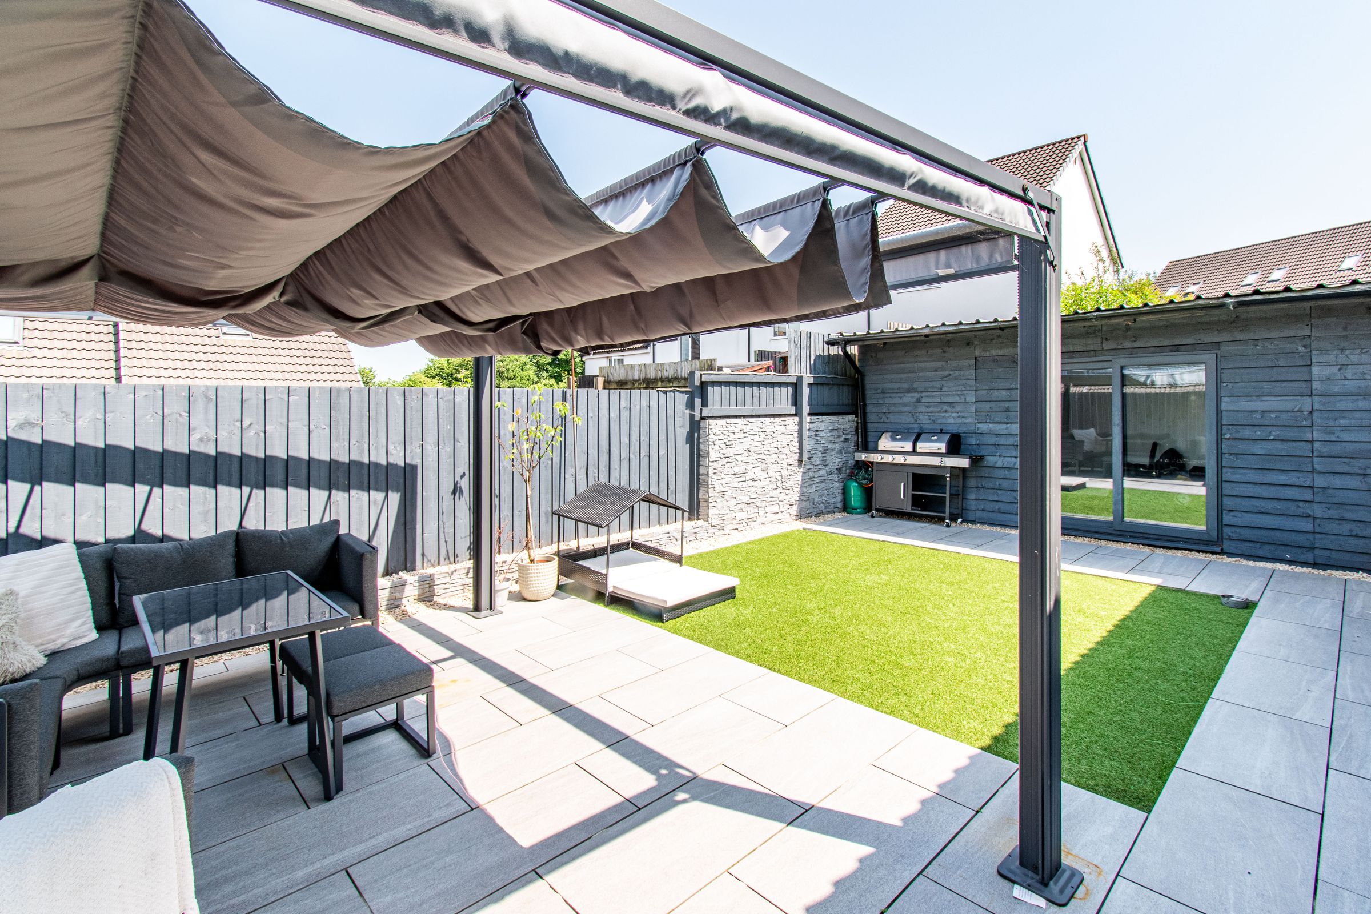
The garden offers the perfect backdrop for both relaxation and entertaining, providing a setting where indoor and outdoor living can blend seamlessly. Whether hosting summer gatherings, enjoying a morning coffee, or creating a safe space for children to play, it is a space designed to be enjoyed.
THE LOCATION
Meadowsweet Close is a well-regarded Trevethan Meadows development within the market town of Liskeard, offering a balance of convenience and community. The town itself provides a wide range of amenities, from independent shops and cafes to supermarkets, schooling and leisure facilities.
Surrounded by the rolling Cornish countryside and within easy reach of the coast, Liskeard is perfectly placed for those who value both lifestyle and accessibility. The area appeals to a wide range of buyers, from families to professionals, thanks to its strong sense of community and excellent transport links connecting to the wider region.
FAQs
Tenure - Freehold
Key improvements - The property has been extended and reconfigured, including a wall knock-through to create the impressive open-plan kitchen/diner. The sellers have advised that the foundation of the extension can be built on to extend the upstairs accommodation, subject to planning. A buyer should make their own investigations to confirm this.
Kitchen & bathroom - The kitchen and extension were completed in 2021, with the bathroom recently updated in 2025.
Heating & services - Gas central heating (serviced September 2025) , mains electricity, mains water and standard drainage.
Seller’s Plans – Purchasing on locally
Garden Aspect – East
Agents Note: We would recommend reviewing the Key Facts for Buyers link before viewing or purchasing this property which can be found at the end of this property listing or on our website.
Under Anti-Money Laundering Regulations, Parkes and Pearn is legally required to carry out checks on all sellers and buyers. This means we must confirm your identity and, where necessary, verify the source of the funds you are using to purchase the property. We use an approved third-party company to complete these checks on our behalf. A non-refundable fee of £80 (including VAT) is charged to cover the cost.
DIRECTIONS
What3words - ///then.songbirds.darting
Postcode - PL14 6FR
Key details
Broadband: up to 1800mbps
Parking: Garage, Driveway
980ft2 floor area
Freehold
Council tax band C
Local authority: Cornwall Council
Additional information
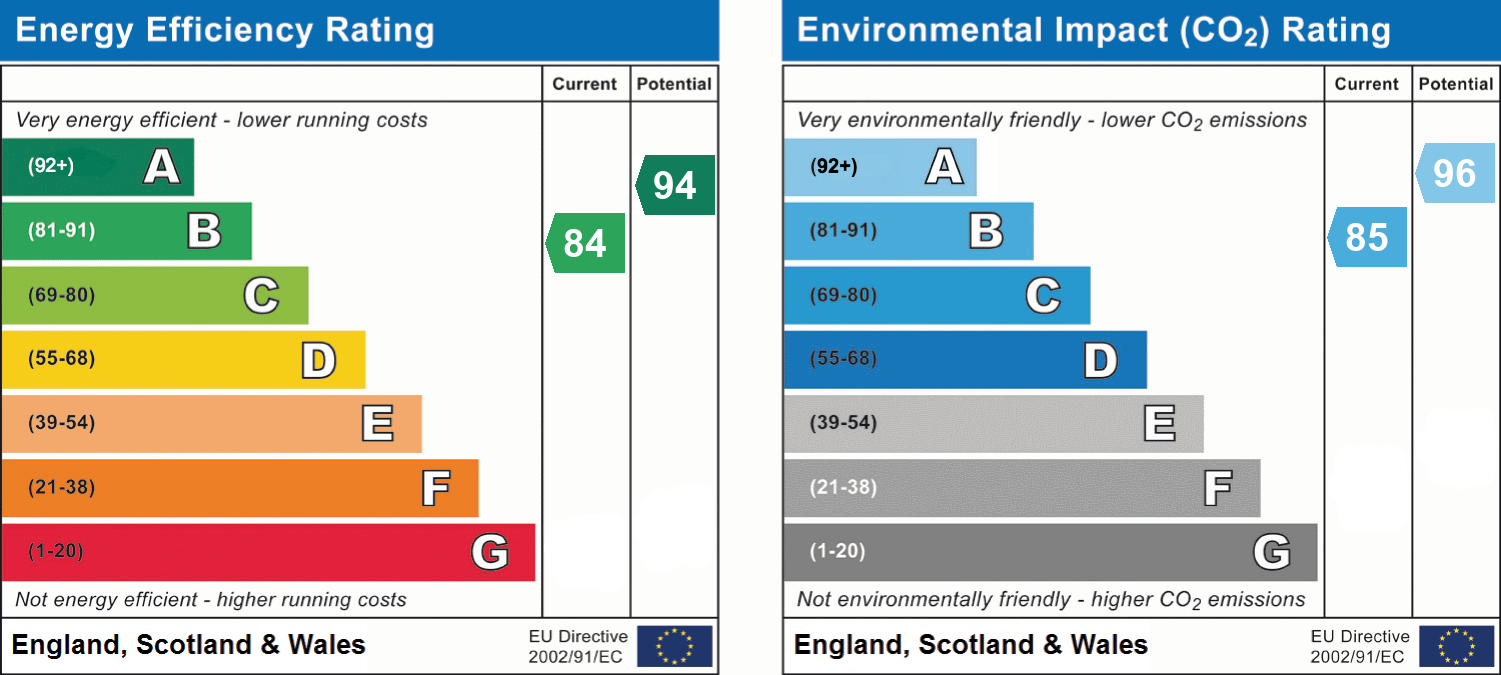
- Energy efficiency (current)
- B (84)
- Energy efficiency (potential)
- A (94)
- Environmental impact (current)
- B (85)
- Environmental impact (potential)
- A (96)
- Is in a conservation area
- No
- Is a listed property
- No


Near the property
Rooms and dimensions
Garage
20' 8" x 10' 8" (6.30m x 3.24m)
Study
9' 3" x 9' 2" (2.82m x 2.80m)
Bedroom 2
10' 7" x 8' 4" (3.23m x 2.53m)
En-suite
7' 1" x 5' 0" (2.15m x 1.53m)
Utility Room
16' 0" x 13' 0" (4.88m x 3.95m)
Bedroom 1
18' 5" x 10' 2" (5.61m x 3.09m)
Wc
4' 8" x 3' 2" (1.43m x 0.97m)
Bathroom
6' 11" x 6' 0" (2.10m x 1.84m)
Garden Room
19' 10" x 10' 1" (6.05m x 3.08m)
Bedroom 3
9' 0" x 7' 3" (2.74m x 2.21m)
Lounge
19' 3" x 8' 11" (5.86m x 2.73m)
Kitchen / diner
22' 5" x 10' 11" (6.82m x 3.32m)
Disclaimer - Important Notice Please be advised that we have not tested any equipment, fixtures, fittings, or services. Prospective purchasers or interested parties are encouraged to carry out their own checks to verify the functionality of these items. All measurements are approximate, and the photographs are for illustrative purposes only.