Like the look of this property?
We would love to hear from you and arrange a viewing of this property. Get in touch now!
Looking to sell a property?
You can get a free online or in person valuation.
Property features
Five bedroom detached home in a highly sought after Liskeard location
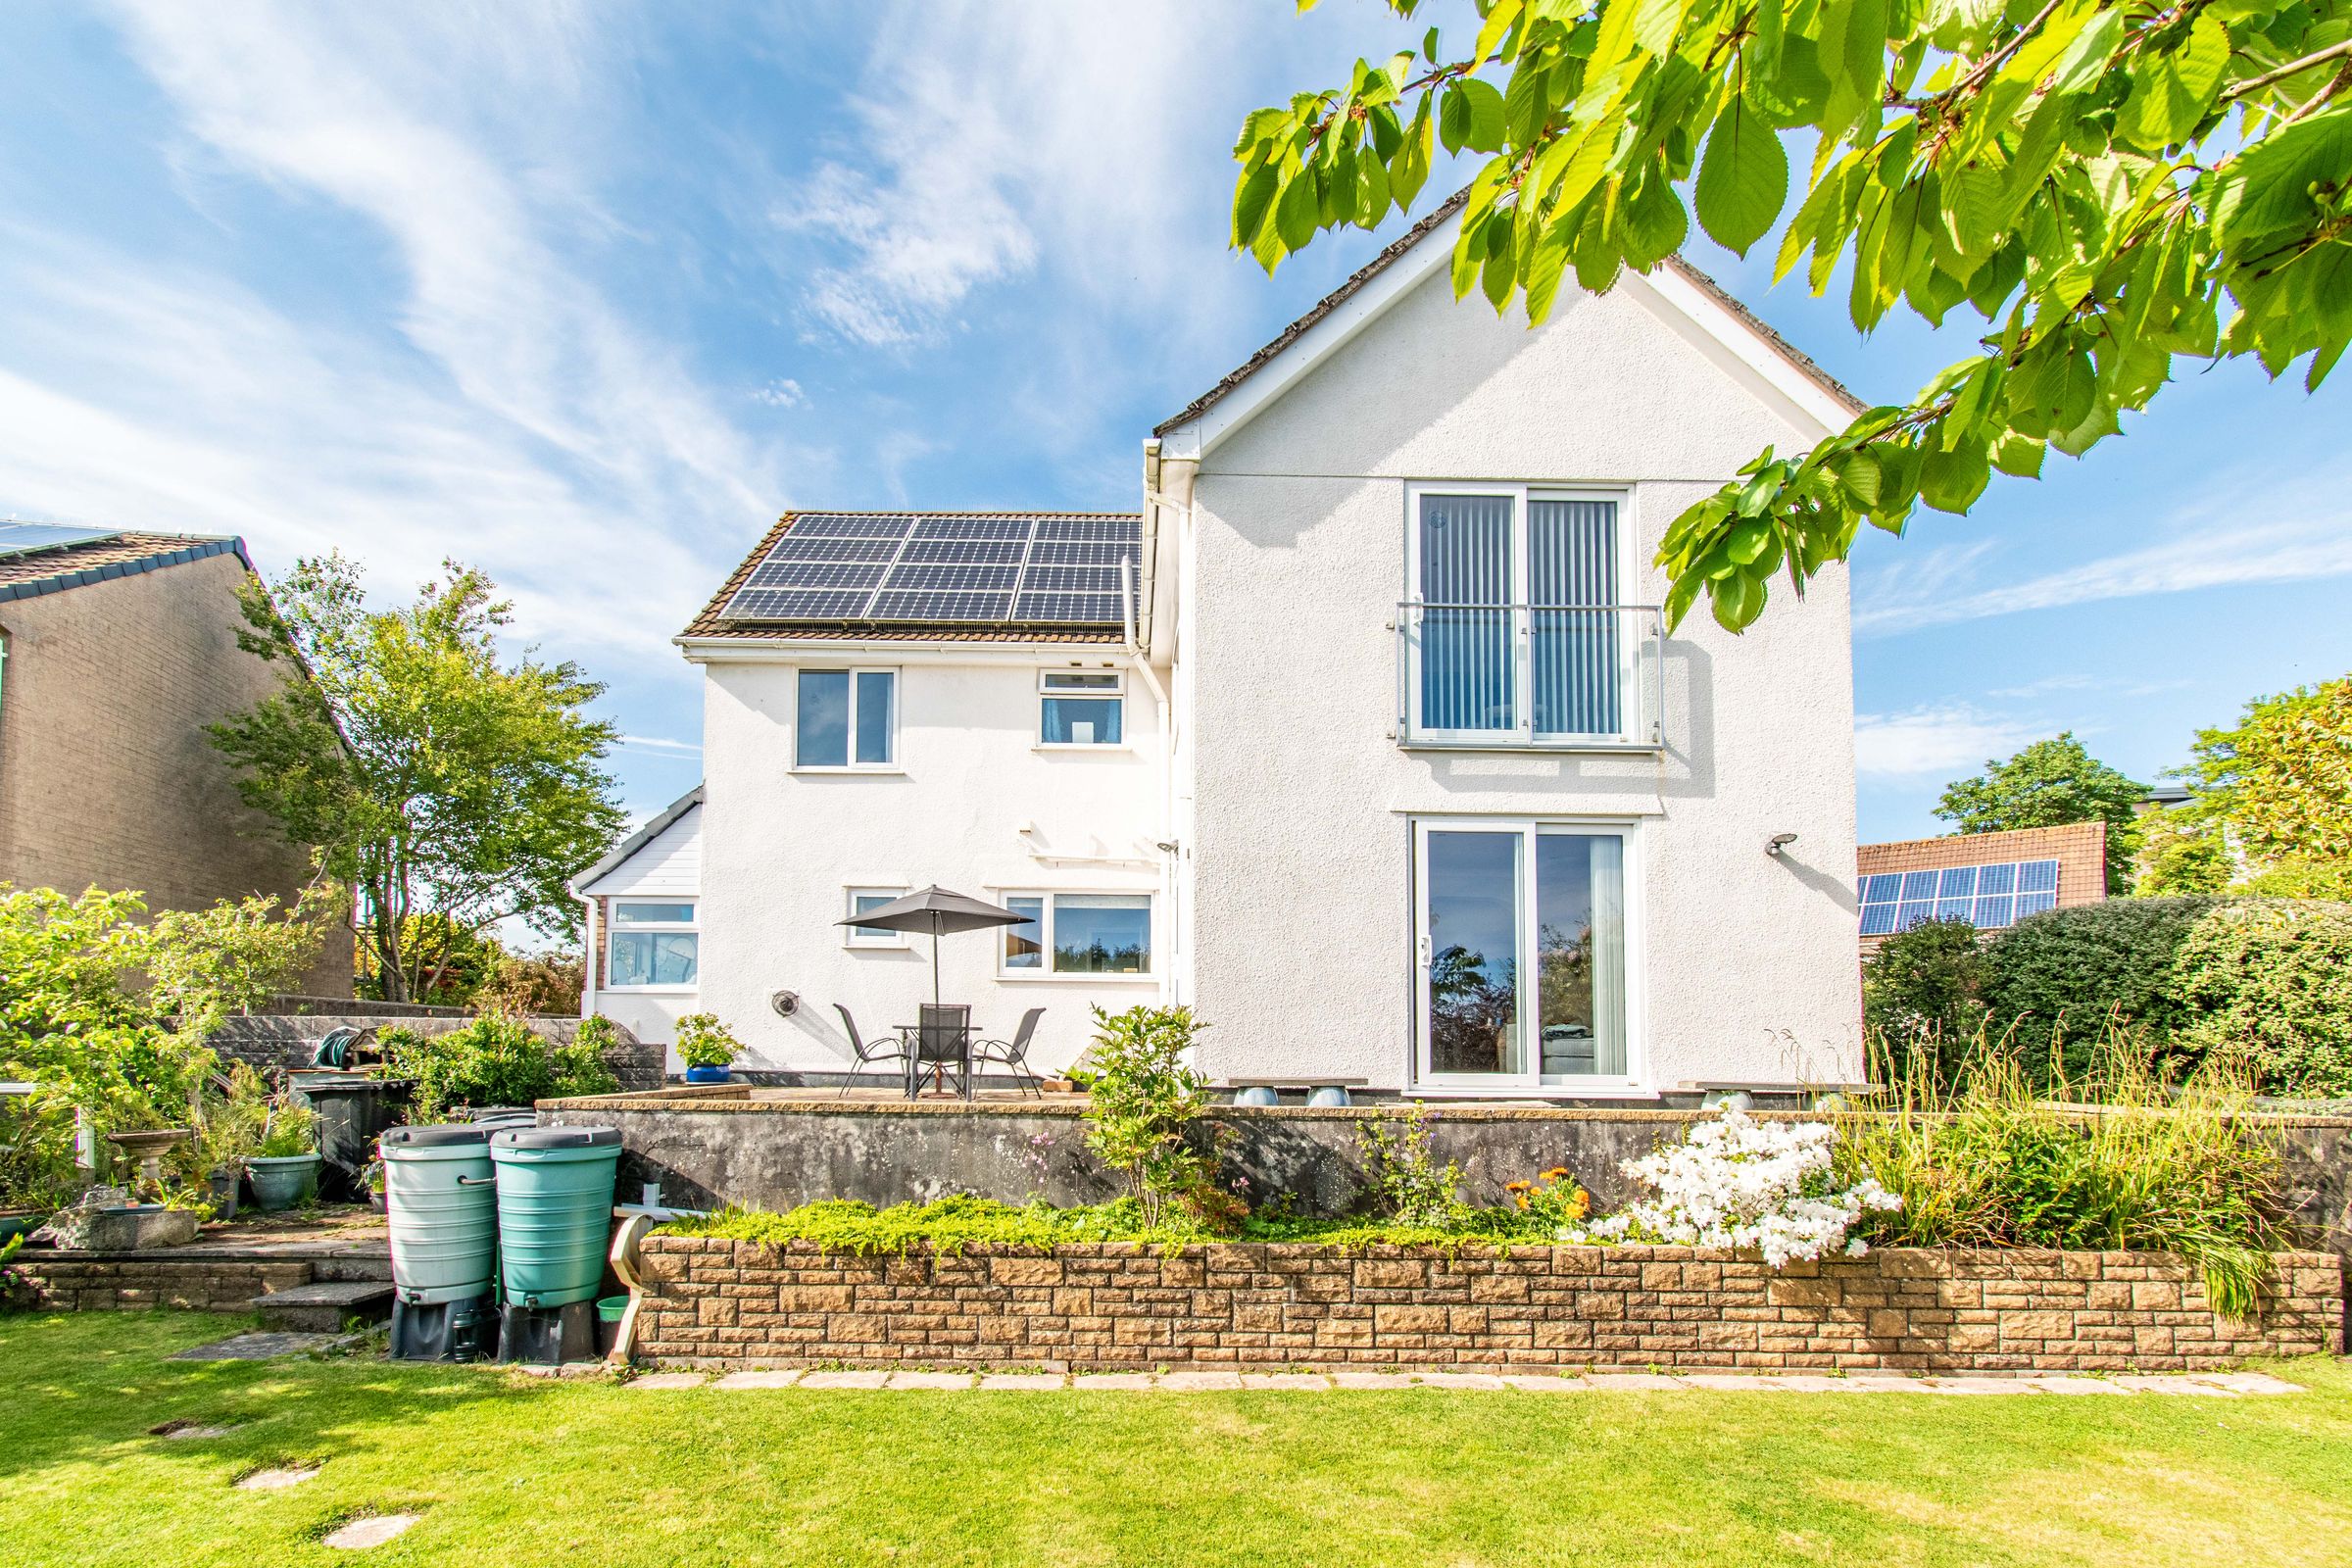
Extensively extended to create a spacious family residence
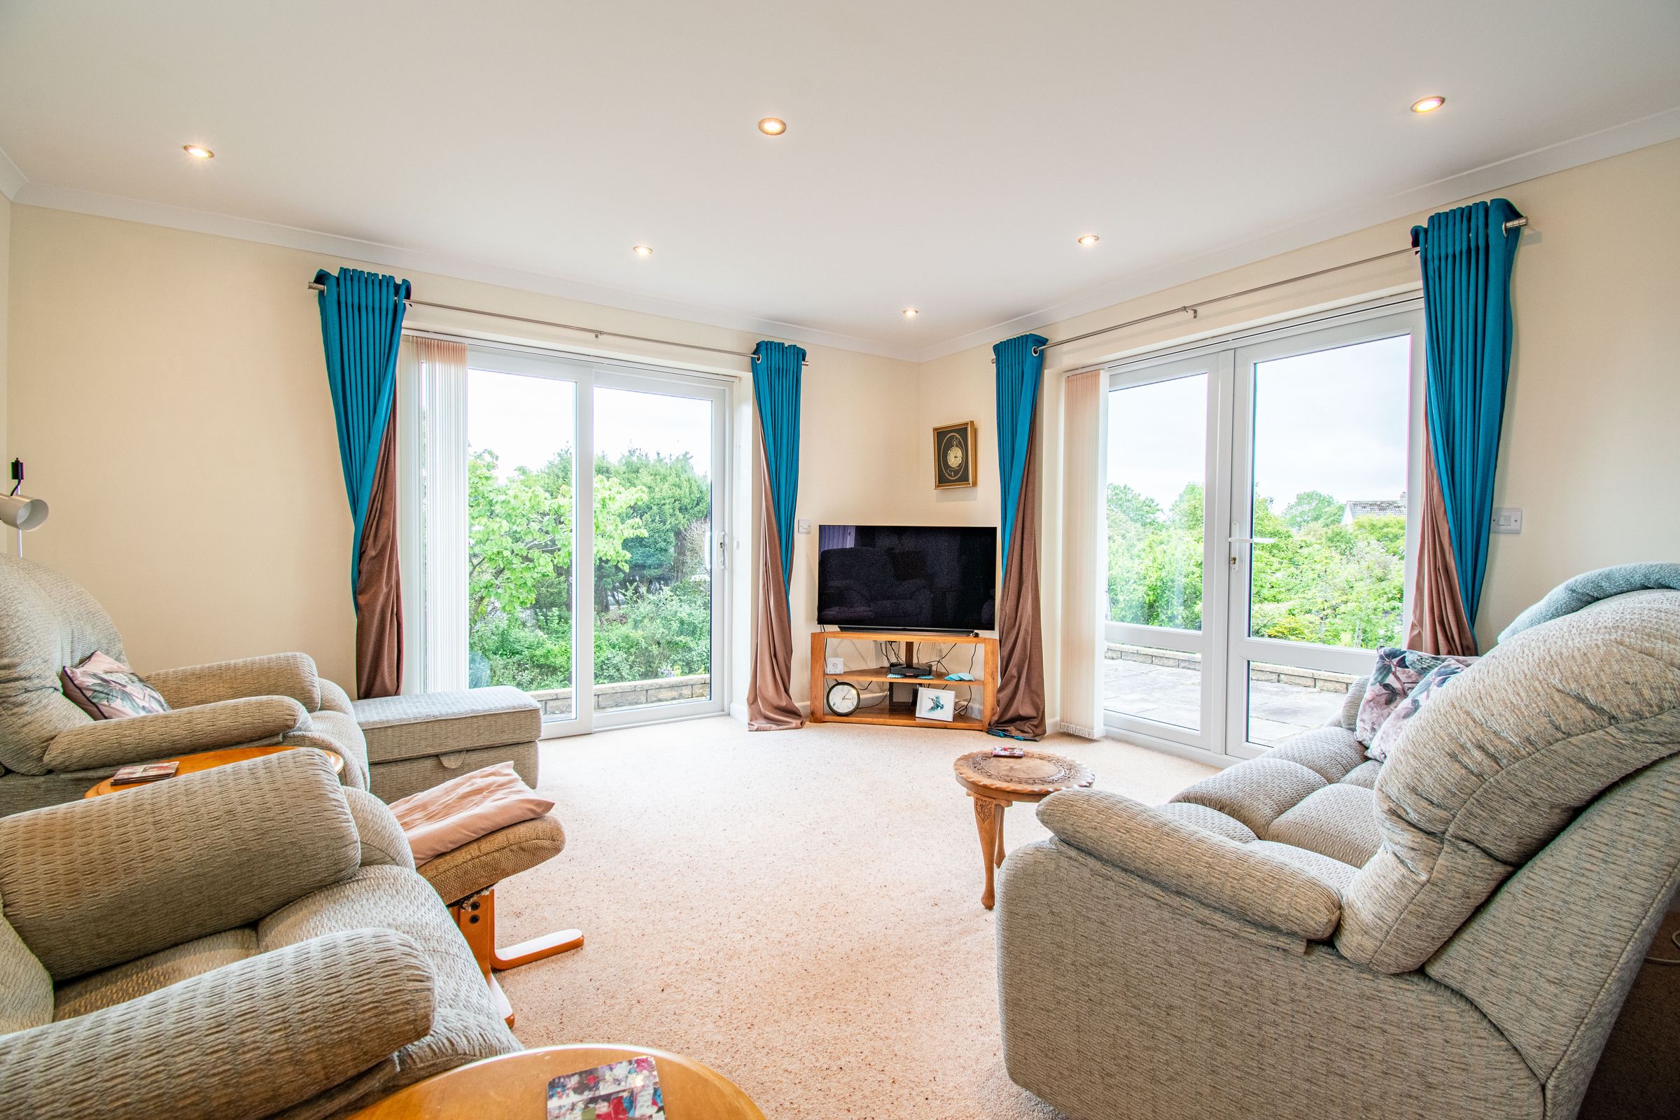
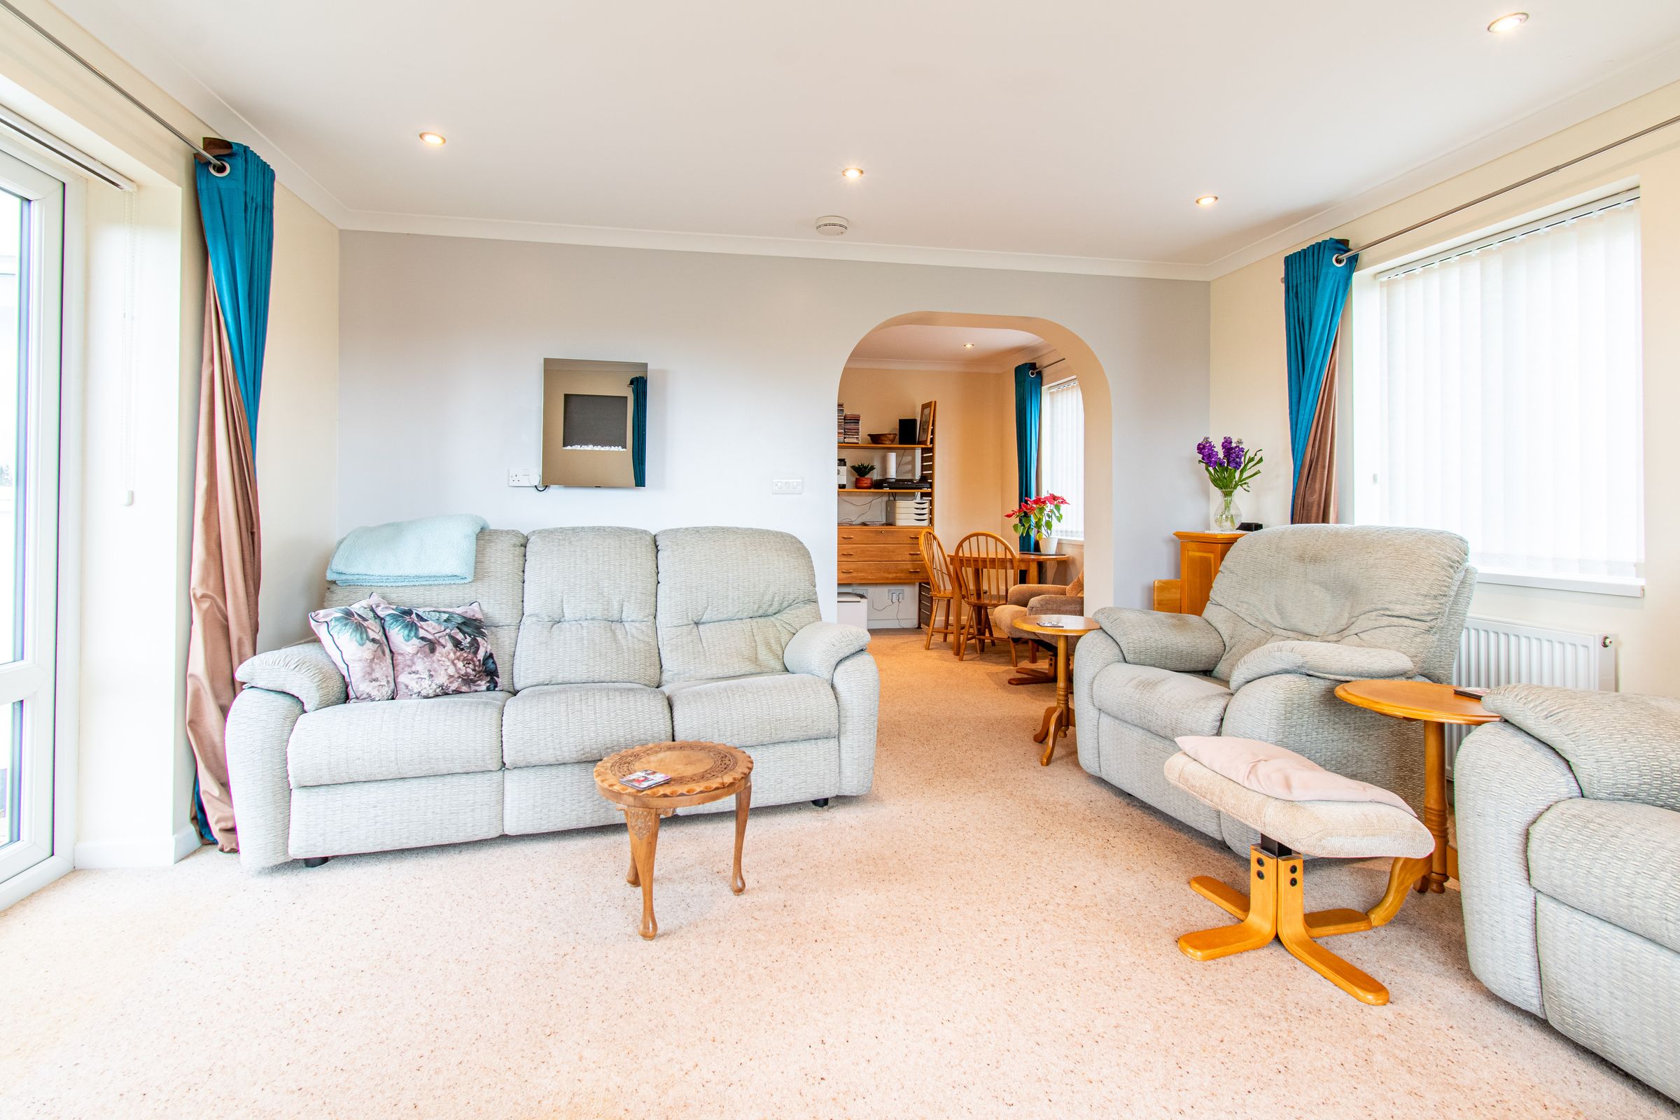
Bright dual‑aspect living room with patio doors to the garden
Oversized single garage ideal for storage, workshop or hobbies
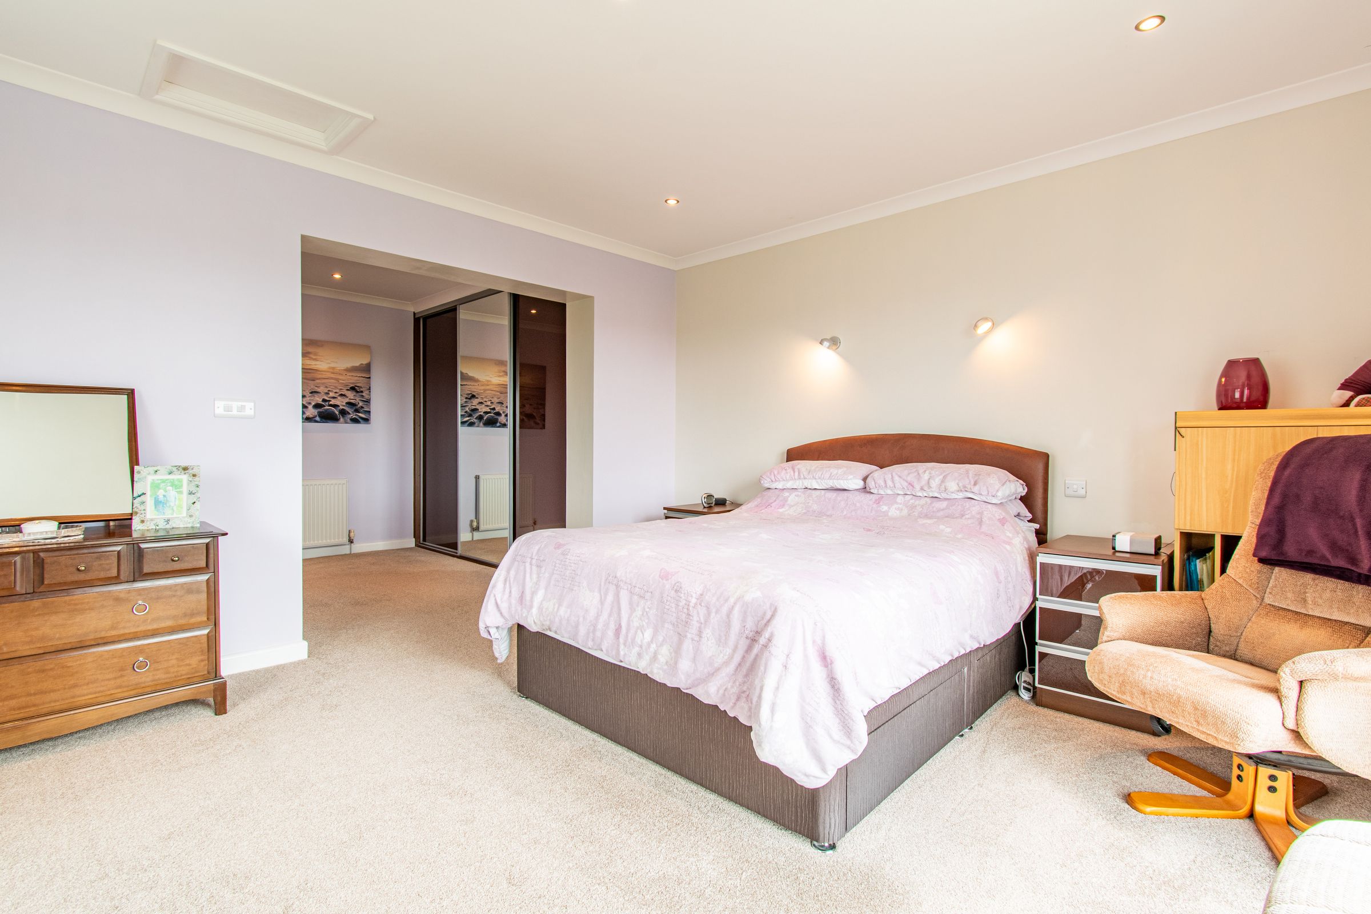
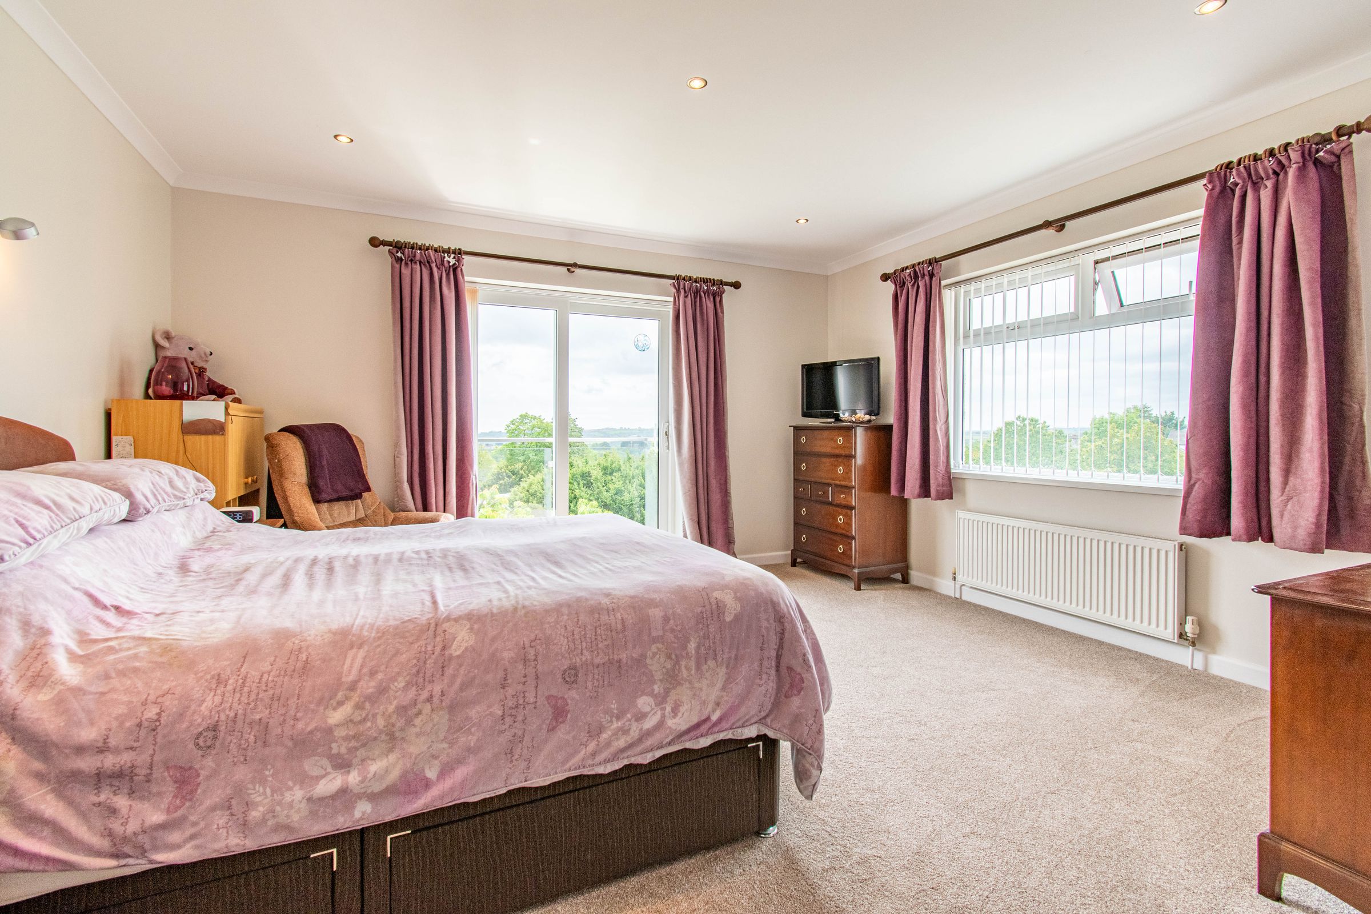
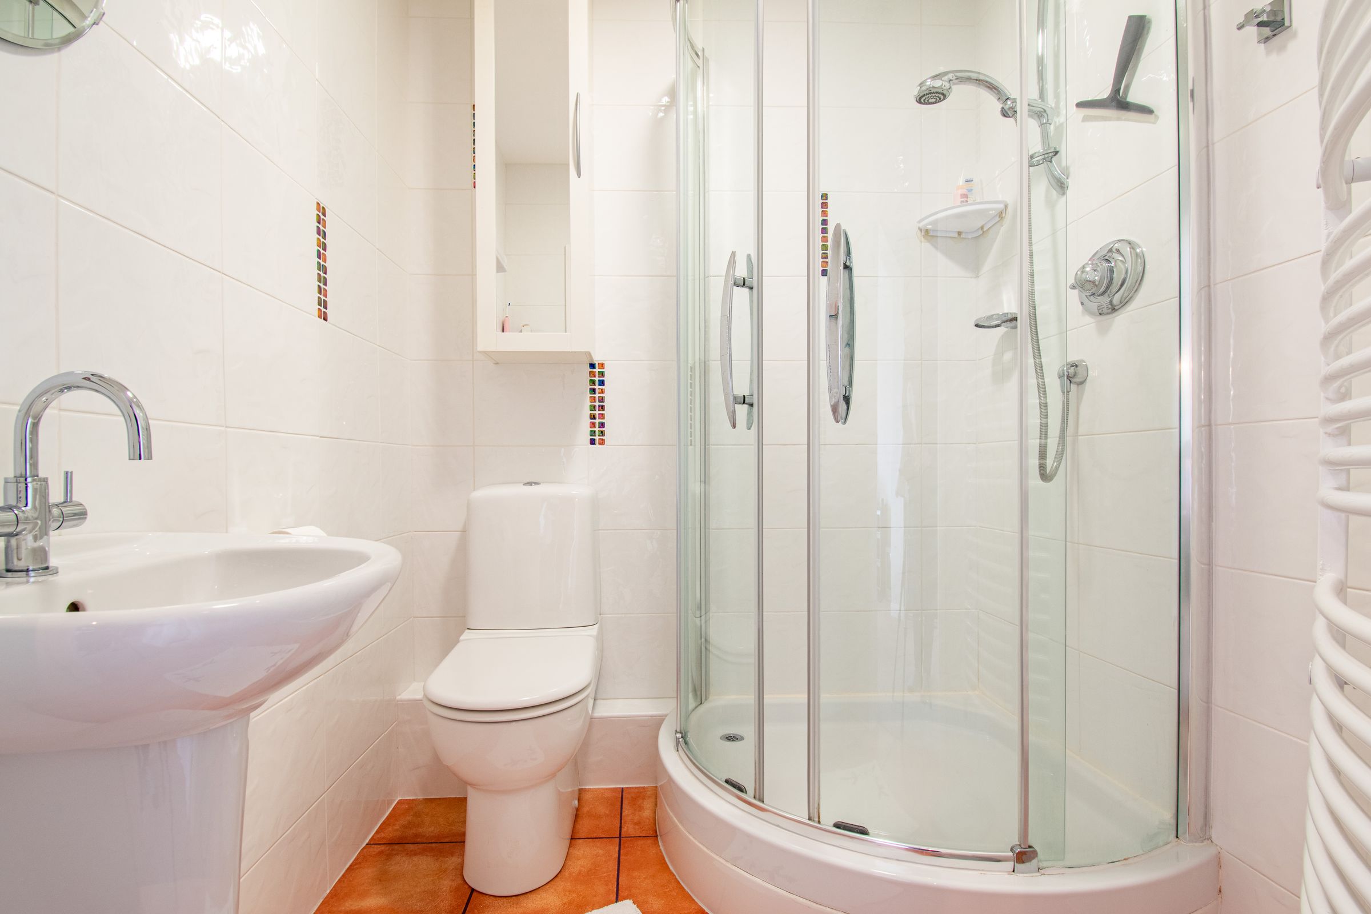
Principal bedroom with dressing area, en-suite shower room, built‑in wardrobes and Juliet balcony
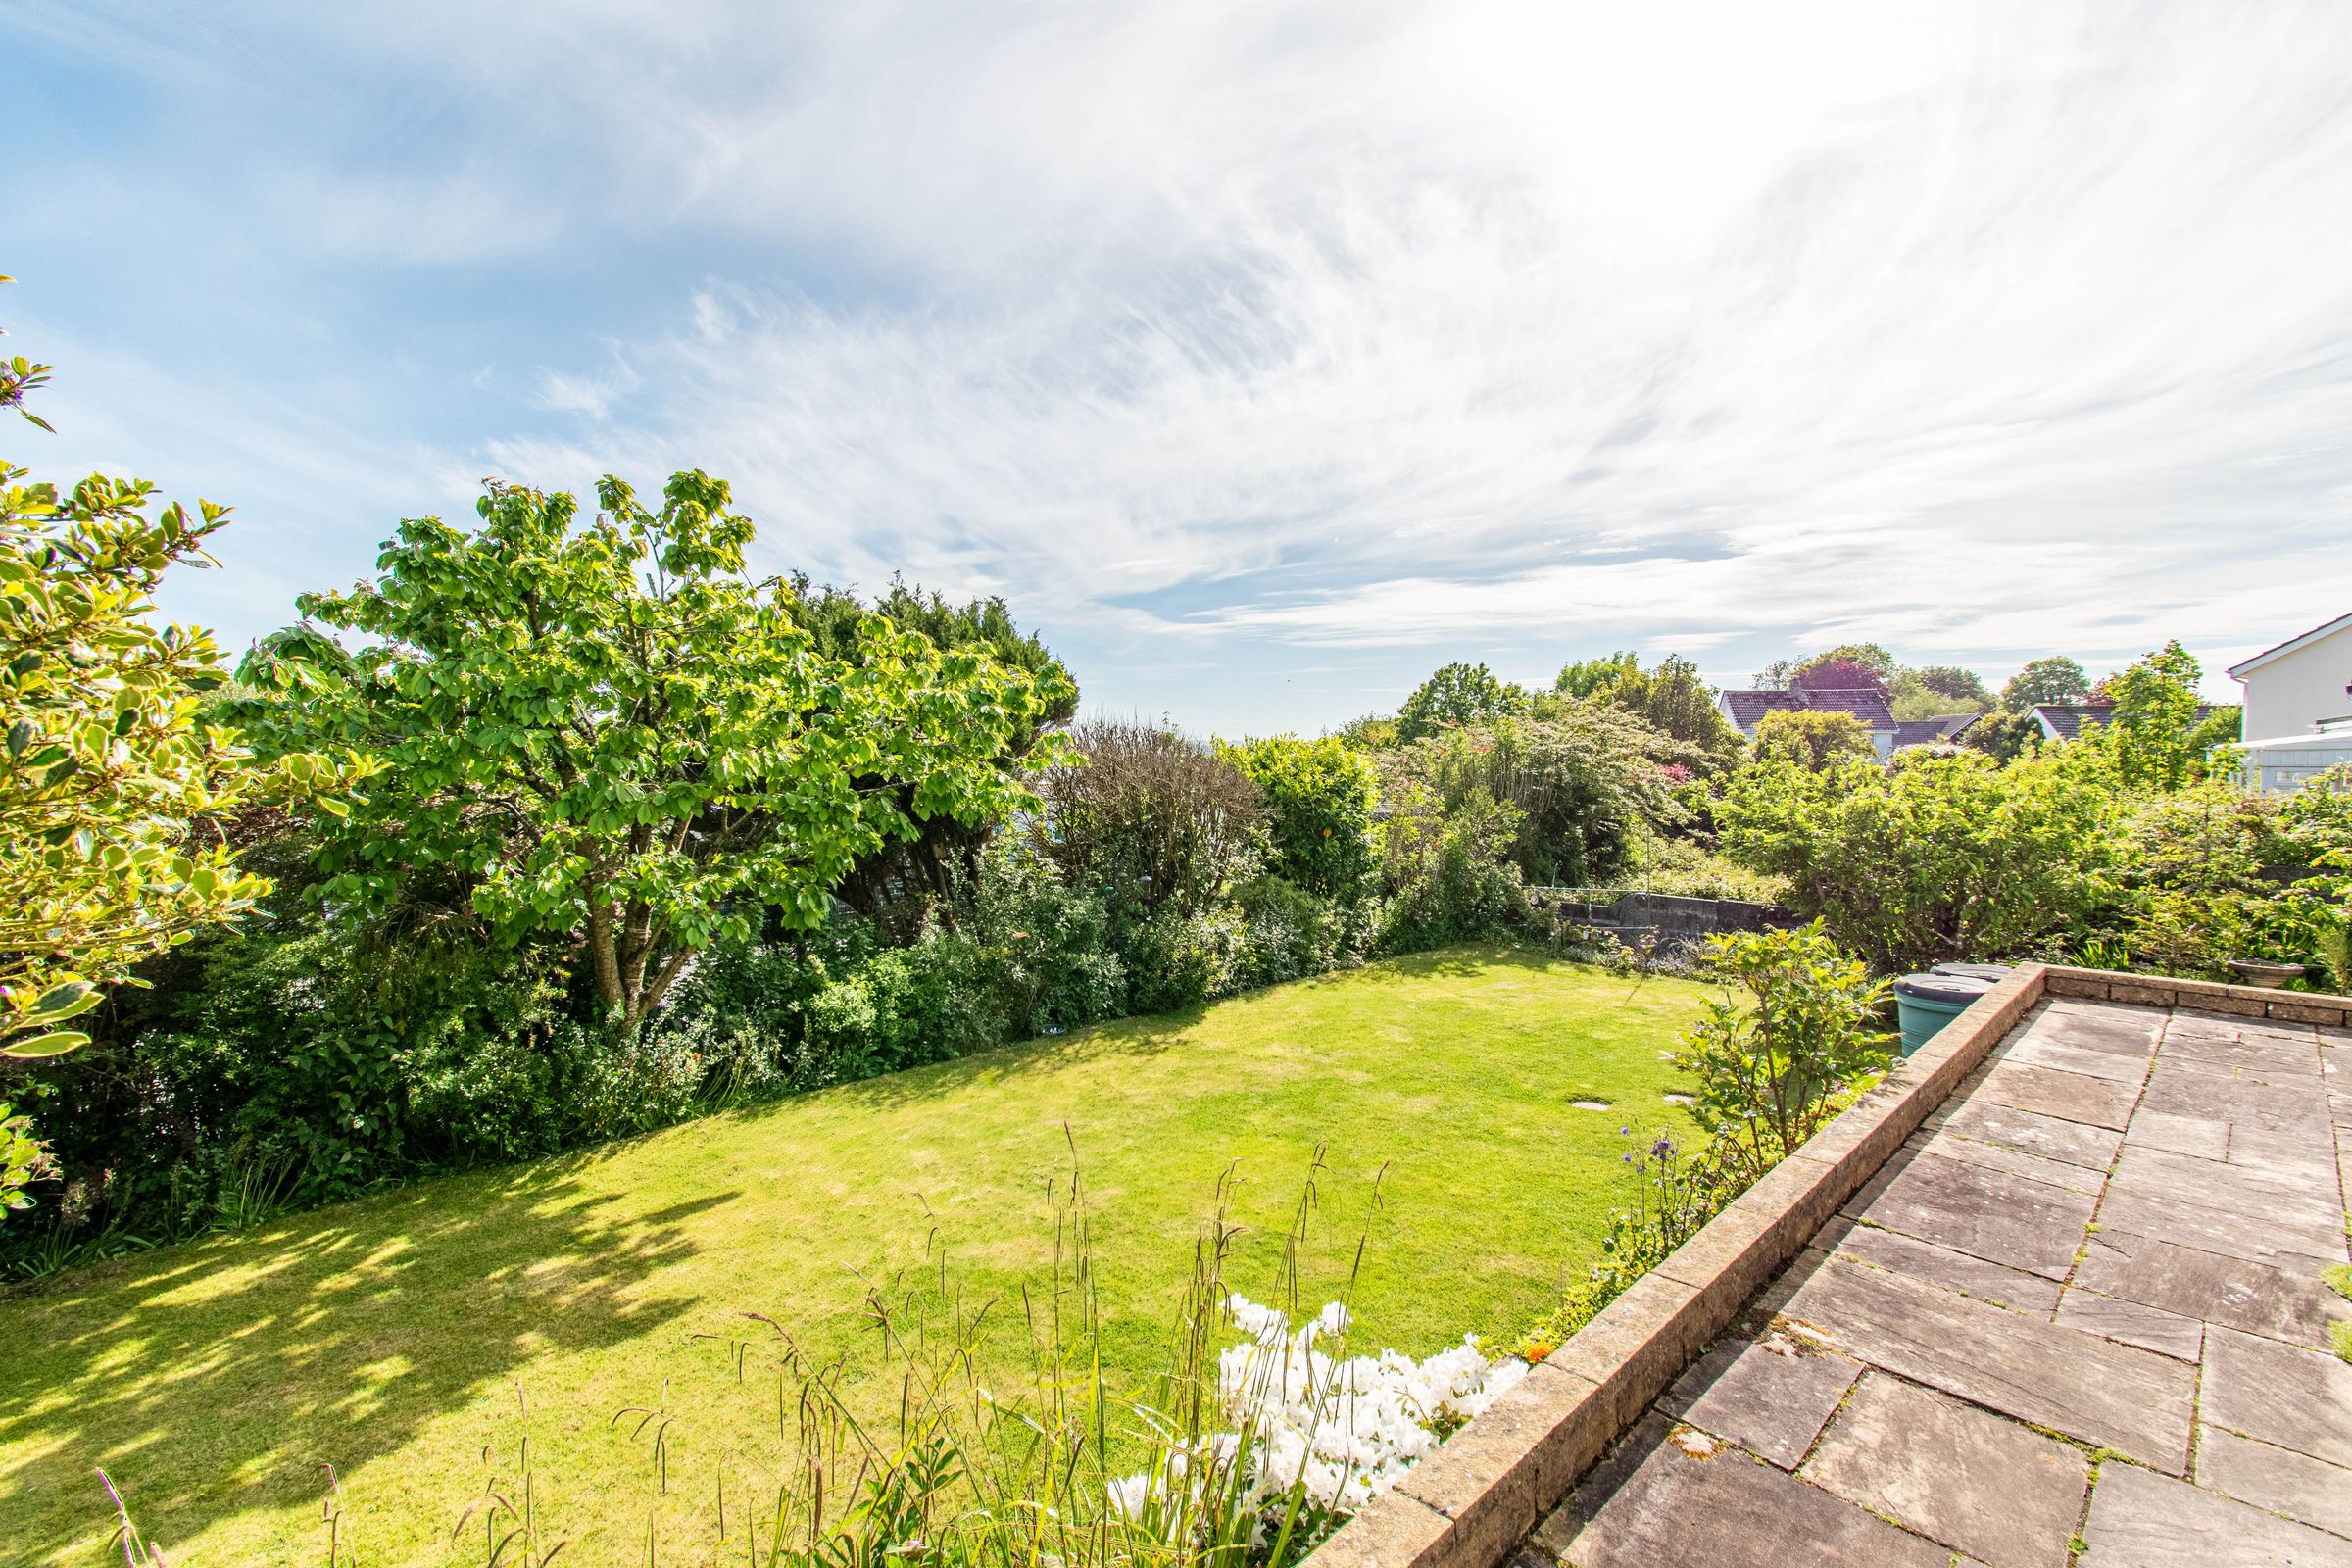
Mature wraparound gardens providing privacy and greenery
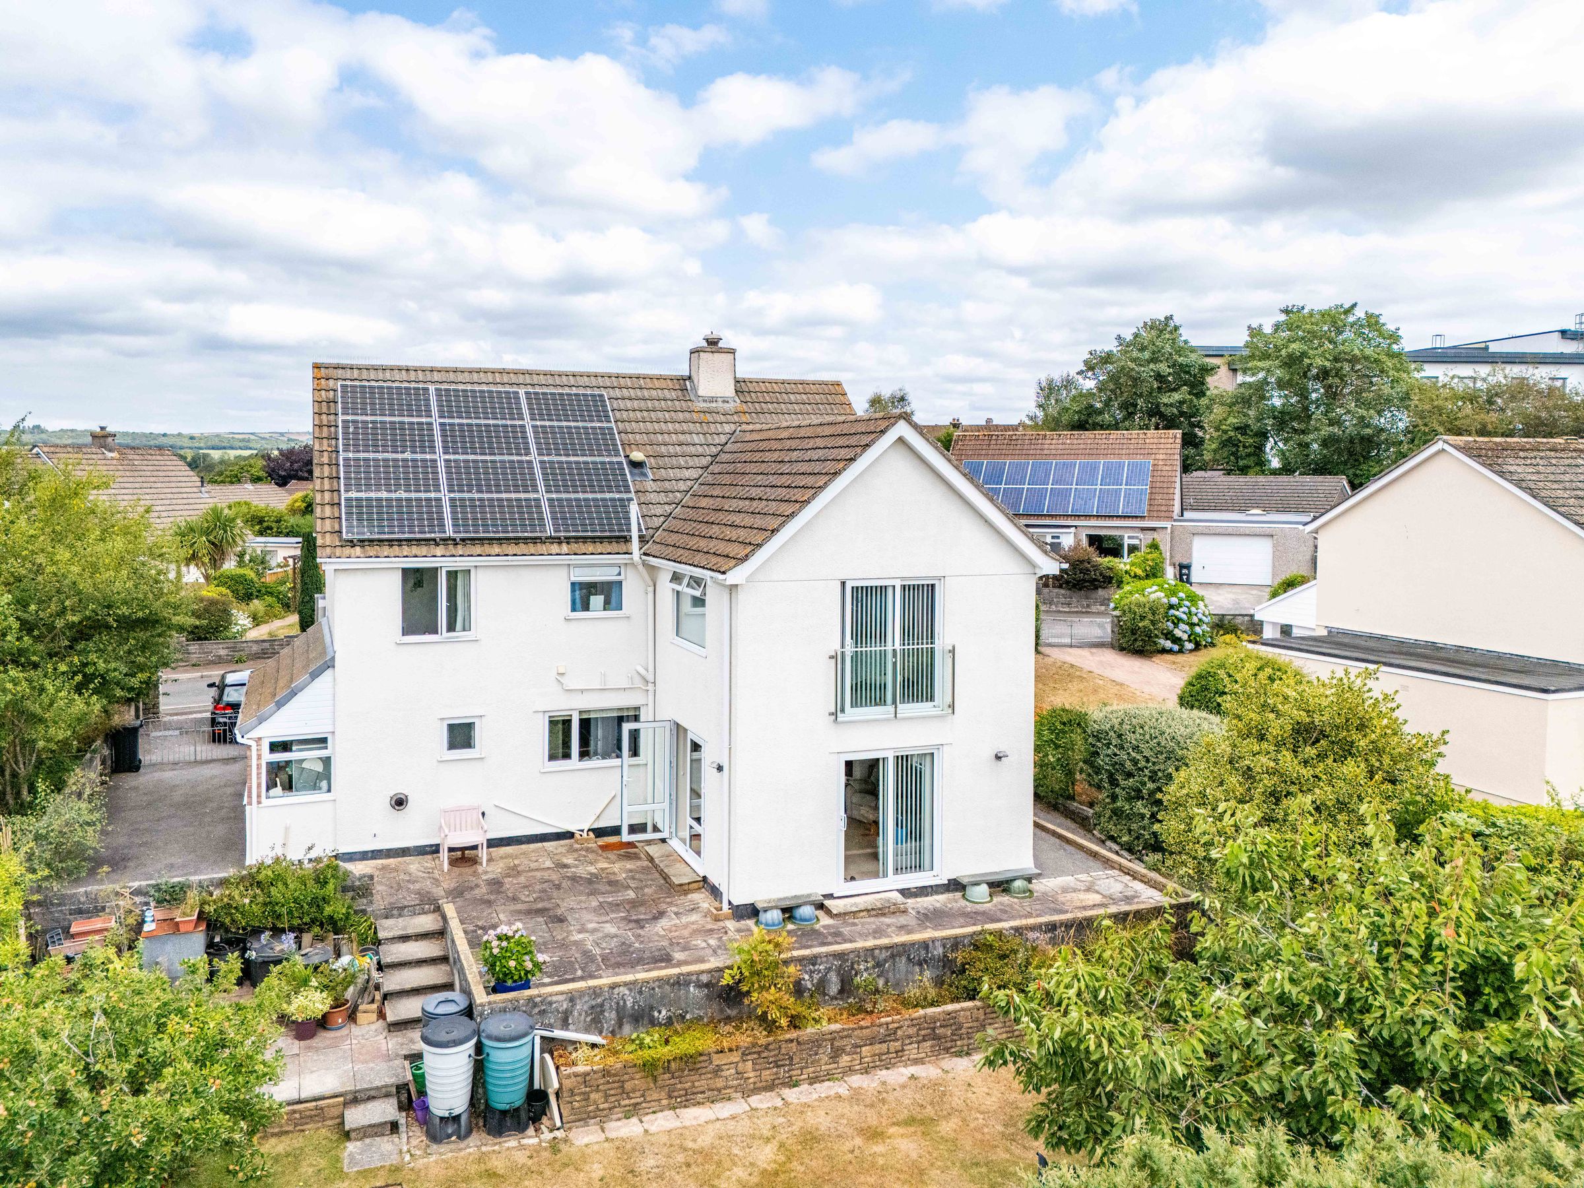
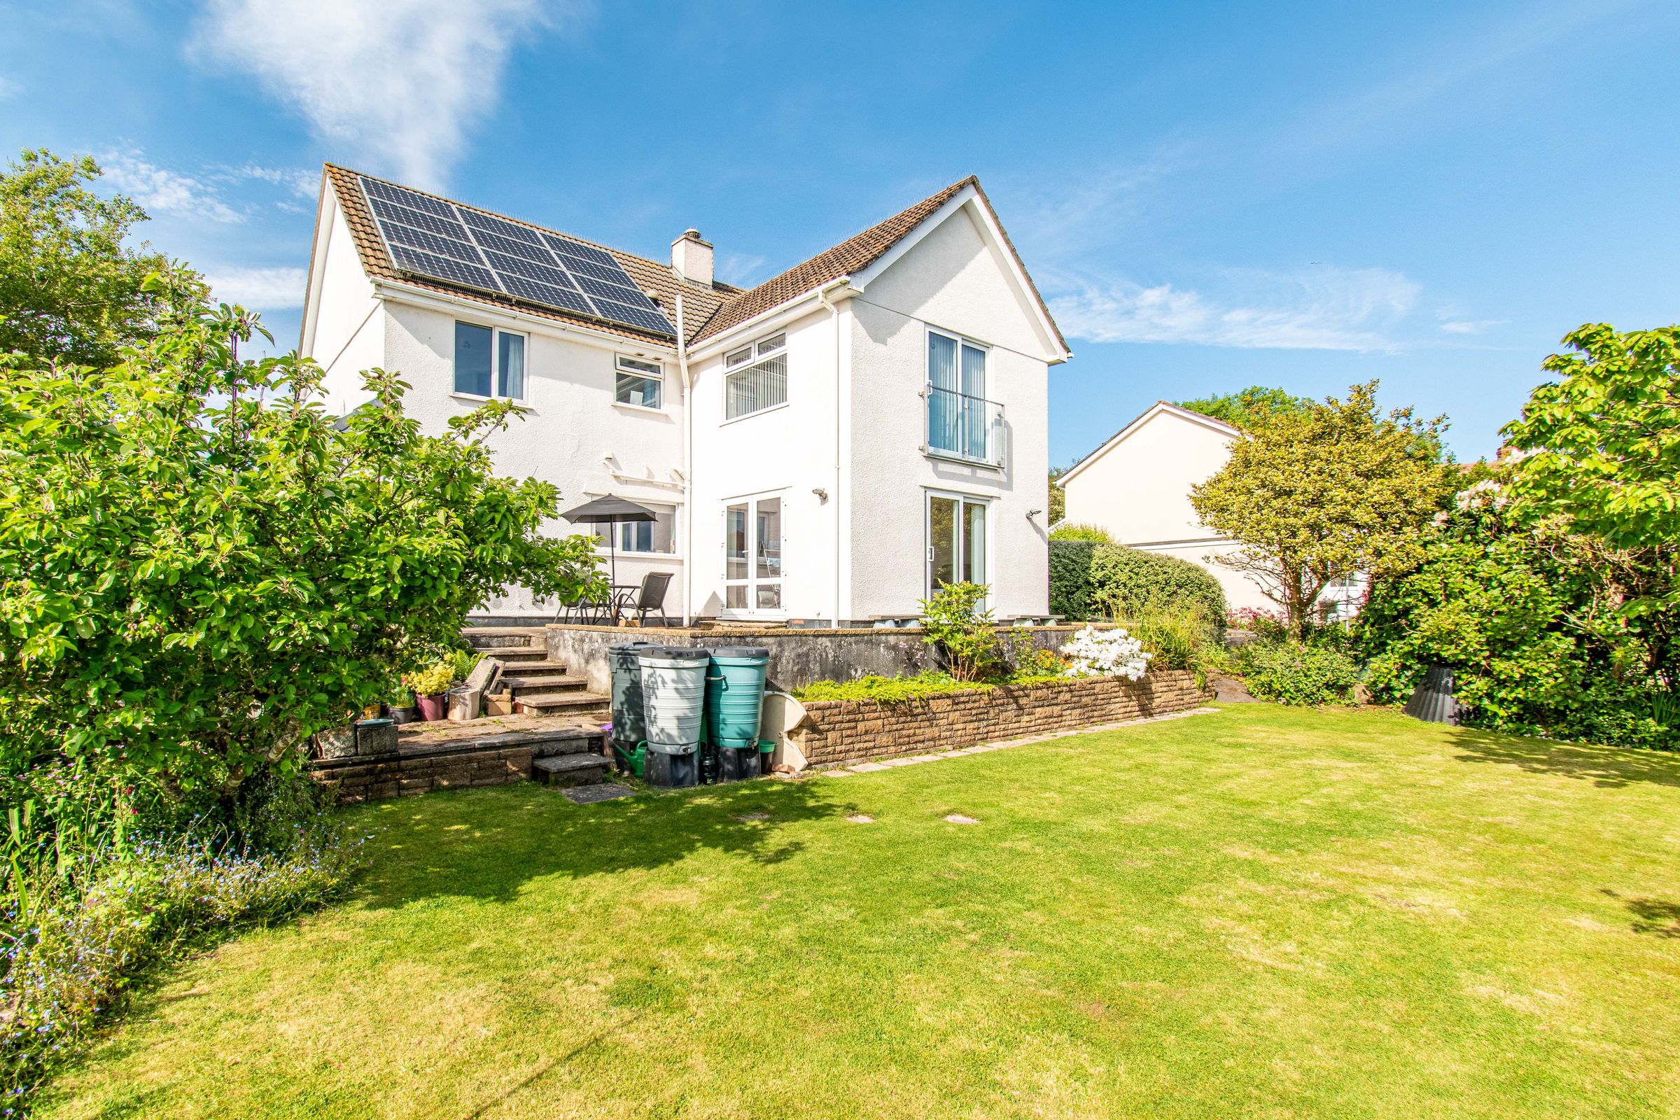
Owned solar panels providing energy efficiency and long‑term savings
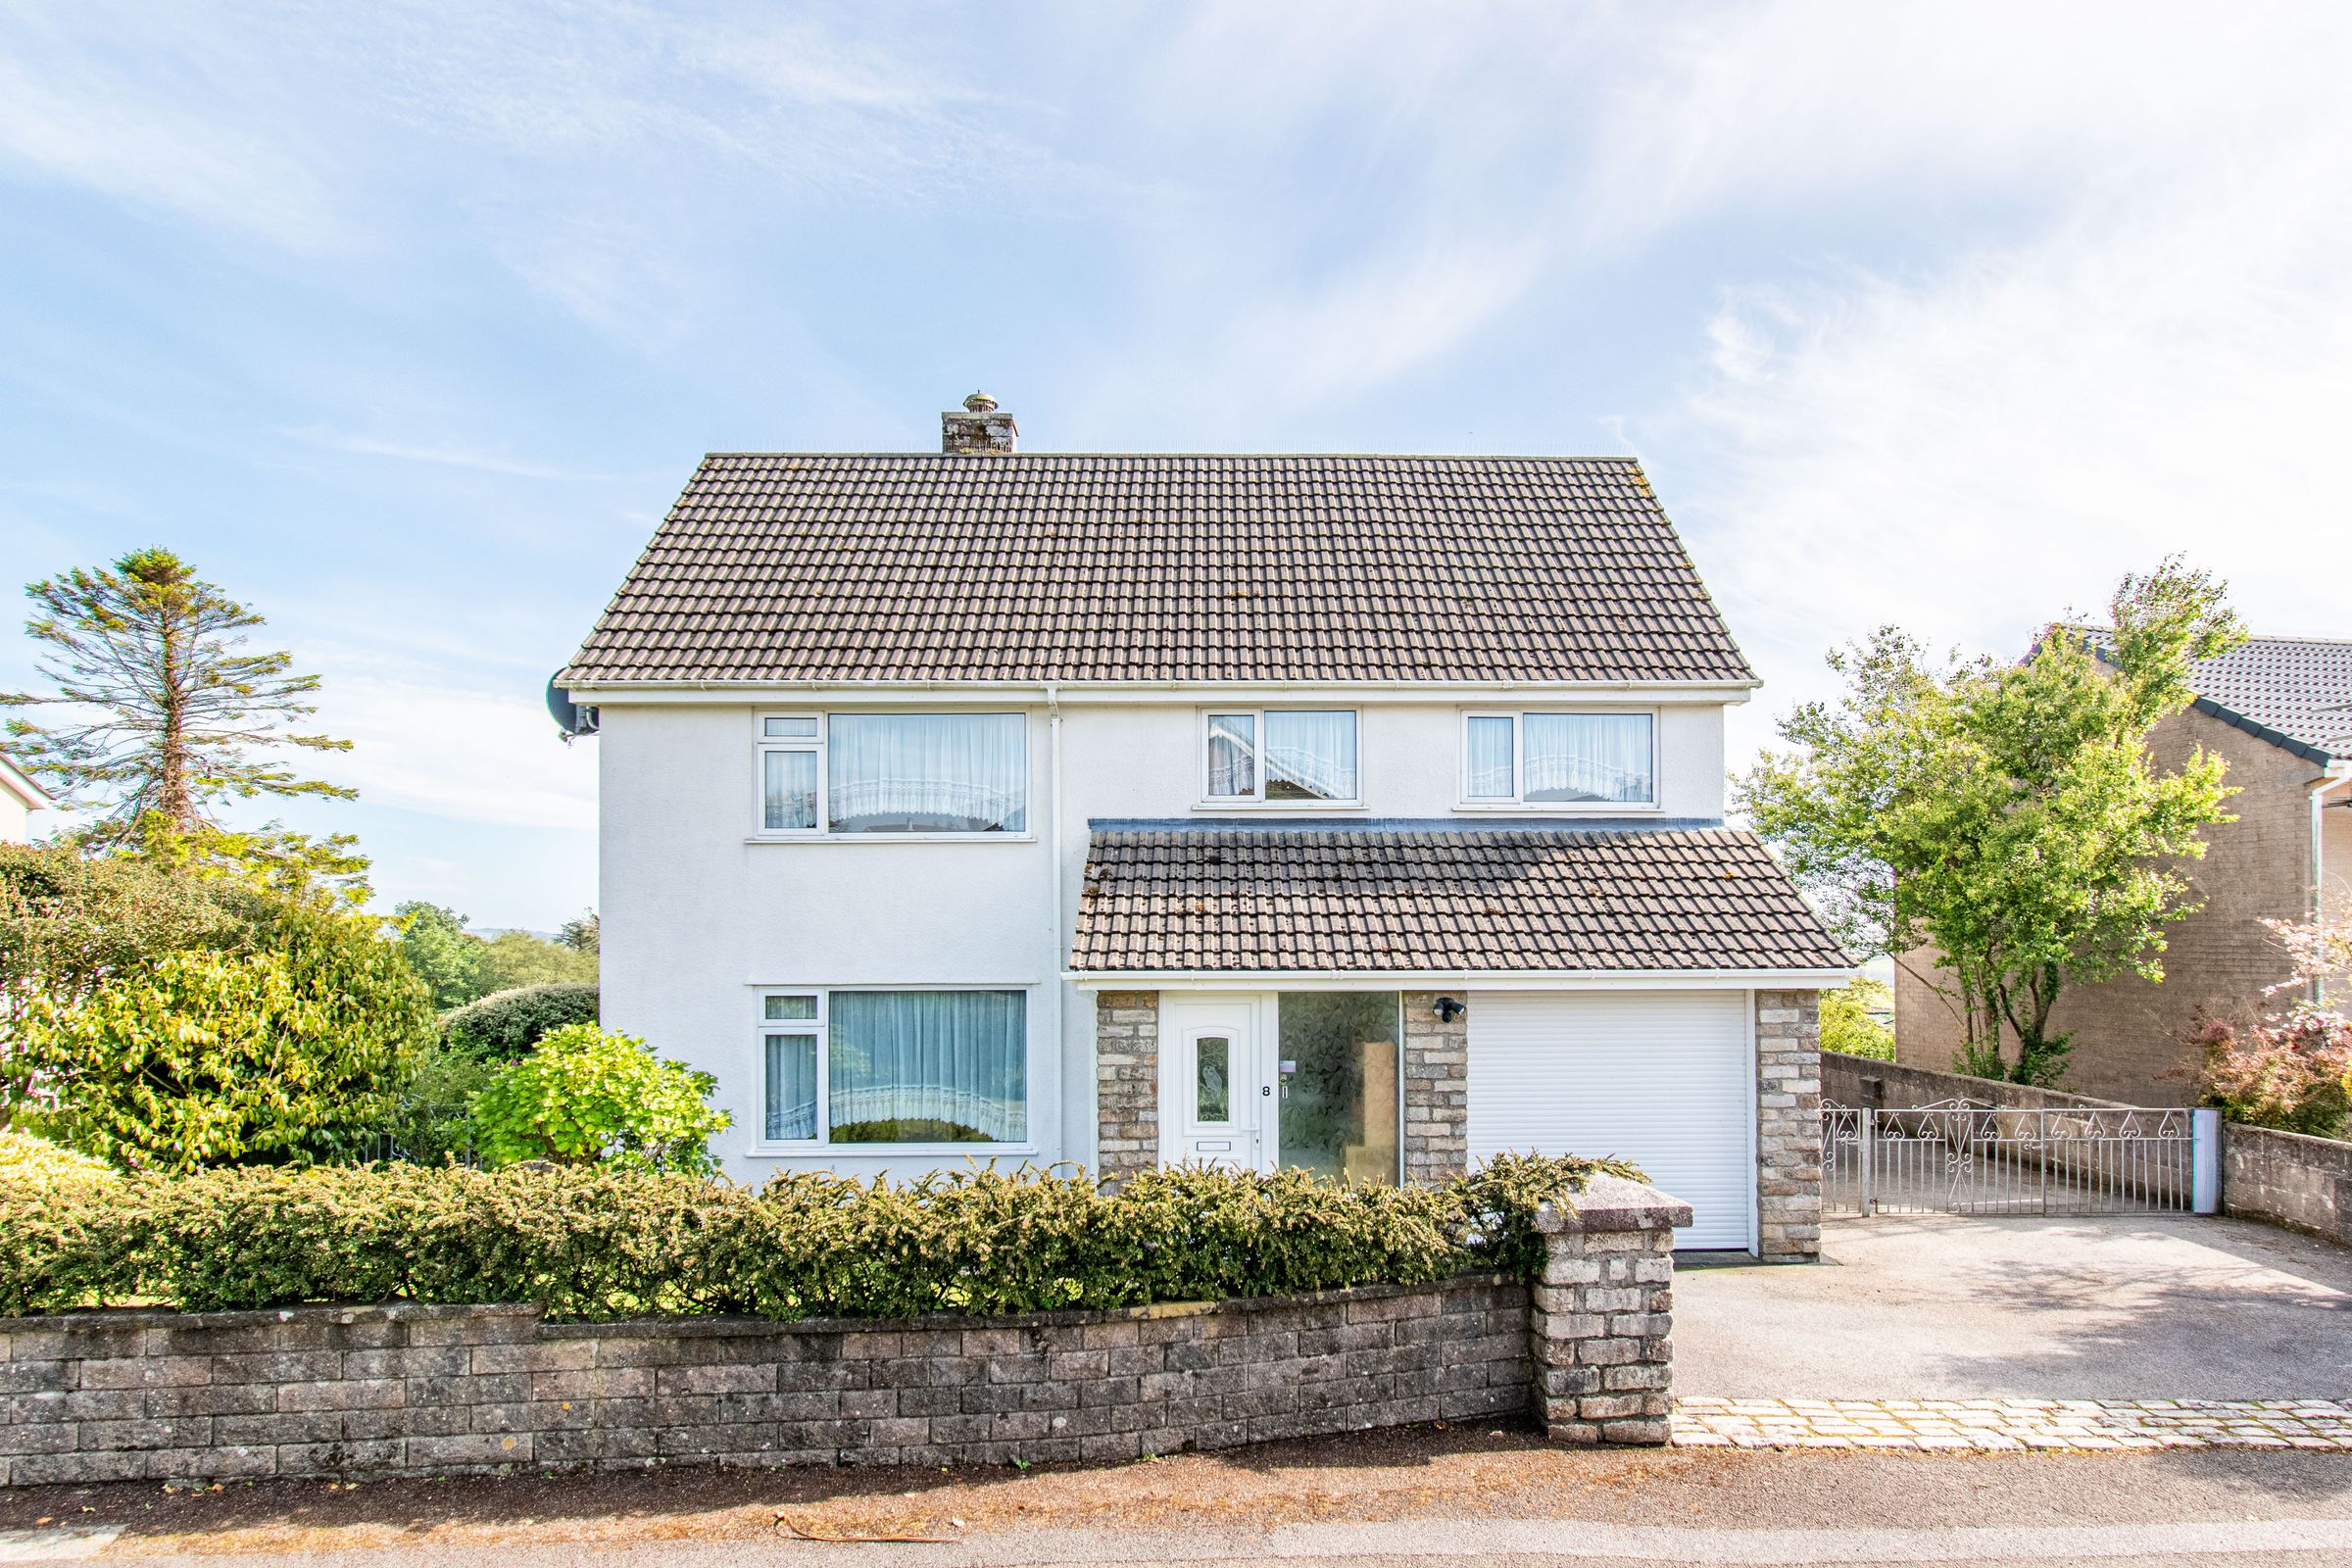
Driveway parking for several vehicles
Peaceful cul‑de‑sac setting close to town, schools and transport links
About this property
Coming to market for the first time in 40 years, this extensively extended five‑bedroom detached home on Pendean Close offers spacious family living, an oversized single garage, and mature gardens in one of Liskeard’s most sought‑after residential areas.
THE PROPERTY
This substantial detached home has been lovingly maintained and thoughtfully extended over the years, creating a spacious and versatile family residence. The accommodation flows beautifully, with bright and welcoming rooms throughout.
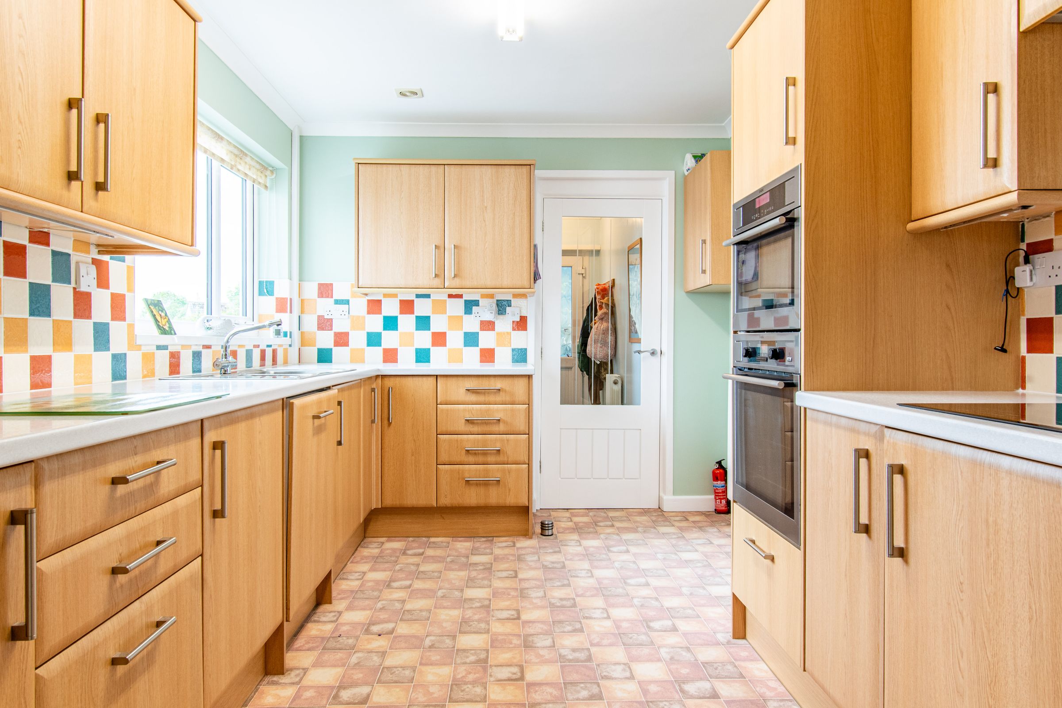
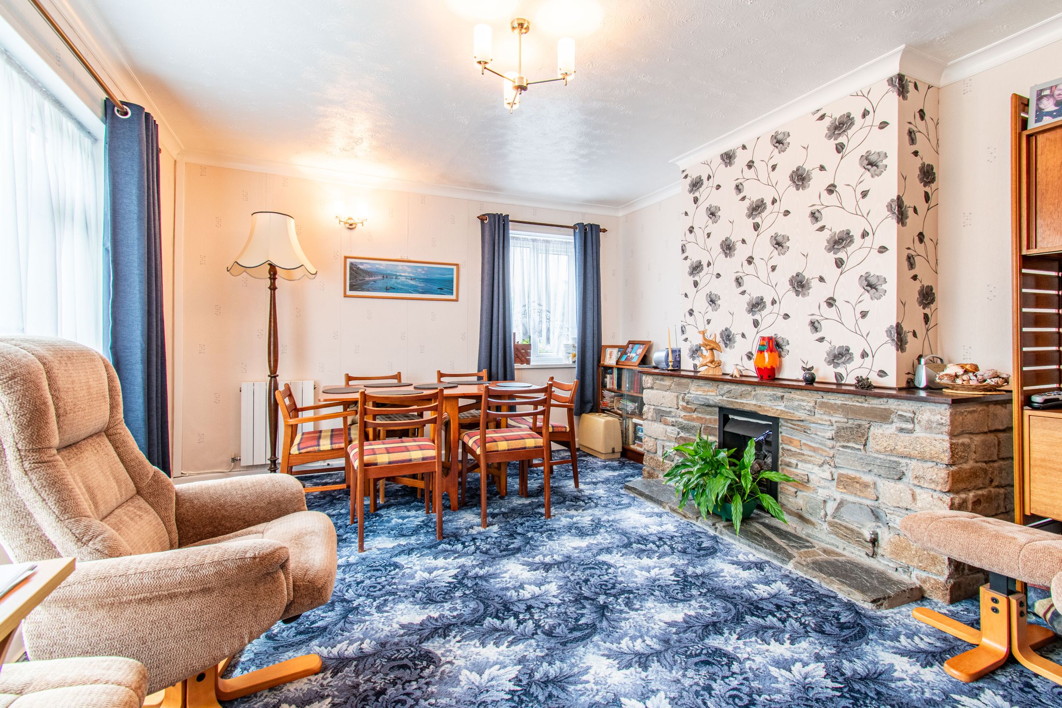
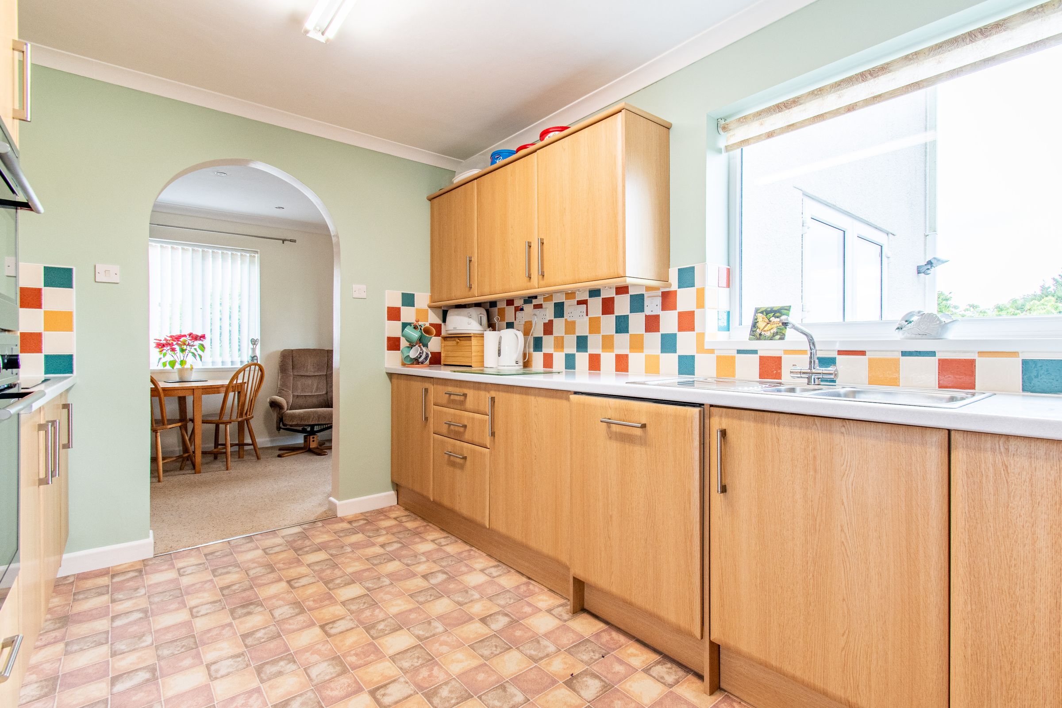
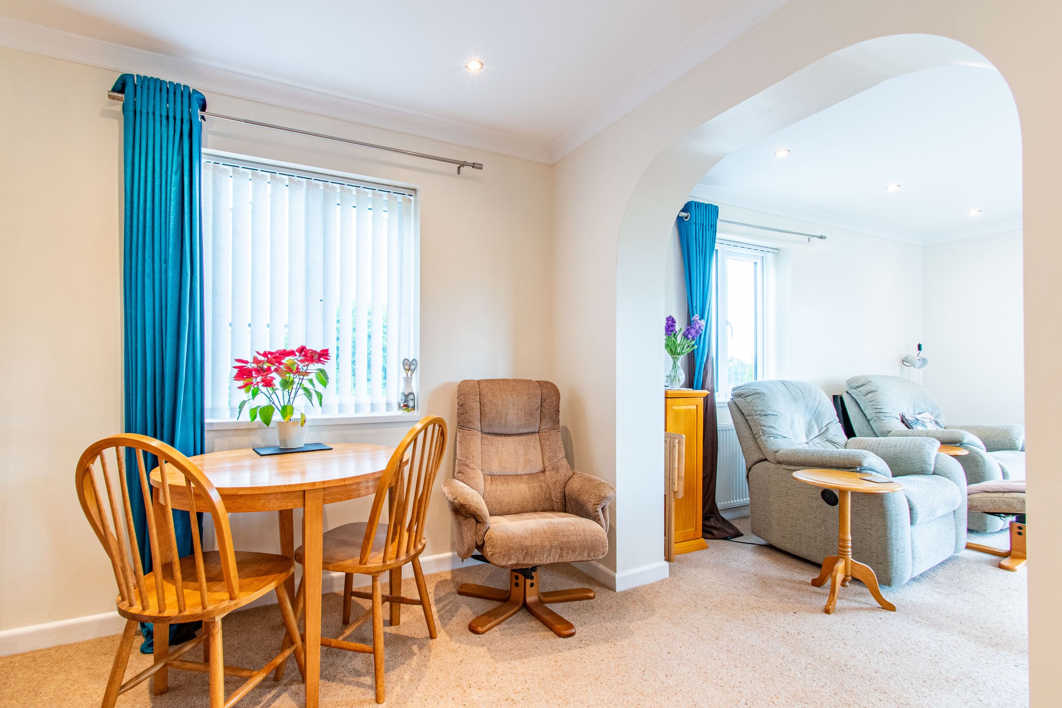
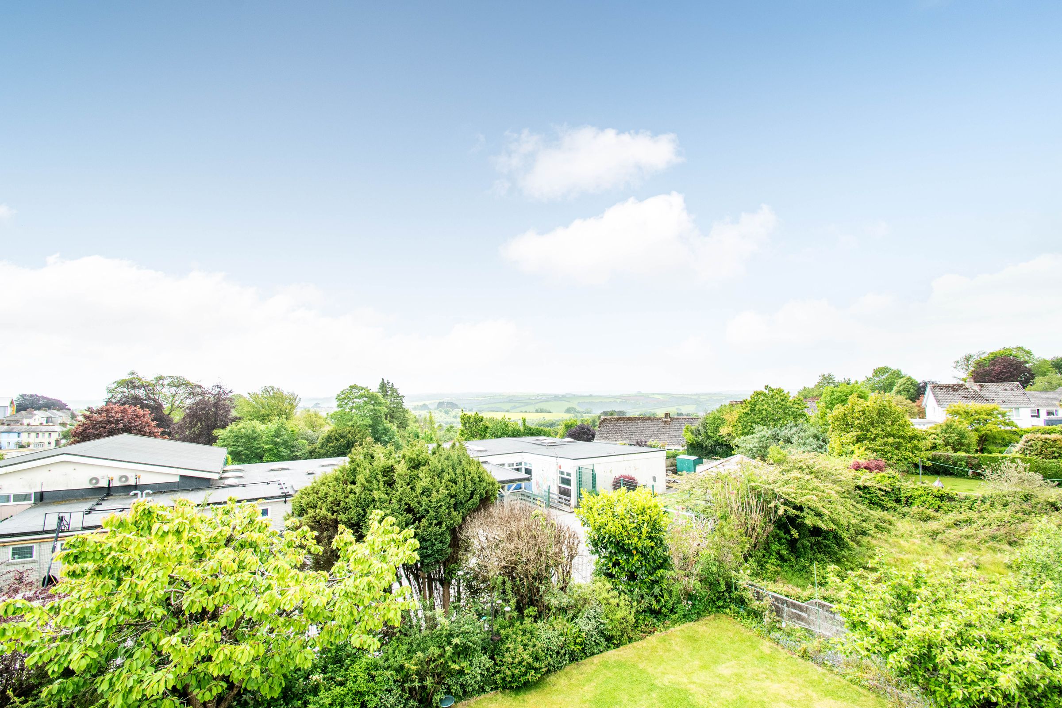
The ground floor features a generous living room with dual-aspect windows and patio doors opening onto the garden, filling the space with natural light. The adjoining kitchen is fitted with a range of modern units, ample of worktop space and views across the garden as well as local countryside which features a casual dining space or useful nook for a study. The kitchen hosts a range of built-in appliances including a hob, combi-microwave, eye-level oven, fridge and dishwasher. To the front aspect is second reception room which is currently used as a dining space with a coal-effect fireplace. A separate utility area, cloakroom, and oversized garage provide excellent practicality and storage.
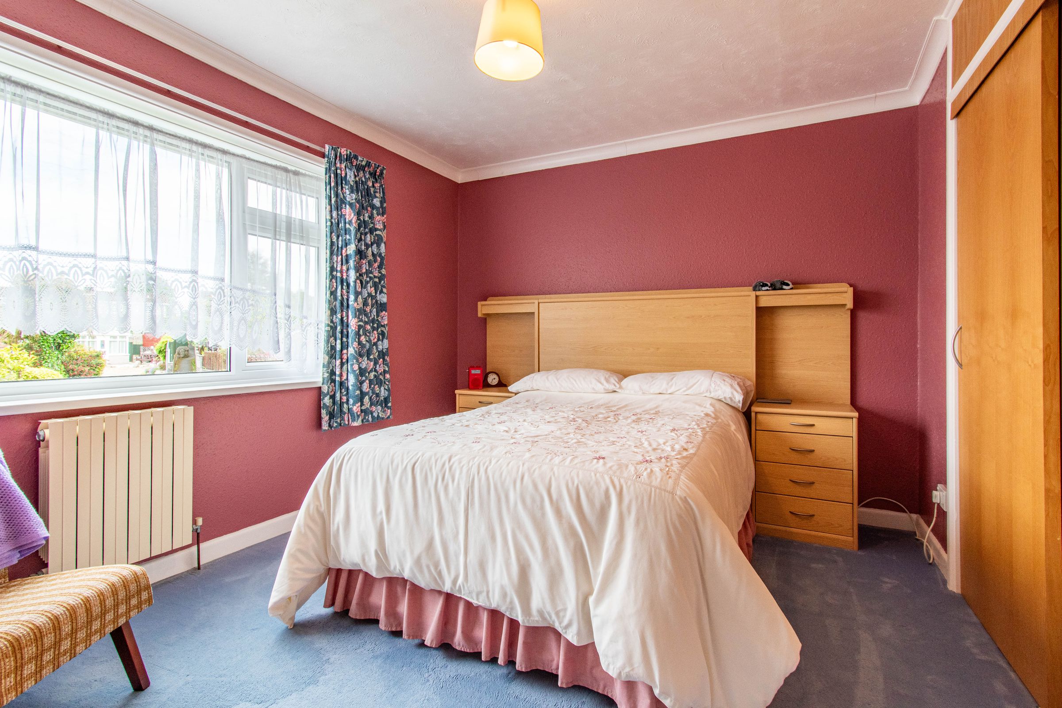
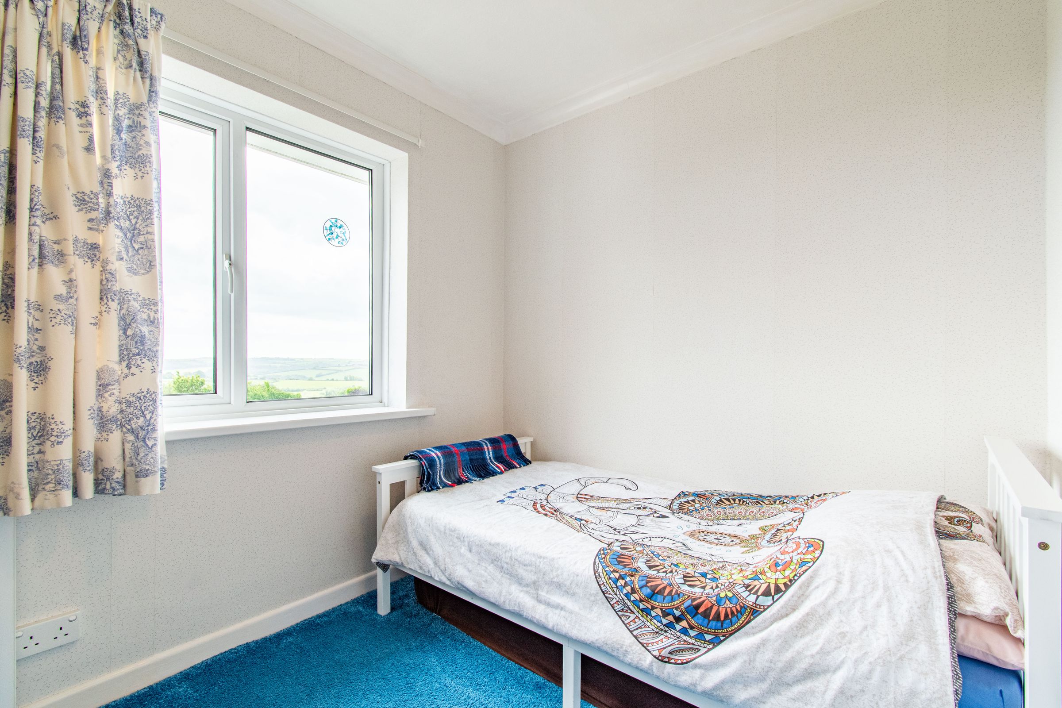
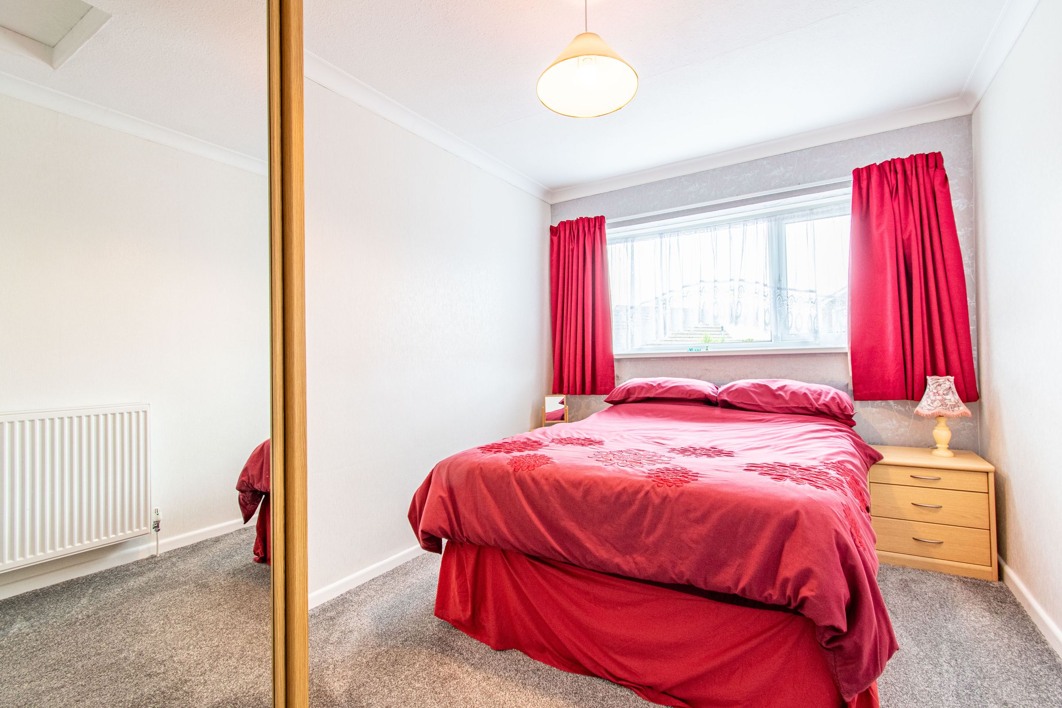
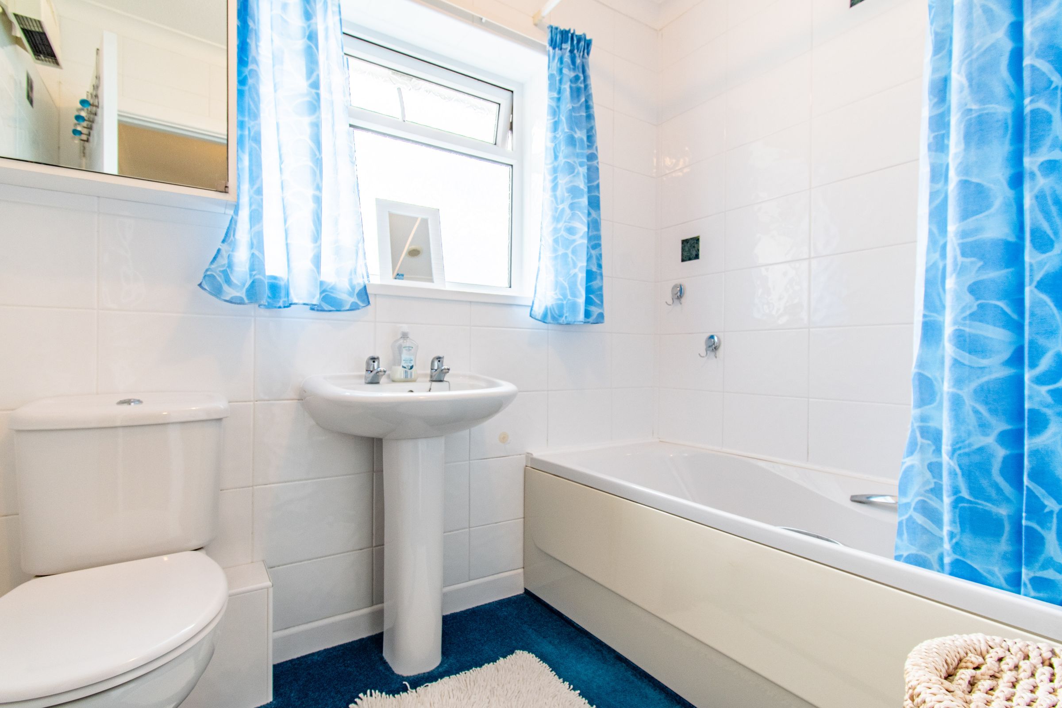
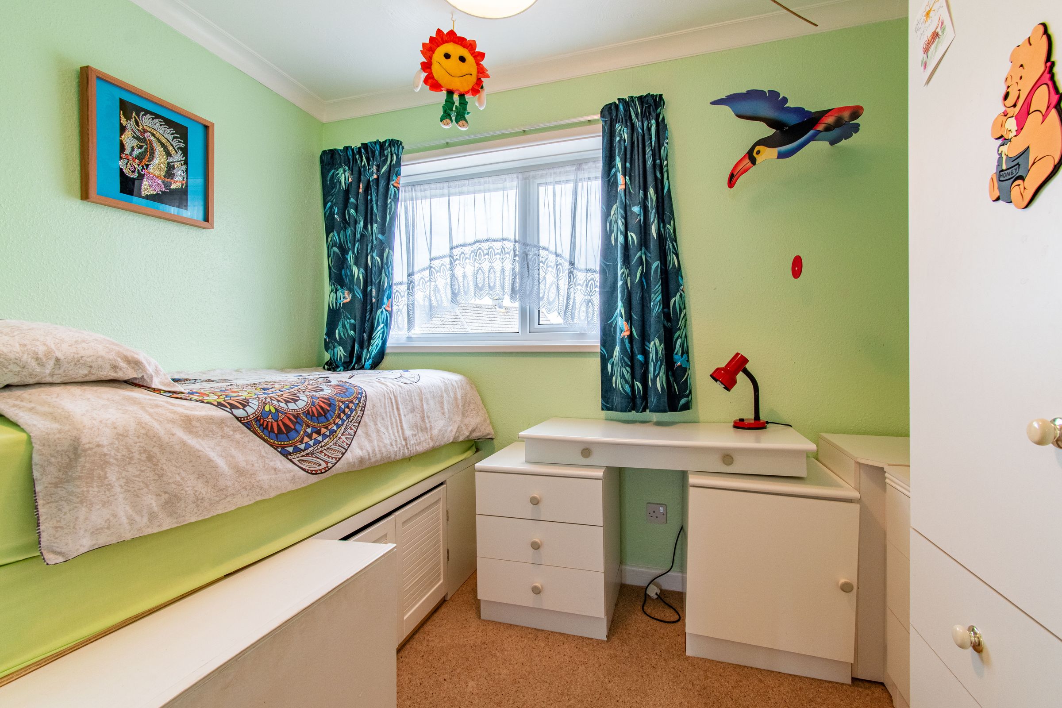
Upstairs, five well‑proportioned bedrooms offer flexibility for family life, home working, or guest accommodation. The principal bedroom enjoys far‑reaching views, an ensuite shower room with sun tunnel for natural daylight, a dressing area with built-in wardrobes, plus a Juliet balcony, while the remaining rooms are served by a family bathroom.
The layout and proportions make this a home that can easily adapt to changing family needs.
THE OUTSIDE
Set within a generous plot, the property enjoys mature gardens that wrap around the house, offering privacy and greenery.
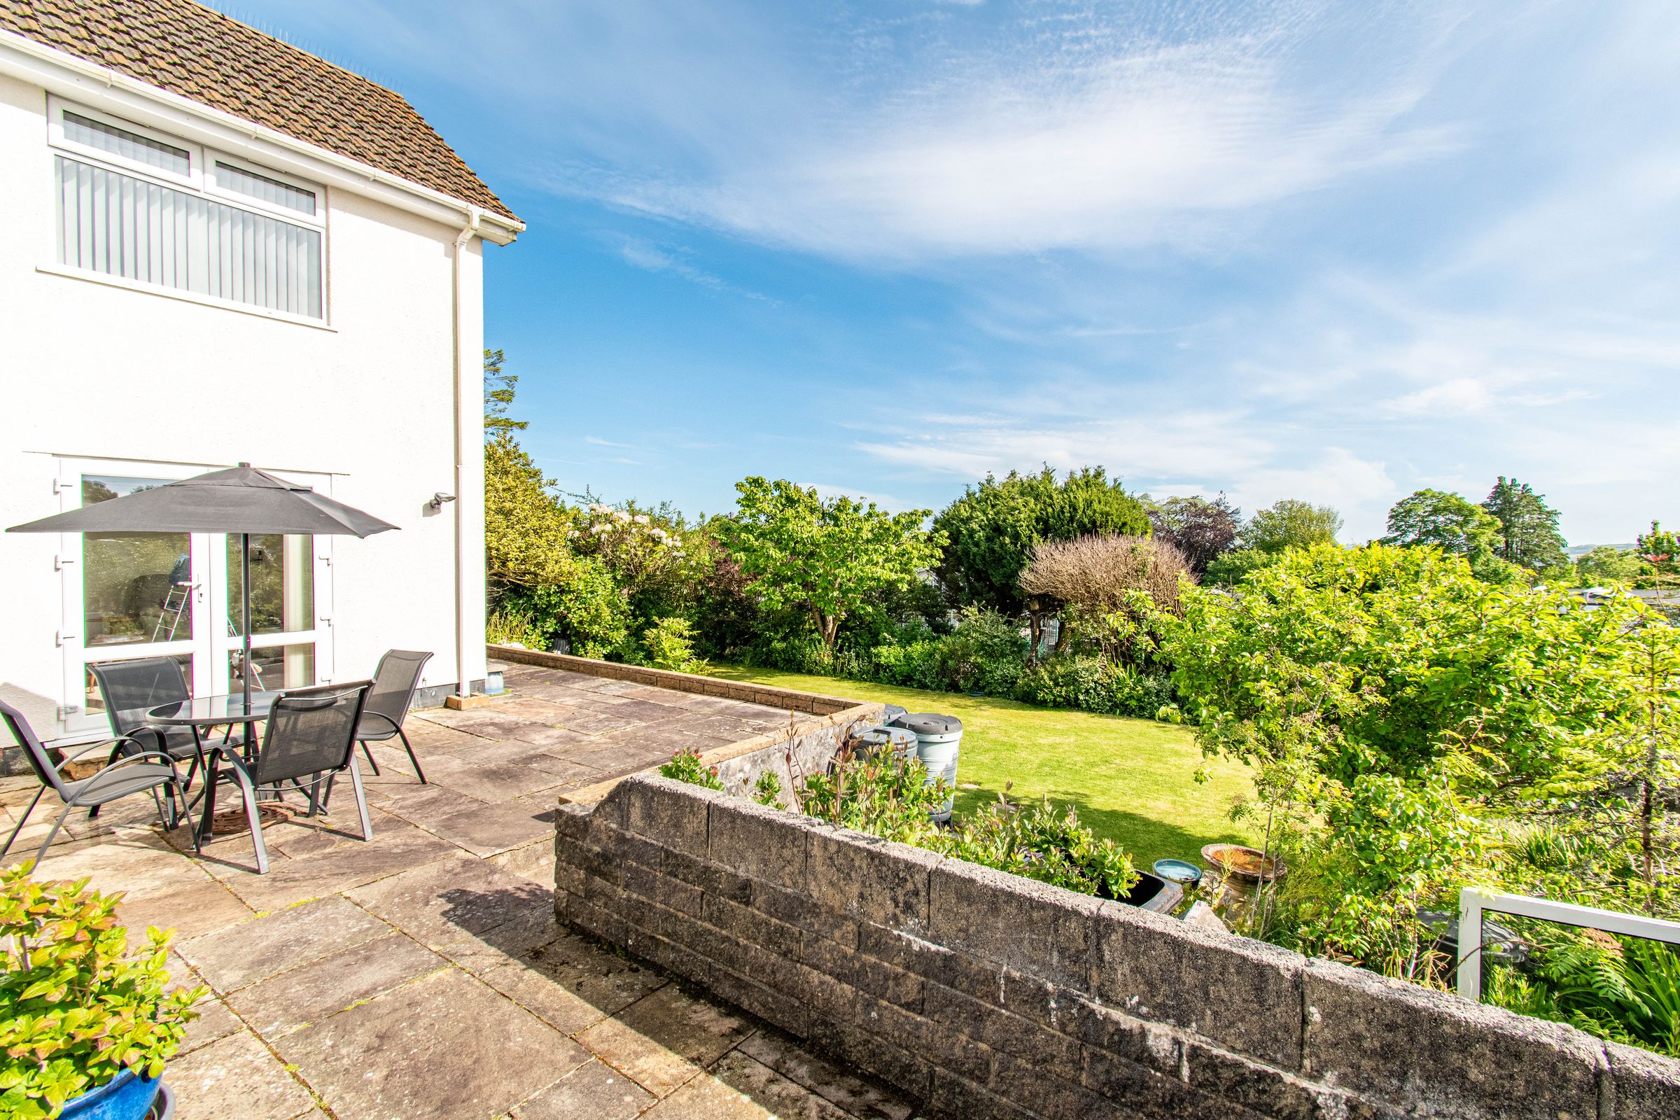
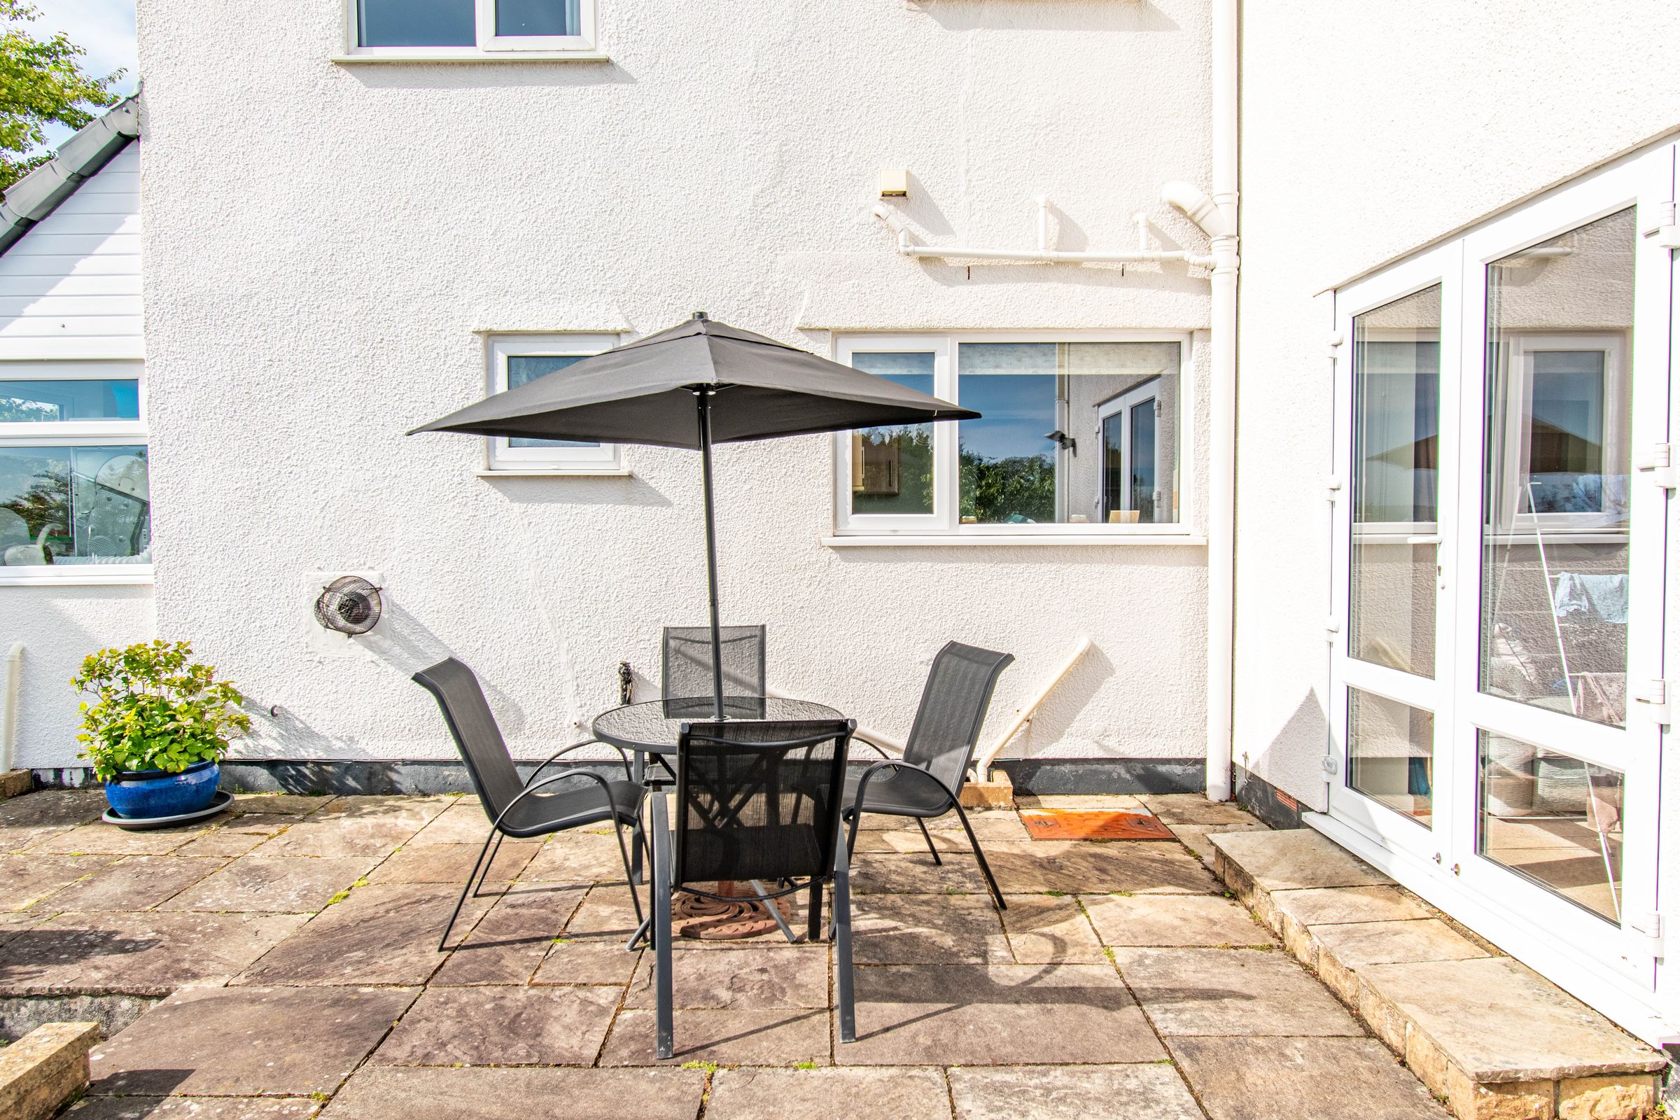
The rear garden features a large paved terrace perfect for outdoor dining and relaxation, leading down to a well‑kept lawn bordered by established shrubs and trees. The front garden is neatly landscaped, with driveway parking for several vehicles and access to the garage making it ideal for storage, a workshop, or hobby space.
The setting provides a wonderful balance of space and seclusion, with plenty of room for children to play or for keen gardeners to enjoy.
THE LOCATION
Pendean Close is a peaceful and well‑regarded cul‑de‑sac within easy reach of Liskeard’s town centre, schools, and transport links. The location combines convenience with a sense of community, making it ideal for families seeking space and stability.
Liskeard itself offers a wide range of amenities, including shops, cafes, leisure facilities, and excellent rail and road connections to Plymouth and the Cornish coast. With the property’s extensive accommodation, long‑term ownership, and superb position, this is a rare opportunity to secure a substantial family home in one of Liskeard’s most established and sought‑after neighbourhoods.
The property also benefits from owned solar panels, providing energy efficiency and long‑term cost savings, which is a valuable addition for modern family living.
FAQs
Services - Mains gas, water, electricity, and drainage
Seller’s position – Purchasing on
Garden aspect - South
Council tax band - E
Tenure – Freehold
Built in 1964
Solar Panels - Owned
Agents Note: We would recommend reviewing the Key Facts for Buyers link before viewing or purchasing this property which can be found at the end of this property listing or on our website.
Under Anti-Money Laundering Regulations, Parkes and Pearn is legally required to carry out checks on all sellers and buyers. This means we must confirm your identity and, where necessary, verify the source of the funds you are using to purchase the property. We use an approved third-party company to complete these checks on our behalf. A non-refundable fee of £80 (including VAT) is charged to cover the cost.
DIRECTIONS
What3words - ///rattler.faded.remainder
Postcode – PL14 6DE
Key details
Broadband: up to 1000mbps
Parking: Driveway
1912ft2 floor area
5683ft2 plot size
Freehold
Council tax band E
Local authority: Cornwall Council
Additional information
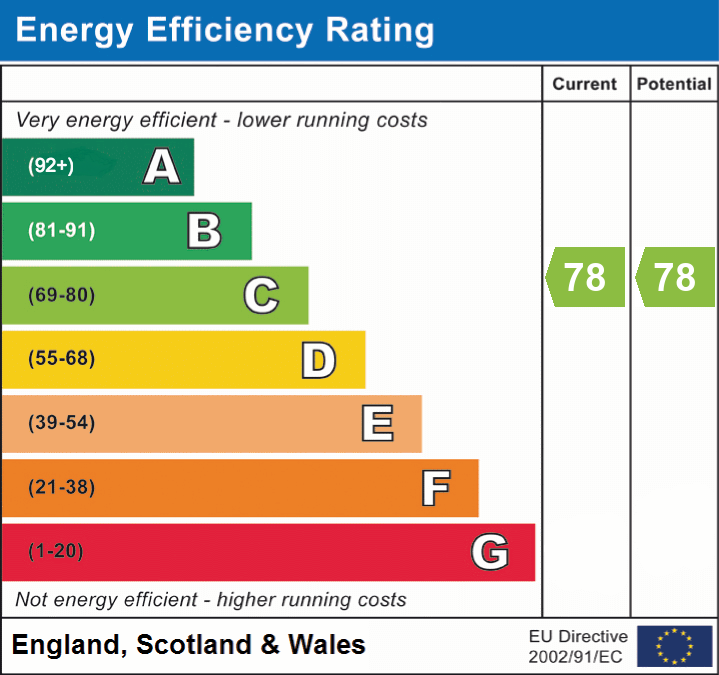
- Energy efficiency (current)
- C (78)
- Energy efficiency (potential)
- C (78)


Near the property
Rooms and dimensions
Porch
6' 8" x 5' 8" (2.03m x 1.73m)
Living Room
22' 6" x 13' 9" (6.86m x 4.18m)
Dining Room
15' 5" x 12' 0" (4.70m x 3.67m)
Kitchen
13' 0" x 8' 9" (3.97m x 2.66m)
Wc
4' 6" x 3' 9" (1.37m x 1.15m)
Garage
19' 8" x 8' 7" (5.99m x 2.61m)
Utility Room
16' 6" x 3' 5" (5.02m x 1.04m)
Bedroom 1
13' 11" x 12' 10" (4.25m x 3.90m)
Shower Room
6' 0" x 5' 6" (1.82m x 1.68m)
Dressing room
9' 2" x 5' 9" (2.80m x 1.74m)
Bedroom 2
12' 5" x 9' 10" (3.79m x 2.99m)
Bedroom 3
13' 8" x 8' 4" (4.17m x 2.54m)
Bedroom 4
9' 8" x 6' 11" (2.95m x 2.11m)
Bedroom 5
8' 8" x 7' 5" (2.64m x 2.25m)
Bathroom
7' 1" x 5' 5" (2.15m x 1.65m)
Disclaimer - Important Notice Please be advised that we have not tested any equipment, fixtures, fittings, or services. Prospective purchasers or interested parties are encouraged to carry out their own checks to verify the functionality of these items. All measurements are approximate, and the photographs are for illustrative purposes only.