Like the look of this property?
We would love to hear from you and arrange a viewing of this property. Get in touch now!
Looking to sell a property?
You can get a free online or in person valuation.
Property features
Private garden
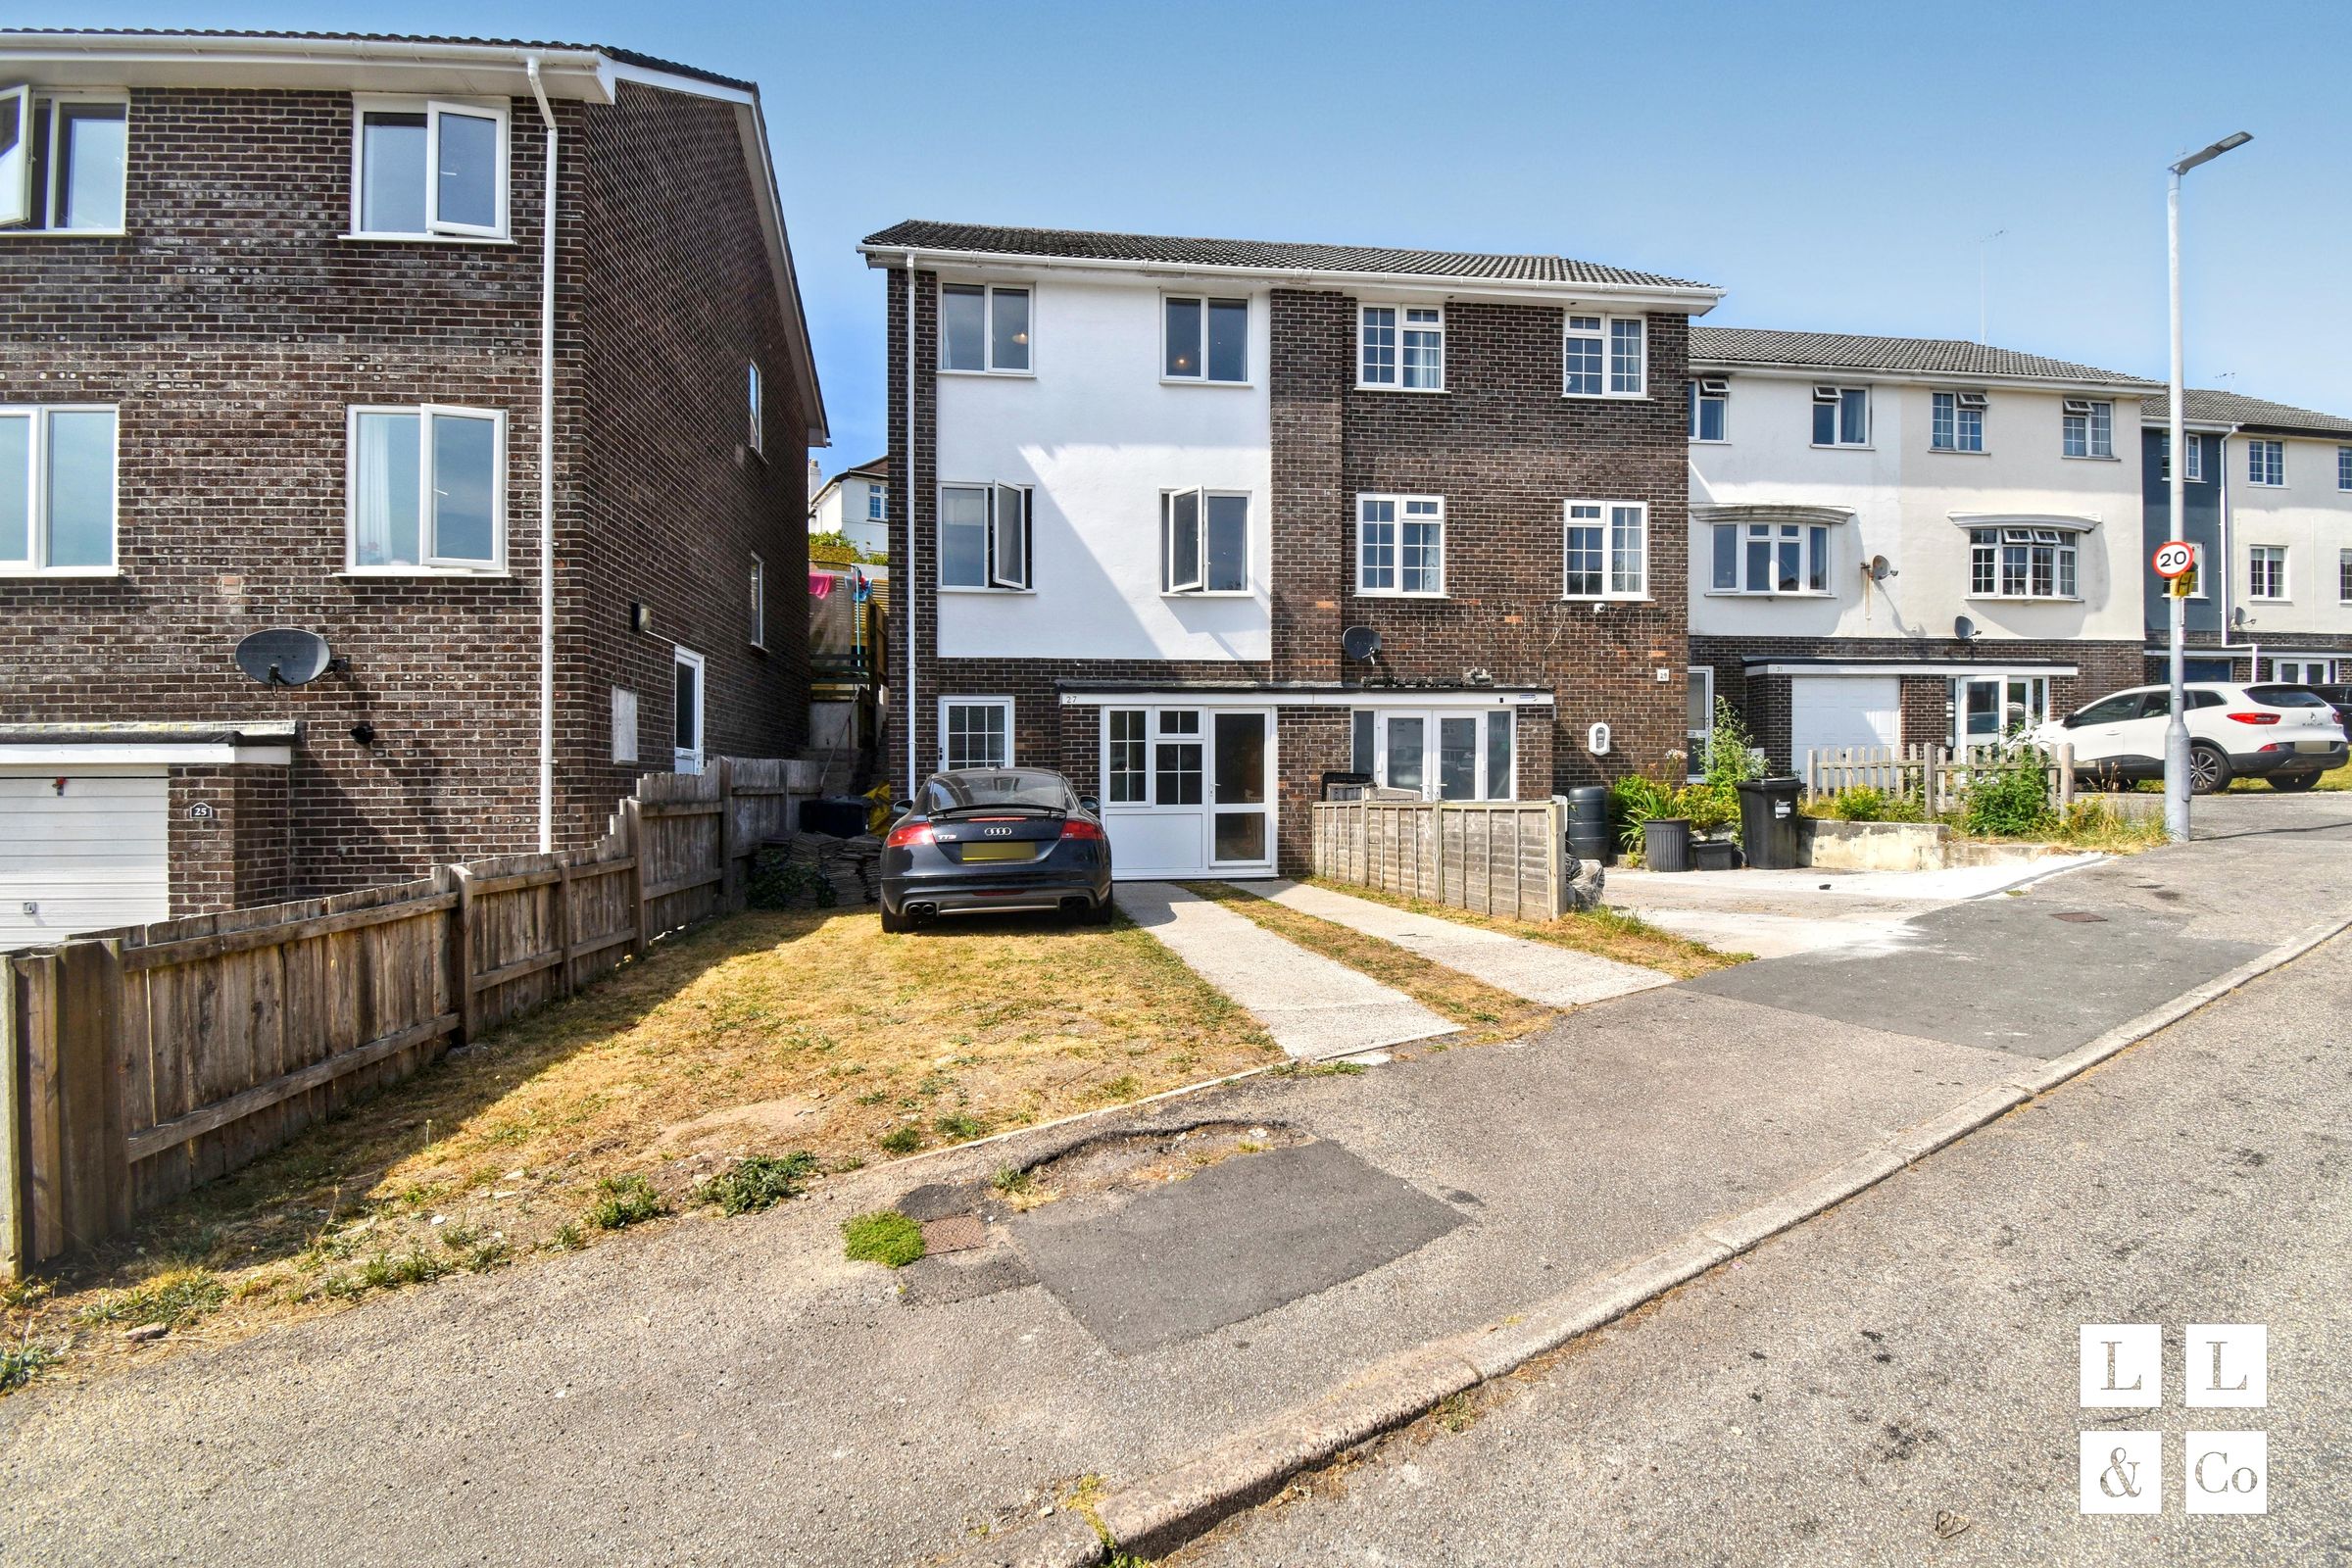
Off-road parking for multiple cars
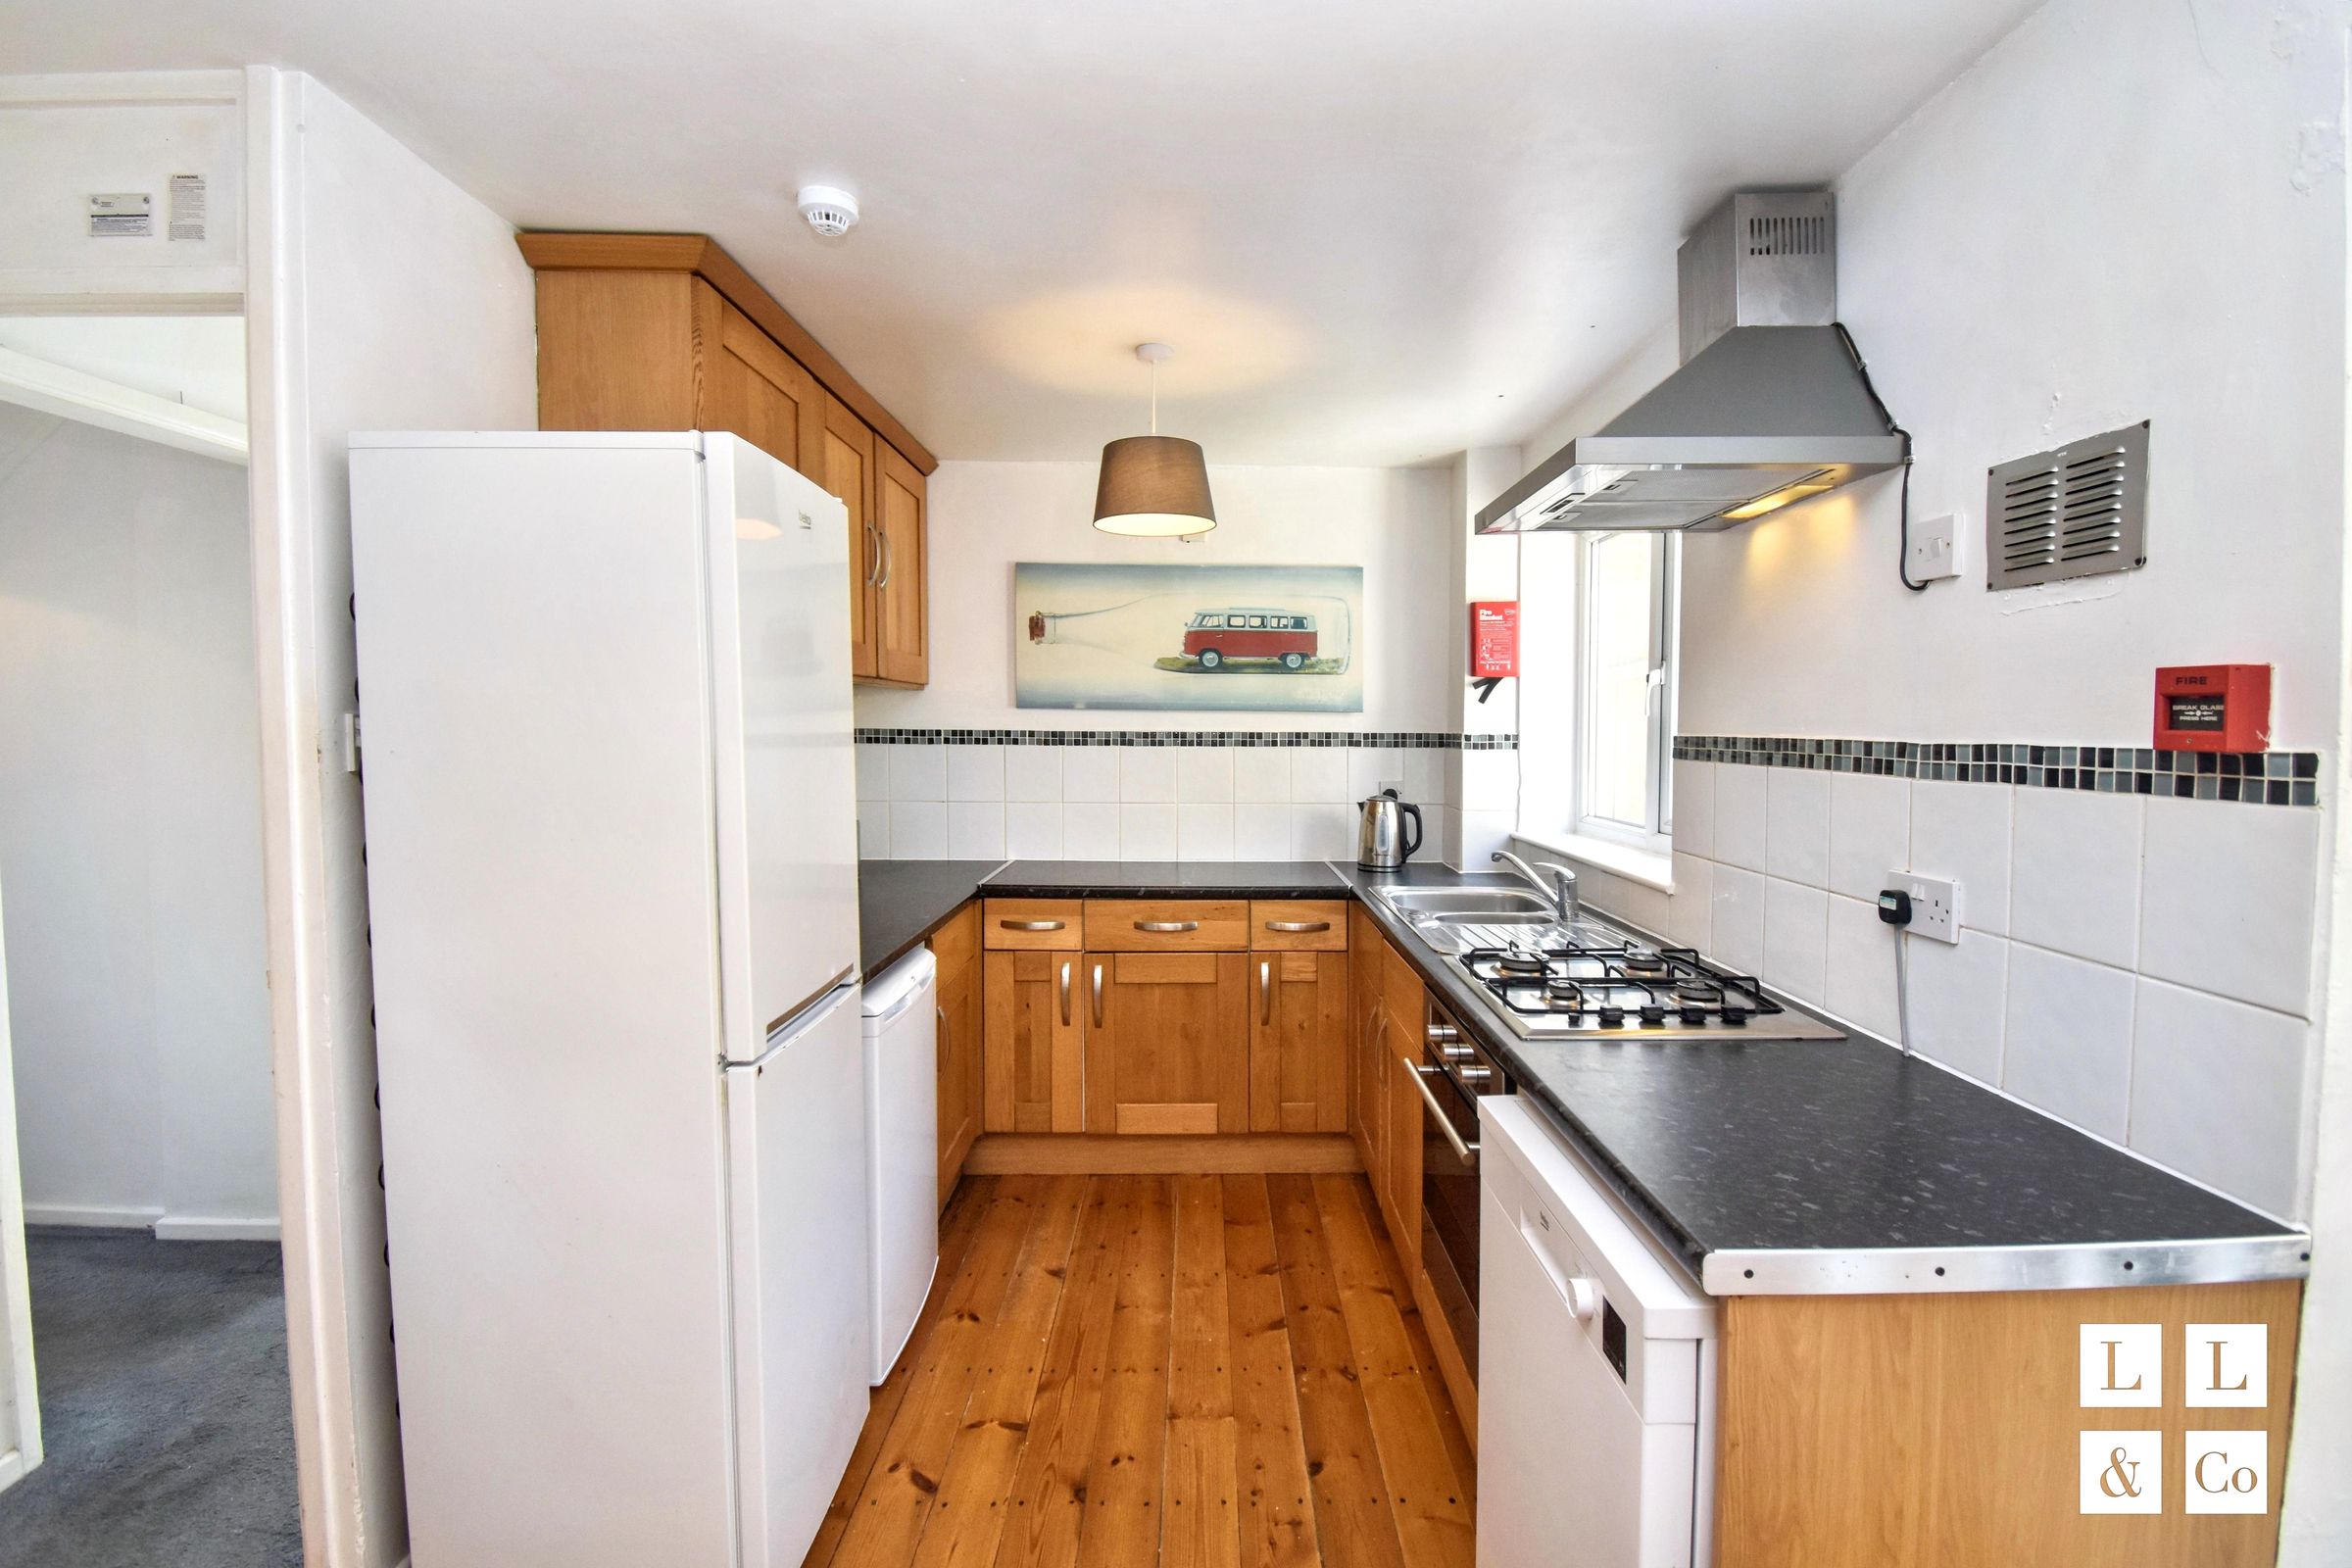
Modern kitchen units
Integrated appliances
Spacious bedrooms
Ample natural light
Three-storey layout
About this property
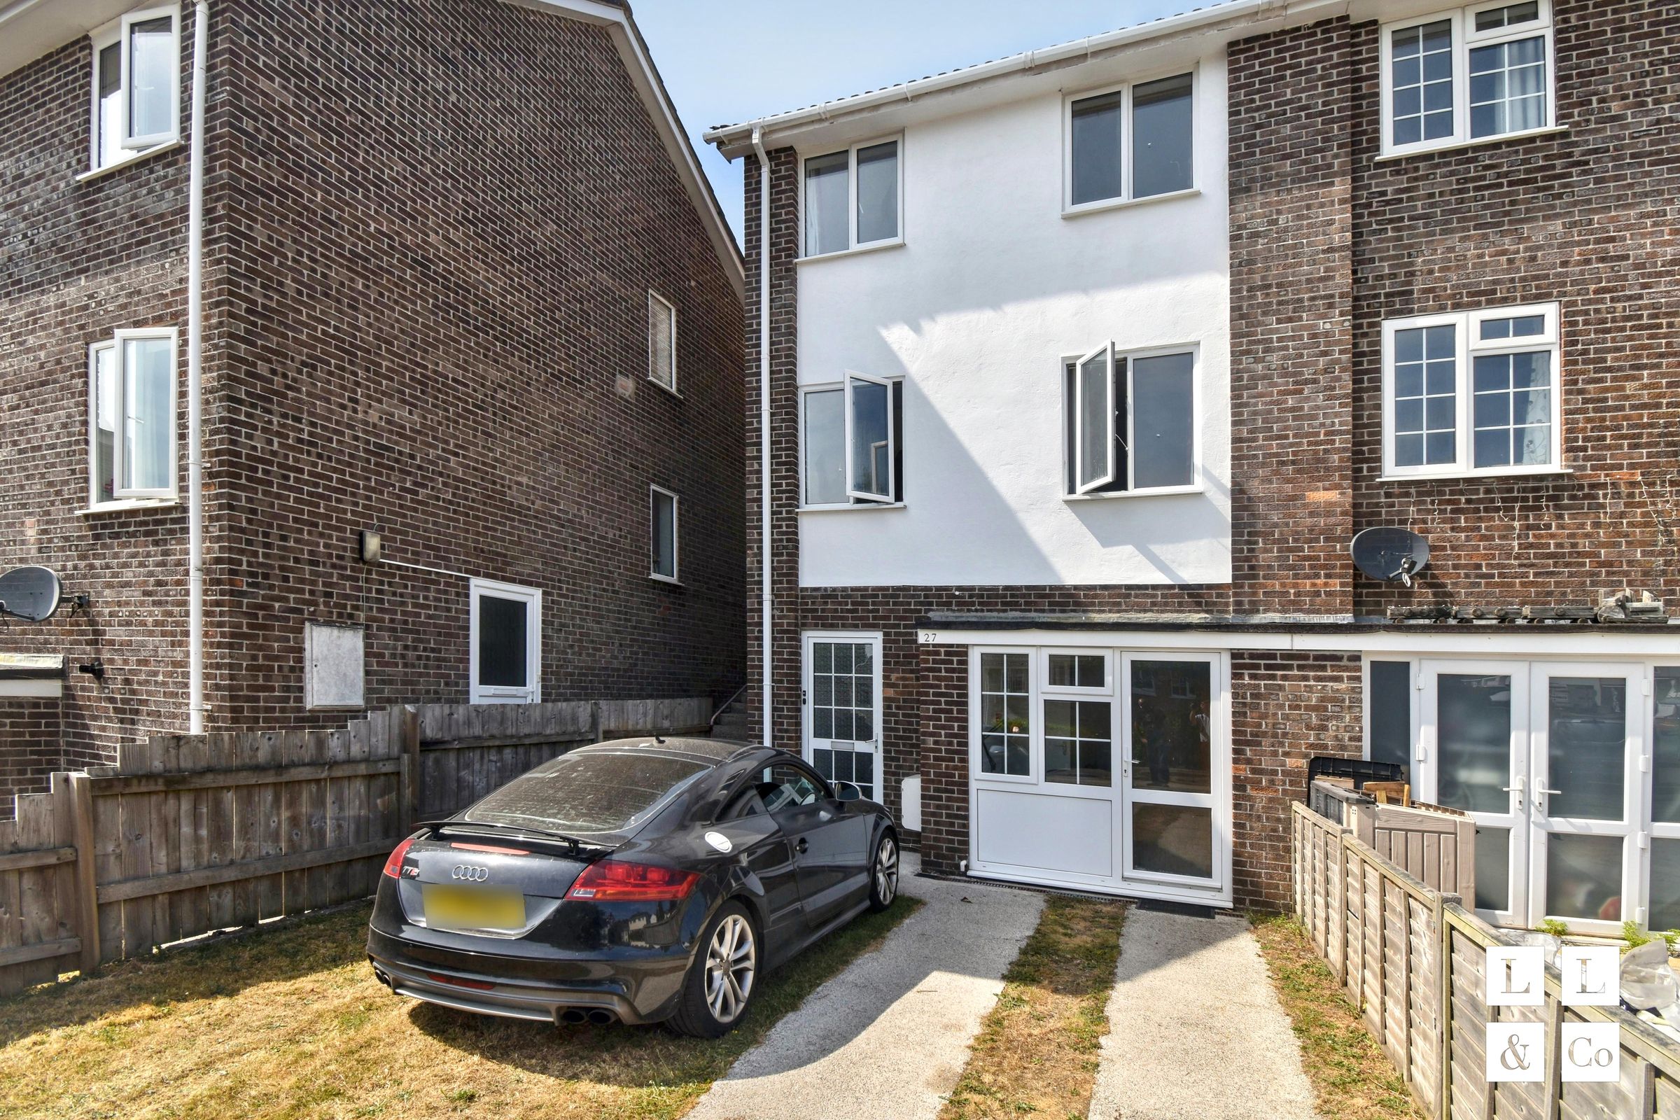
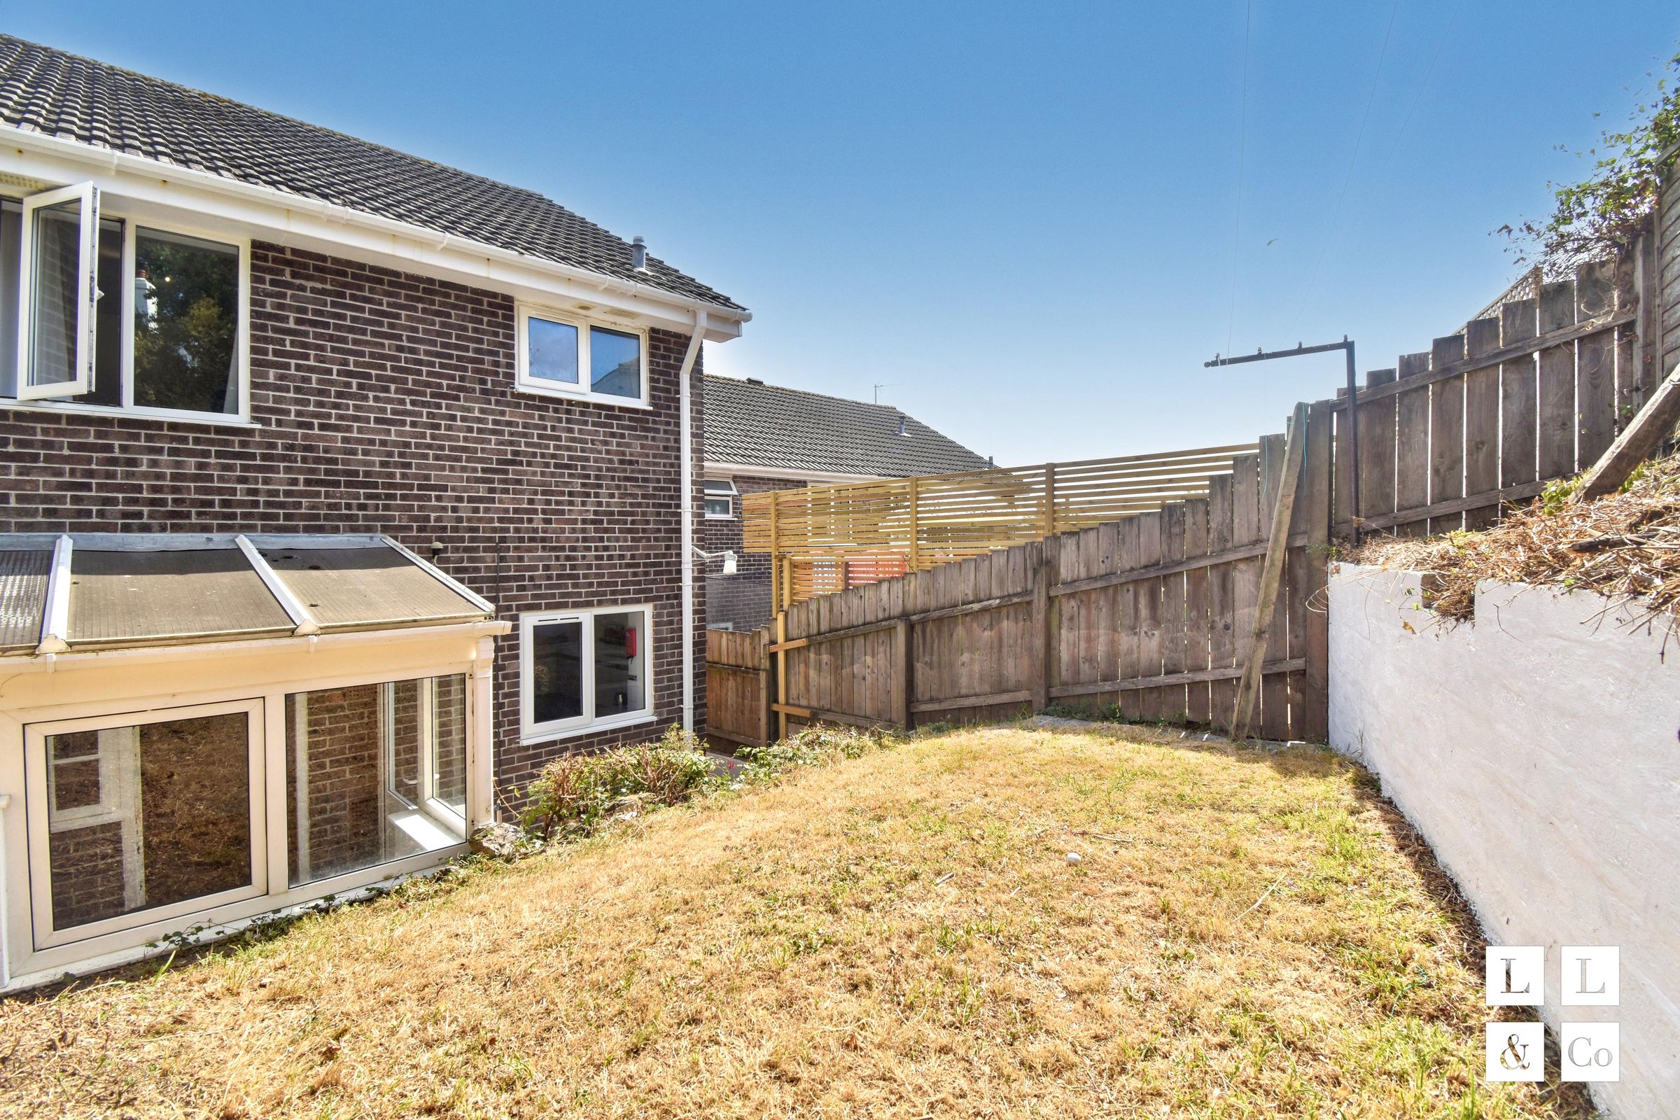
This impressive four-bedroom semi-detached home offers spacious and versatile accommodation arranged over three well-designed floors, making it an ideal choice for growing families. The property previously was rented out as a five bedroom HMO bringing in £2715 per calendar month.
To the front of the property, a generous driveway provides ample off-road parking for multiple vehicles, with sufficient space to accommodate a larger vehicle if required.
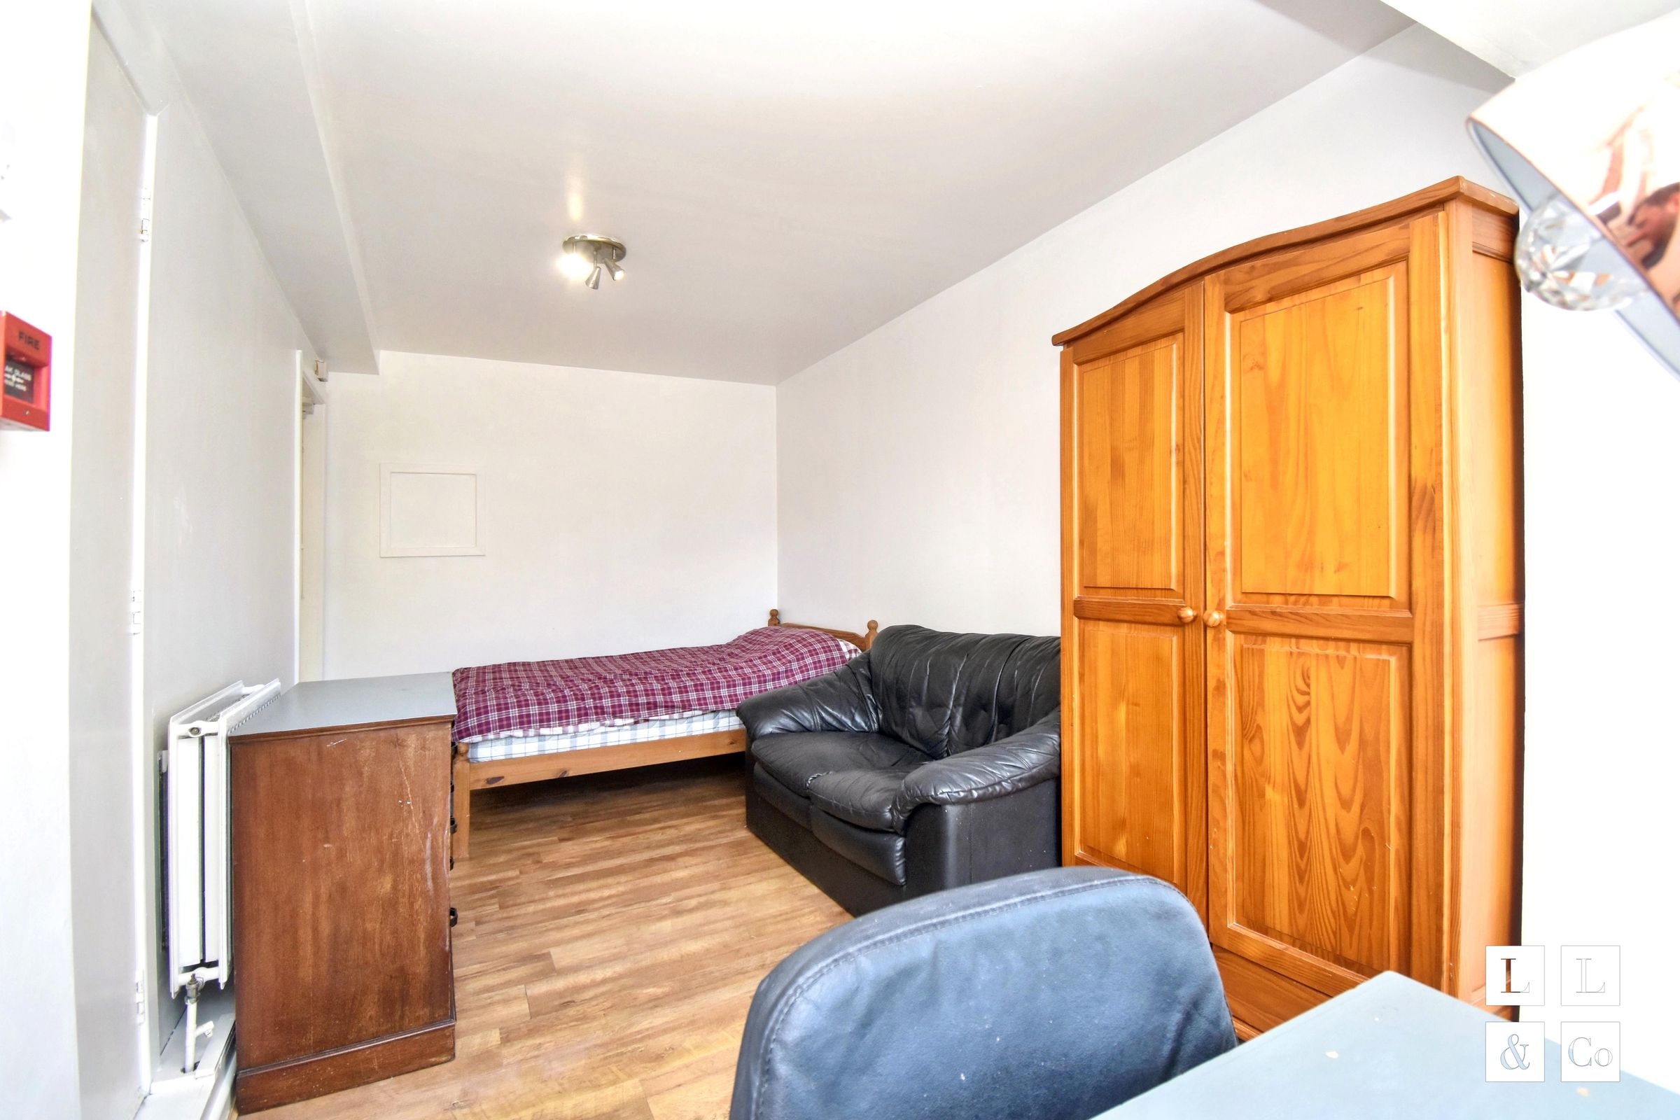
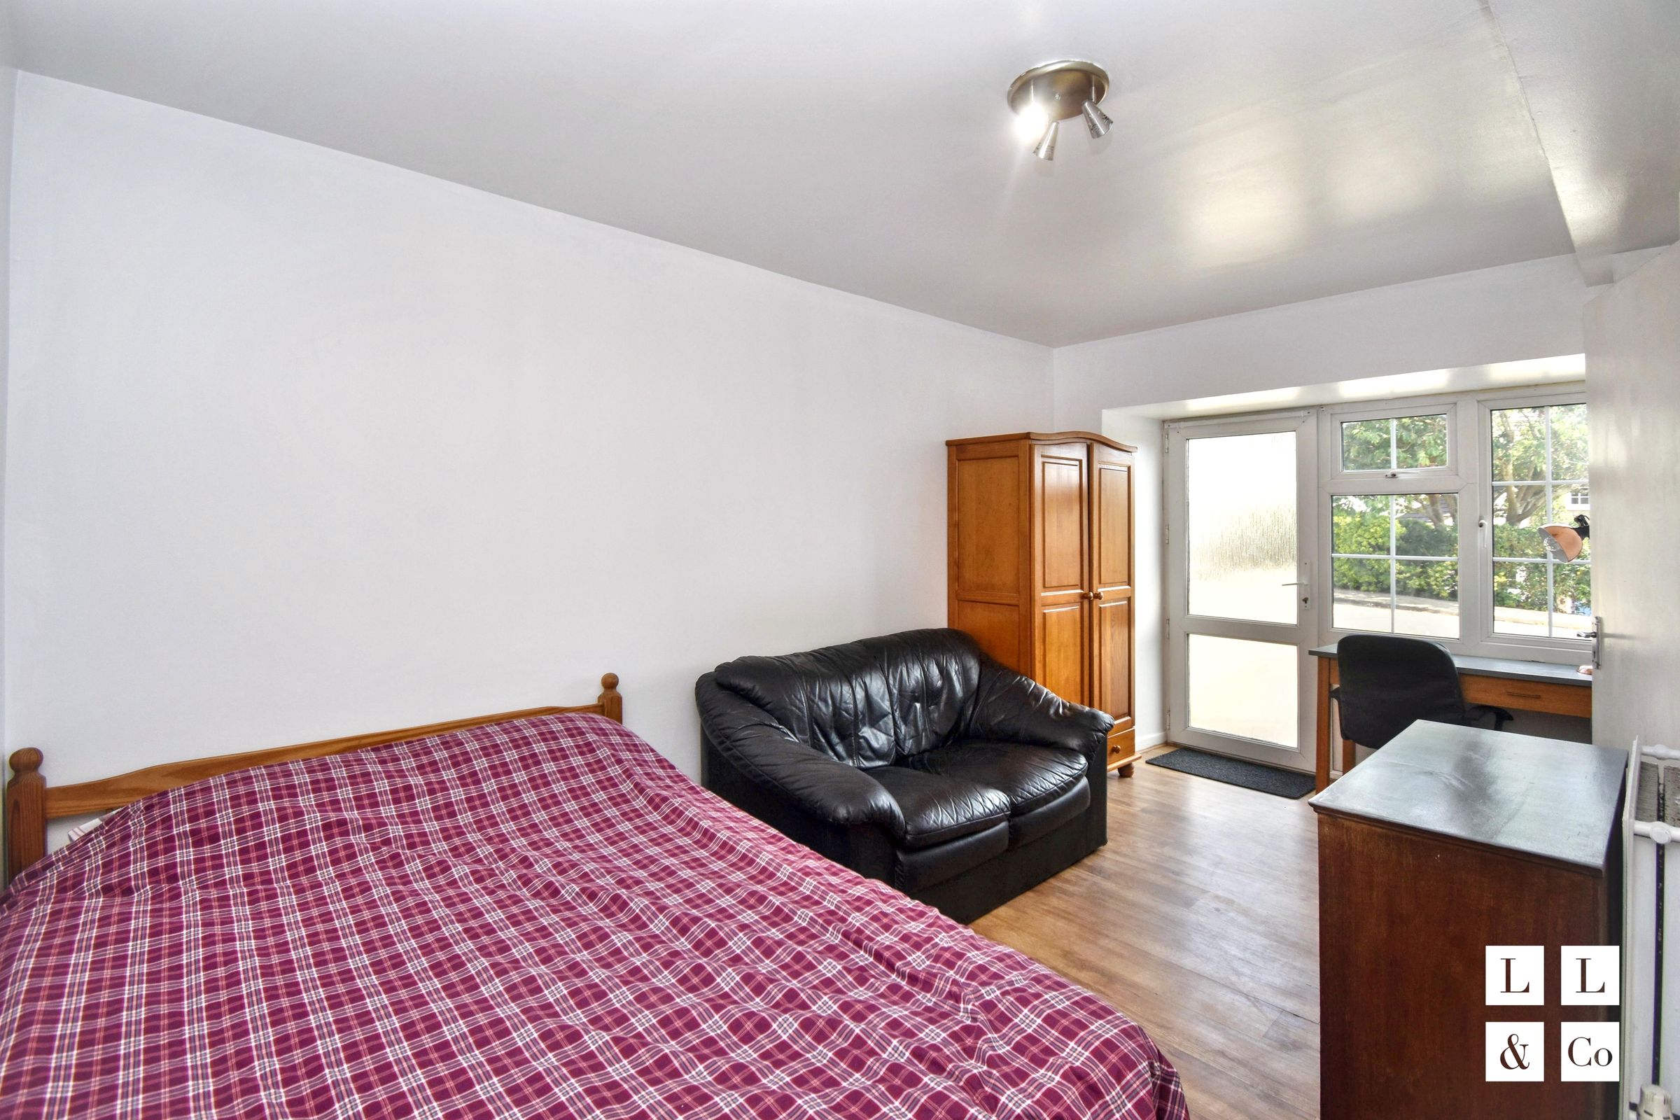
The ground floor comprises a welcoming entrance hall leading to a spacious converted garage room, offering flexibility as an additional reception room, home office, fourth bedroom or guest room.
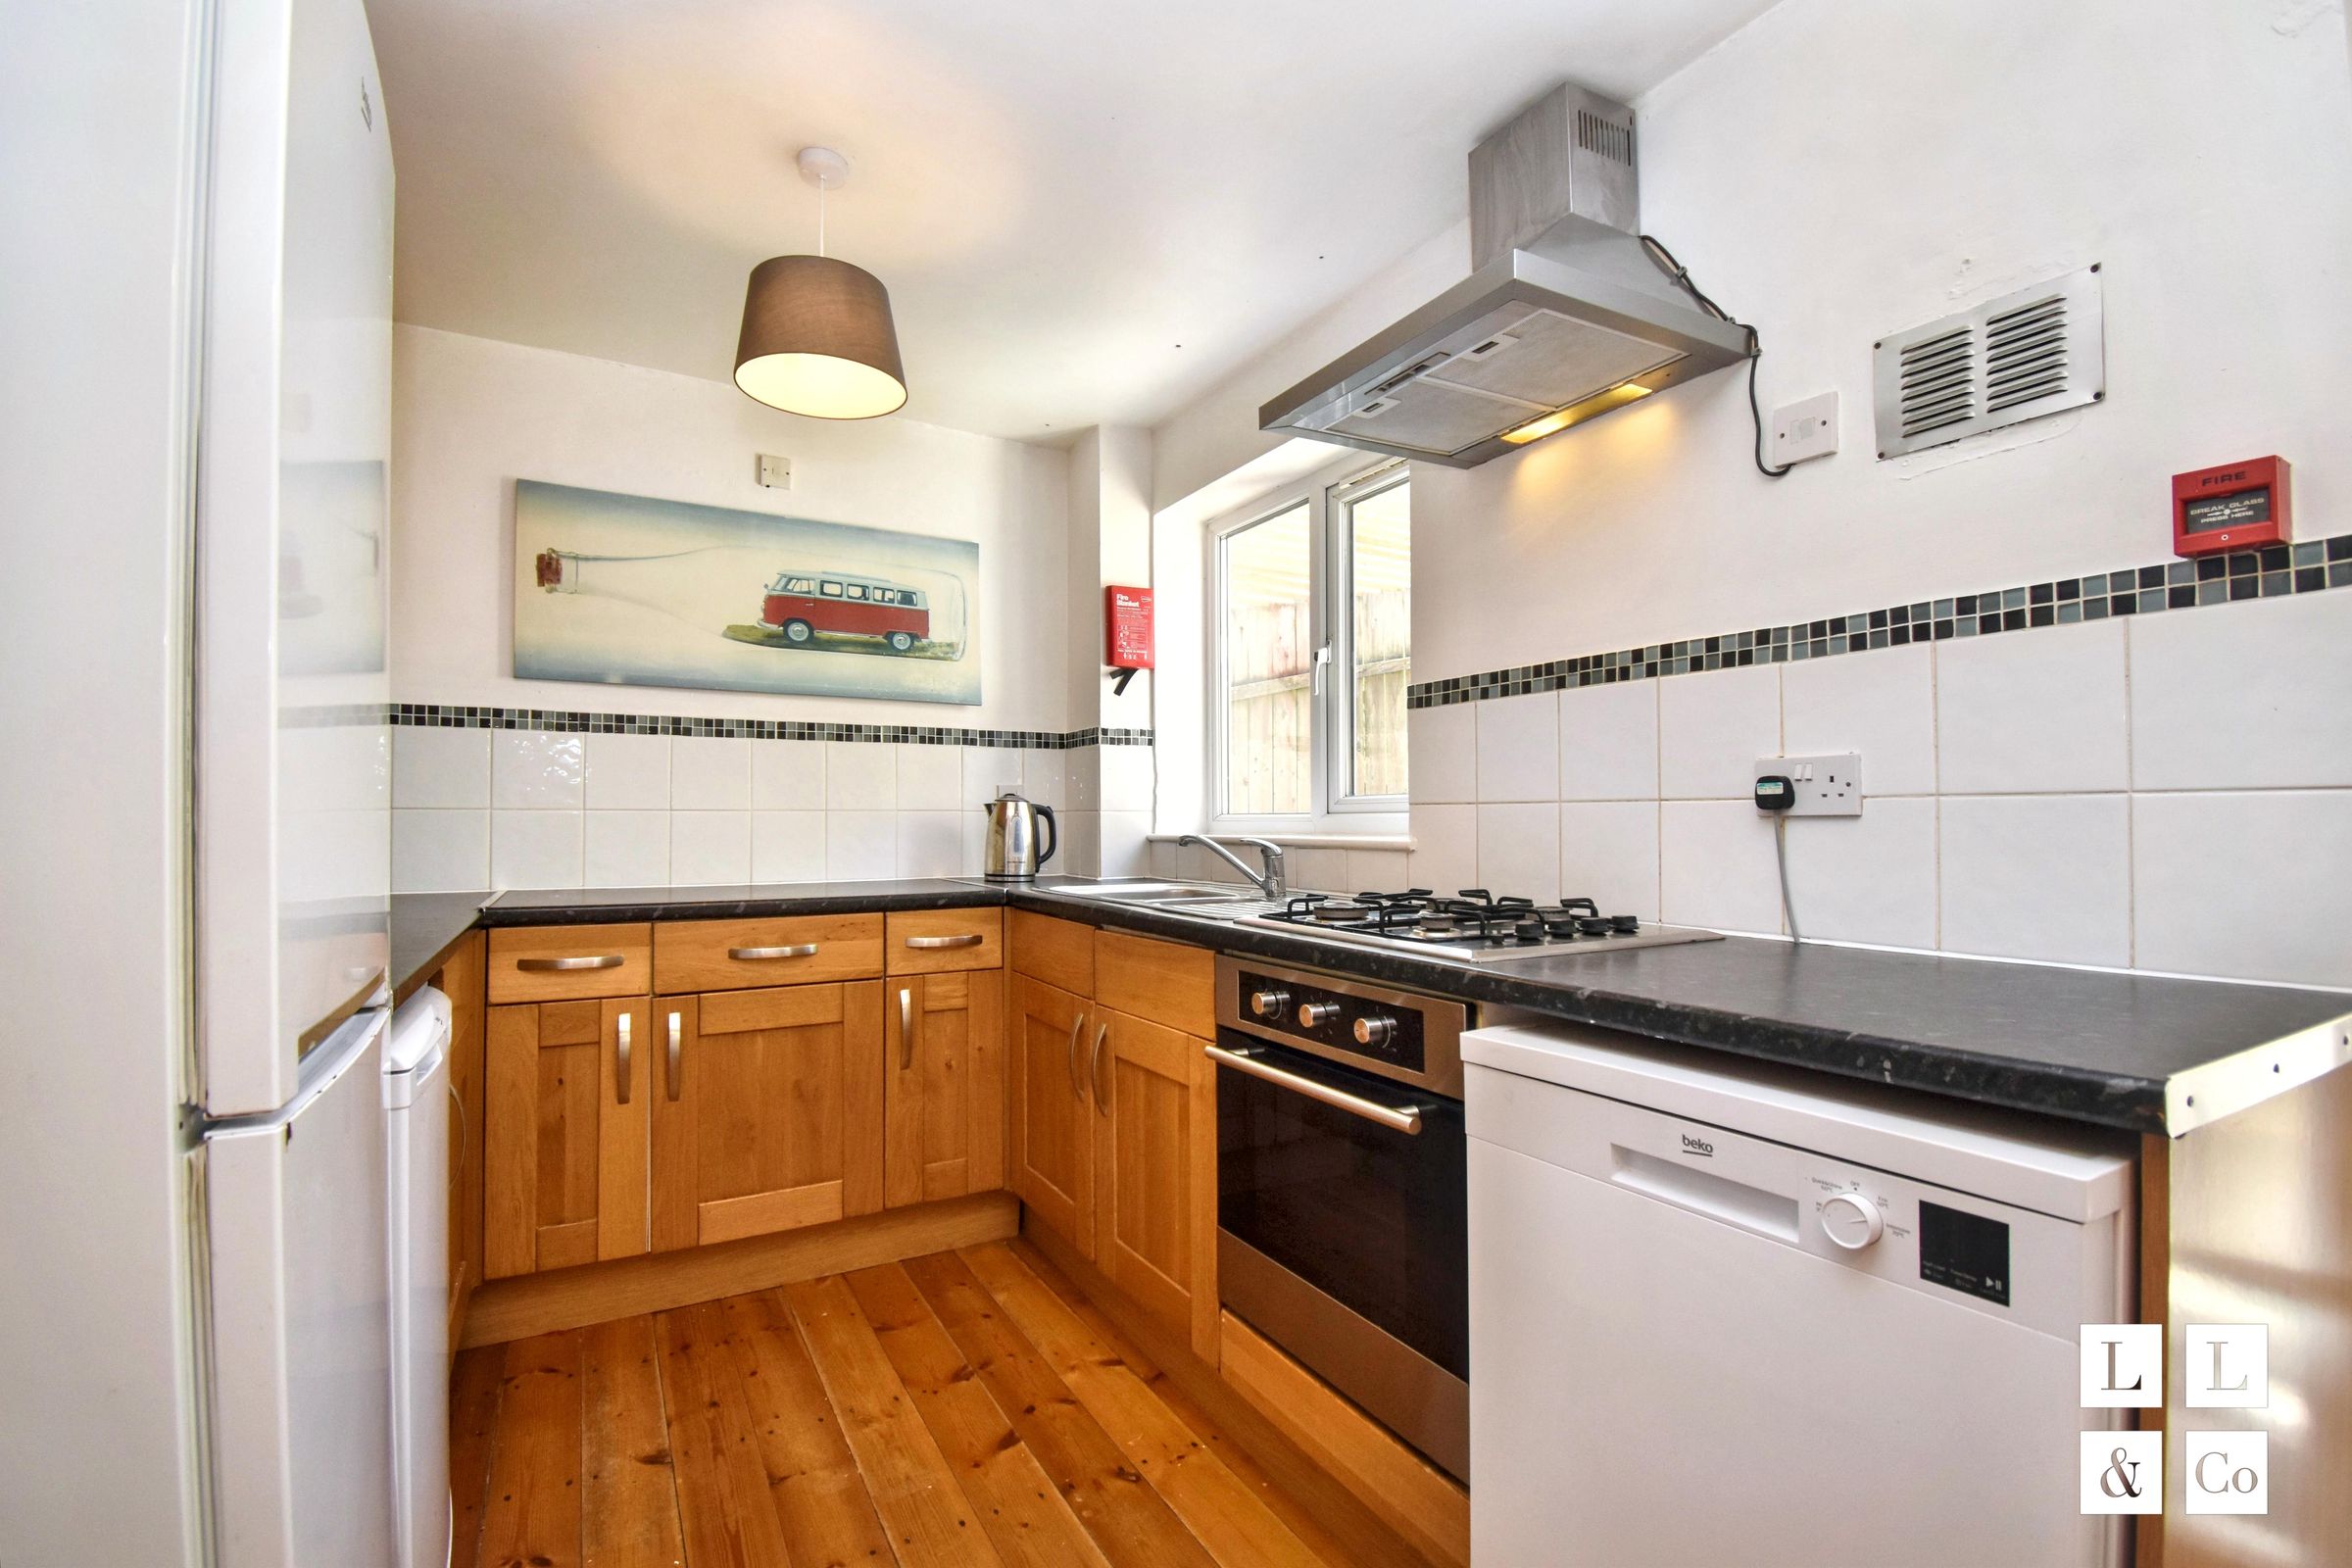
The well-appointed kitchen is fitted with quality solid oak cabinetry and integrated appliances, combining practicality with timeless style for everyday living and entertaining.
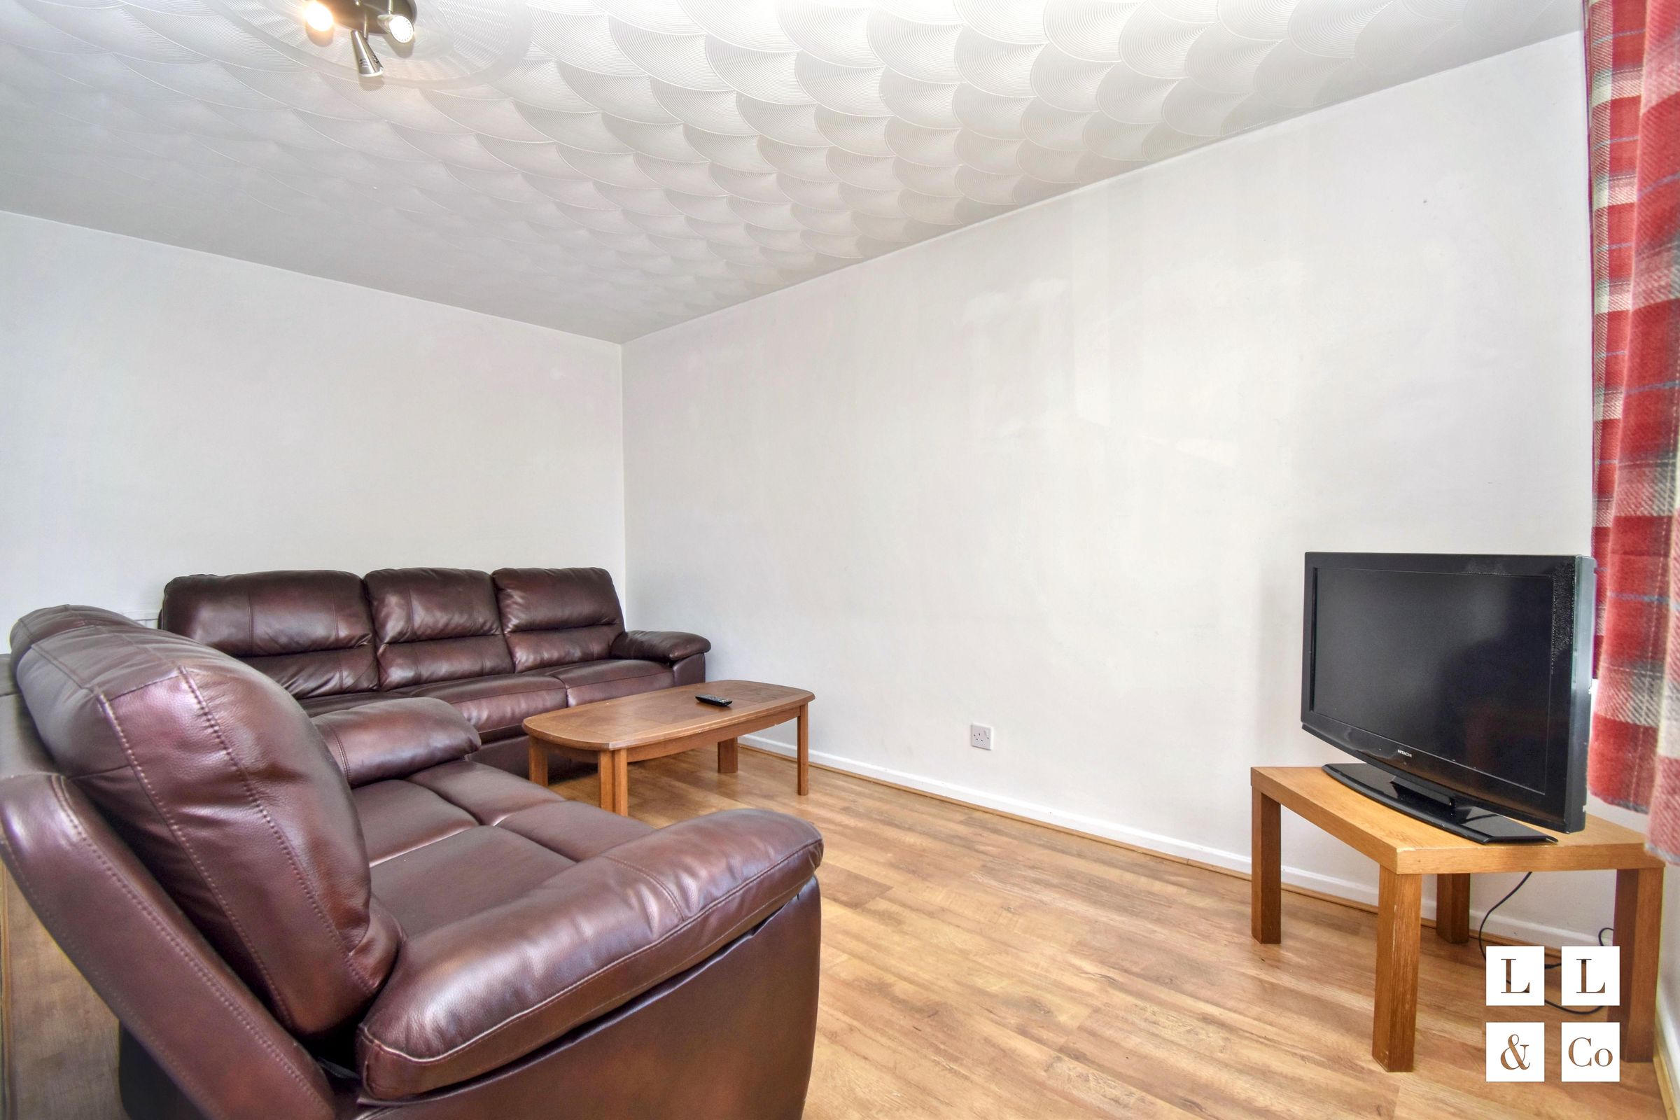
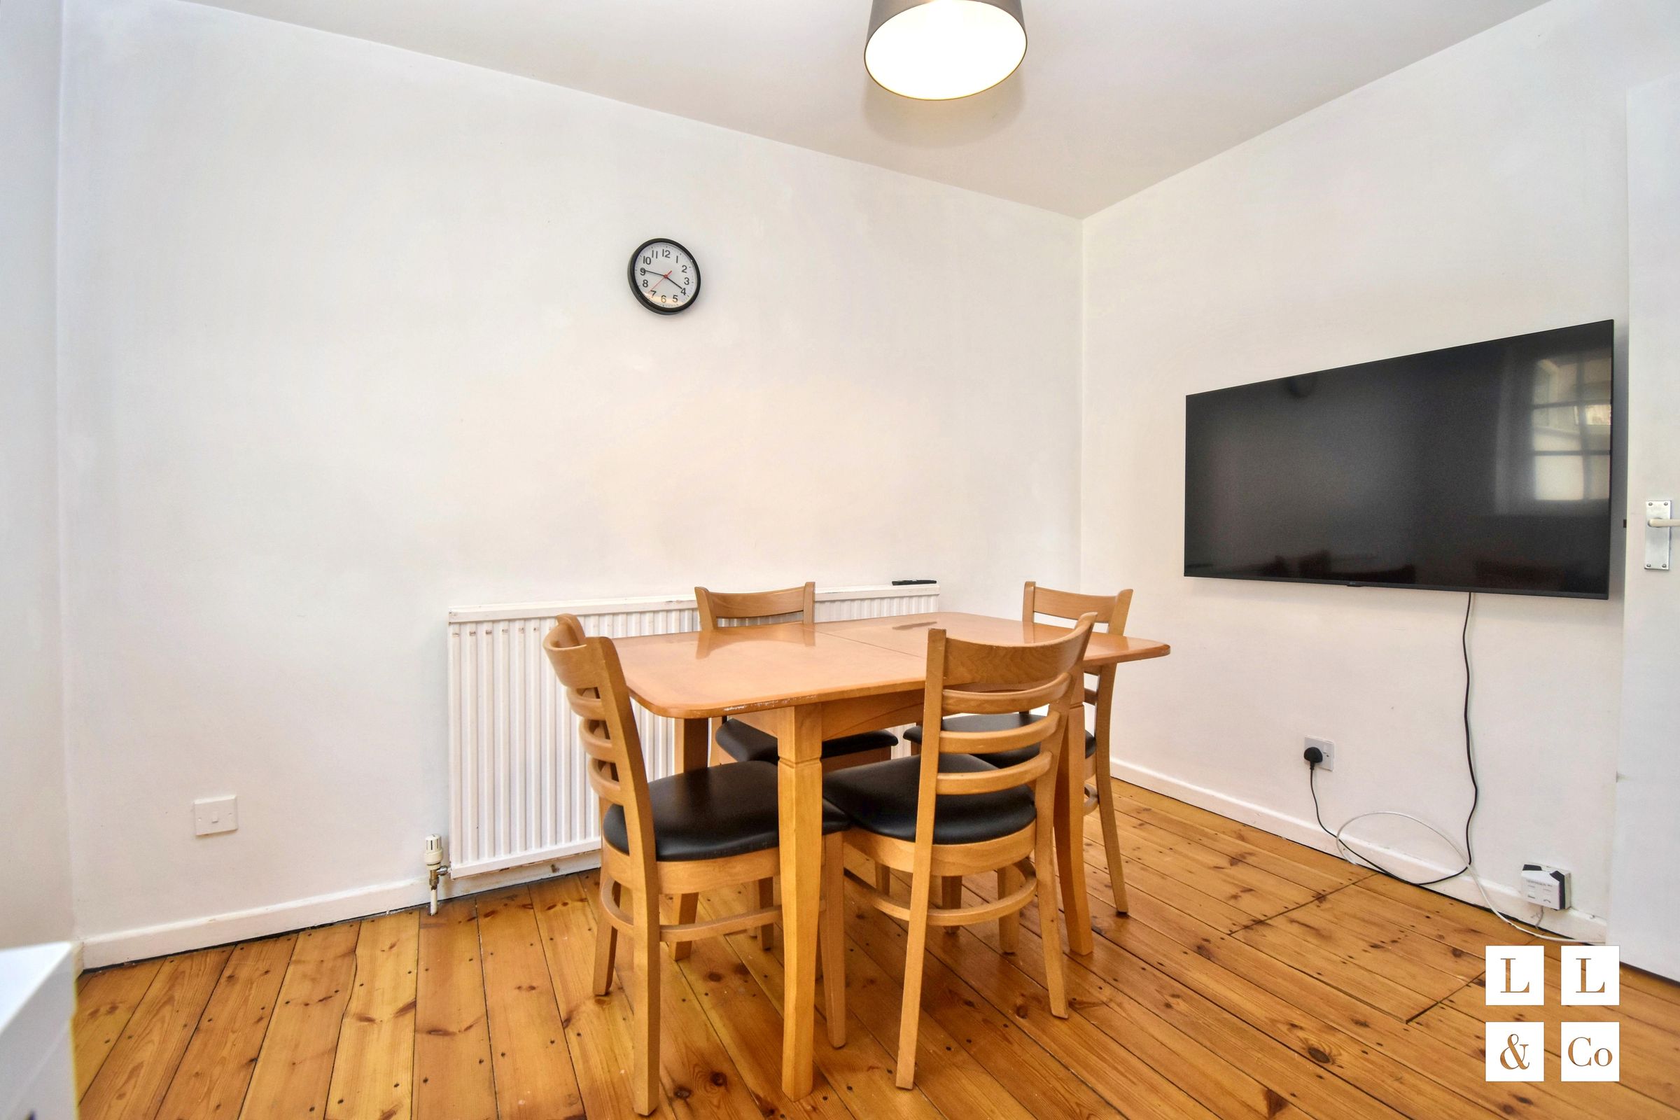
The main living area is generous in size and currently divided by a stud wall. The vendor has confirmed this can be removed upon request, creating an even larger open-plan living space.
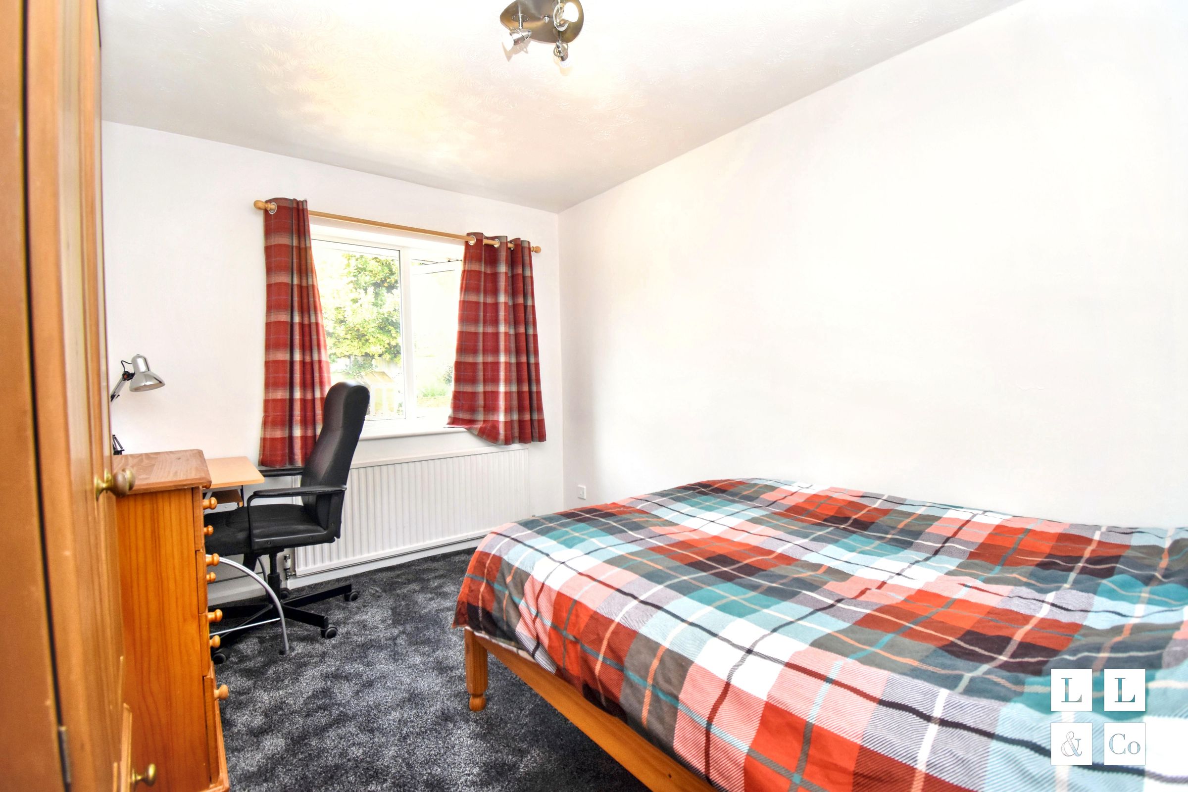
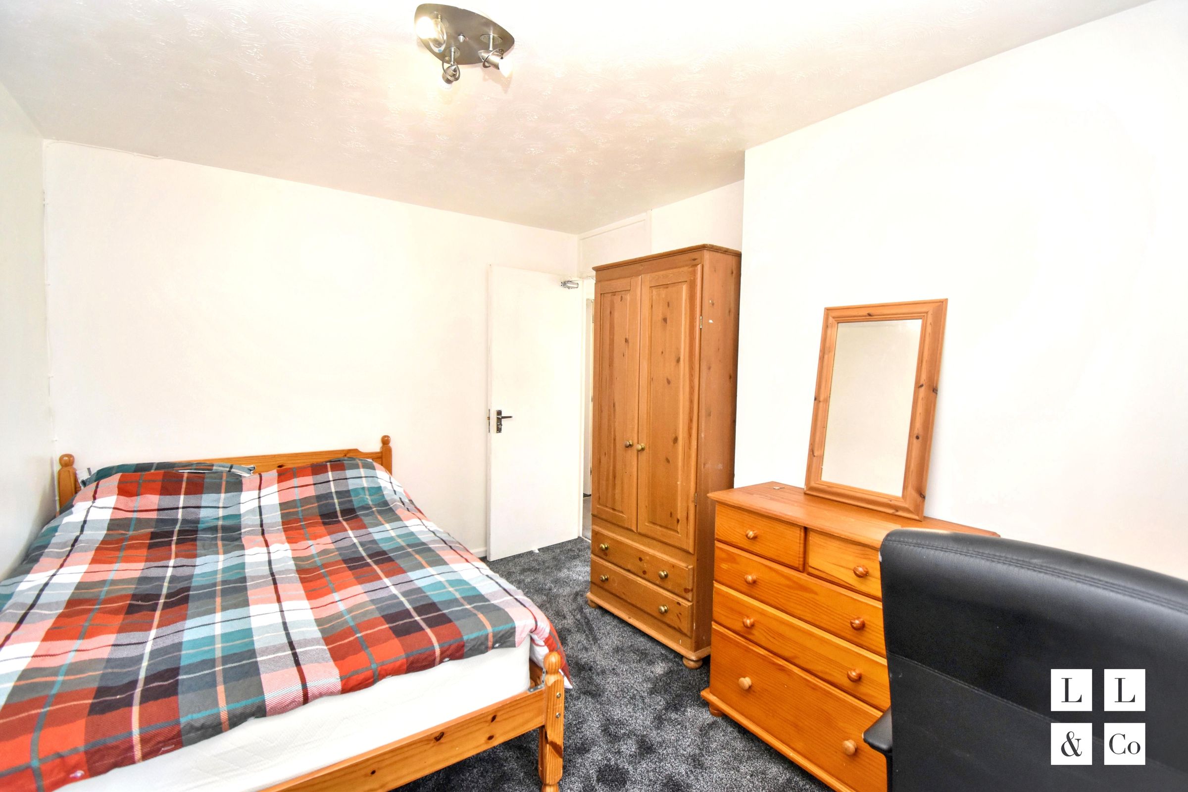
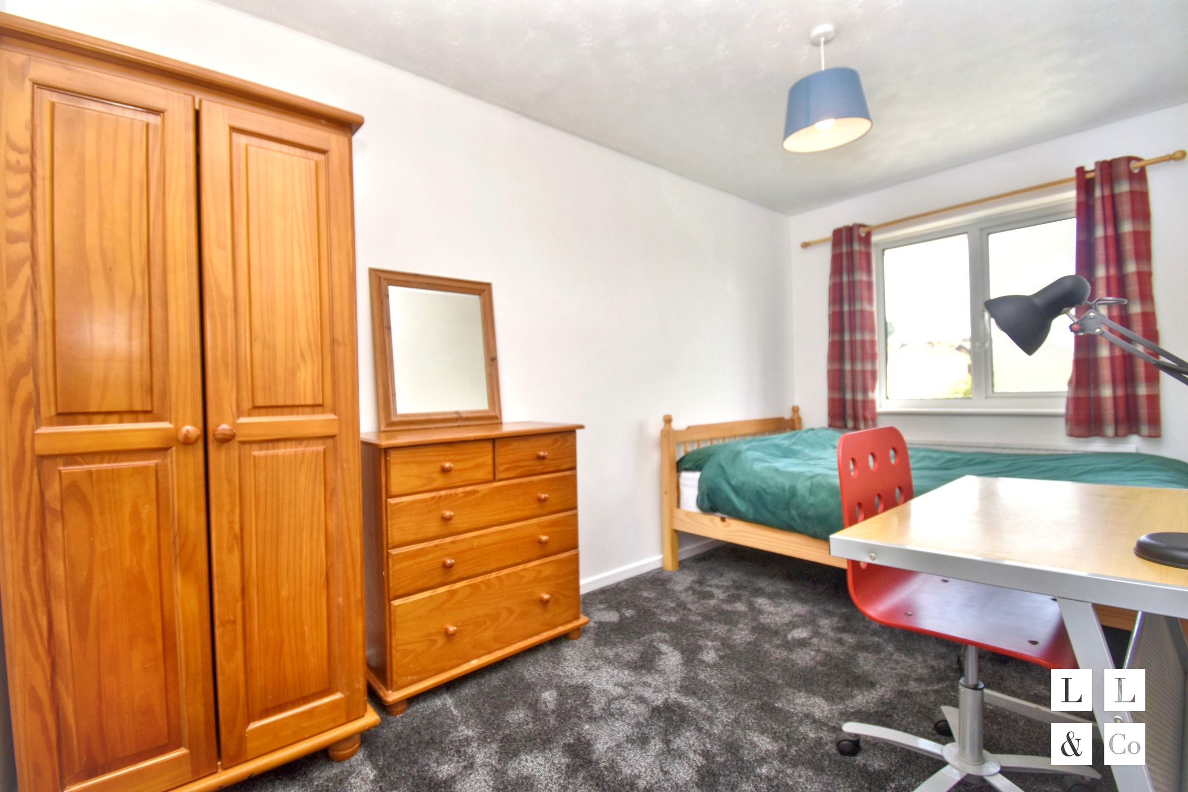
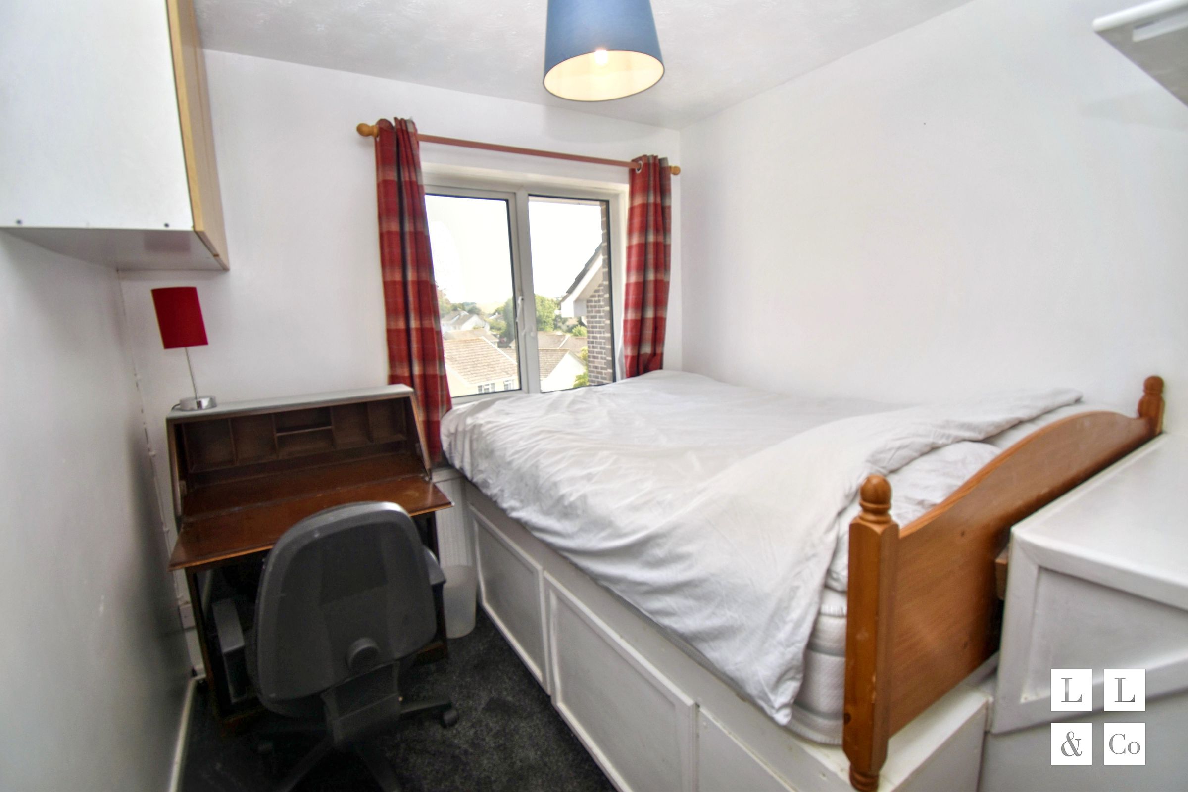
All four bedrooms are well-proportioned doubles, each comfortably accommodating a double bed, wardrobe space and a desk, making them ideal for modern family life or those working from home.
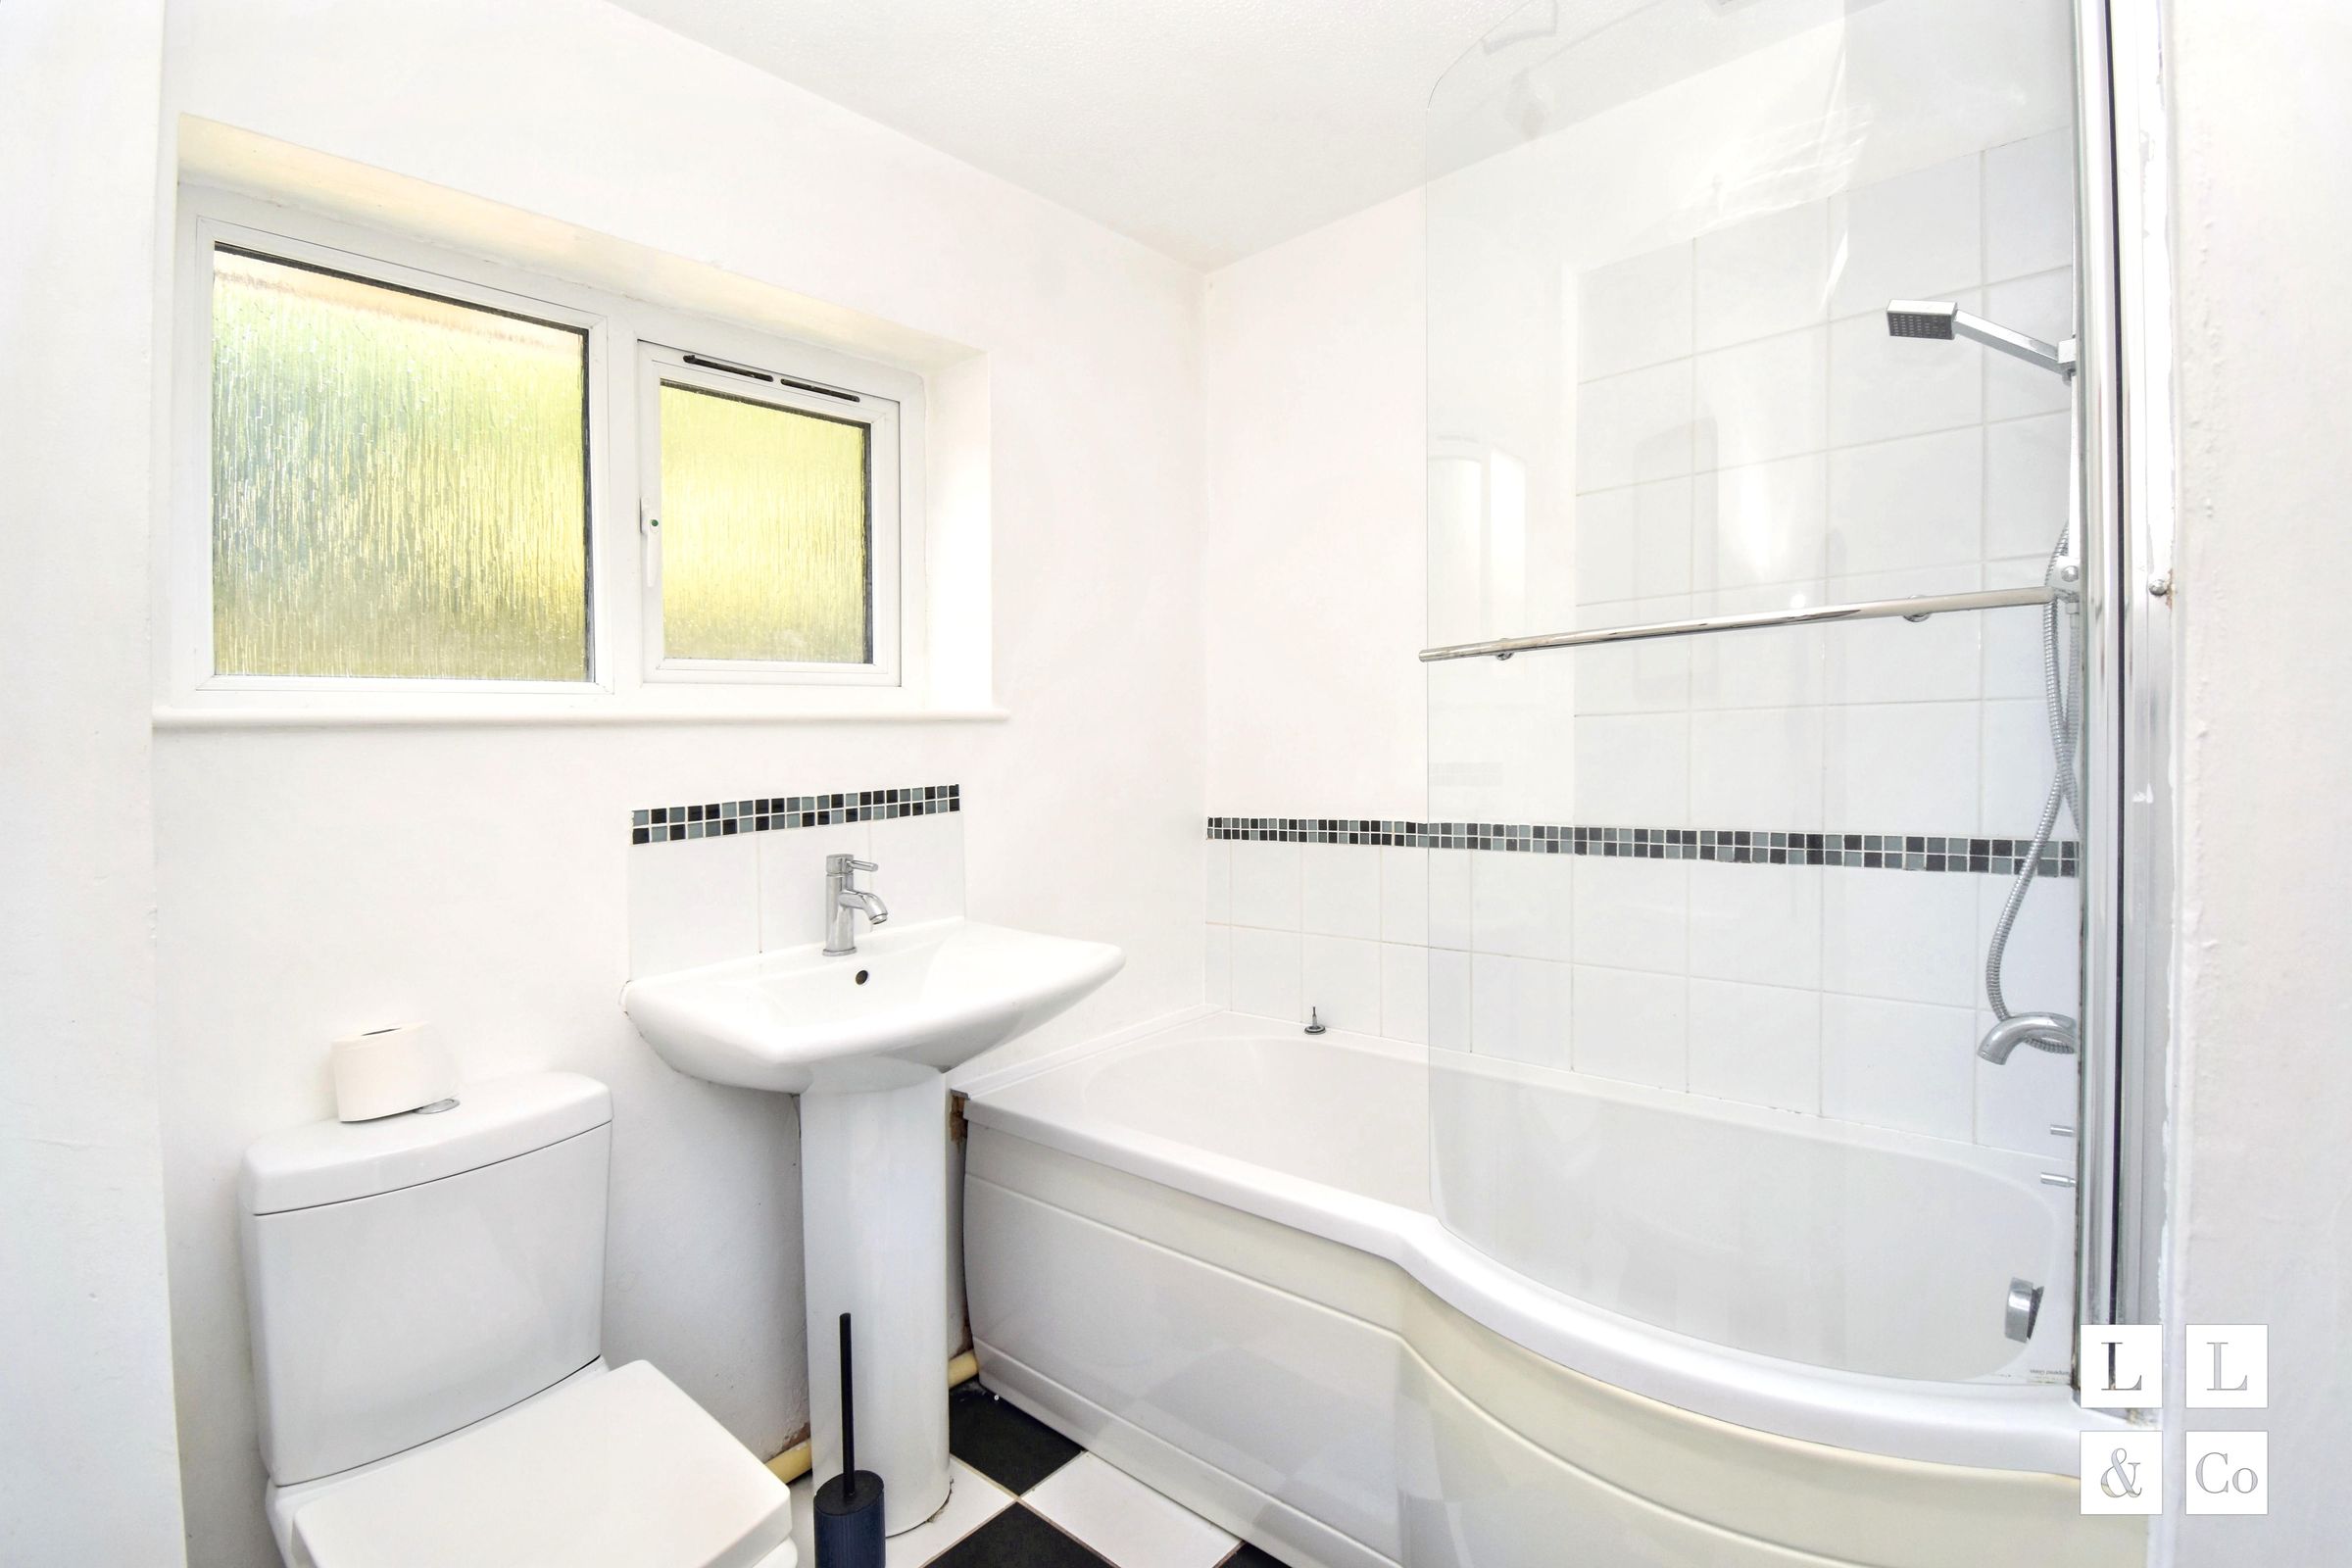
The contemporary family bathroom is fitted with a white suite comprising a panelled bath with electric shower over, wash hand basin. Modern tiling and tasteful finishes create a clean and stylish space.
Further benefits include excellent storage throughout the property and ample off-road parking for several vehicles.
Offering flexible living space, practical features and well-balanced accommodation throughout, this fantastic home is perfectly suited to families seeking a comfortable and stylish property in a sought-after location.
Early viewing is highly recommended to fully appreciate everything this superb home has to offer.
Key details
Broadband: up to 43mbps
829ft2 floor area
1679ft2 plot size
Freehold
Council tax band C
Additional information
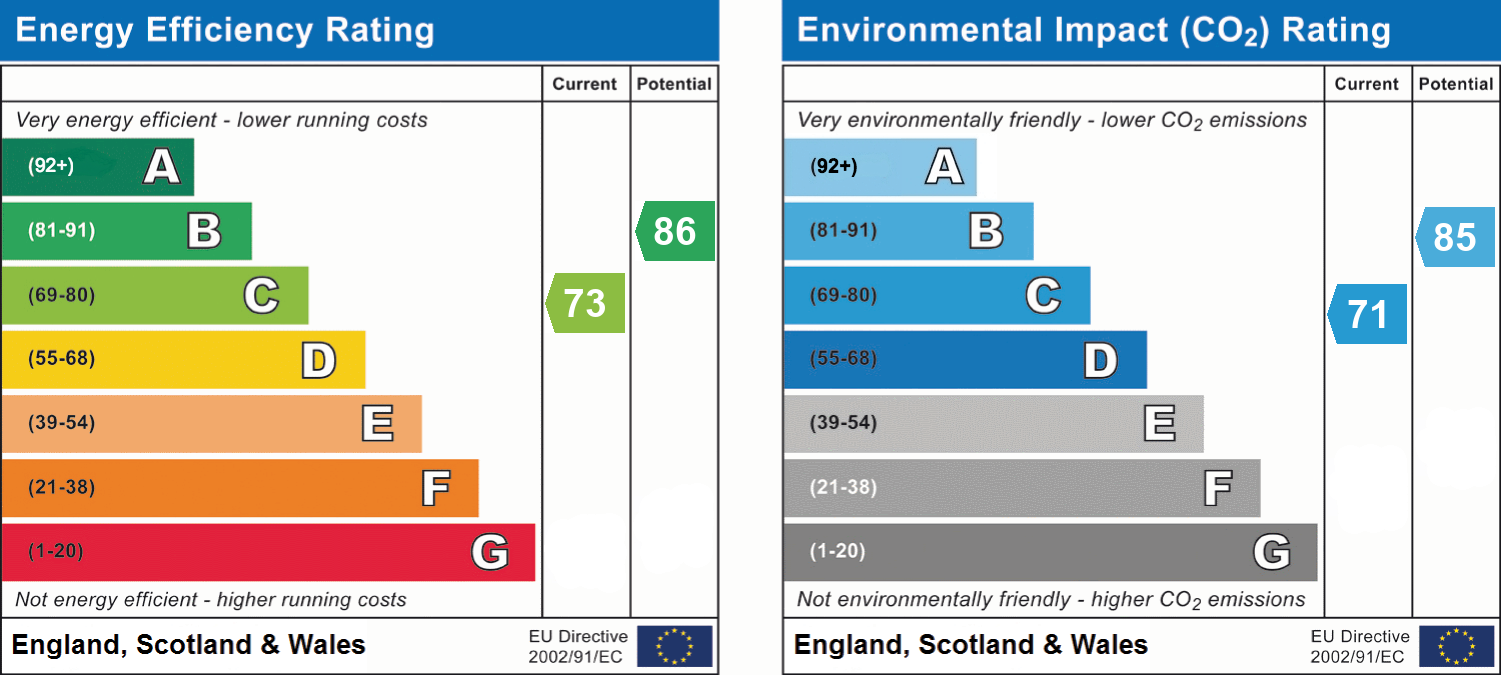
- Energy efficiency (current)
- C (73)
- Energy efficiency (potential)
- B (86)
- Environmental impact (current)
- C (71)
- Environmental impact (potential)
- B (85)


Near the property
Rooms and dimensions
Bedroom 1
16' 10" x 8' 4" (5.14m x 2.55m)
Kitchen / diner
15' 5" x 10' 7" (4.69m x 3.23m)
Conservatory
7' 8" x 6' 4" (2.33m x 1.92m)
Lounge
14' 5" x 8' 9" (4.39m x 2.66m)
Bathroom
7' 1" x 5' 7" (2.15m x 1.70m)
Bedroom 2
11' 8" x 8' 5" (3.56m x 2.57m)
Bedroom 3
13' 6" x 7' 4" (4.12m x 2.23m)
Bedroom 4
10' 2" x 8' 0" (3.09m x 2.43m)