Like the look of this property?
We would love to hear from you and arrange a viewing of this property. Get in touch now!
Looking to sell a property?
You can get a free online or in person valuation.
Property features
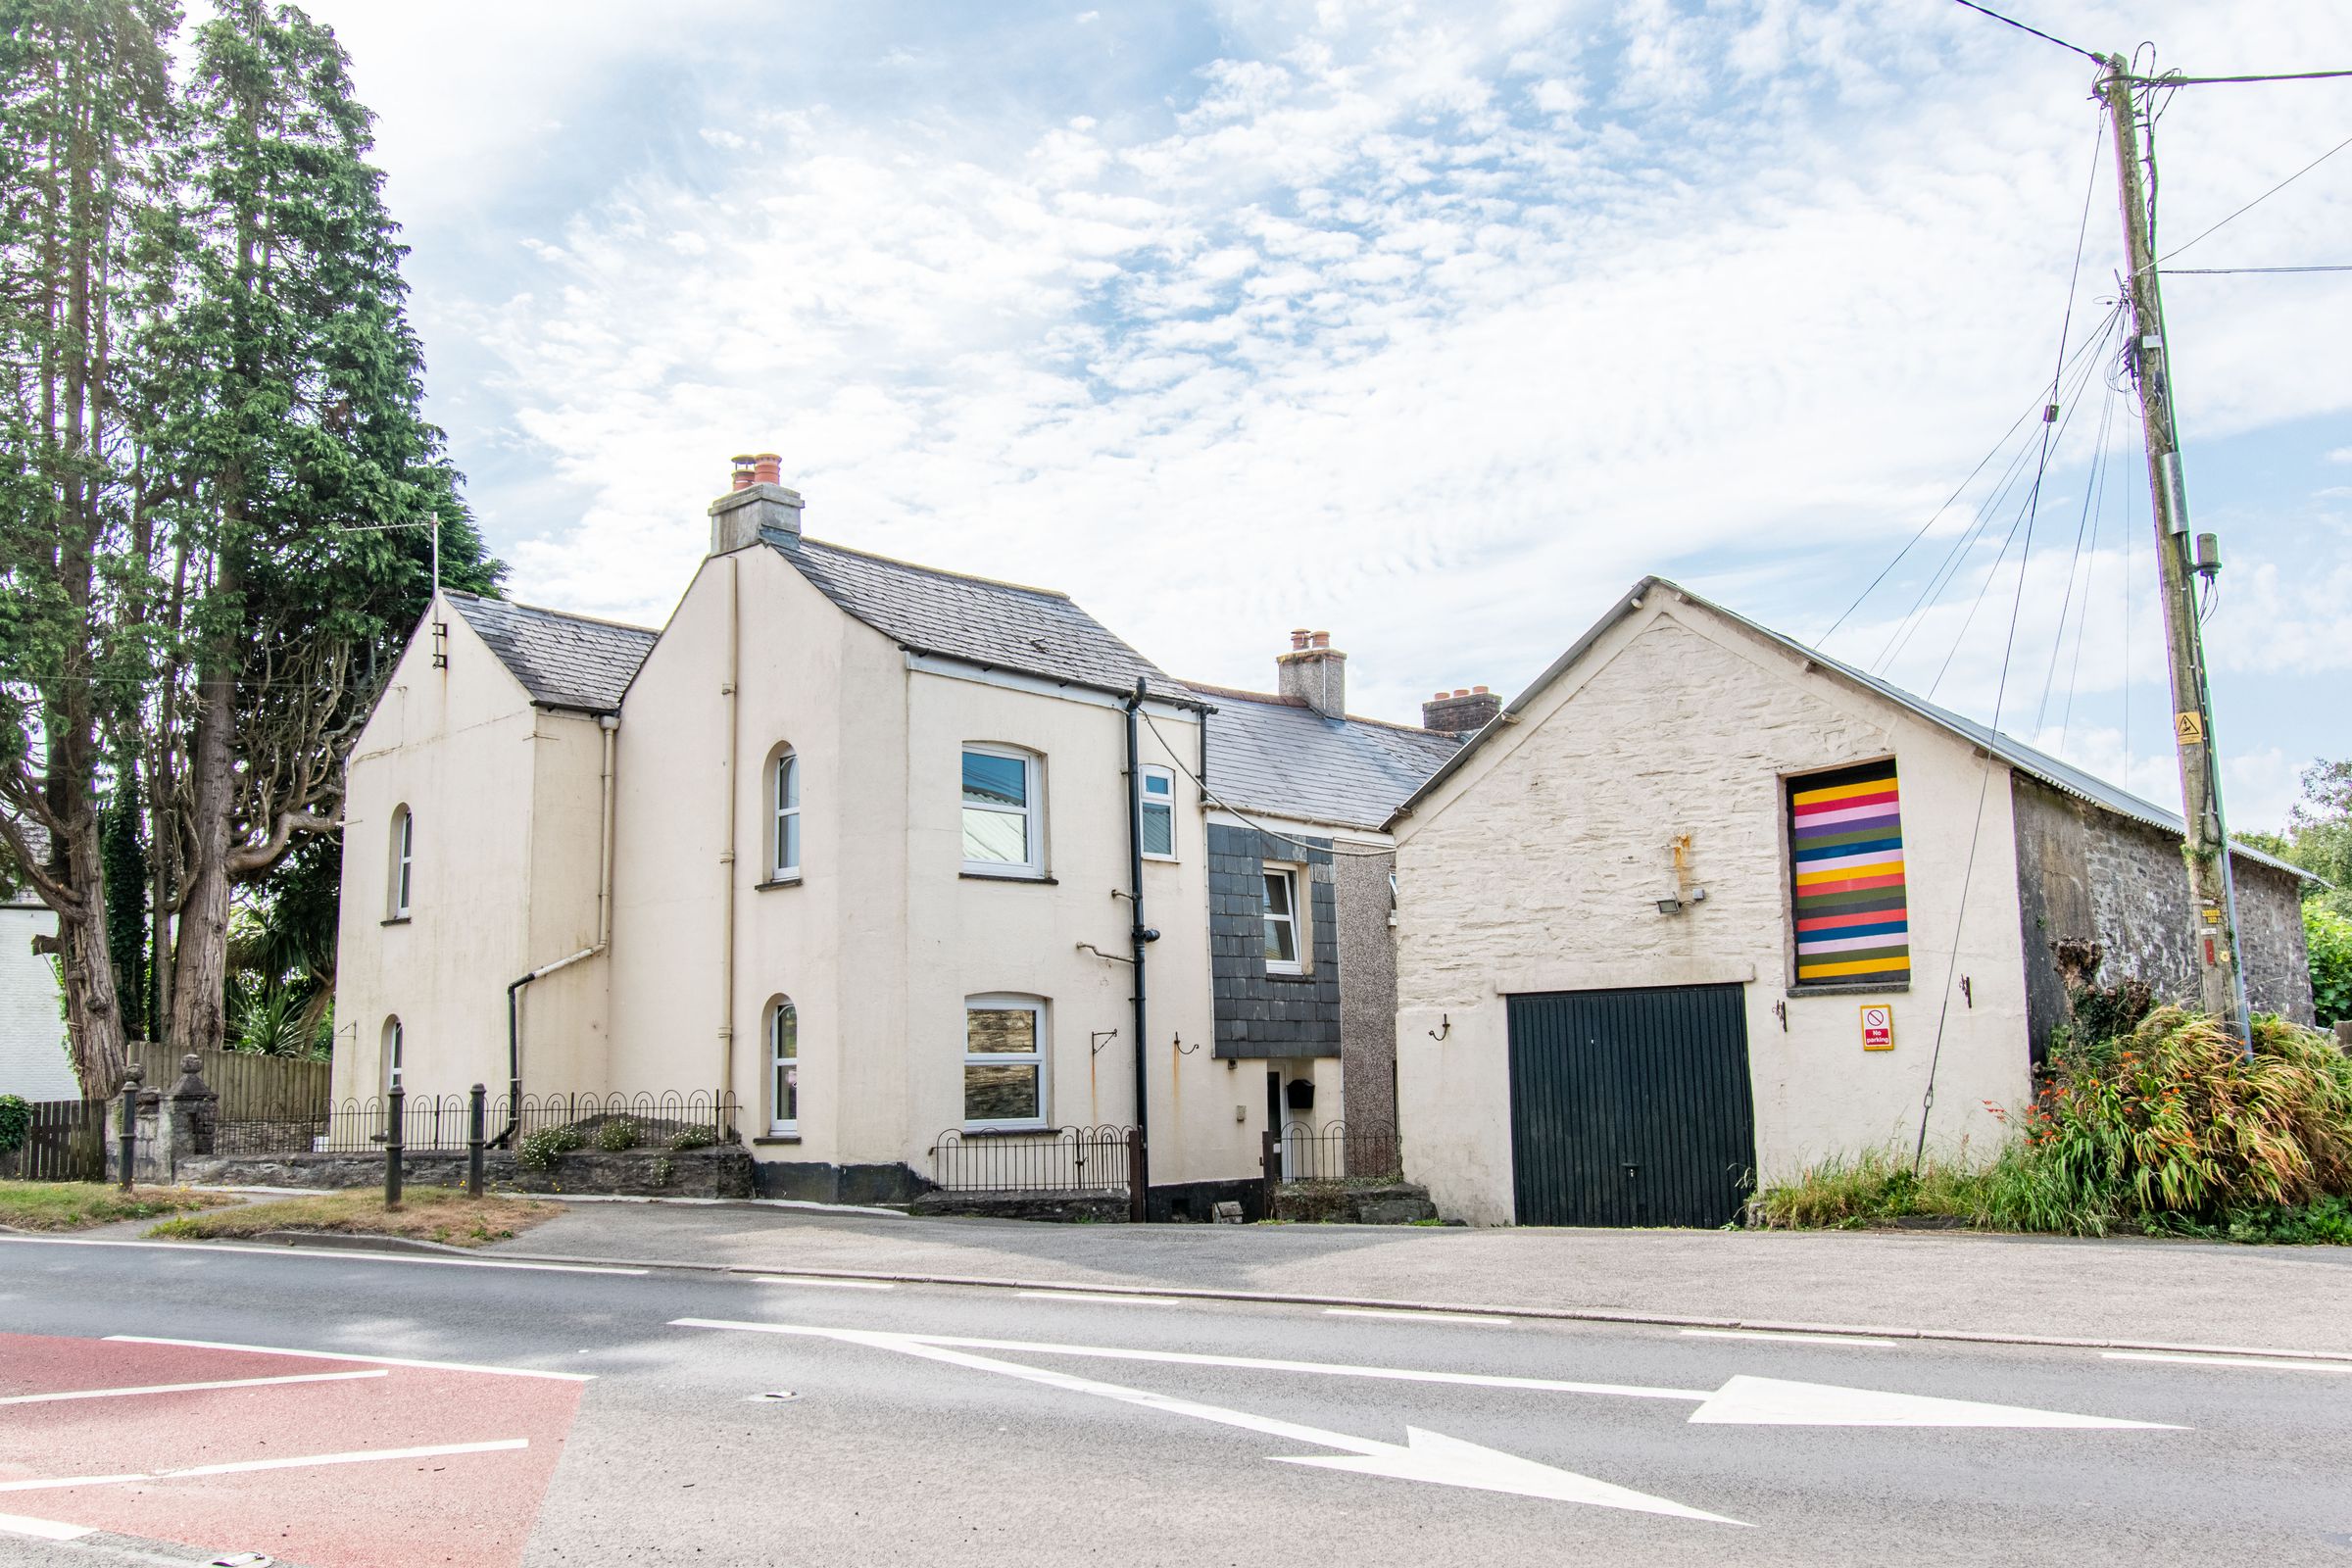
Generous three-bedroom end-of-terrace home occupying a substantial plot of approximately 0.2 acres
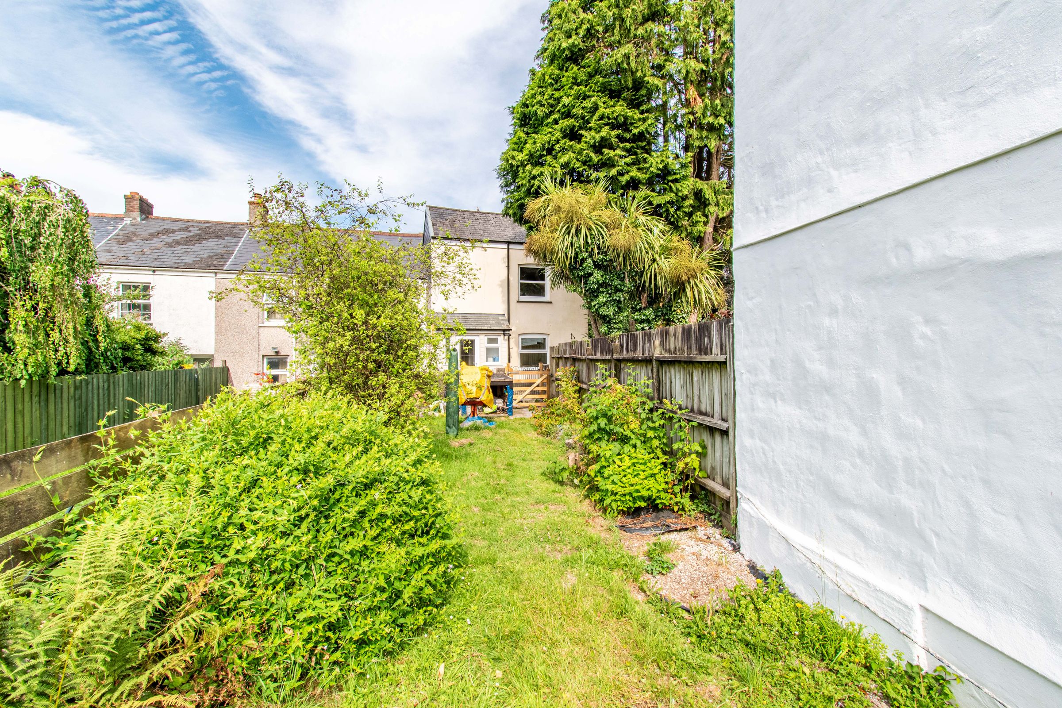
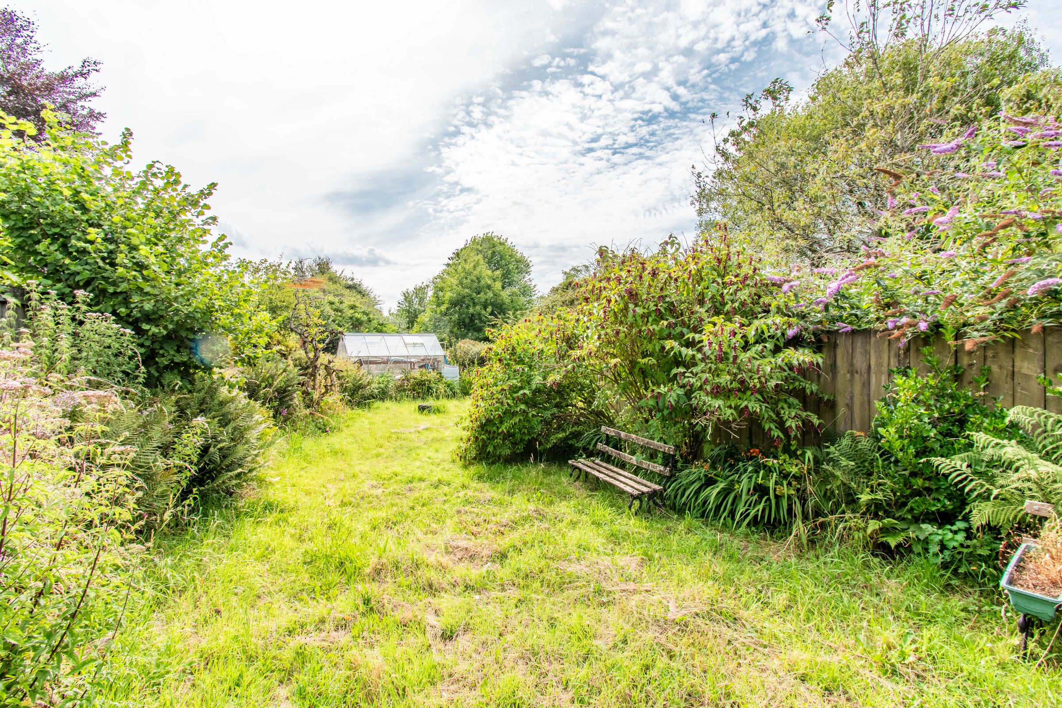
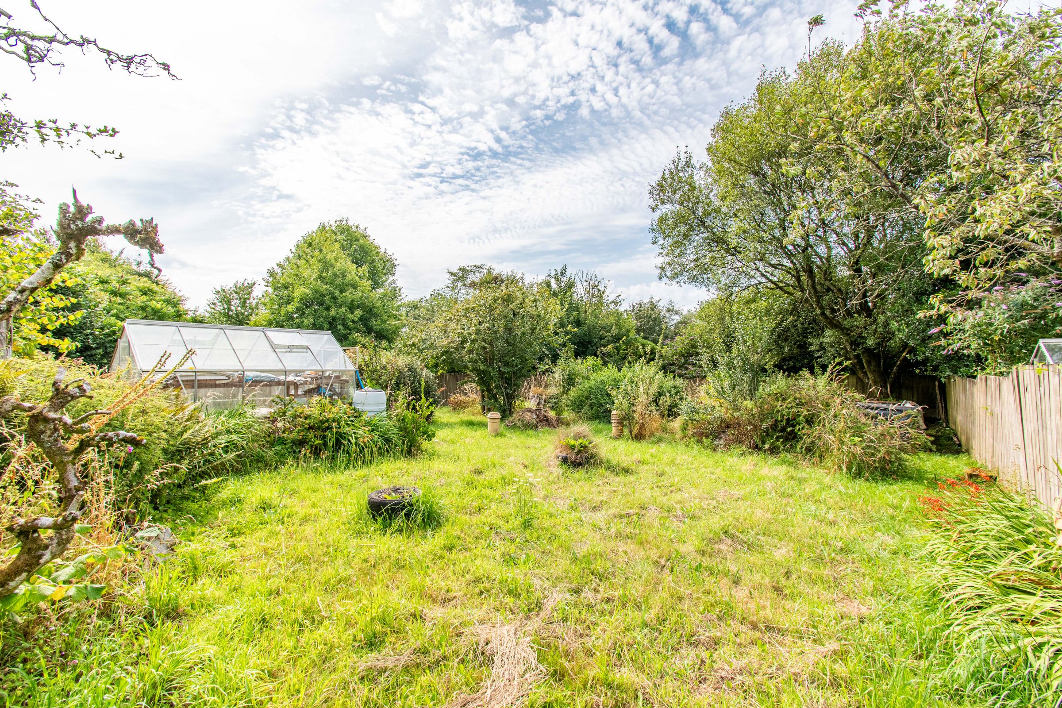
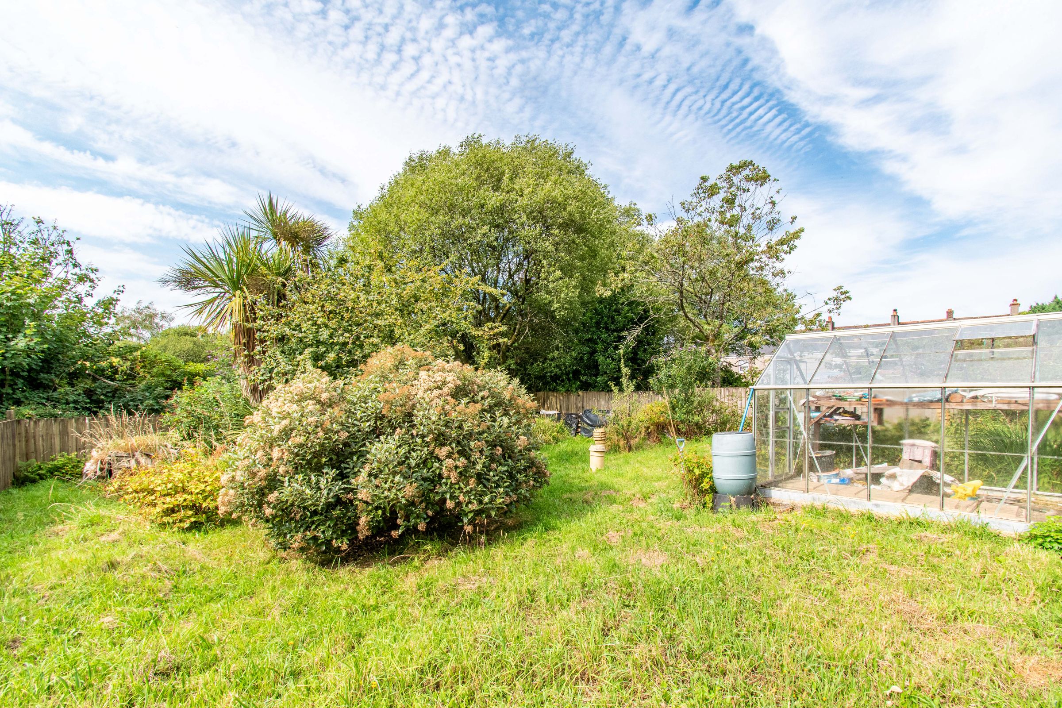
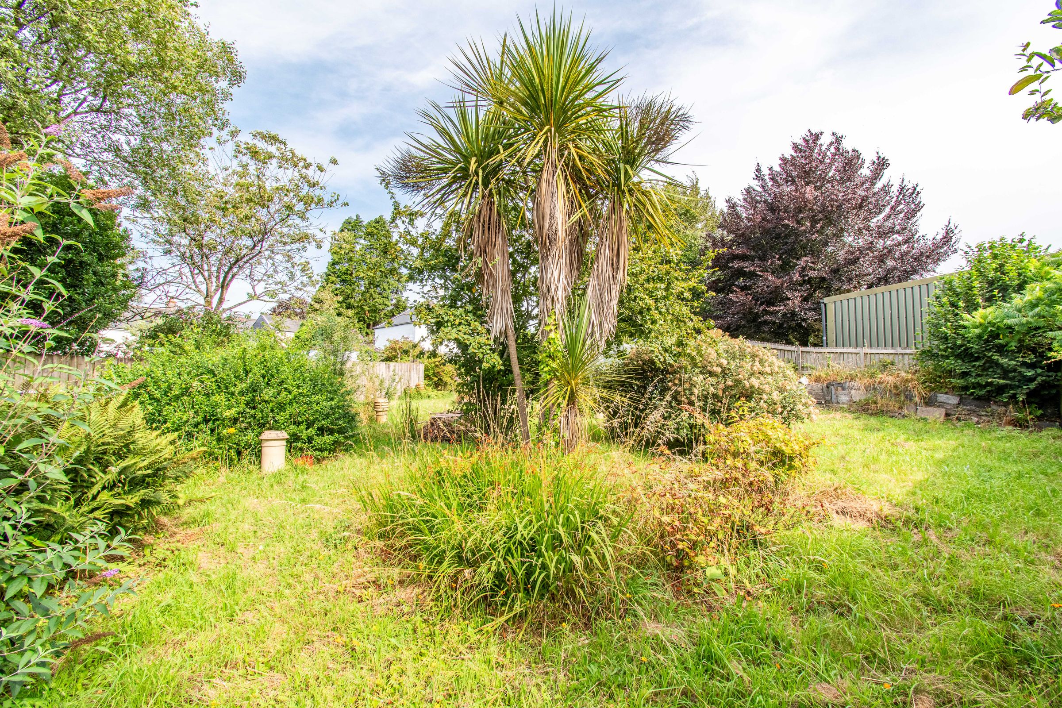
Extensive gardens offering excellent space for children, entertaining, gardening and future landscaping projects
Ideal workshop tradespeople, hobbyists, classic car enthusiasts or those seeking space for a home business (subject to any necessary consents)
Well-proportioned accommodation with bright and practical living spaces arranged over two floors
Excellent potential to add value and personalise both the house and grounds to individual requirements
About this property
Occupying a generous 0.2-acre plot in the village of Doublebois, this three-bedroom end-of-terrace home offers exciting potential both inside and out. With triple-glazed windows, extensive gardens, ample parking and a substantial detached two-storey workshop/garage, this is a unique opportunity with endless possibilities.
THE PROPERTY
Positioned within Doublebois, this three-bedroom end-of-terrace home occupies a notably generous plot and presents a fantastic opportunity for buyers looking to create a home tailored to their own tastes and requirements.
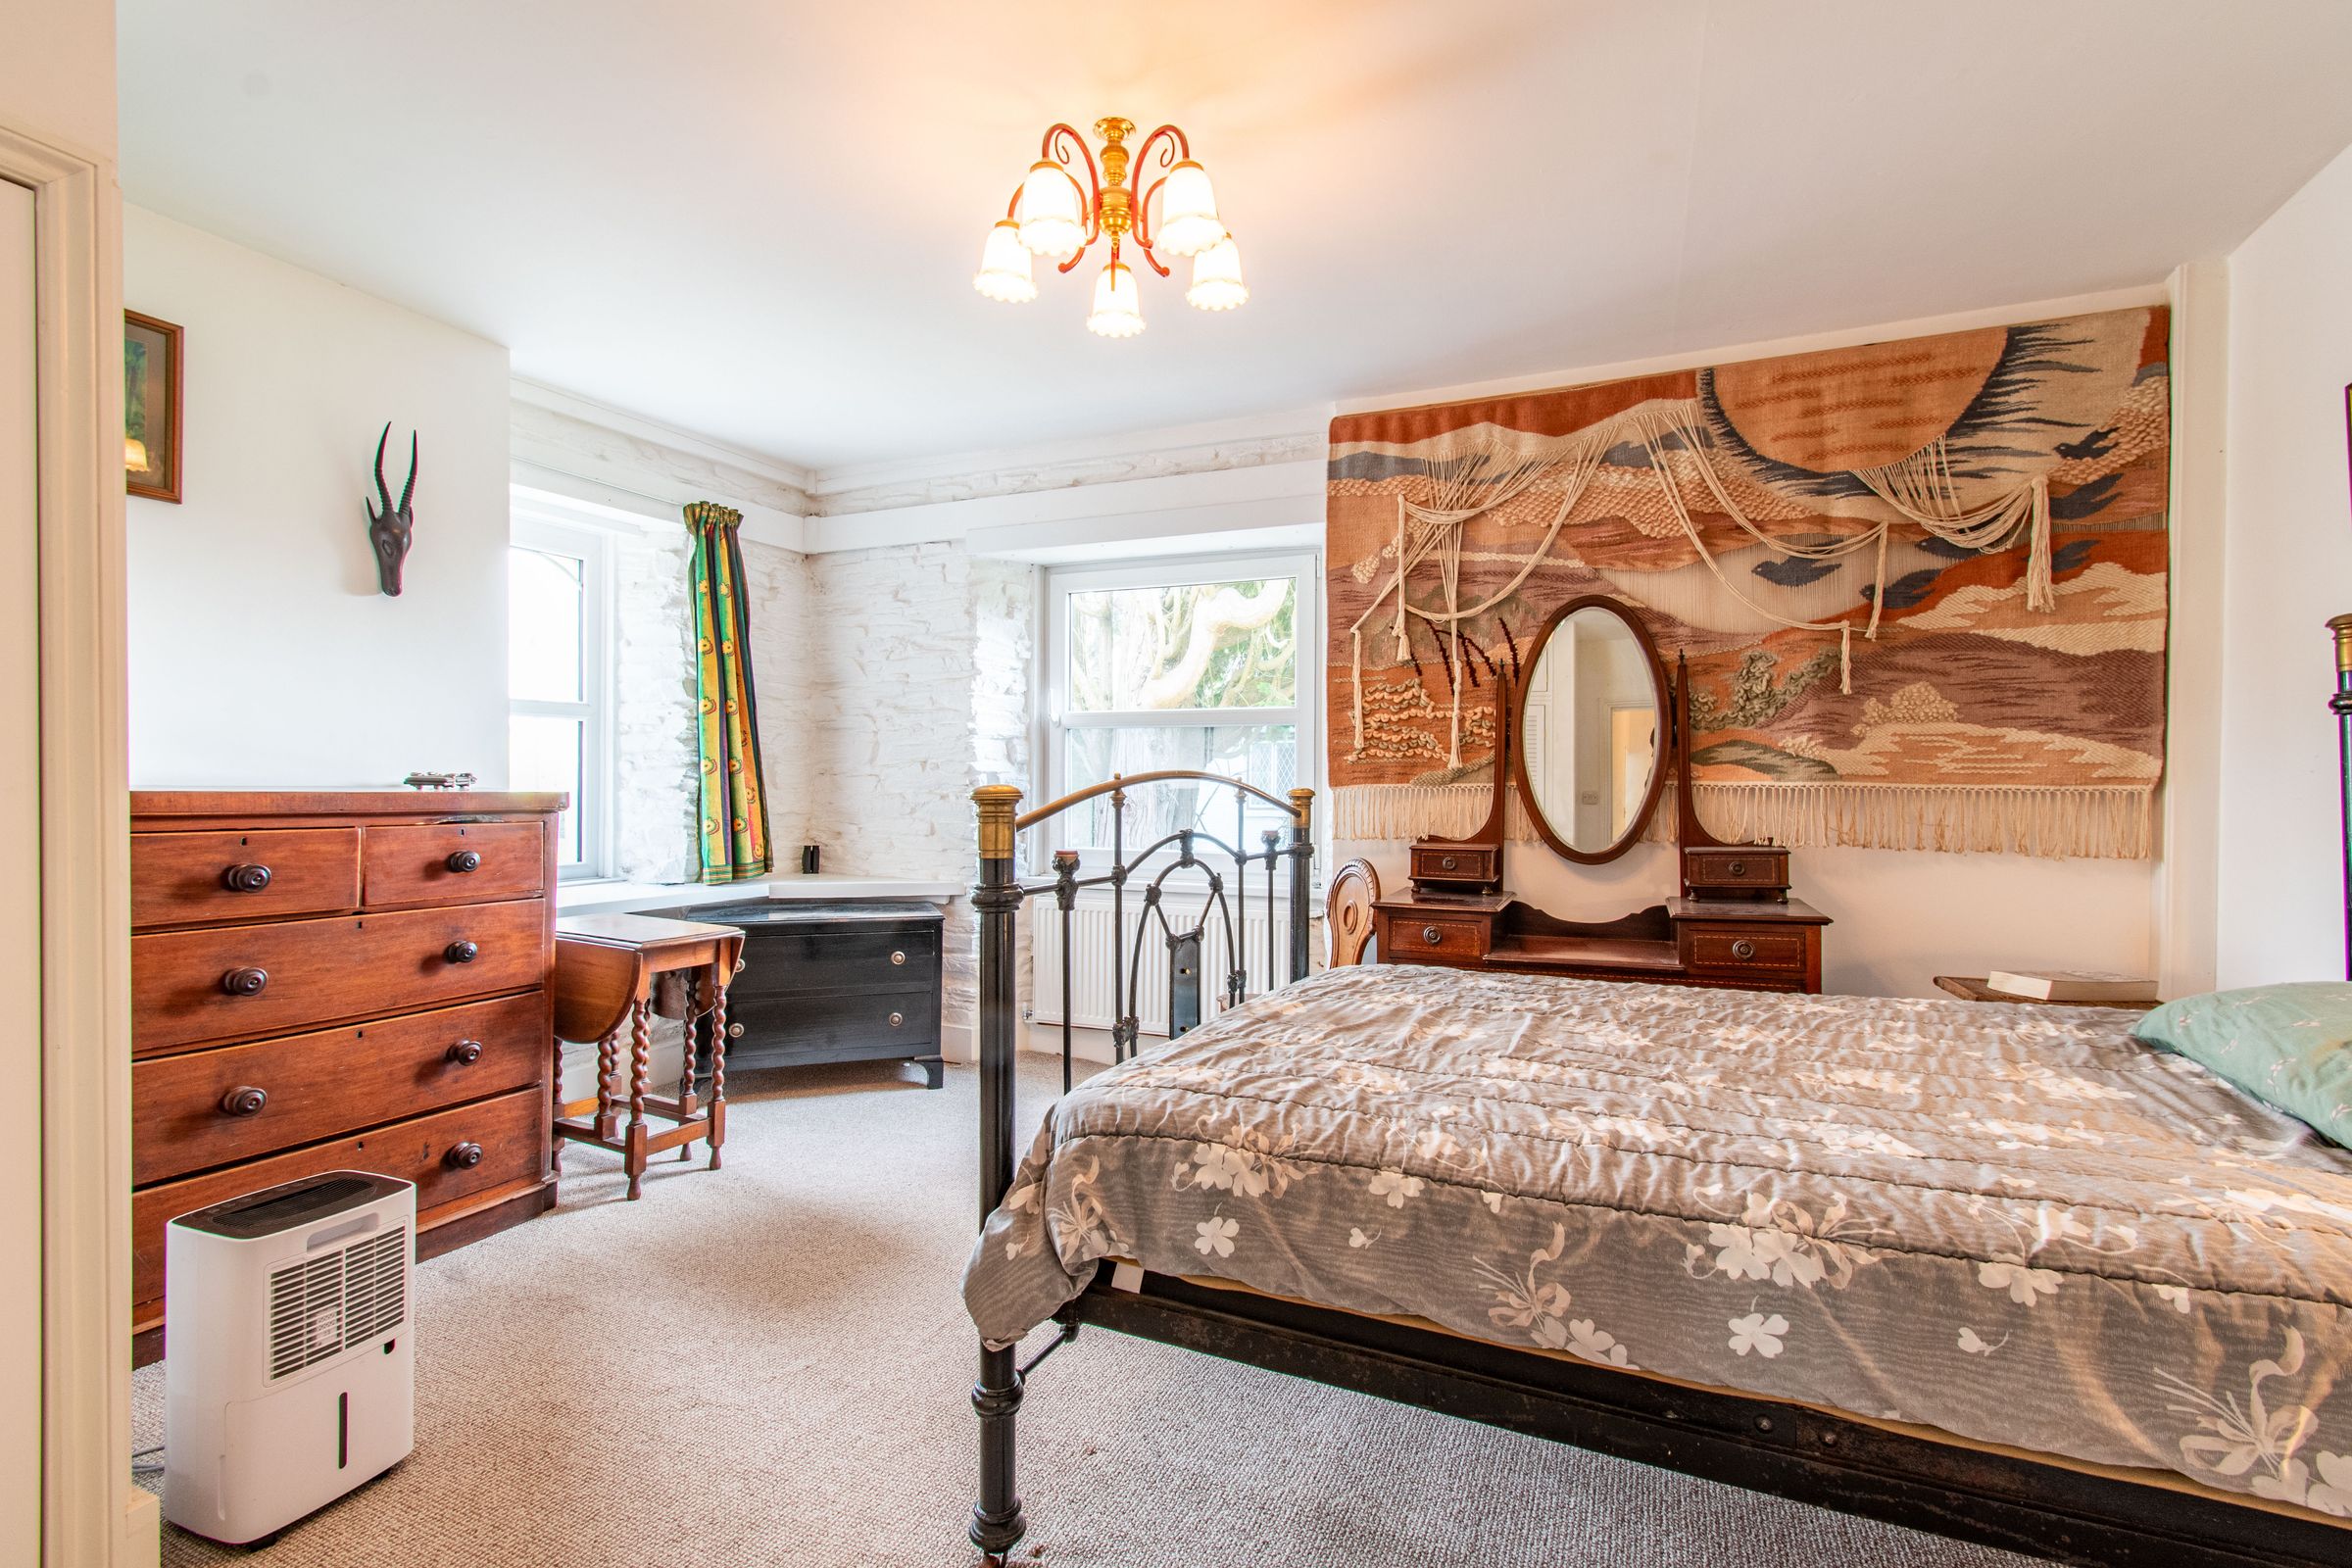
The accommodation is arranged over two floors and offers well-proportioned living space throughout. Retaining a welcoming feel, the property provides plenty of scope, making it an ideal choice for families, first-time buyers seeking space, or those looking for a home with genuine long-term potential.
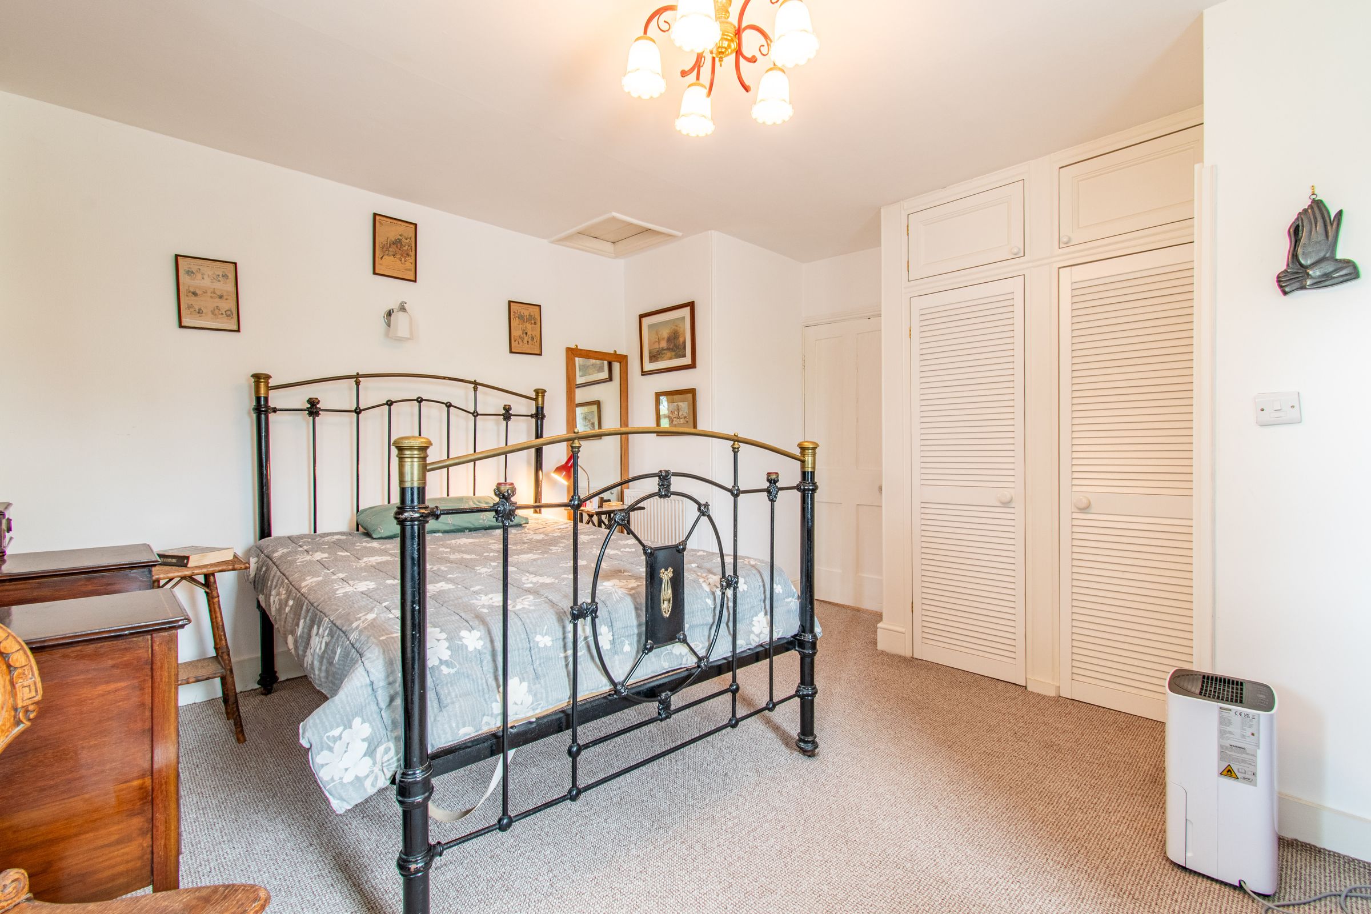
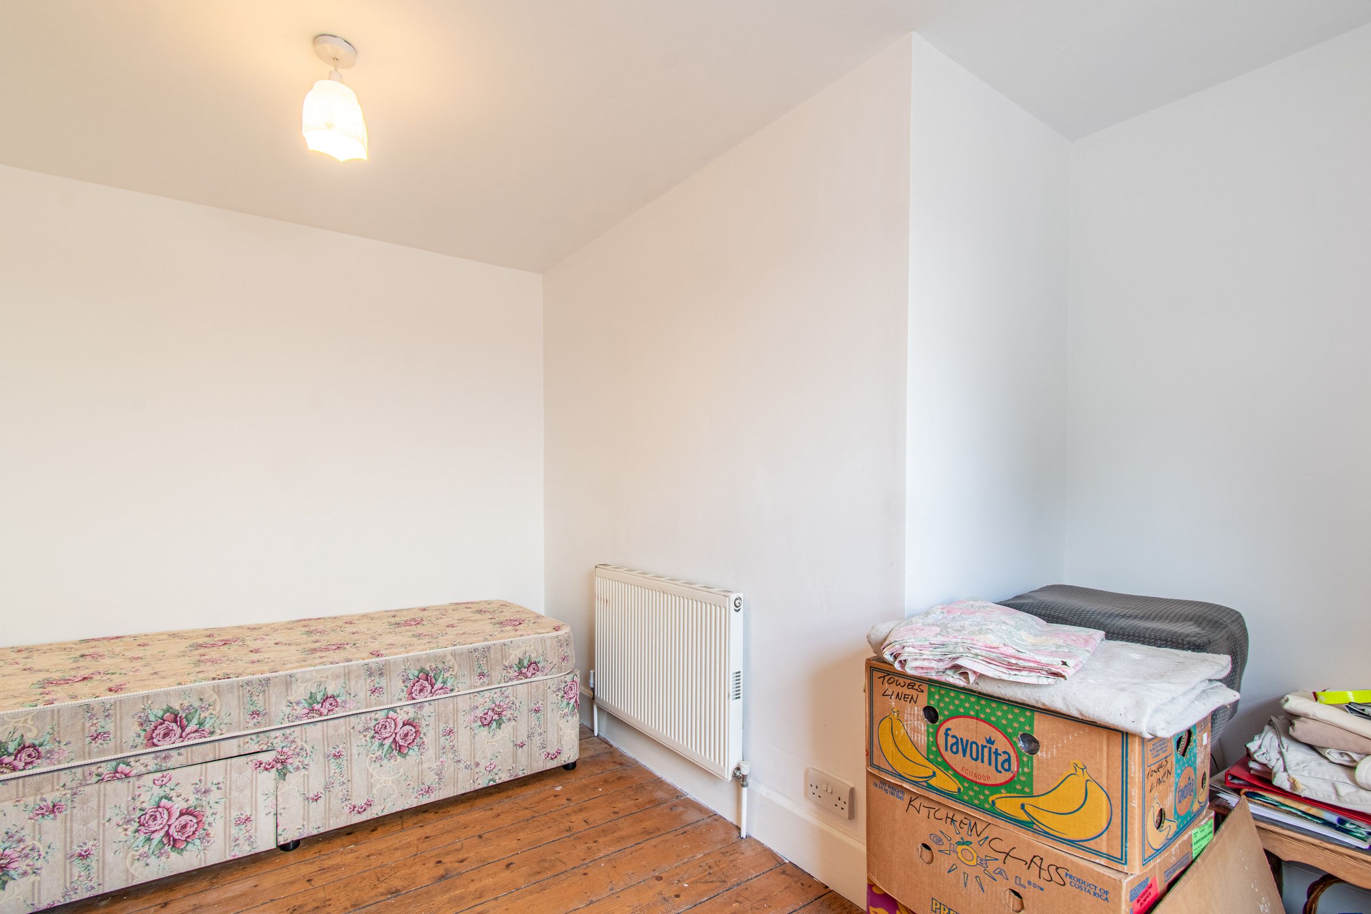
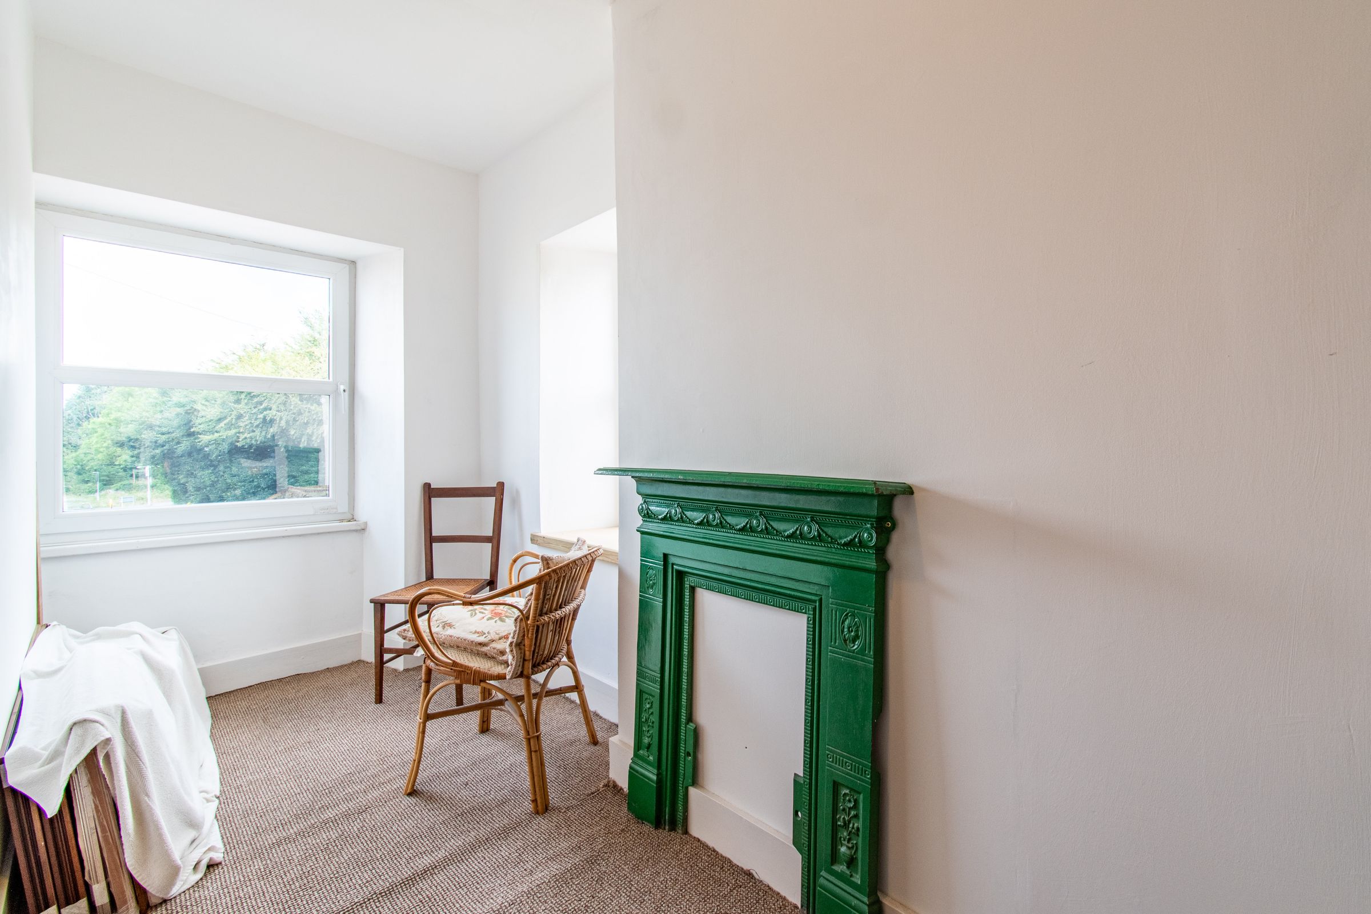
The living accommodation enjoys a practical layout, while the three bedrooms provide comfortable and versatile space suitable for growing families, home working, or visiting guests.
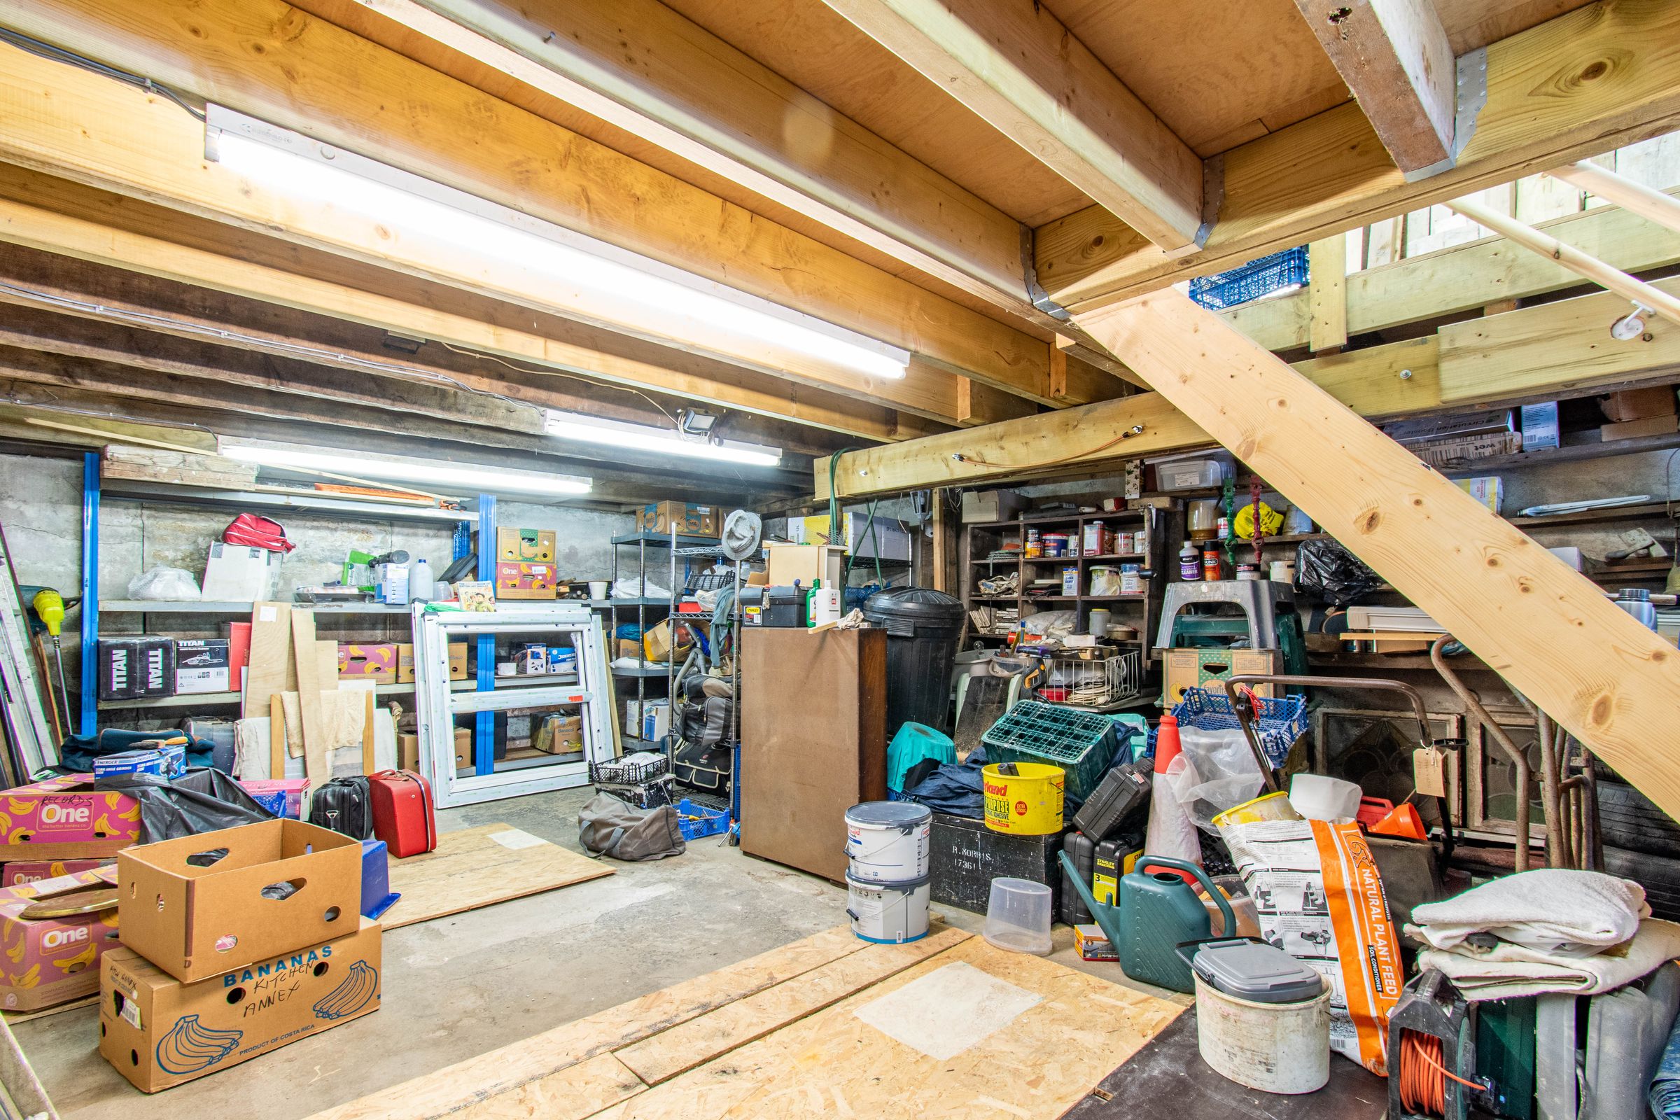
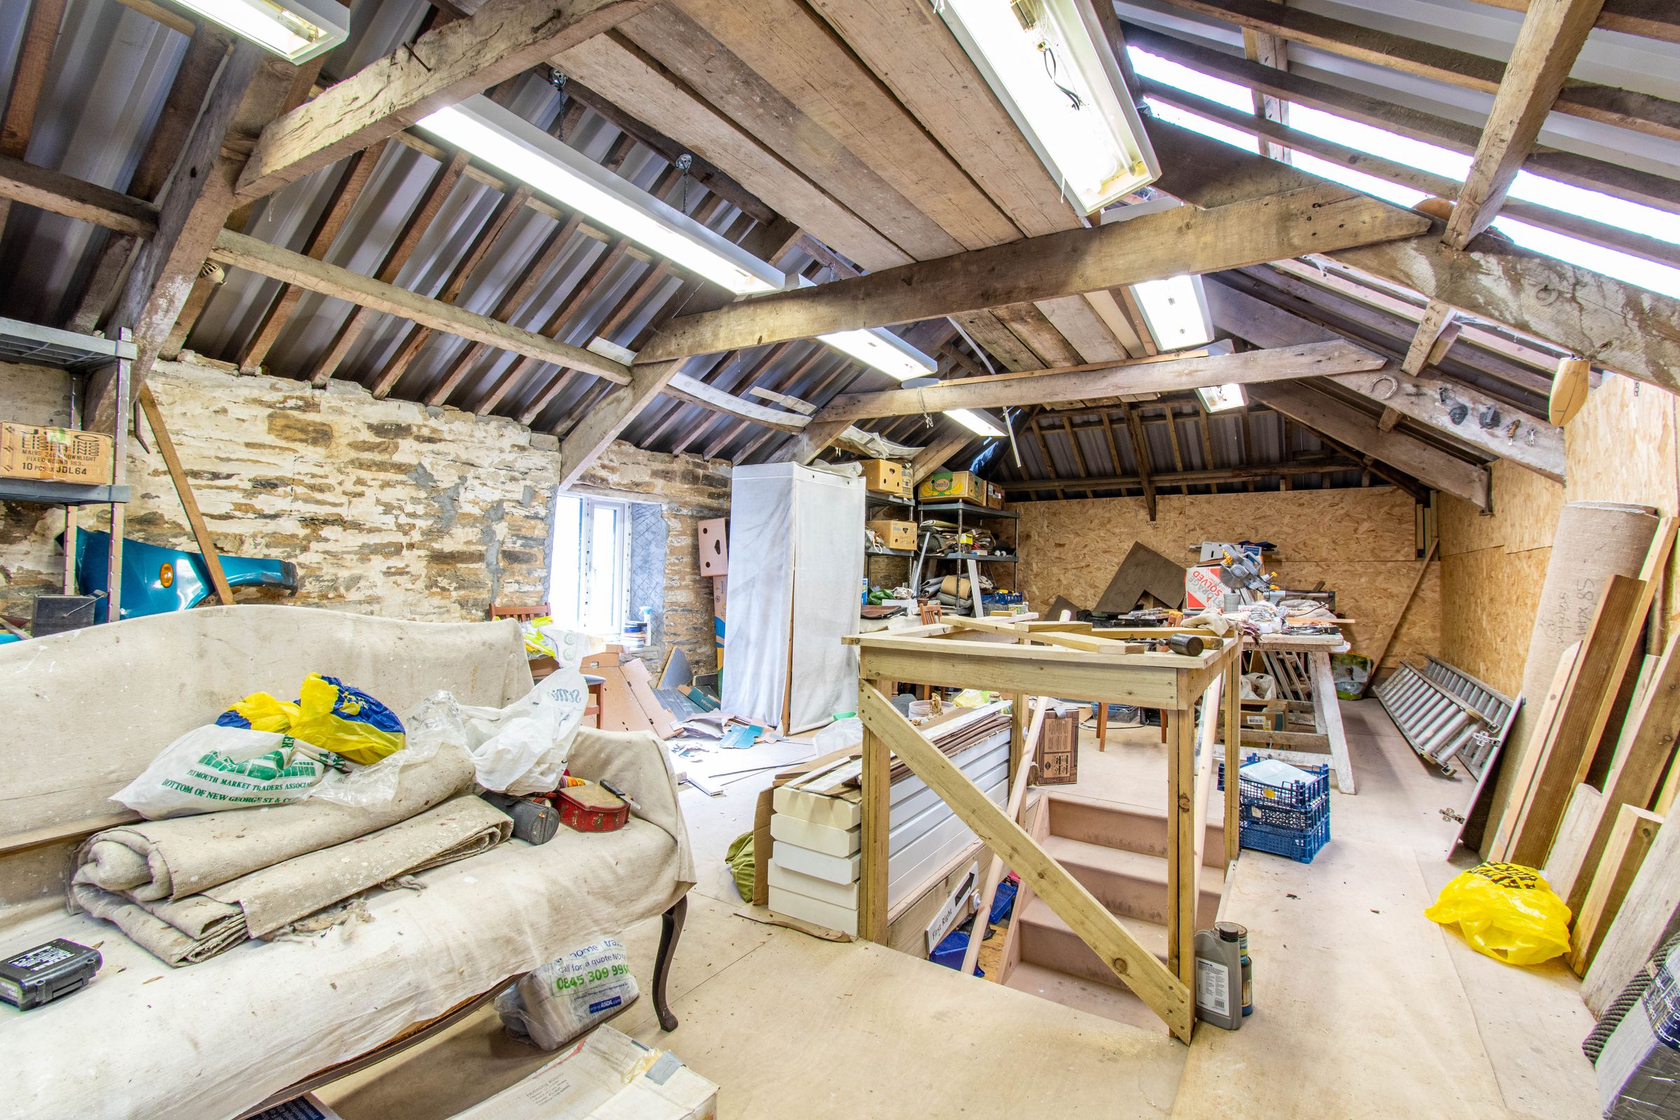
One of the property's most impressive features is the substantial detached workshop and garage building. Extending over two floors and rarely found with homes in this price bracket, it provides a wealth of opportunities for a variety of uses, subject to any necessary permissions.
THE OUTSIDE
Set within approximately 0.2 acres, the outside space is a true standout feature of the property.
The generous gardens offer significant scope for landscaping, cultivation or simply creating an exceptional outdoor entertaining space. Whether you are a keen gardener, require space for children to play, or simply appreciate having room to grow, the plot provides endless possibilities.
The large detached workshop with an electric door is a particularly noteworthy addition. Arranged across two levels, it offers extensive storage and workspace, access to the oil tank and plumbing for a washing machine. The space could suit a range of purposes including a workshop, hobby space, vehicle storage, home business premises, studio or additional ancillary accommodation potential, subject to any necessary consents.
THE LOCATION
Railway Terrace is situated within the popular village of Doublebois, conveniently positioned just outside the historic market town of Liskeard.
The village enjoys excellent access to the A38, making commuting across Cornwall and into Devon straightforward, whilst Liskeard offers a comprehensive range of amenities including supermarkets, independent shops, cafés, restaurants, schools and leisure facilities.
For those travelling further afield, Liskeard benefits from a mainline railway station providing services to Plymouth, Exeter and London Paddington. The stunning south Cornish coastline, Bodmin Moor and numerous countryside walks are all within easy reach, making this an ideal location for buyers seeking a balance of rural surroundings and everyday convenience.
FAQs
Seller's Movement – Buying on
Tenure – Freehold
Garden Aspect – East
Services - Private Oil, wood burner, mains electricity and water
Windows - Triple-glazed. We have been advised that these were installed in 2020 with the frames covered by a 15 year guarantee. The bedrooms benefit from tilt and turn windows.
There is a small car park to the right of the property which can be used by those in the terrace on a first-come, first-served basis.
Agents Notes - We would recommend reviewing the Key Facts for Buyers link before viewing or purchasing this property which can be found at the end of this property listing or on our website.
The seller has not lived in the property and therefore has limited knowledge of its condition and history. Buyers are advised to satisfy themselves through inspection and independent enquiries prior to making an transactional decisions.
Under Anti-Money Laundering Regulations, Parkes and Pearn is legally required to carry out checks on all sellers and buyers. This means we must confirm your identity and, where necessary, verify the source of the funds you are using to purchase the property. We use an approved third-party company to complete these checks on our behalf. A non-refundable fee of £80 (including VAT) is charged to cover the cost.
DIRECTIONS
SatNav – PL14 6LA
what3words - ///cyclones.rezoning.open
Key details
Broadband: up to 1000mbps
Parking: Double garage, Off street
861ft2 floor area
5759ft2 plot size
Freehold
Additional information
- Energy efficiency (current)
- E (48)
- Energy efficiency (potential)
- B (89)
- Environmental impact (current)
- F (37)
- Environmental impact (potential)
- B (82)
- Construction materials
- Not specified


Near the property
Rooms and dimensions
Porch
10' 0" x 8' 10" (3.04m x 2.69m)
Kitchen
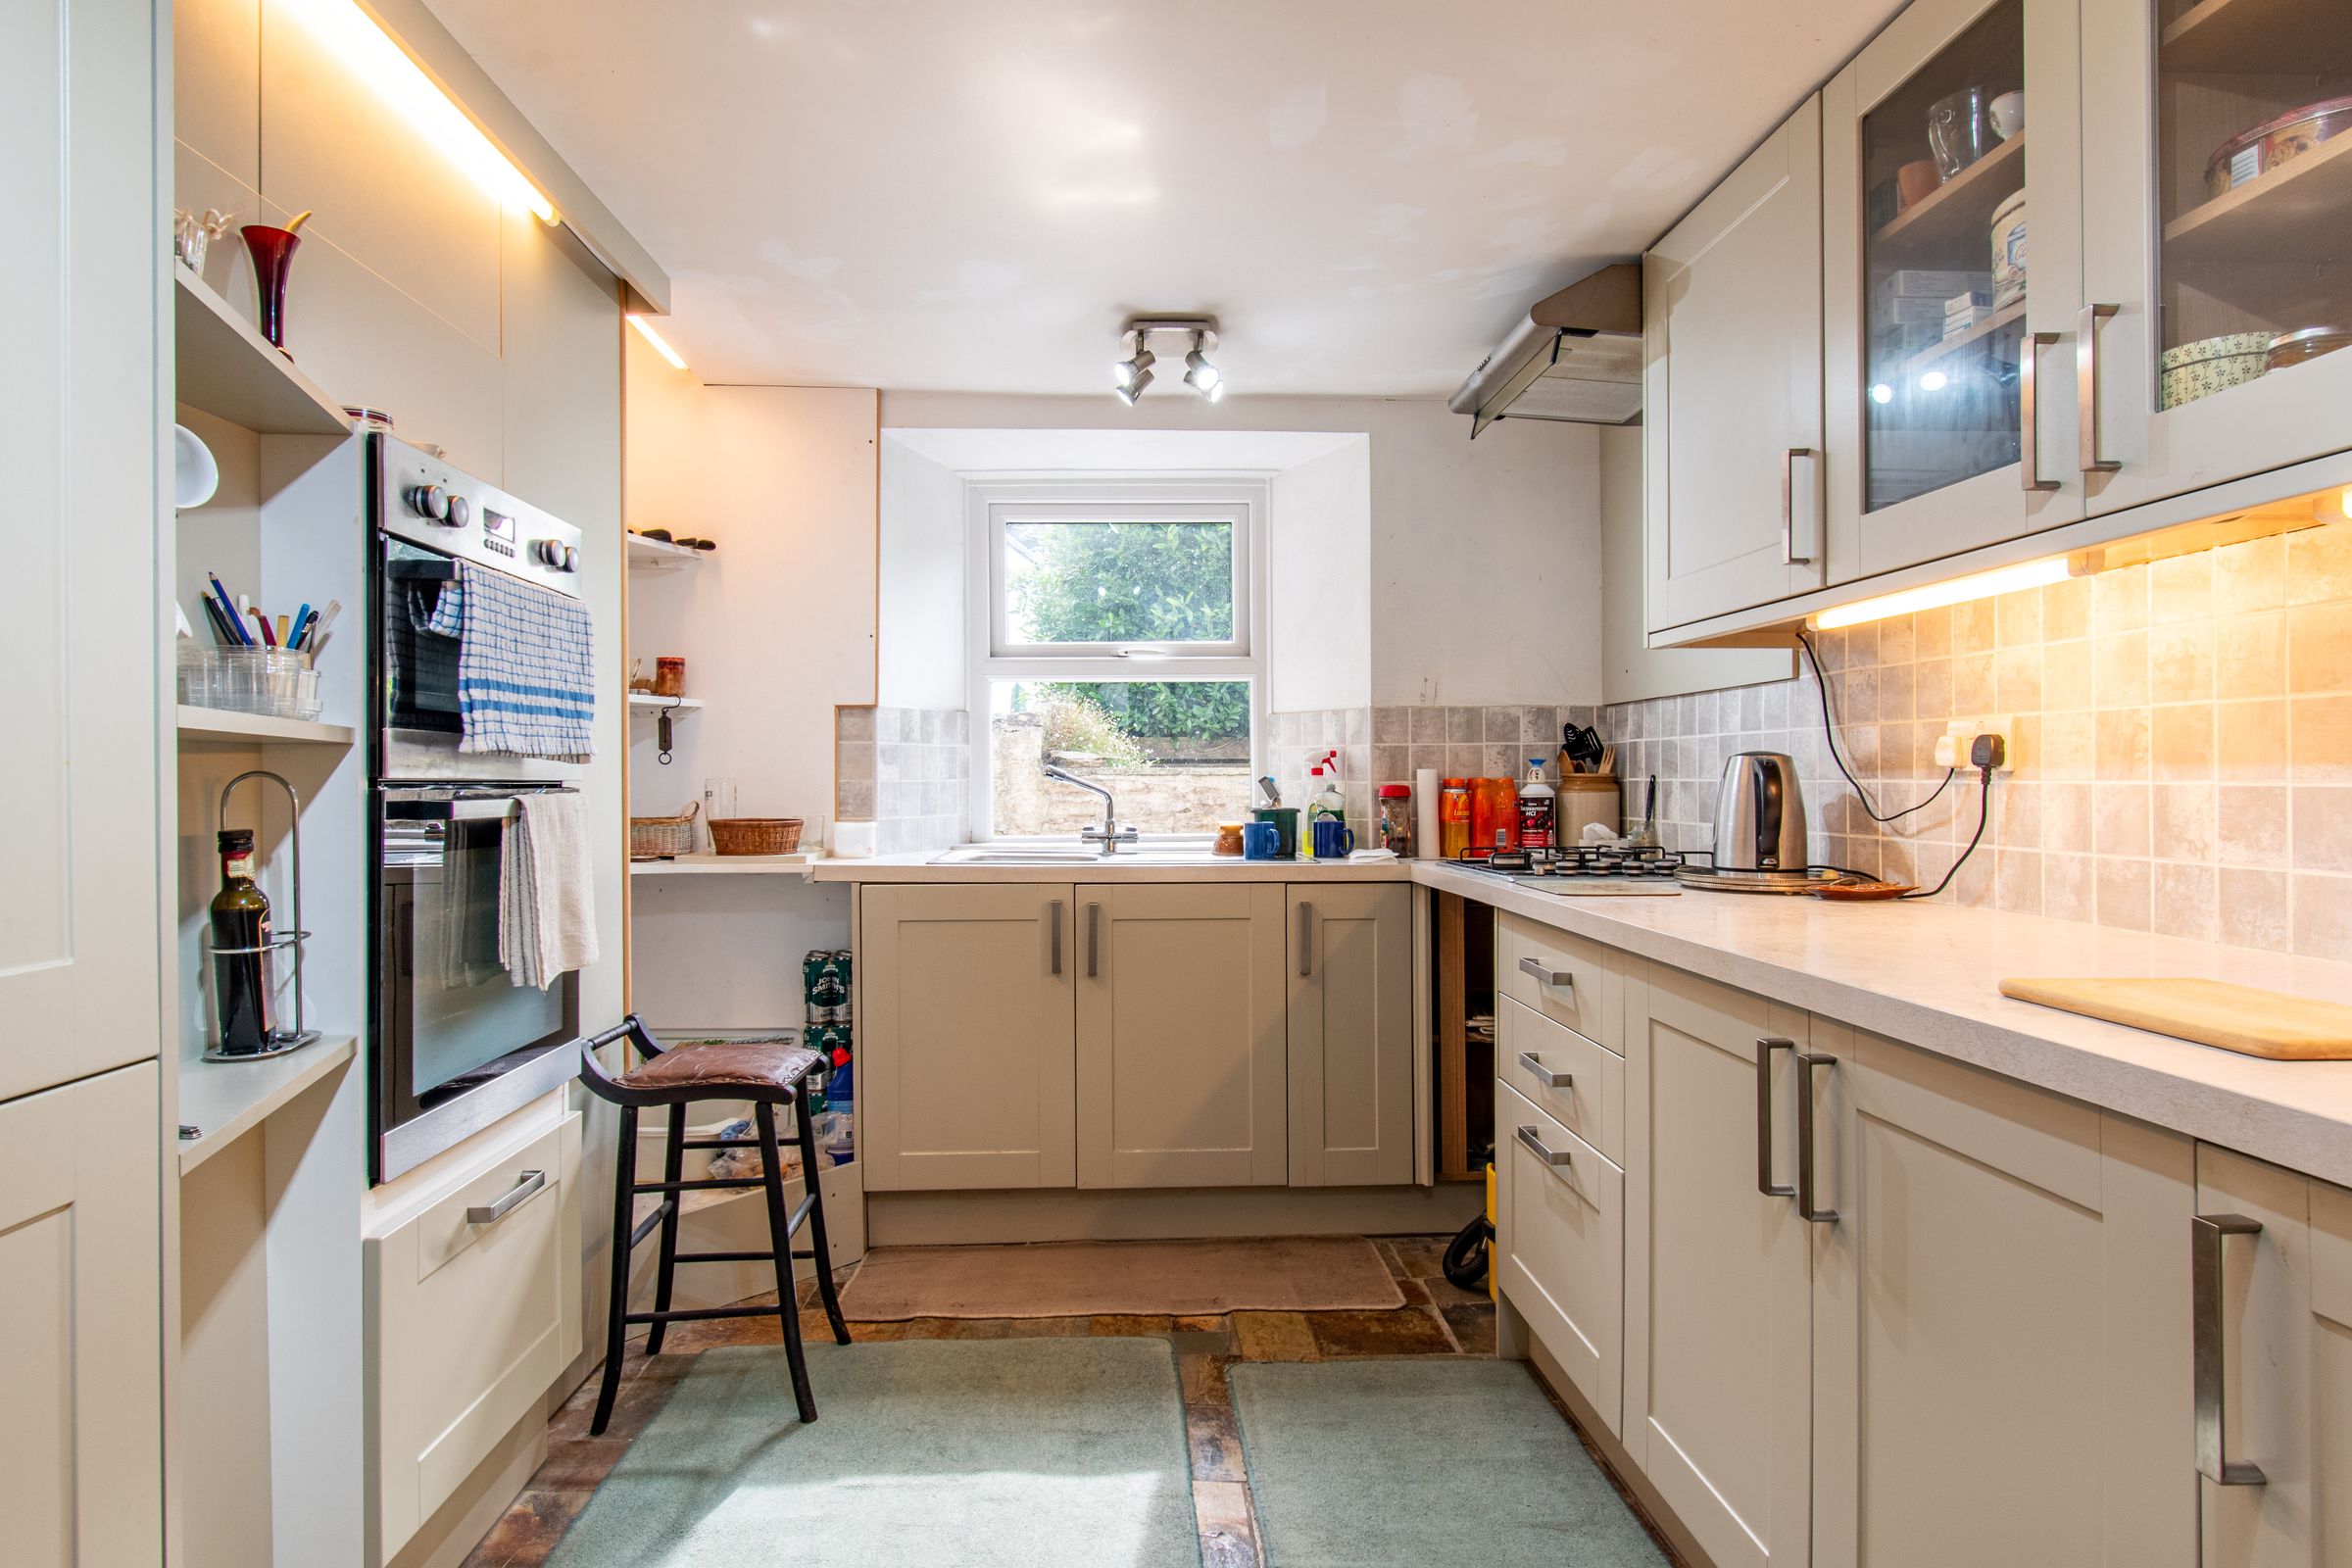
9' 10" x 8' 3" (3.00m x 2.52m)
Utility Room
8' 6" x 7' 4" (2.58m x 2.23m)
Lounge
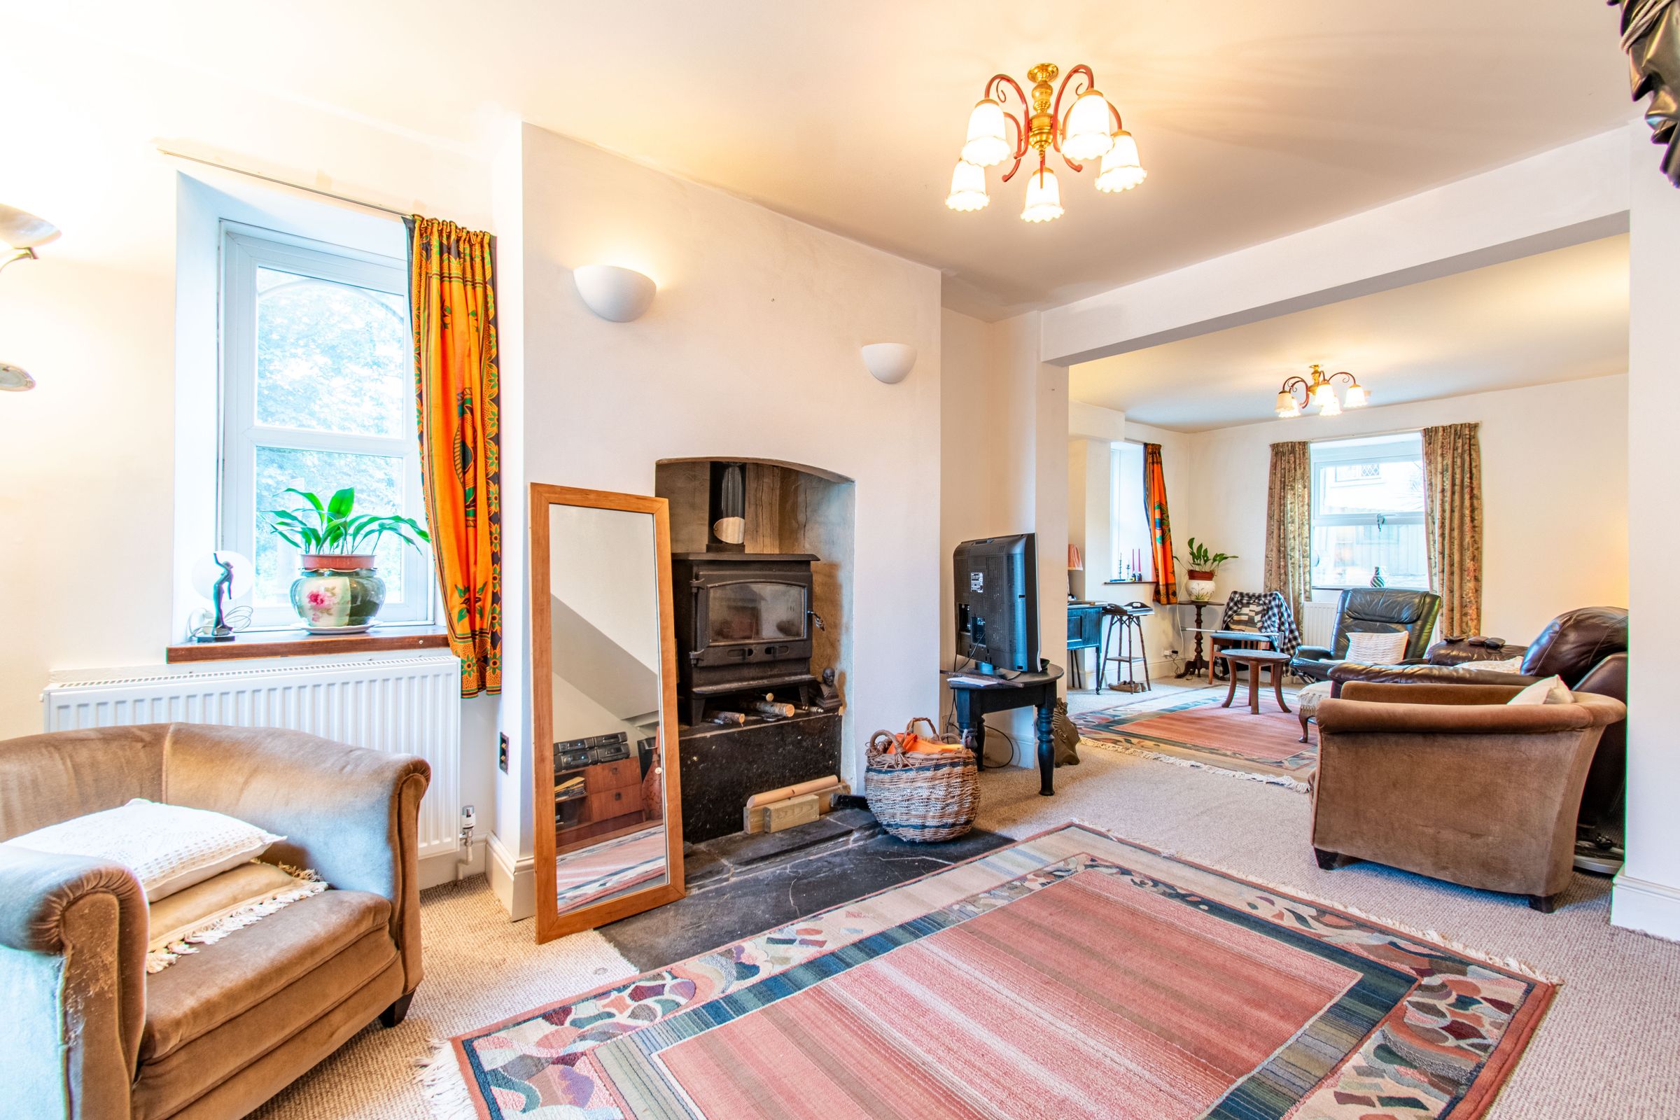
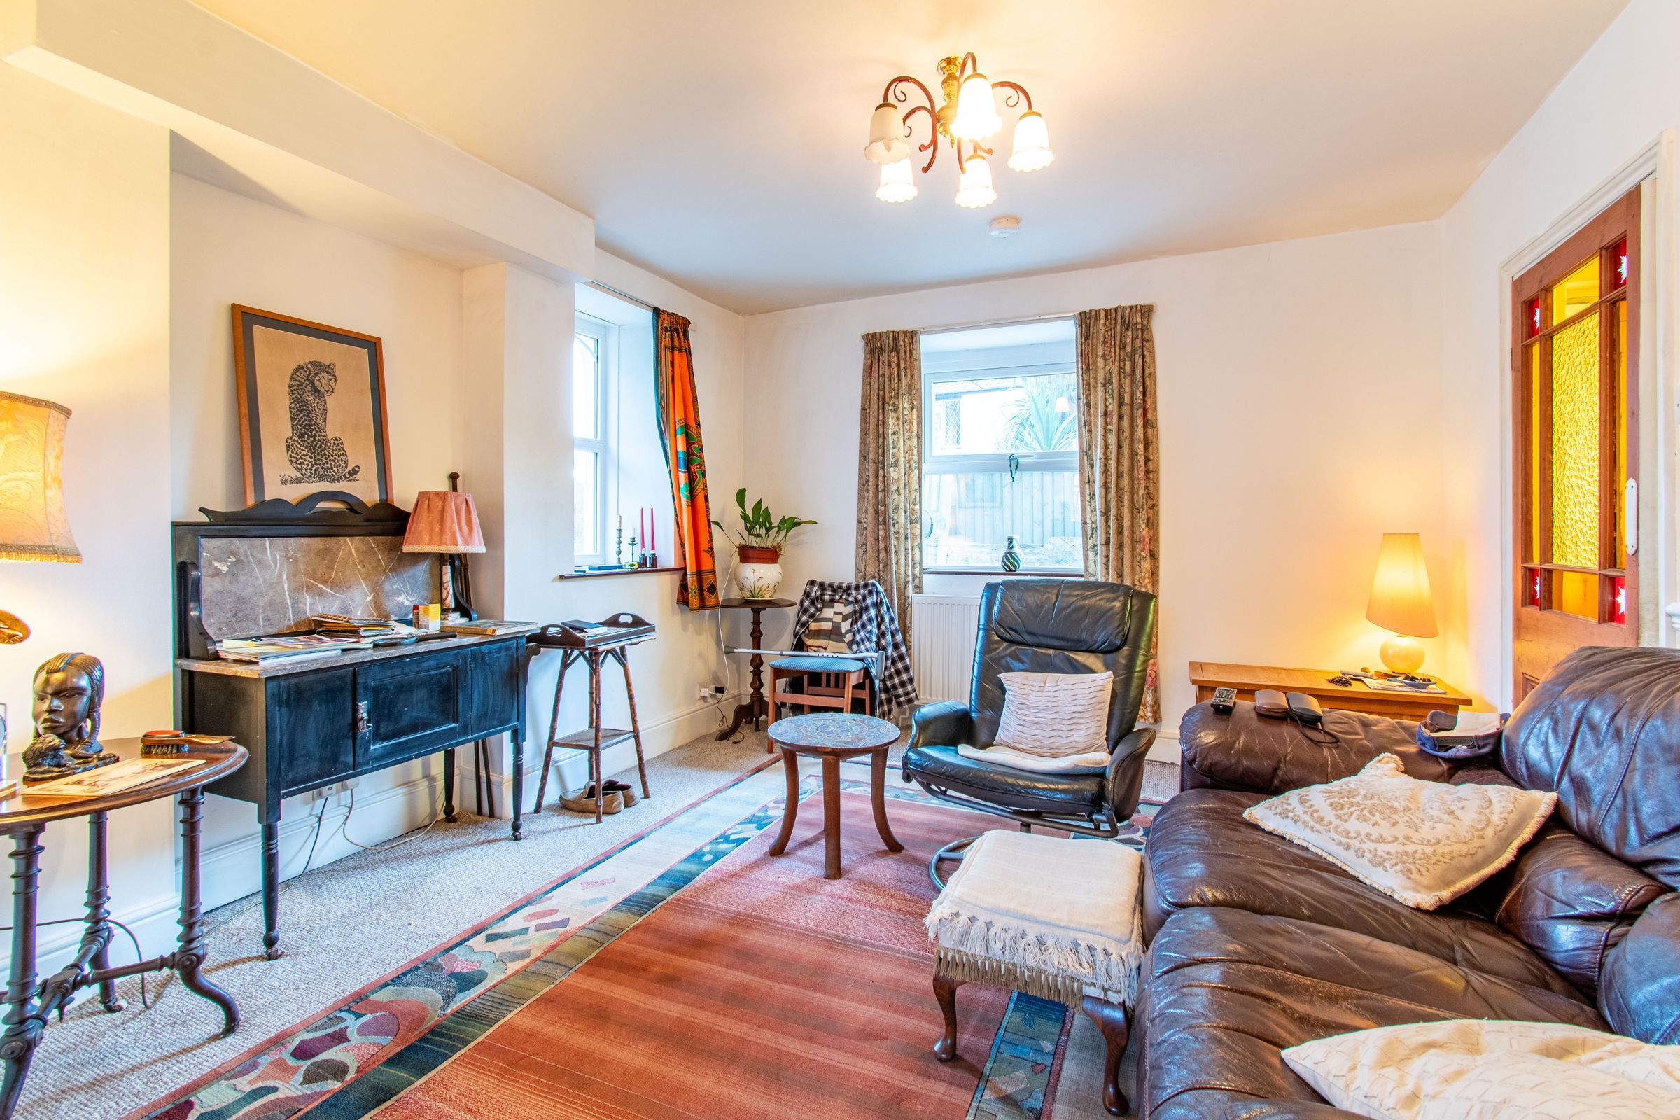
13' 7" x 10' 6" (4.14m x 3.21m)
Dining Room
12' 10" x 10' 10" (3.90m x 3.29m)
Bedroom 1
14' 6" x 11' 4" (4.41m x 3.45m)
Bedroom 2
11' 5" x 7' 0" (3.48m x 2.14m)
Bedroom 3
13' 2" x 6' 0" (4.02m x 1.84m)
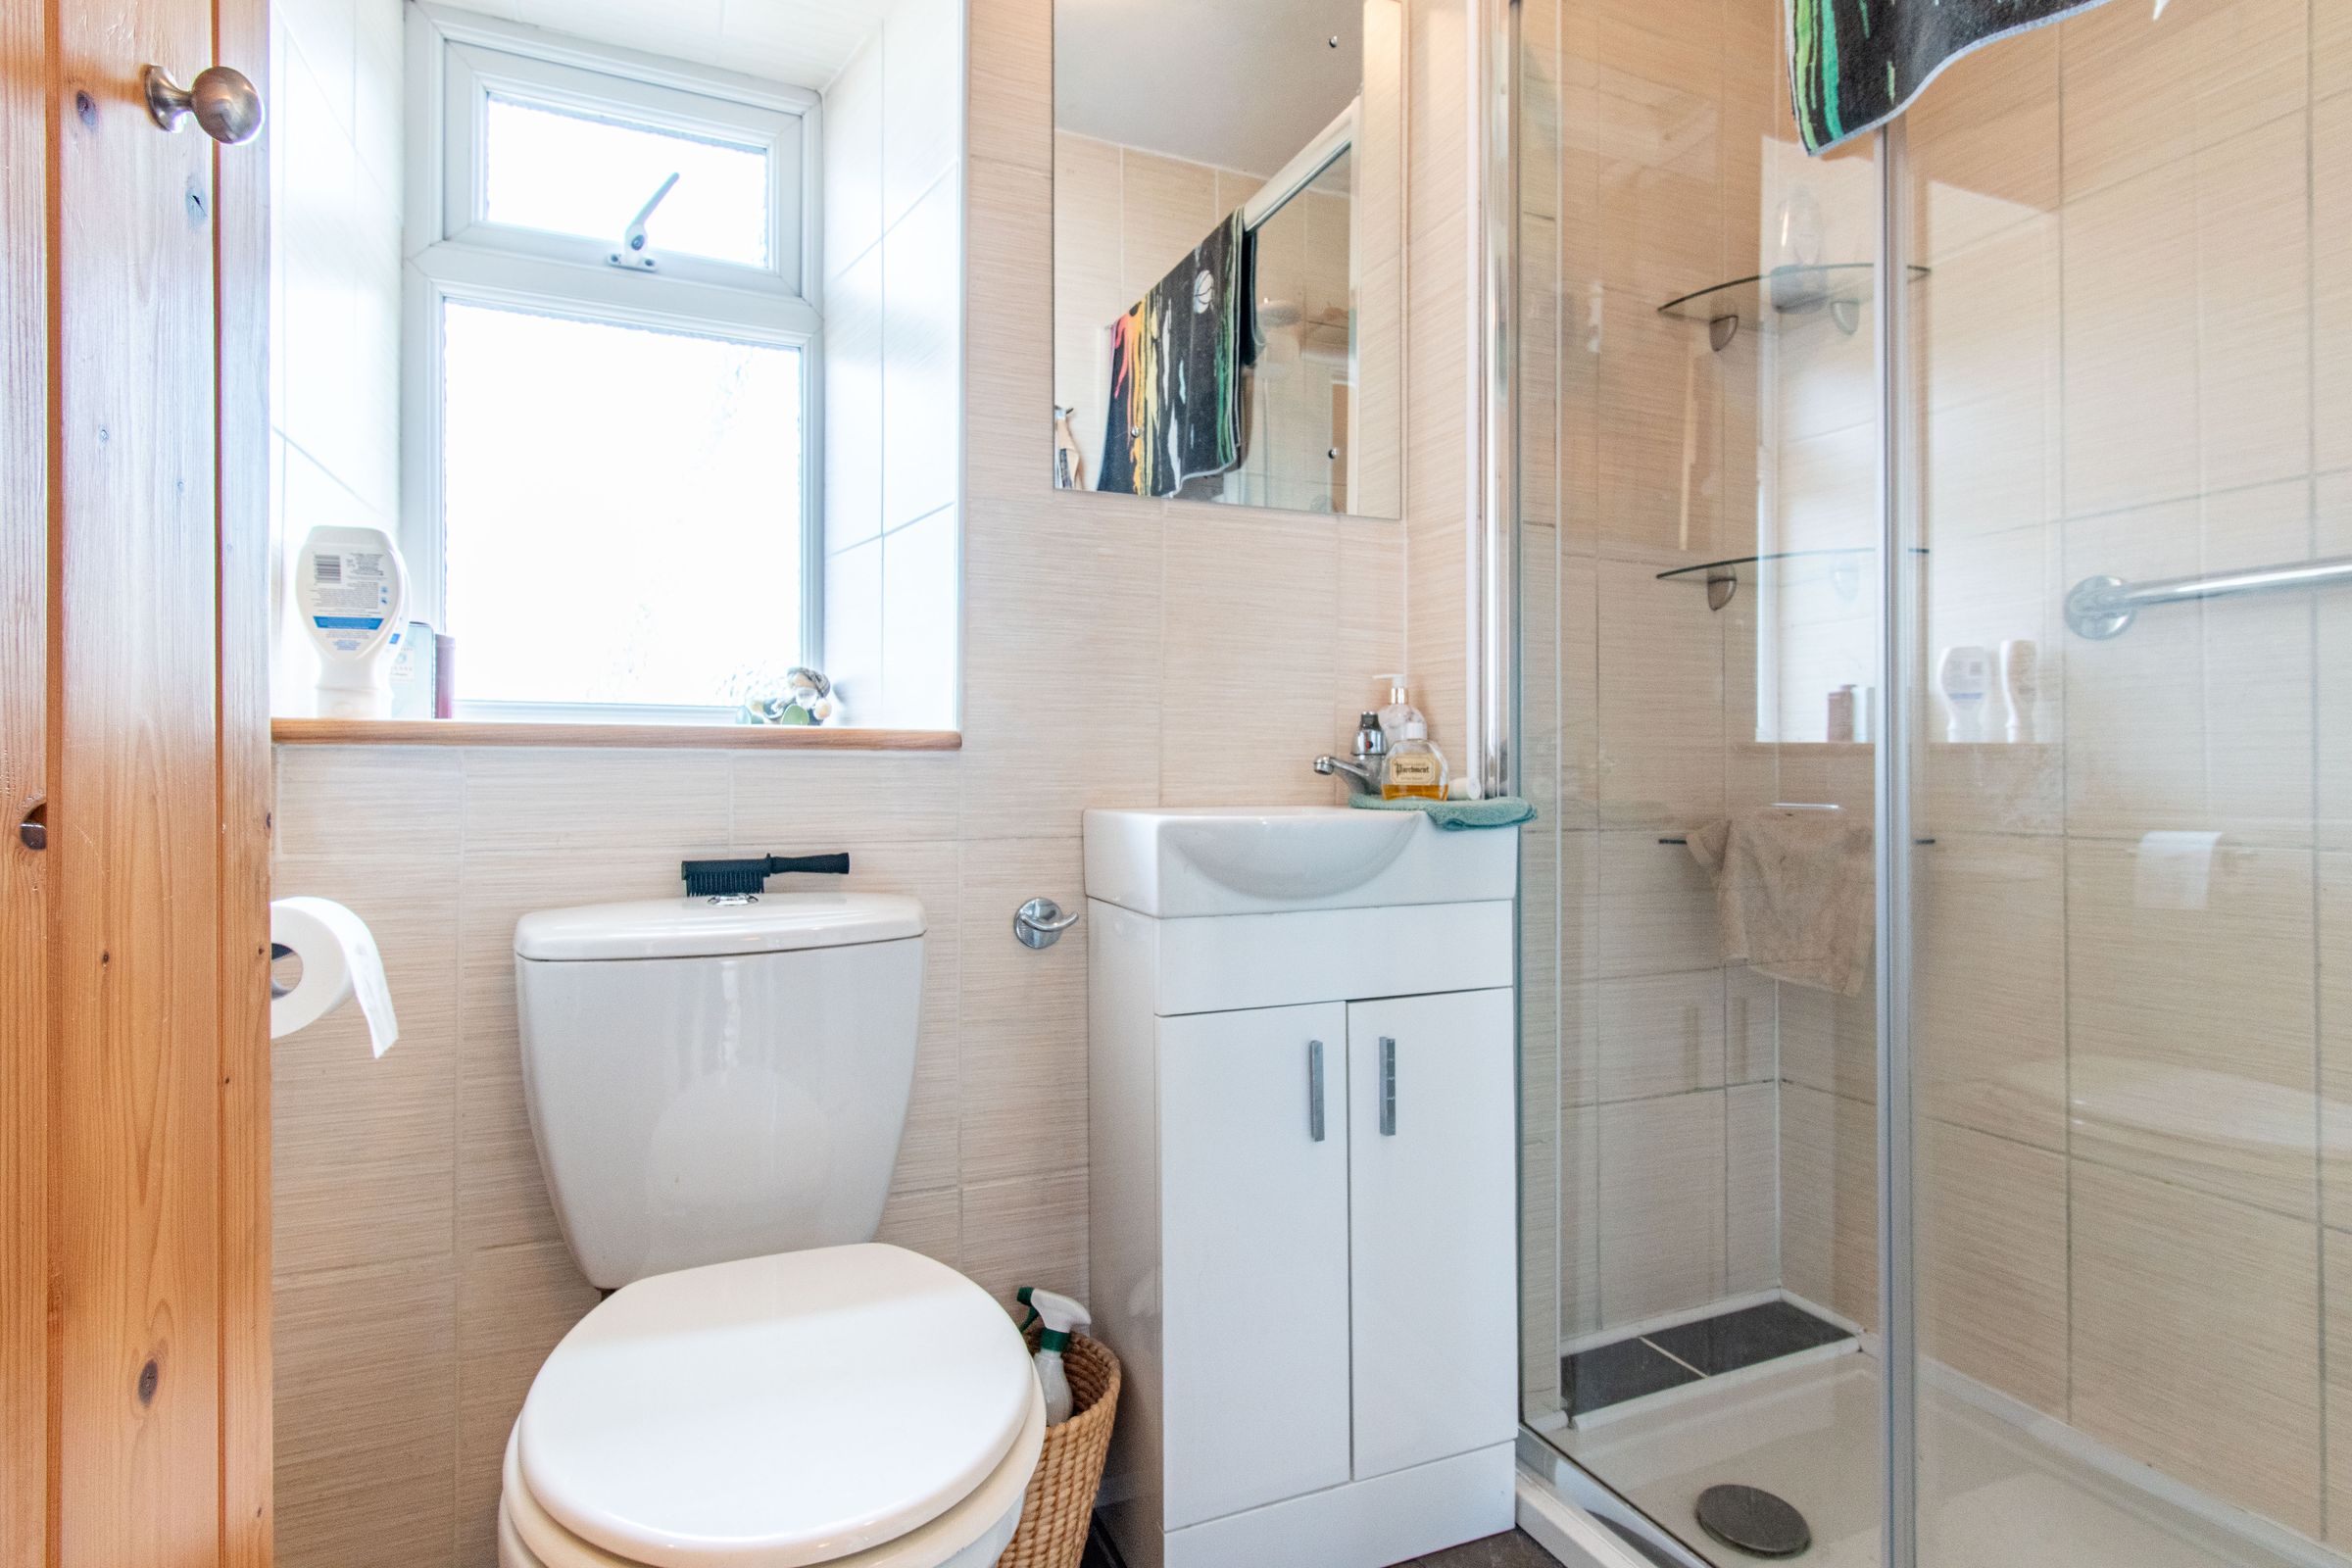
Shower Room
4' 3" x 3' 1" (1.30m x 0.93m)
Workshop
36' 8" x 12' 8" (11.17m x 3.85m)
Properties you may like
Disclaimer - Important Notice Please be advised that we have not tested any equipment, fixtures, fittings, or services. Prospective purchasers or interested parties are encouraged to carry out their own checks to verify the functionality of these items. All measurements are approximate, and the photographs are for illustrative purposes only.