Back to listings

FOR SALE

£330,000 Guide Price

The Terrace, Penryn, TR10

End of Terrace

3

2

1

01326 331812

Property features

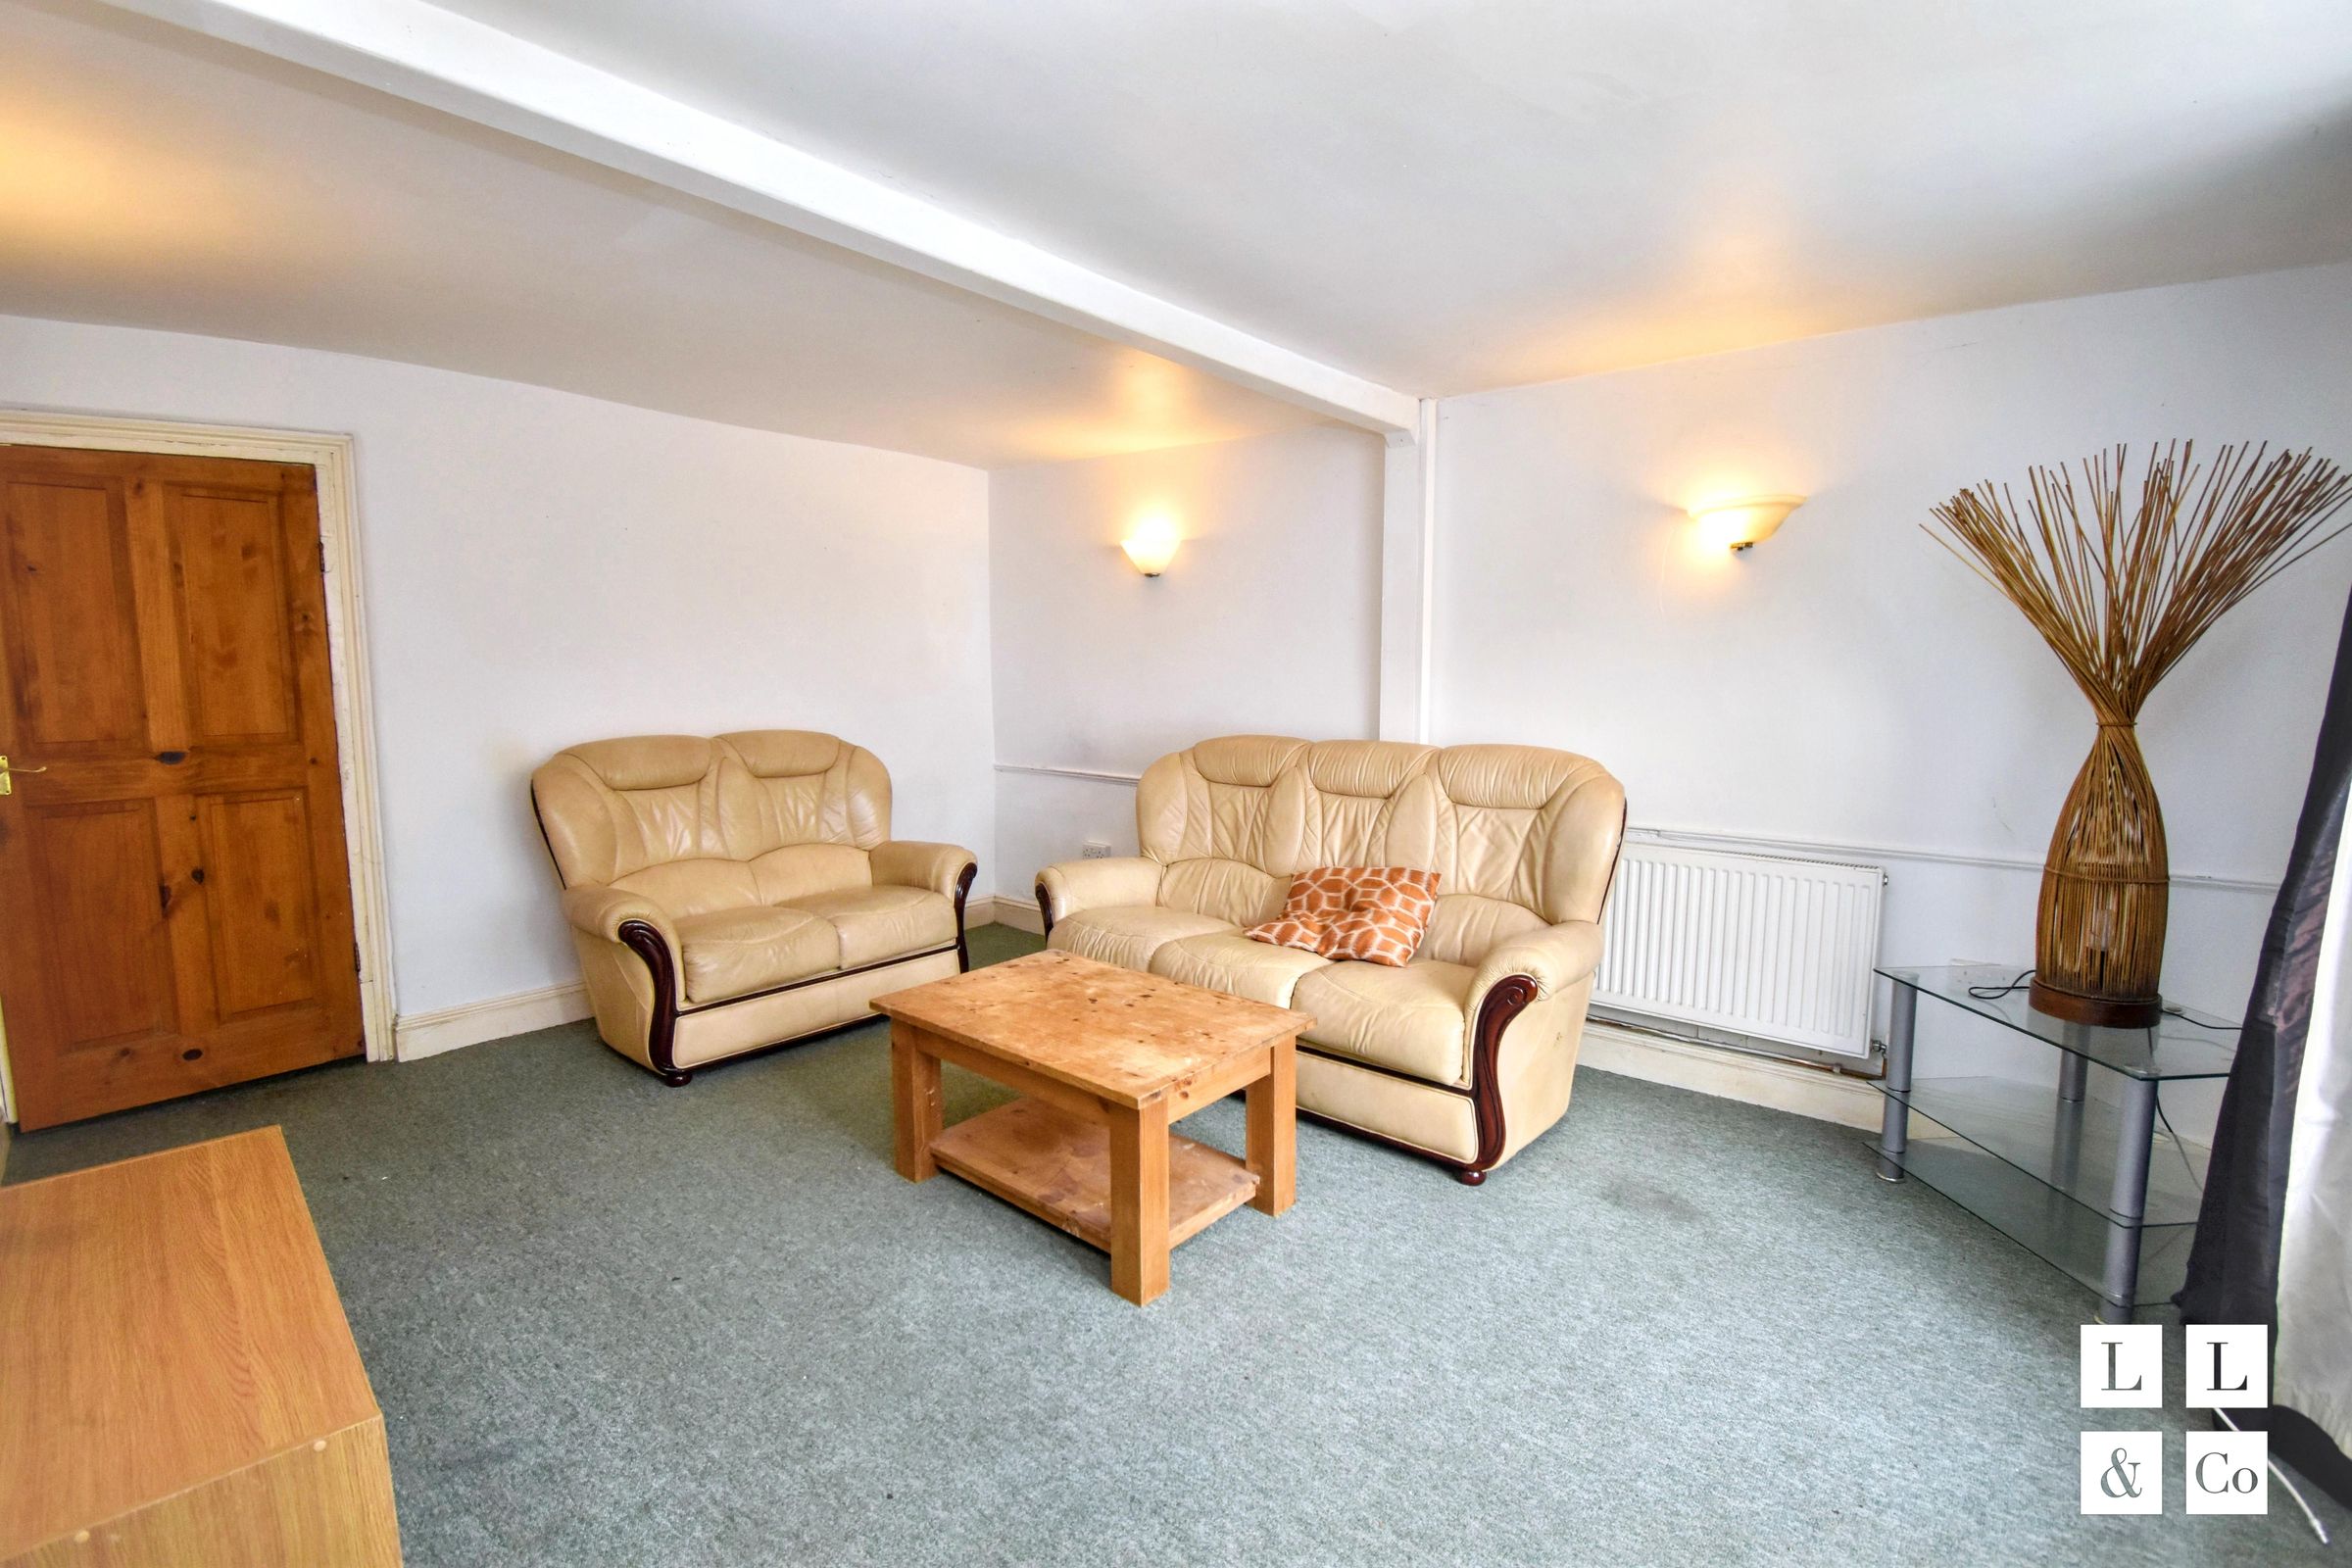
Spacious living area

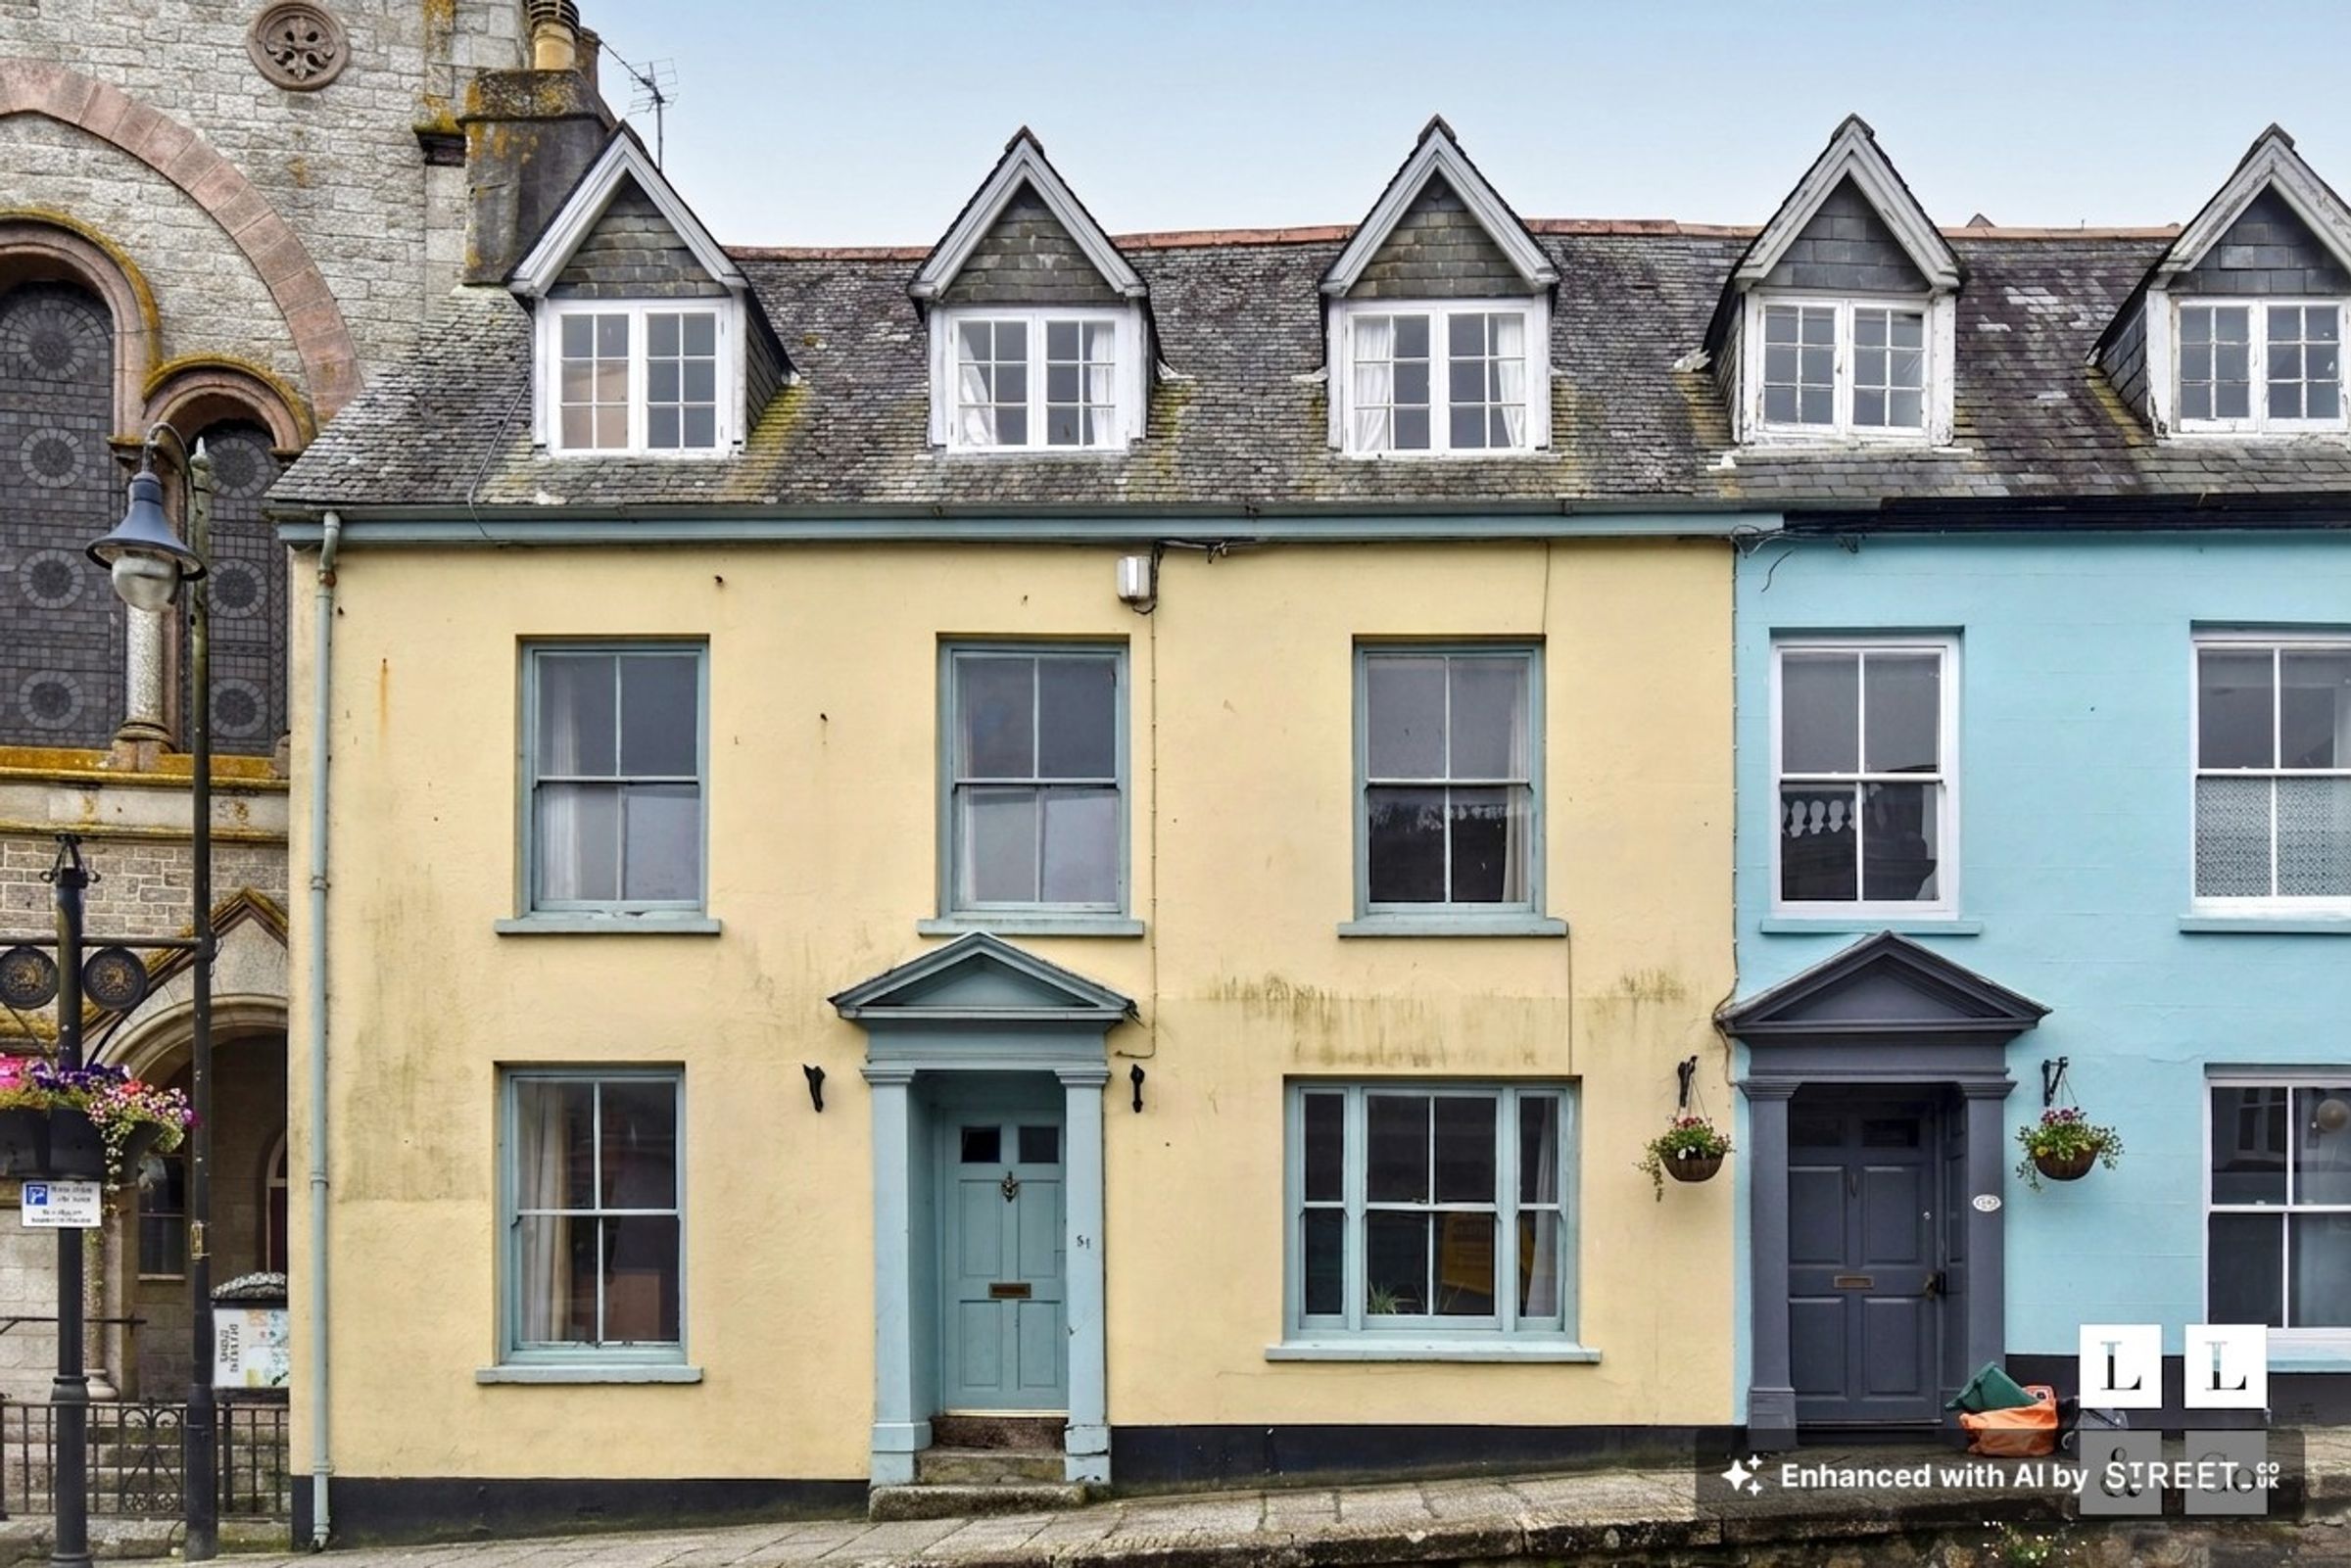
Period facade with sash windows

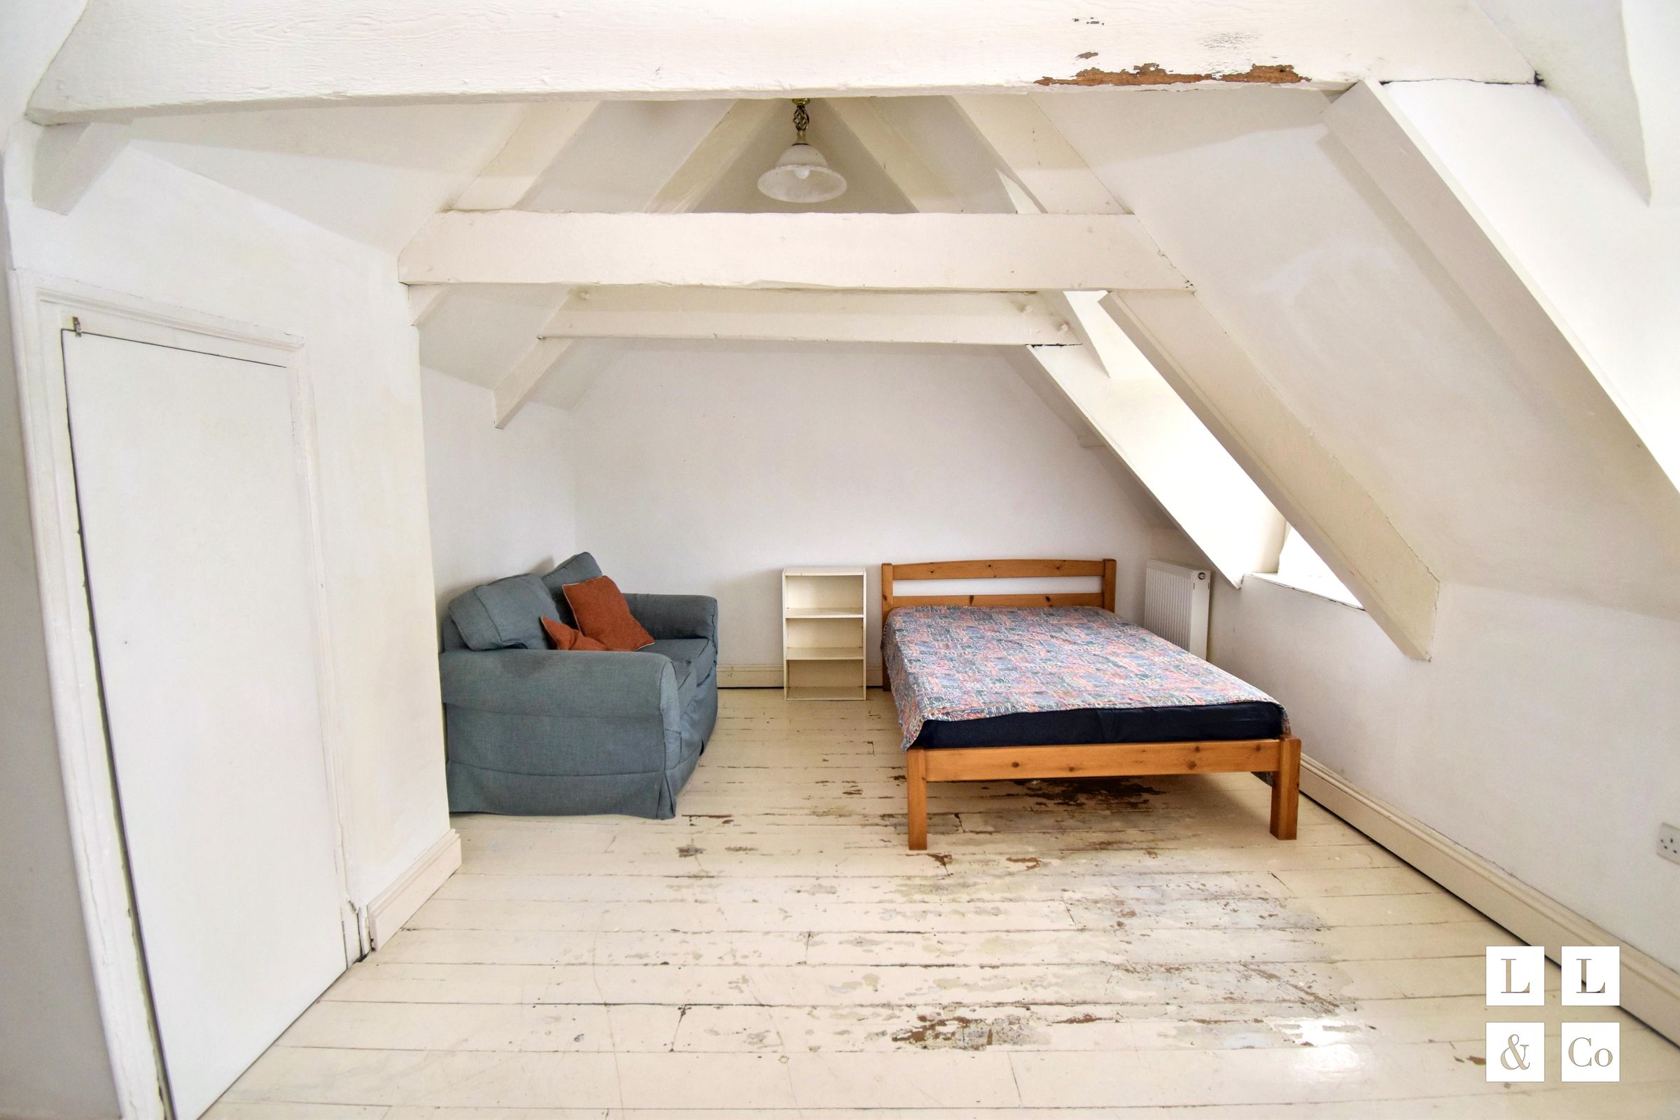
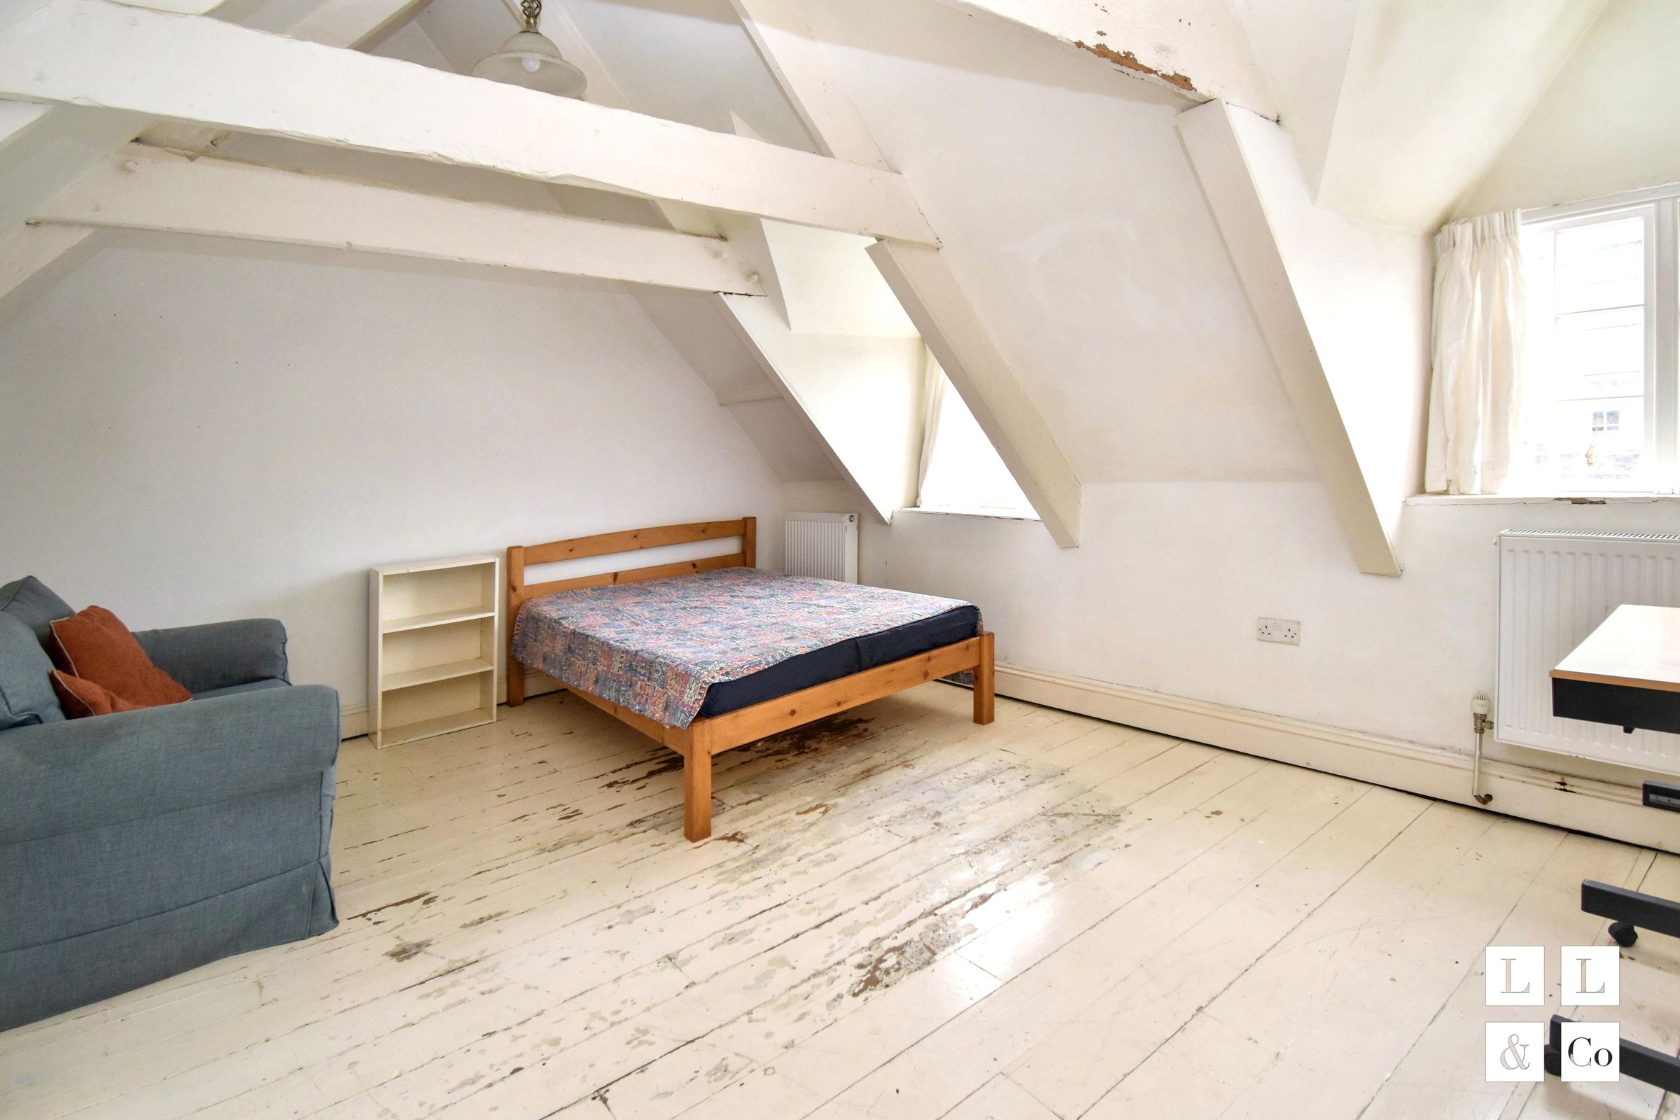
Attic room with exposed beams and character features

Ample natural light throughout

Central location close to amenities

Built-in storage solutions

NO CHAIN

Grade II listed

About this property

This charming Grade II listed end of terrace house presents an excellent opportunity for those looking to create a home tailored to their own taste and style. The property features three spacious bedrooms, two well-appointed bathrooms, and a generous reception room. The classic period facade, enhanced by elegant dormer and sash windows, provides a welcoming exterior. Inside, the home has been thoughtfully designed to balance comfort and utility, with natural light streaming through large windows and neutral tones creating a calm and inviting atmosphere.

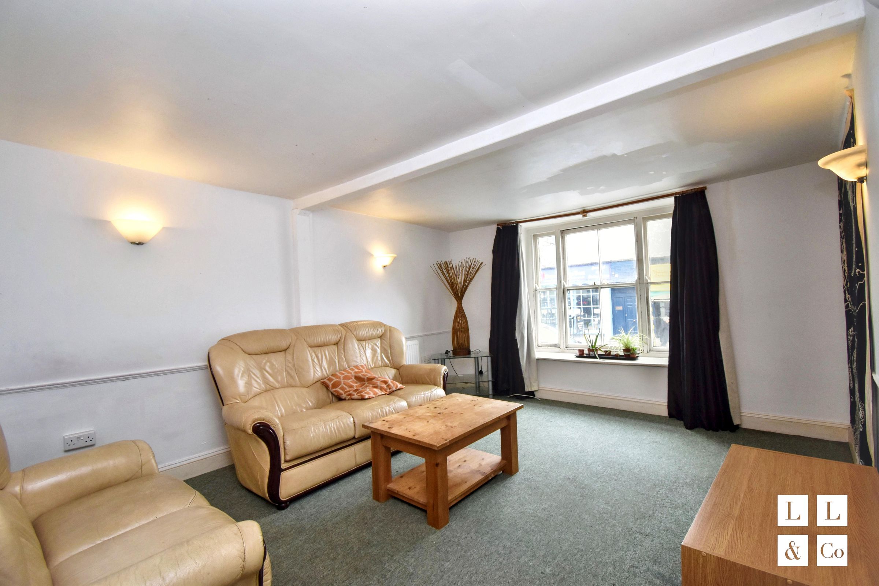
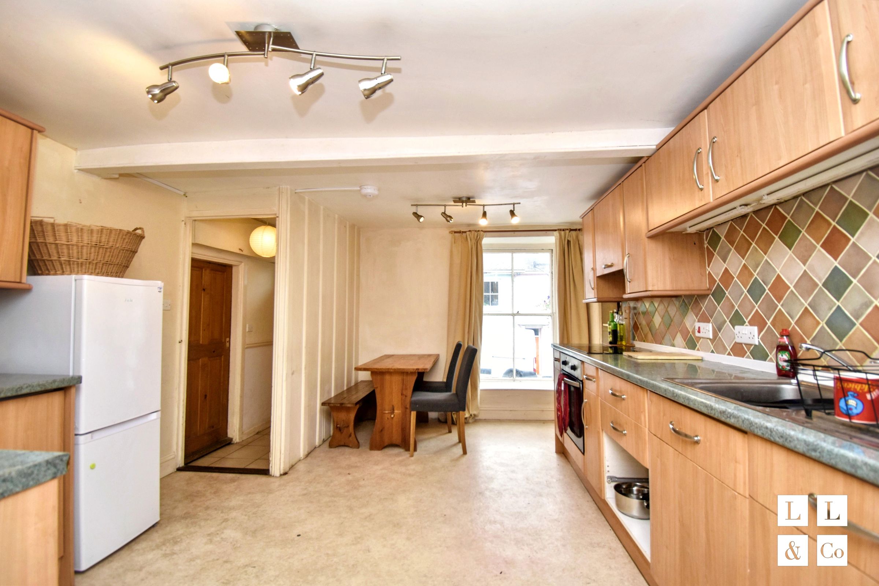
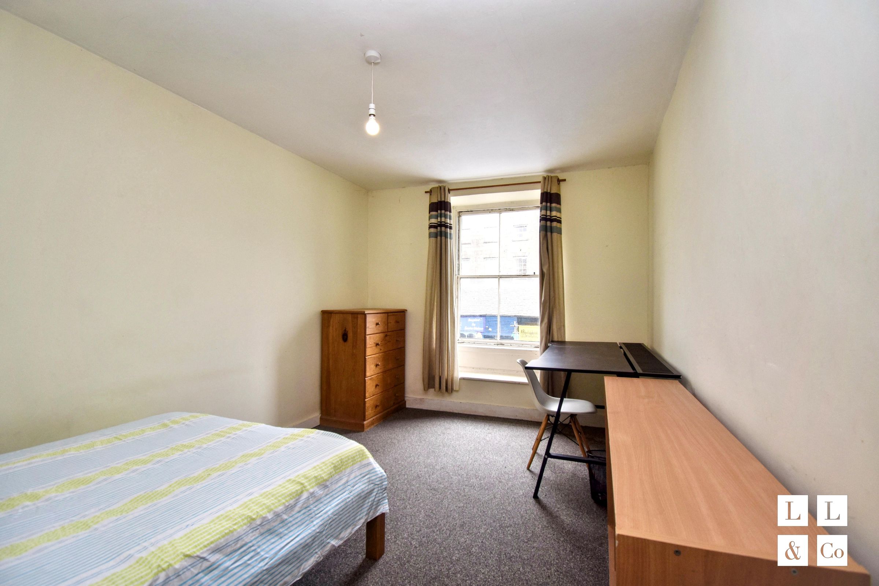
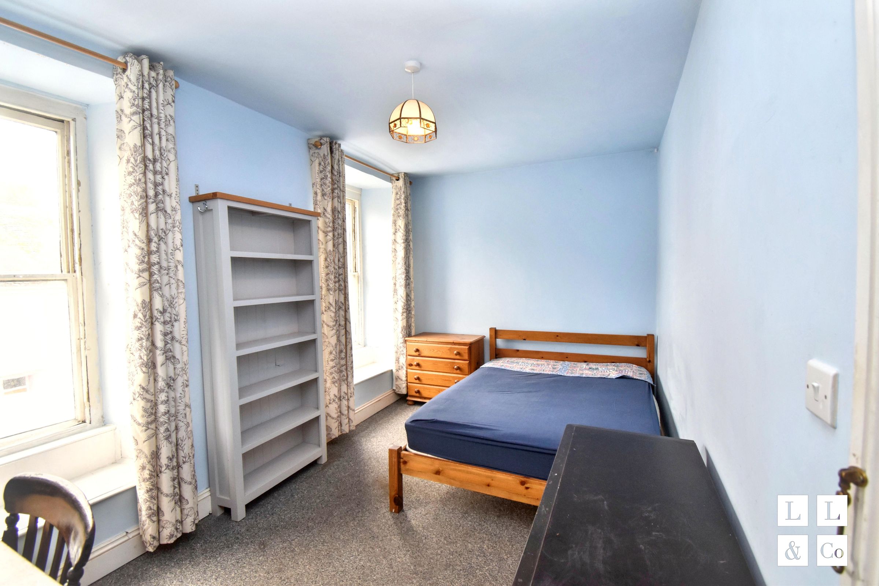
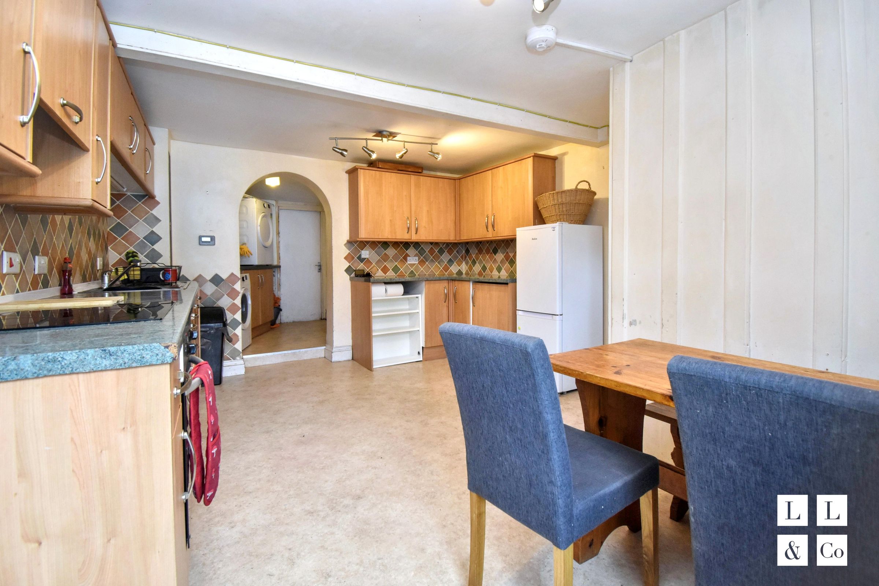
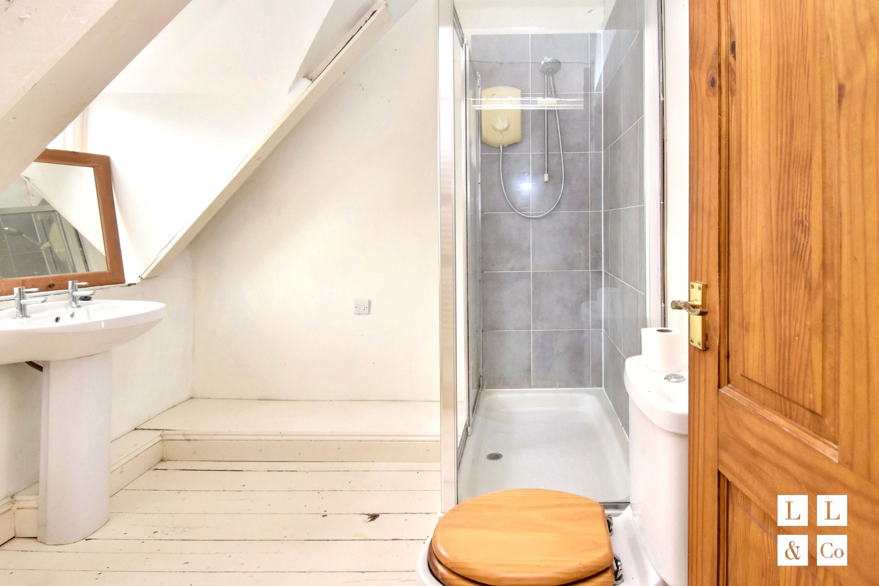
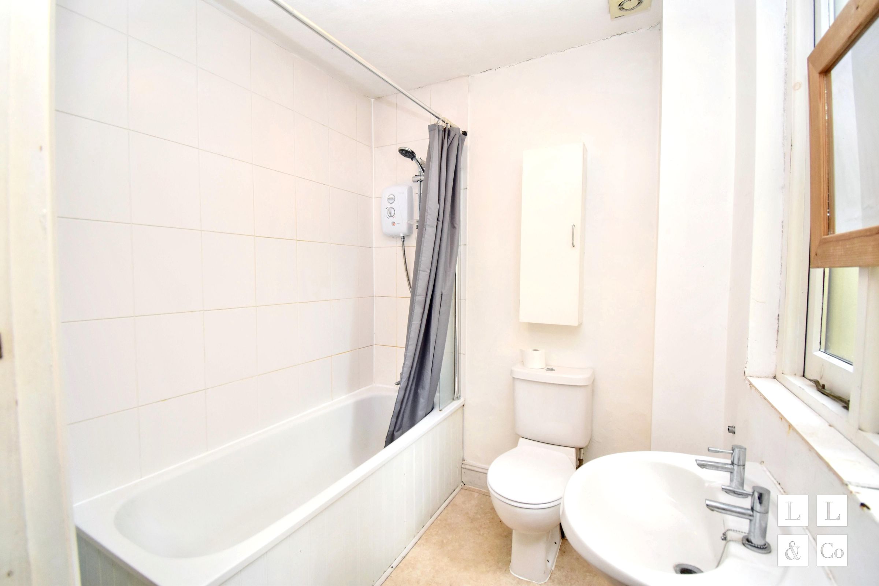
The kitchen extends to include a cosy dining area, perfect for family meals and entertaining guests. The living area is equally impressive, offering comfortable seating, warm wall-mounted lighting, and a layout well-suited for relaxation or entertaining. Upstairs, the bedrooms are bright and airy, featuring built-in shelving, ample storage, and unique architectural touches such as exposed beams and sloped ceilings in the attic room, which can serve as a creative retreat or snug living space. The two bathrooms, one family bath featuring a bath-tub and electric shower surrounded by white tiled walls, and the other a sleek ensuite, with show cubical.

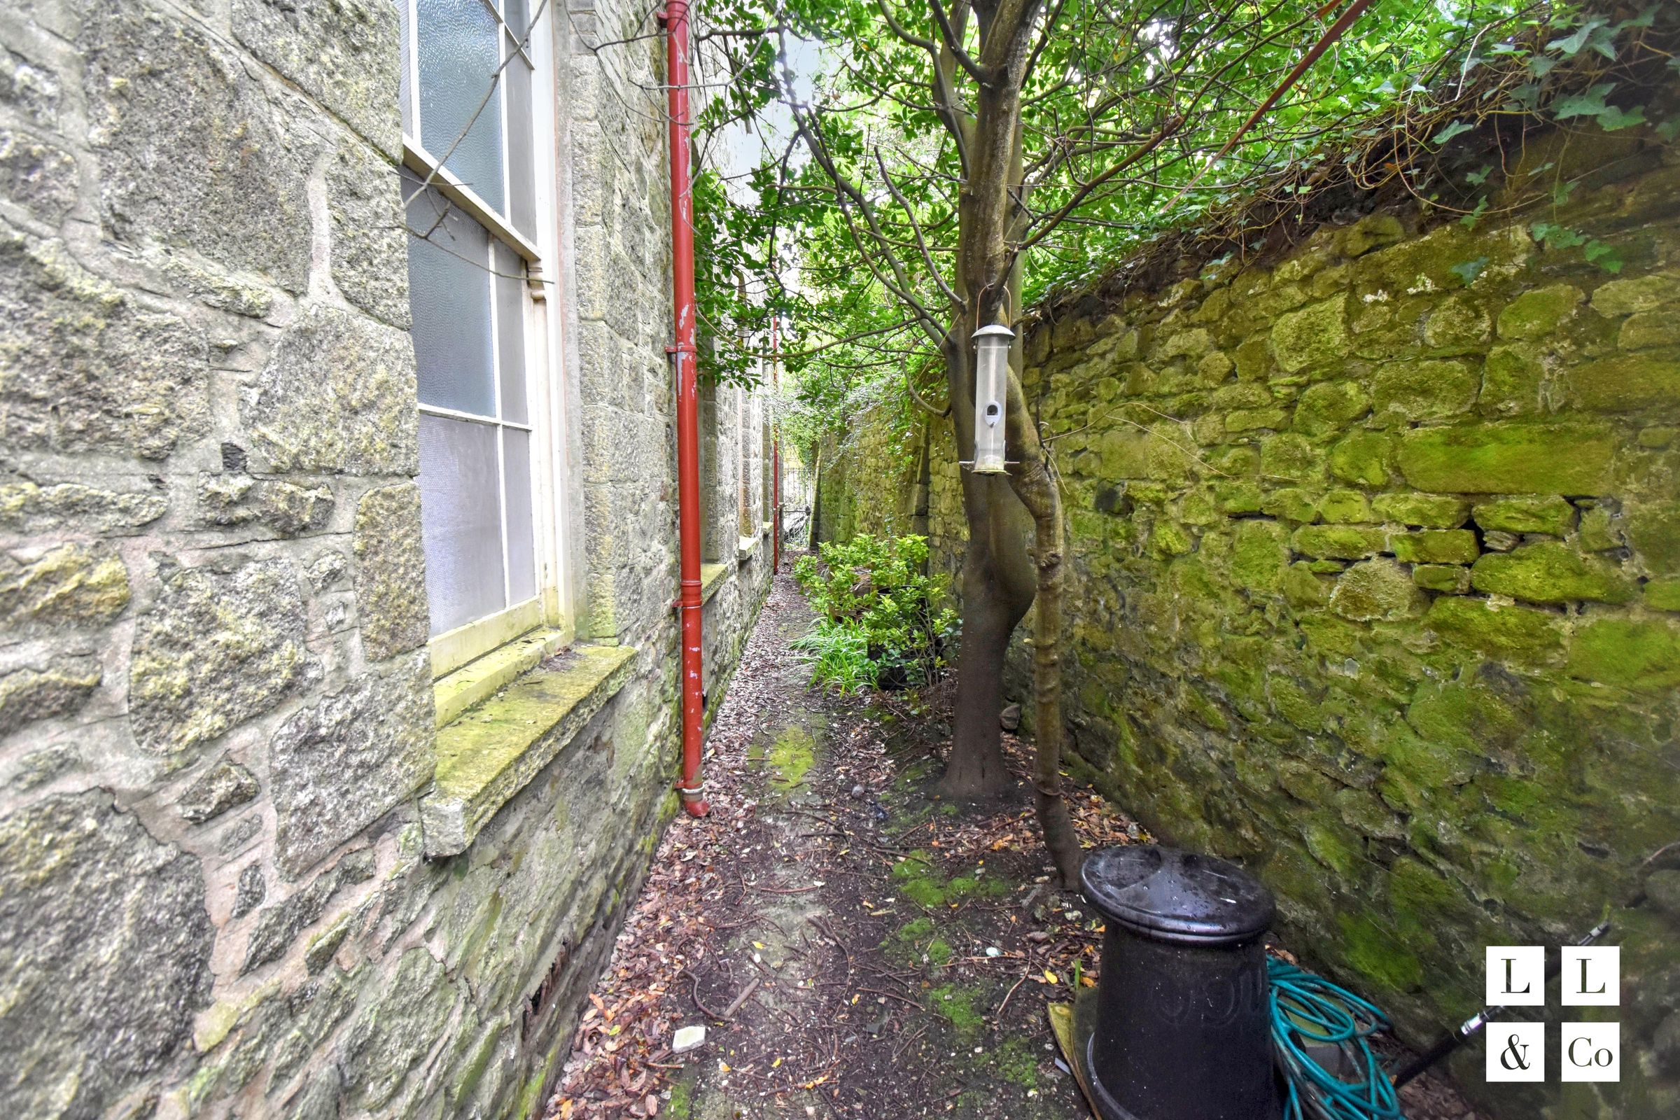
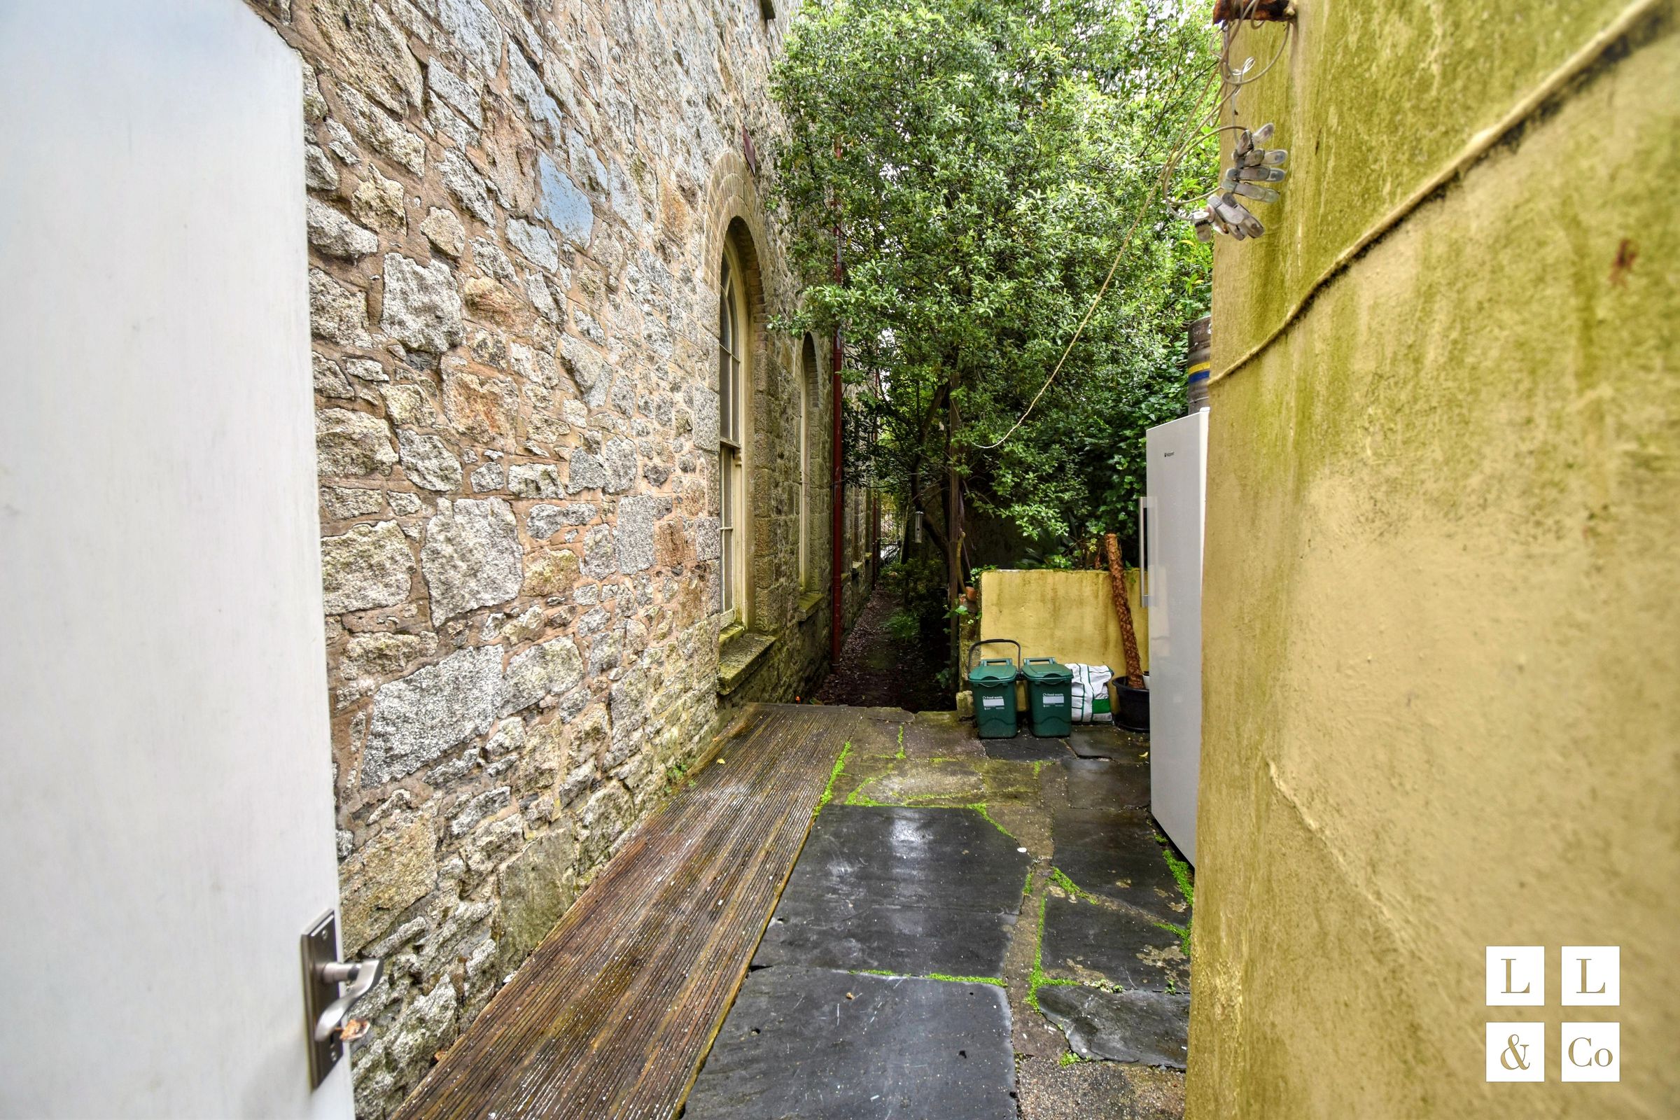
Outside, the property benefits from a quaint garden area with mature trees, rustic stone walls, and thoughtful touches such as a bird feeder, creating a peaceful spot for relaxation or enjoying nature. The property’s central location offers convenient access to local amenities and transport links, making daily commutes and errands straightforward (ideal for those seeking both character and convenience). Viewing is highly recommended to fully appreciate the spacious layout, modern features, and period charm this home has to offer. For further details or to arrange a viewing, please contact our office (our knowledgeable team will be happy to assist with any queries). This end of terrace house is a rare opportunity to secure a stylish and practical home in a desirable setting.

Key details

Broadband: up to 1000mbps

1324ft2 floor area

1346ft2 plot size

Freehold

Additional information

Near the property

Schools
Transport

Rooms and dimensions

Landing

9' 1" x 7' 9" (2.77m x 2.37m)

Storage Room

9' 2" x 7' 0" (2.79m x 2.13m)

Landing

6' 11" x 6' 10" (2.10m x 2.08m)

Lounge

15' 9" x 11' 11" (4.80m x 3.62m)

Hallway

9' 2" x 7' 9" (2.80m x 2.36m)

Bathroom

6' 7" x 6' 6" (2.01m x 1.98m)

Bedroom 2

15' 4" x 9' 9" (4.67m x 2.96m)

Bedroom 3

13' 11" x 8' 2" (4.25m x 2.50m)

Bedroom 1

15' 2" x 12' 2" (4.62m x 3.71m)

Kitchen / diner

15' 0" x 11' 9" (4.57m x 3.59m)

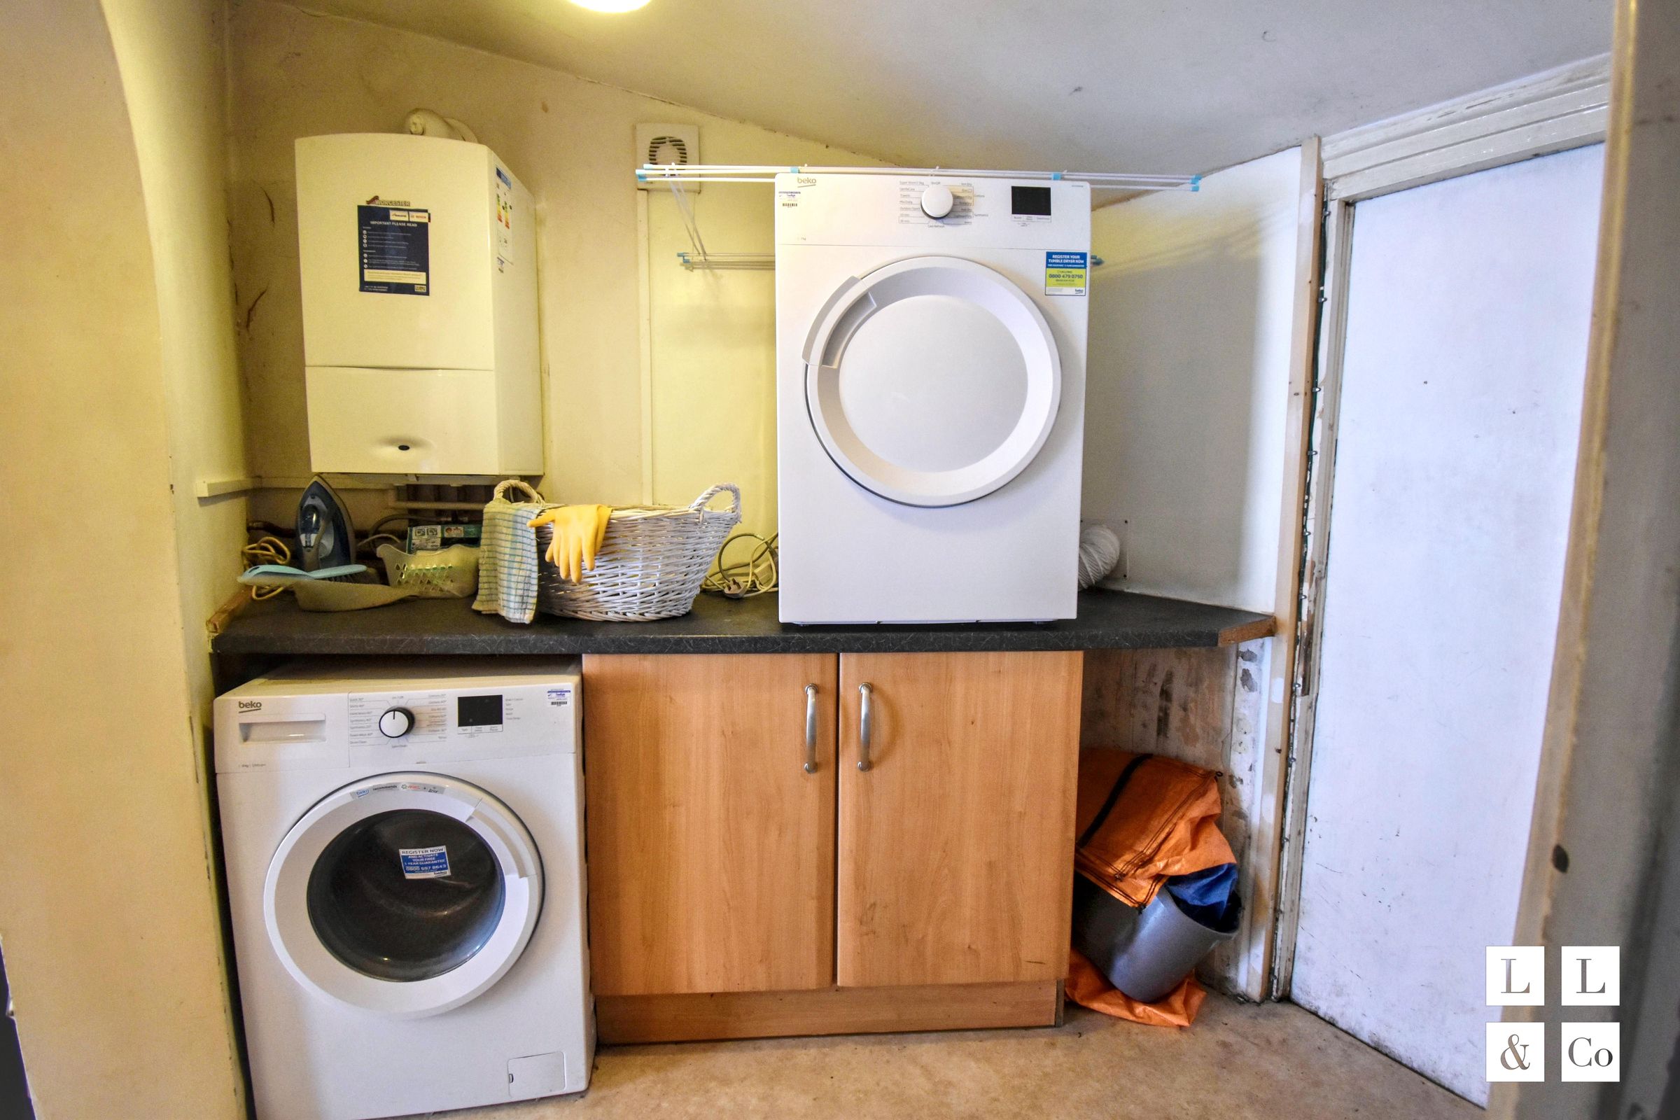
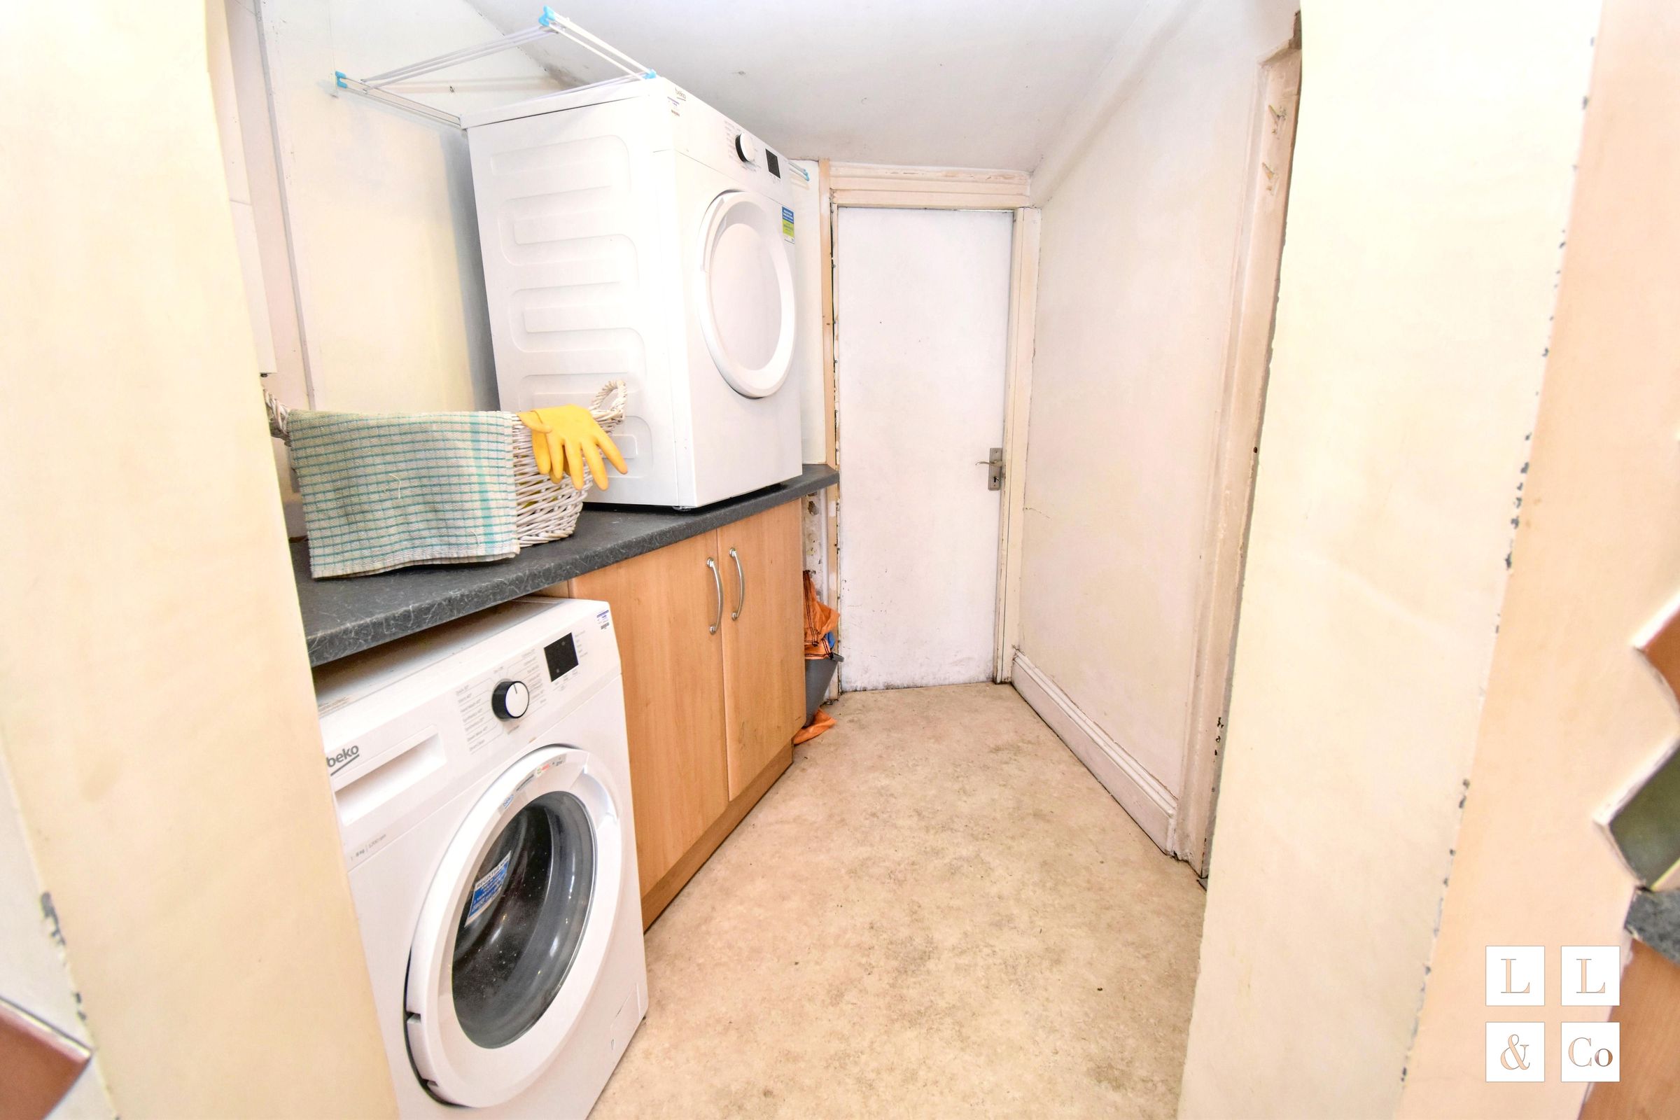
Utility Room

8' 1" x 6' 6" (2.46m x 1.97m)

View dimensions

Properties you may like

Copyright Parkes & Pearn 2026
Built with Spectre, powered by Street.