Like the look of this property?
We would love to hear from you and arrange a viewing of this property. Get in touch now!
Looking to sell a property?
You can get a free online or in person valuation.
Property features
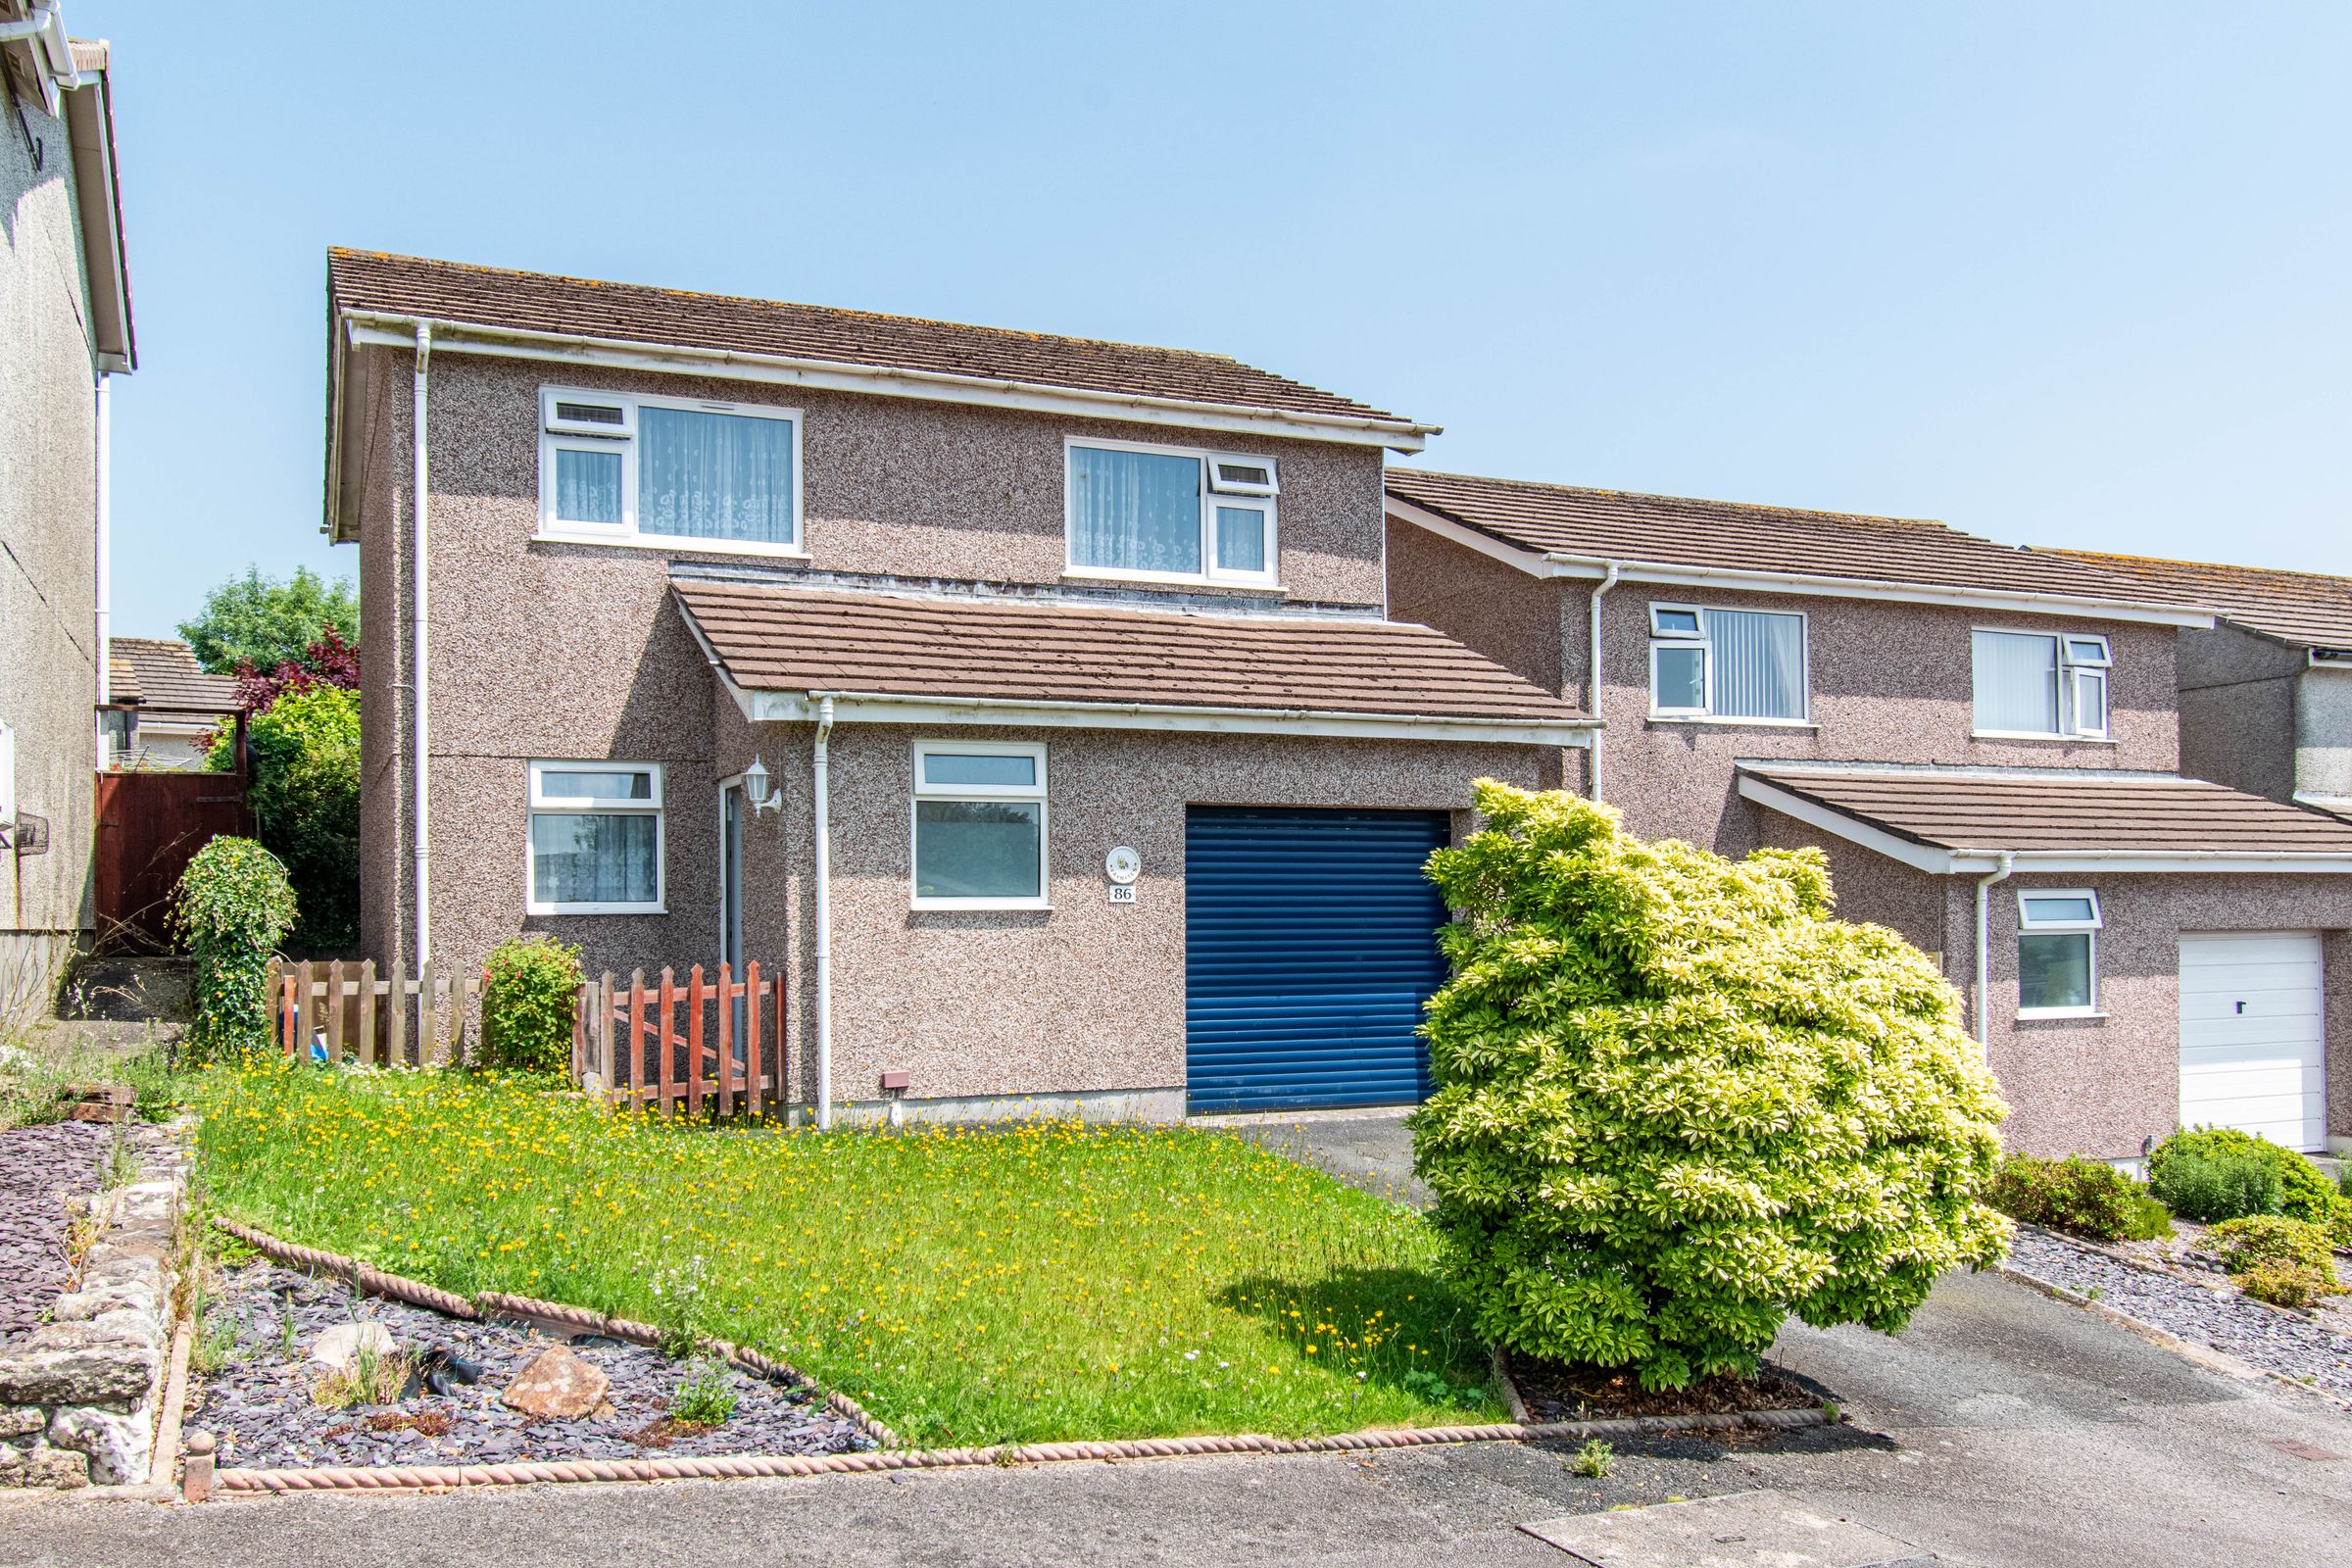
Detached family home in a popular Woodgate Road location
Three well-proportioned bedrooms
CHAIN FREE
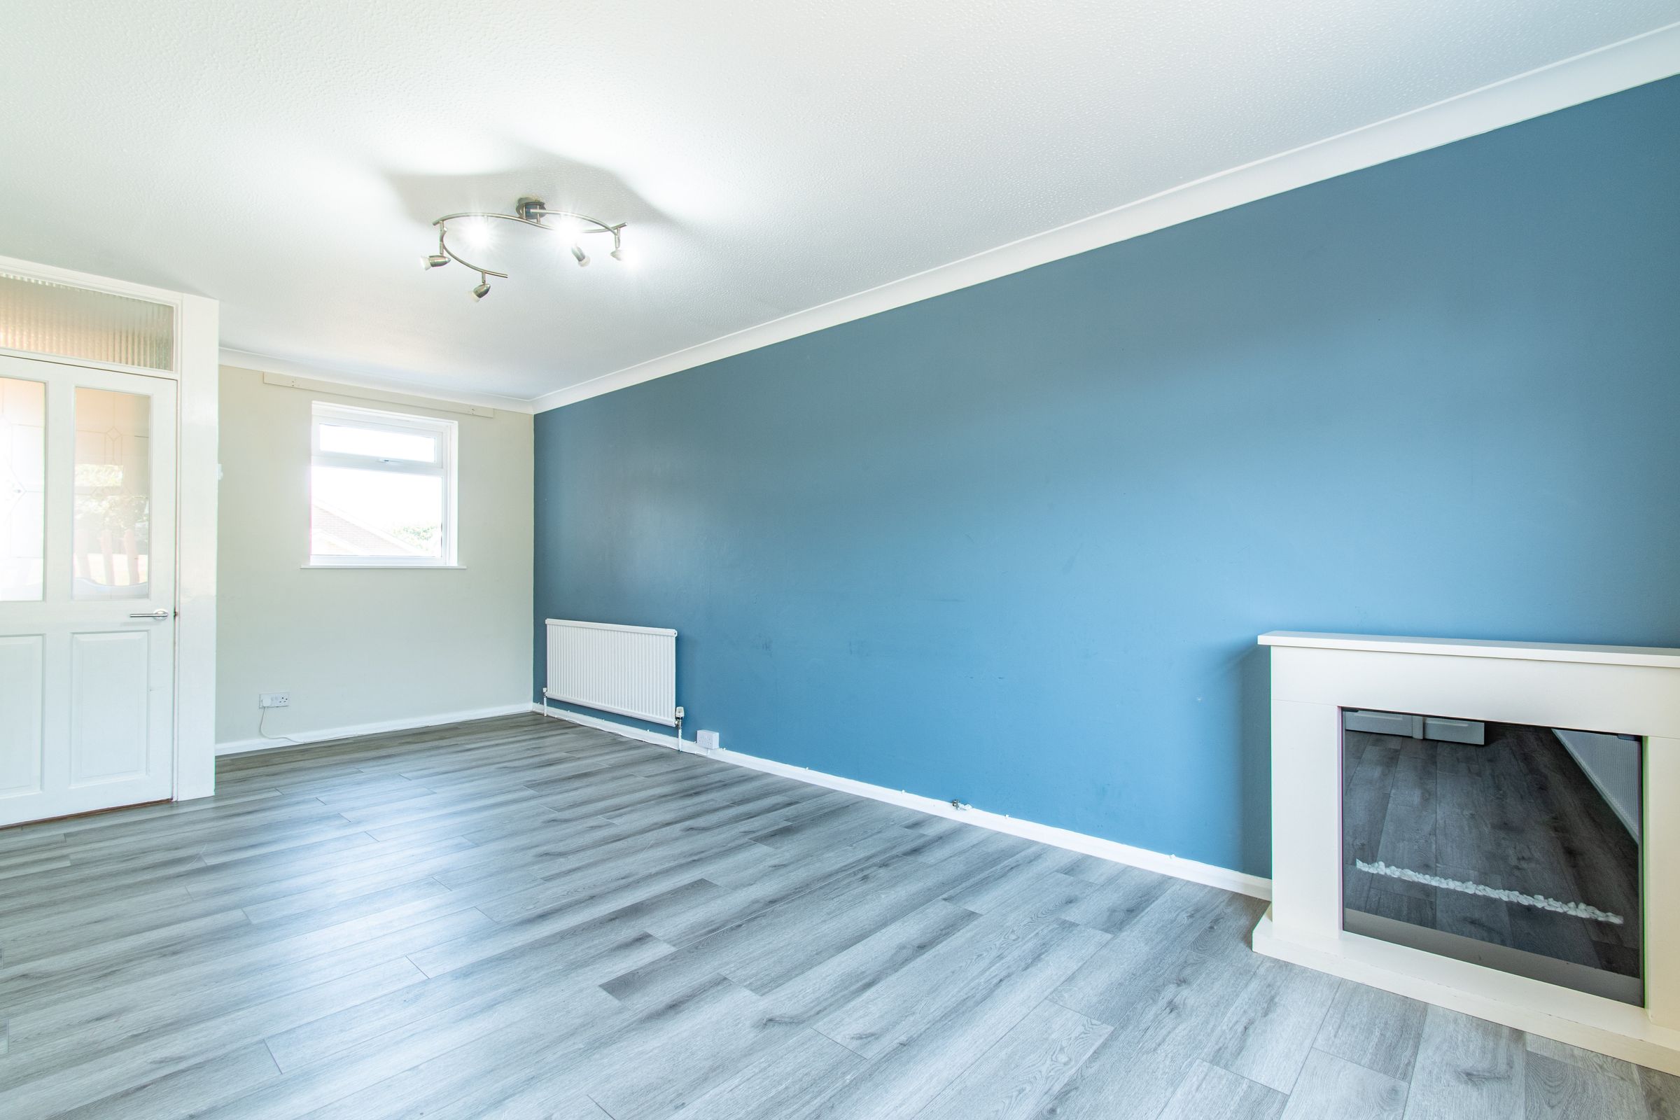
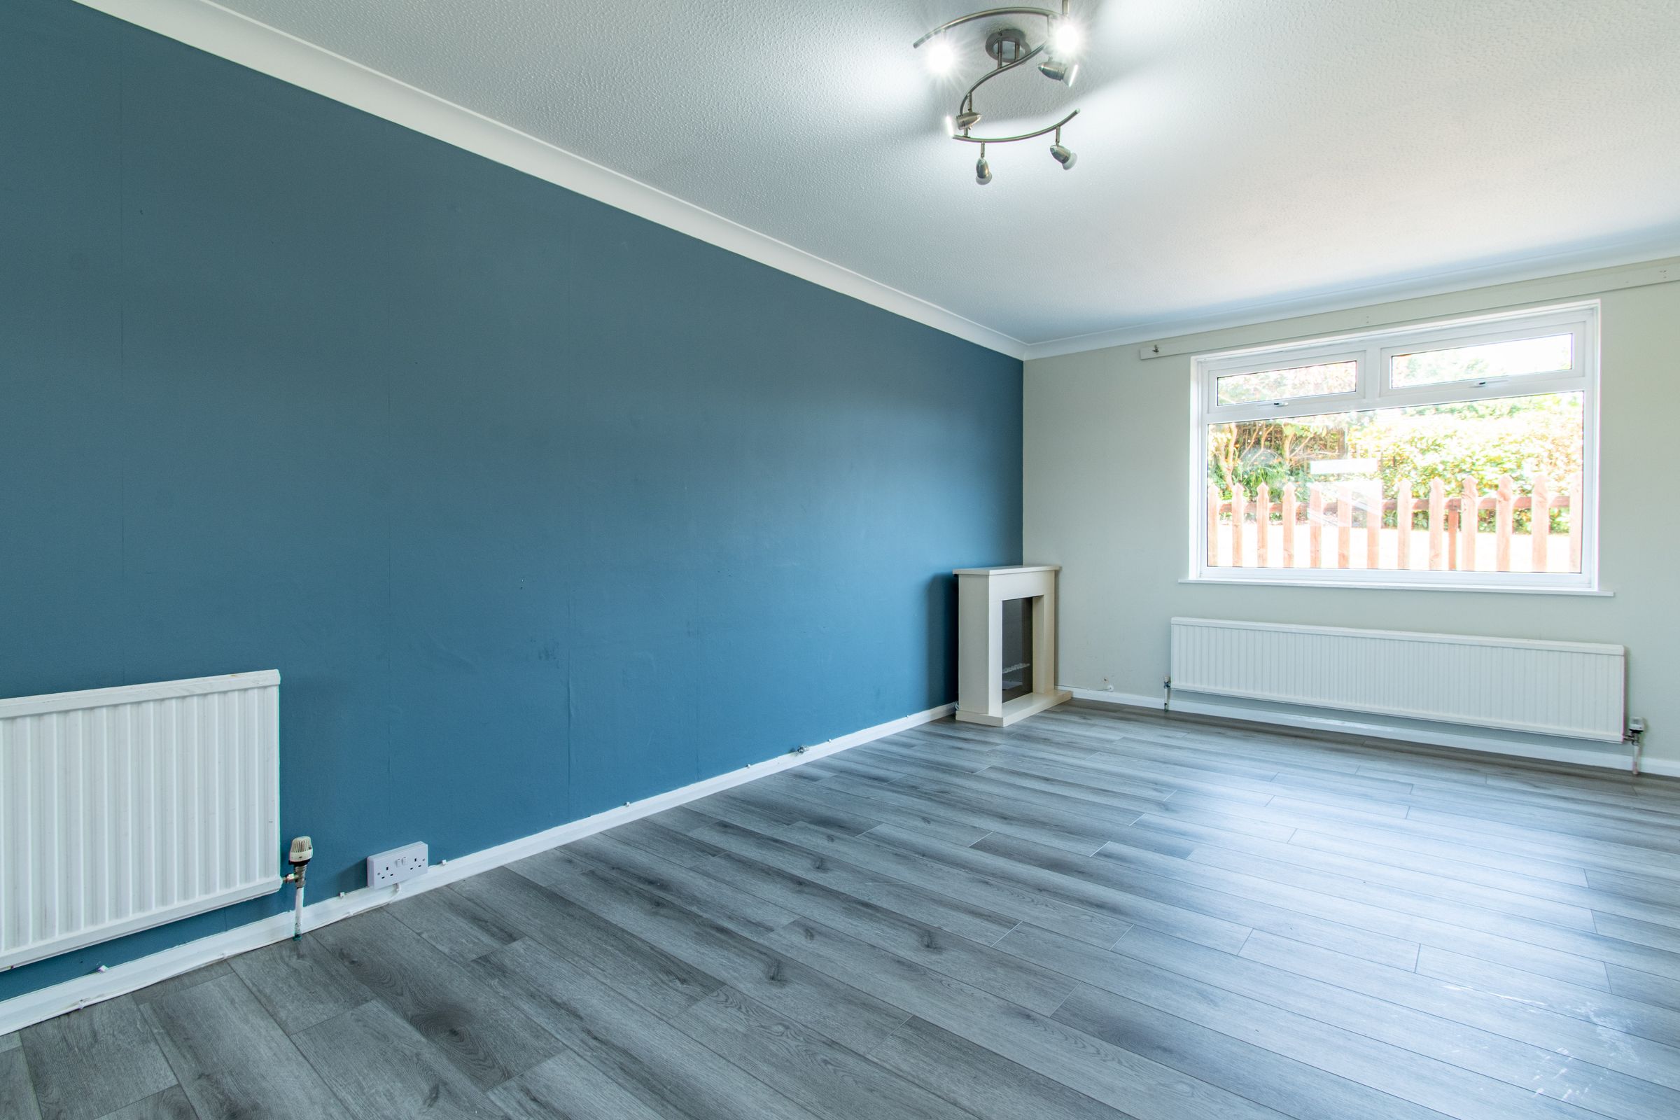
Spacious lounge/diner spanning the depth of the property
Convenient access to Liskeard town centre and local amenities
Generous enclosed rear garden
Bright and versatile living accommodation
About this property
A spacious detached family home set within a popular residential area of Liskeard, offering three well-proportioned bedrooms, a generous lounge/diner, garage, driveway parking and an impressive enclosed rear garden, perfect for family life and outdoor entertaining.
THE PROPERTY
Positioned within the established and sought-after Woodgate Road area of Liskeard, this detached family home presents an excellent opportunity for buyers seeking generous living space, practical accommodation and a sizeable garden in a convenient location.
Stepping inside, the entrance hall provides access to a useful ground-floor cloakroom and leads through to the heart of the home. The impressive lounge/diner stretches the full depth of the property, creating a bright and versatile living space with plenty of room for both relaxation and formal dining. Large windows allow natural light to flood the room throughout the day, while the layout lends itself perfectly to modern family living.
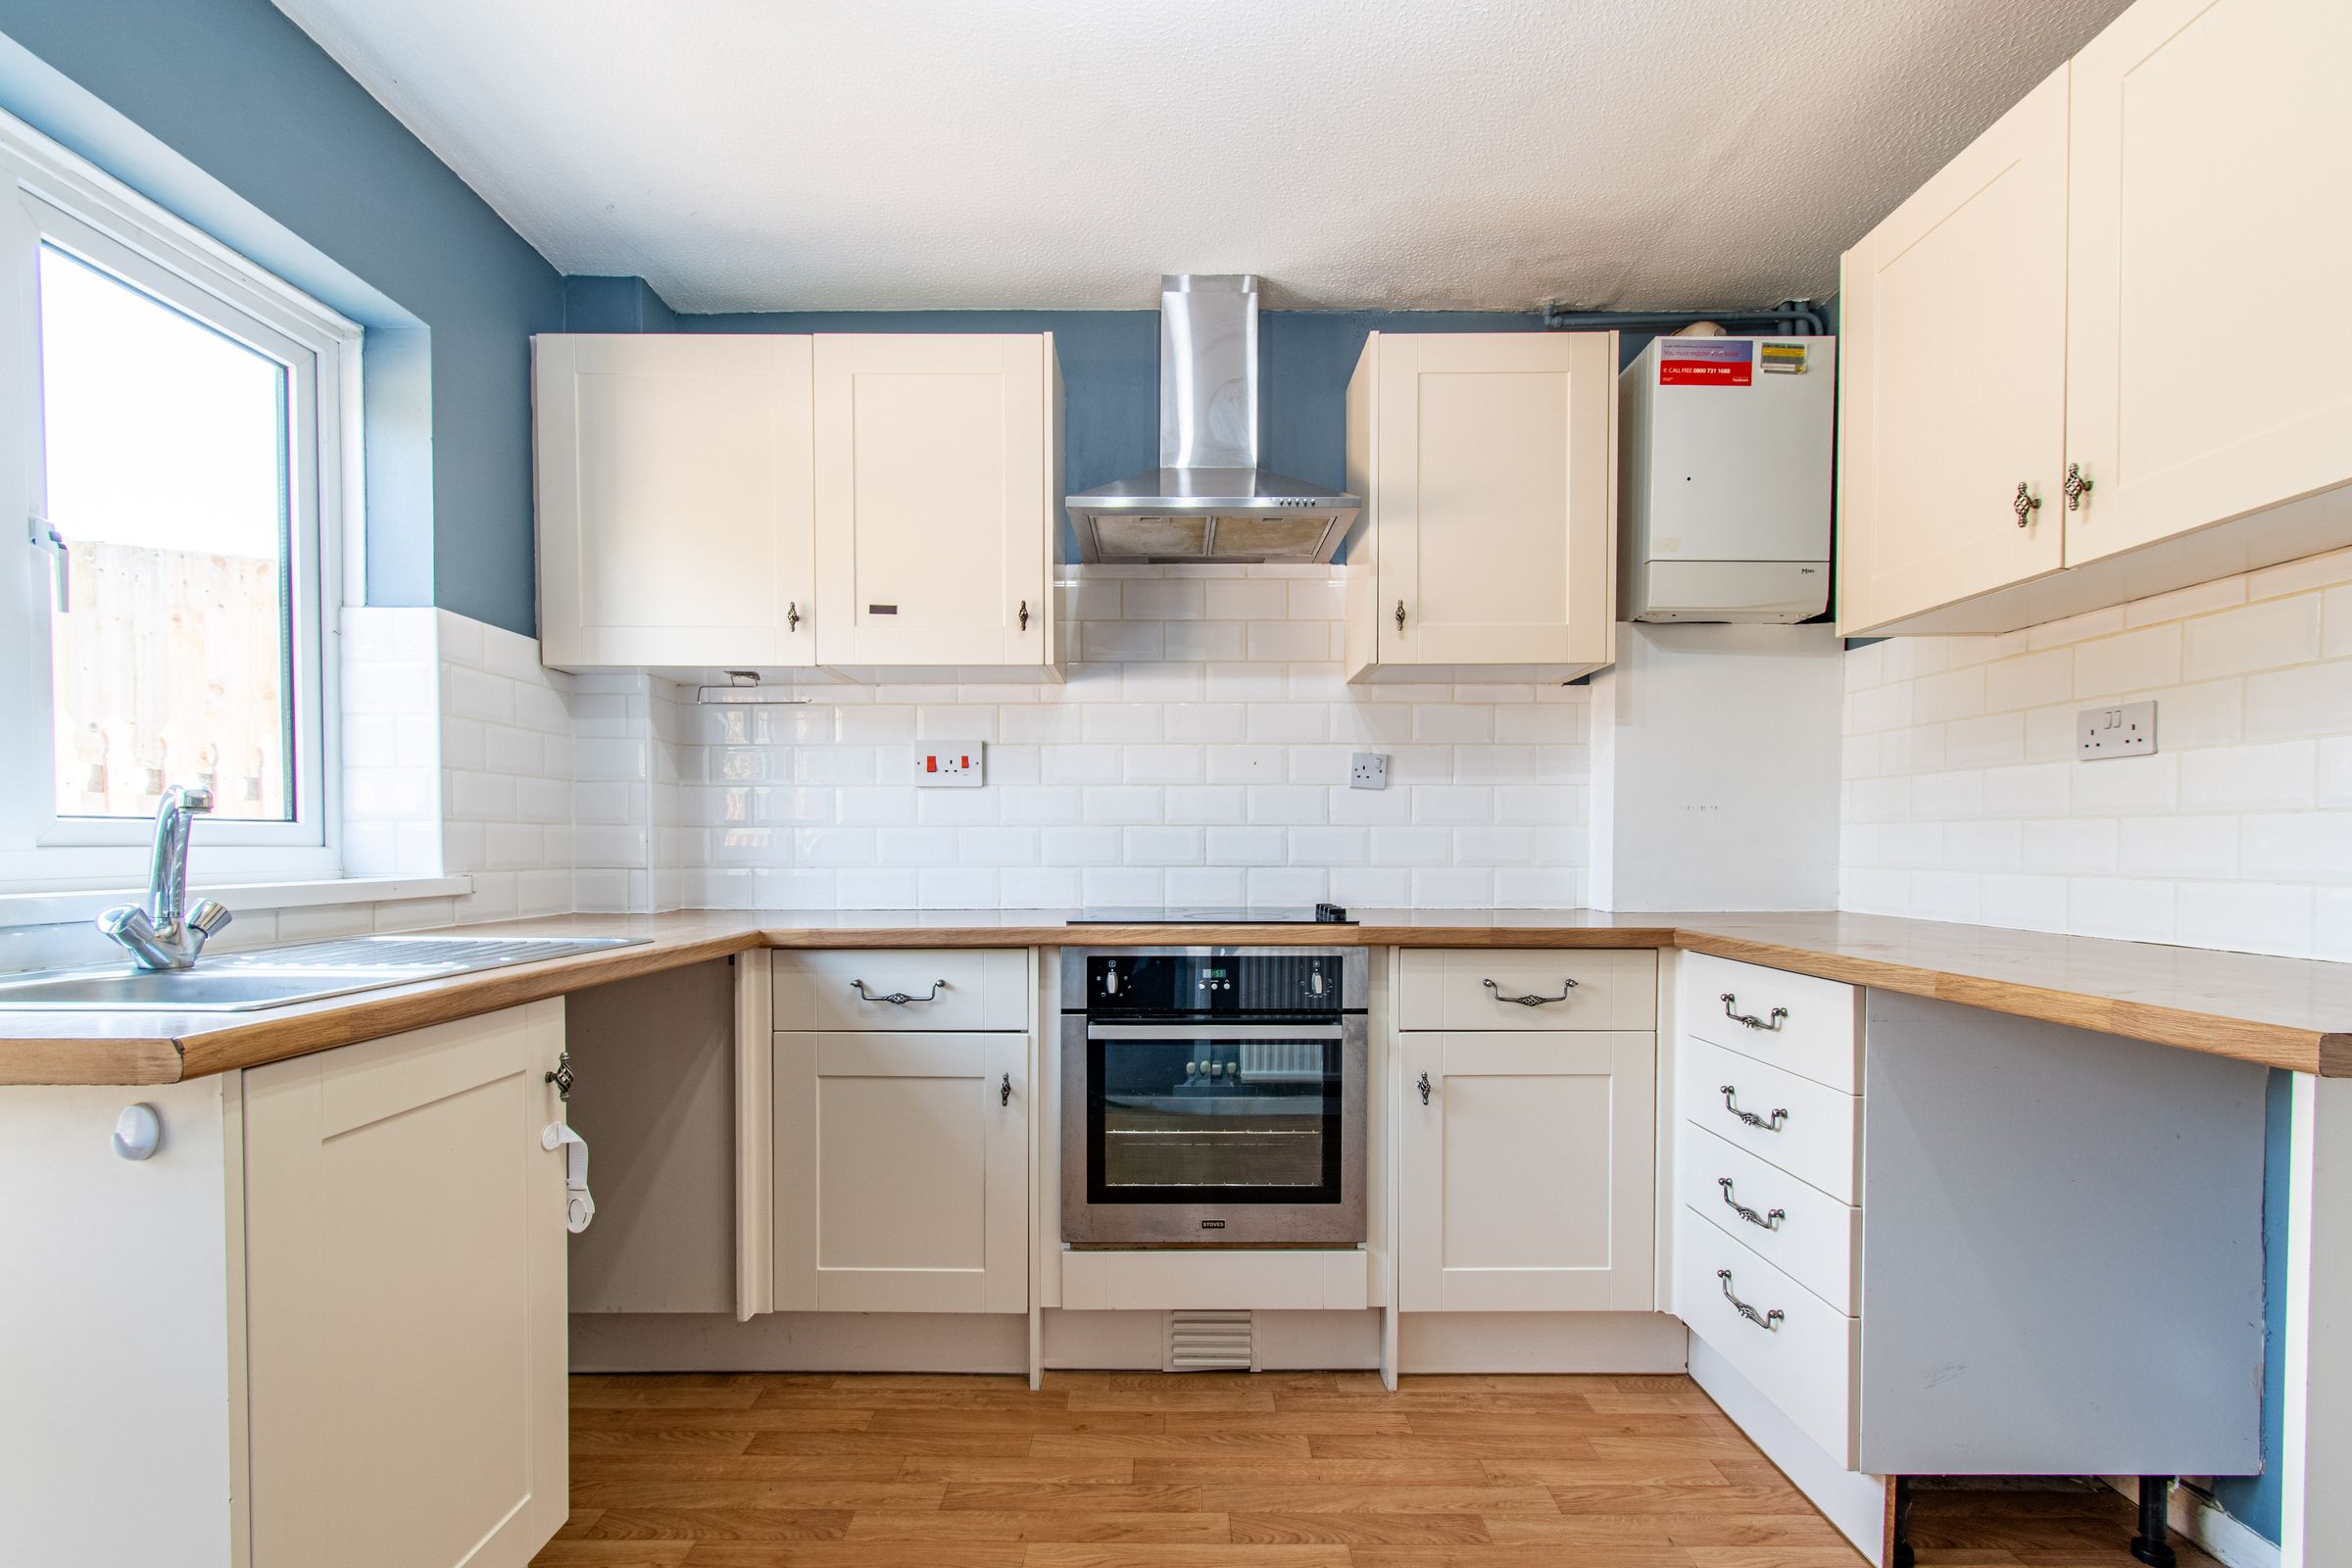
The kitchen is fitted with a range of contemporary units complemented by wood-effect worktops and tiled splashbacks, offering ample storage and preparation space. Positioned adjacent to the dining area, it provides a practical setting for everyday cooking and family life.
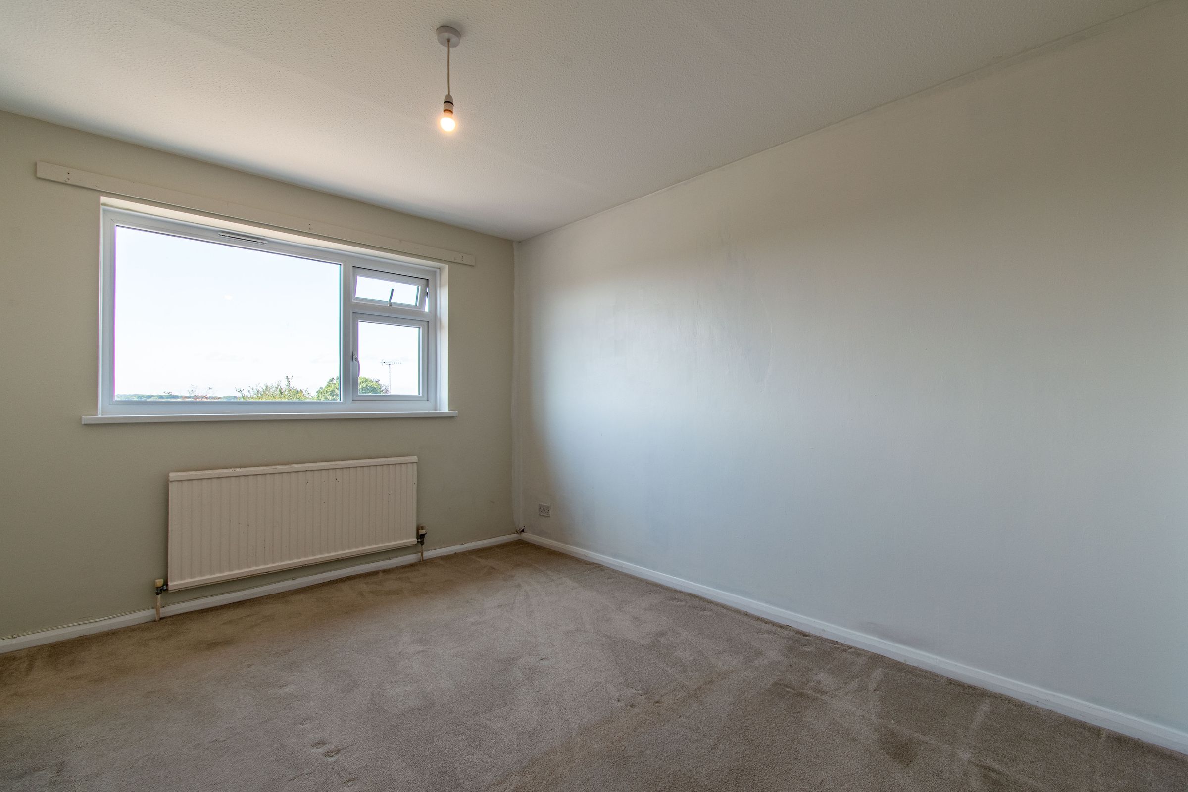
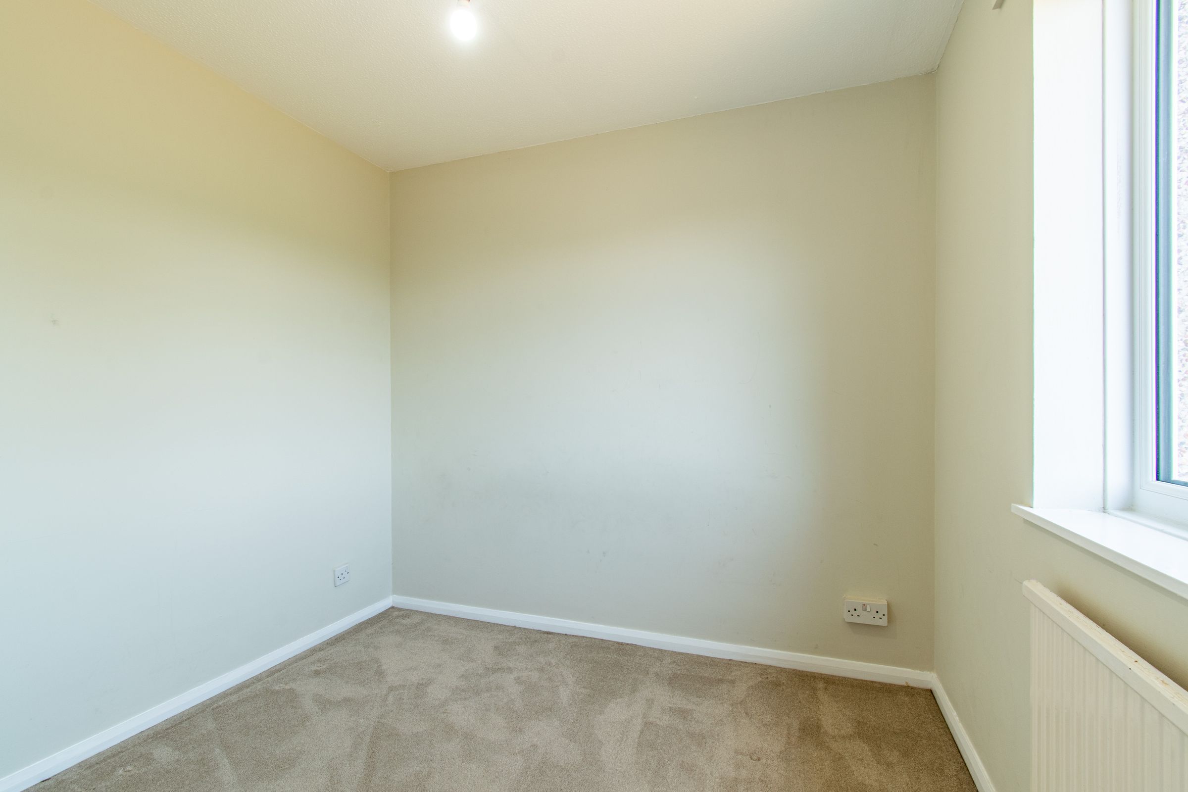
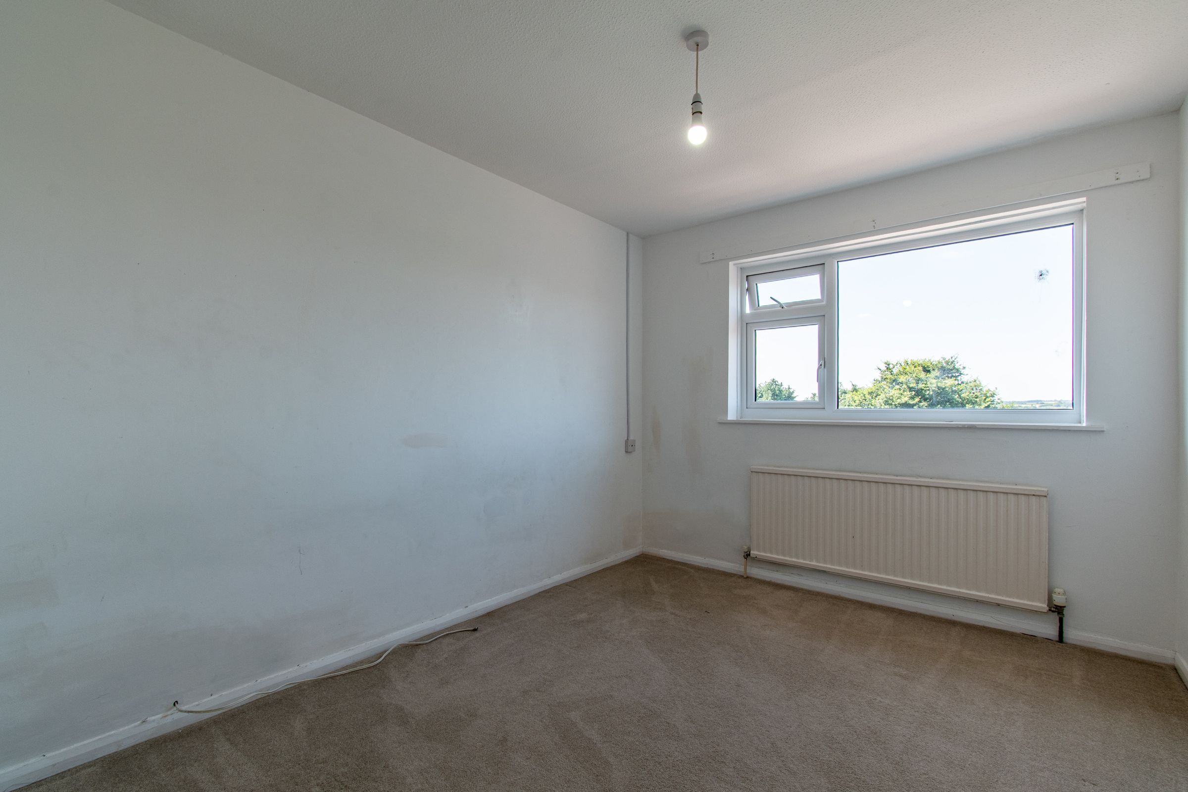
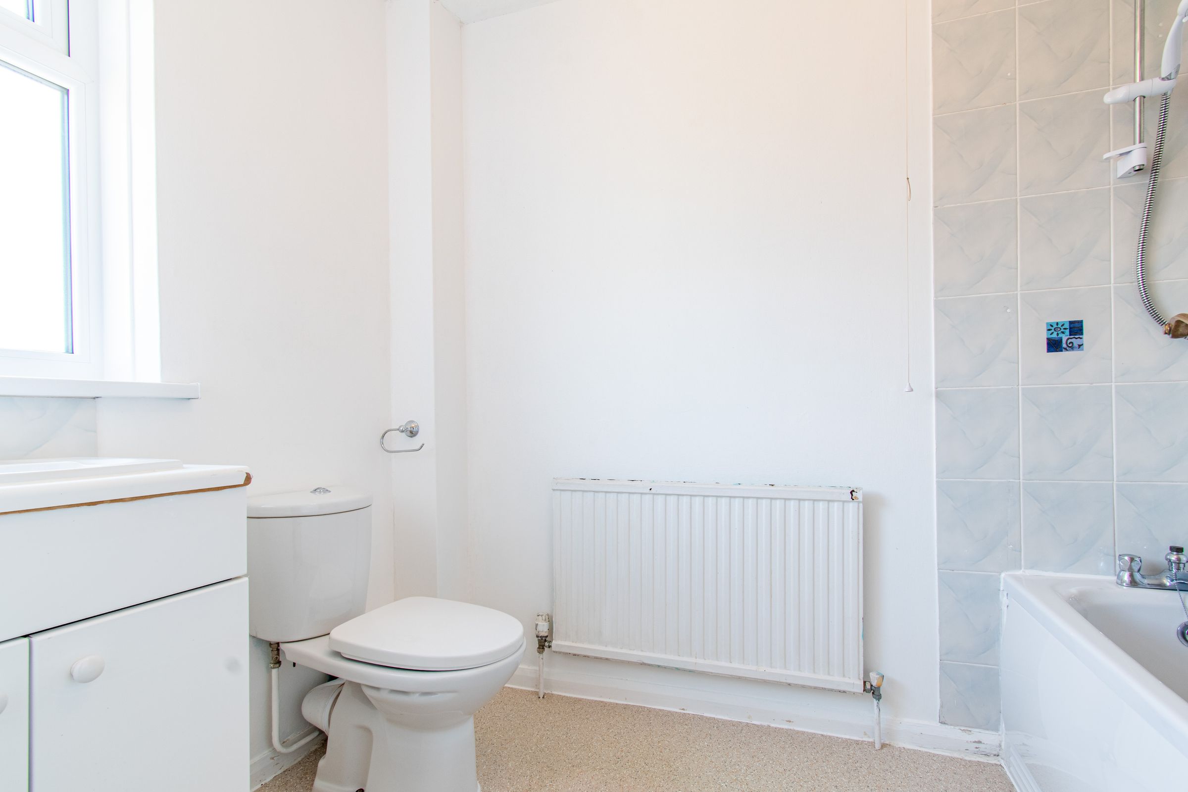
On the first floor, the property offers three bedrooms, all of comfortable proportions. The principal bedroom enjoys a pleasant outlook and generous space for freestanding furniture, while the second double bedroom and third bedroom provide flexibility for growing families, guests or those working from home. Completing the accommodation is a family bathroom fitted with a bath and shower over, wash hand basin and WC.
Extending to approximately 1,011 square feet, including the integral garage, the property offers an appealing balance of living and storage space rarely found in many modern homes.
THE OUTSIDE
A driveway to the front provides off-road parking and leads to the integral garage, offering excellent storage potential or scope for further utilisation, subject to any necessary consents.
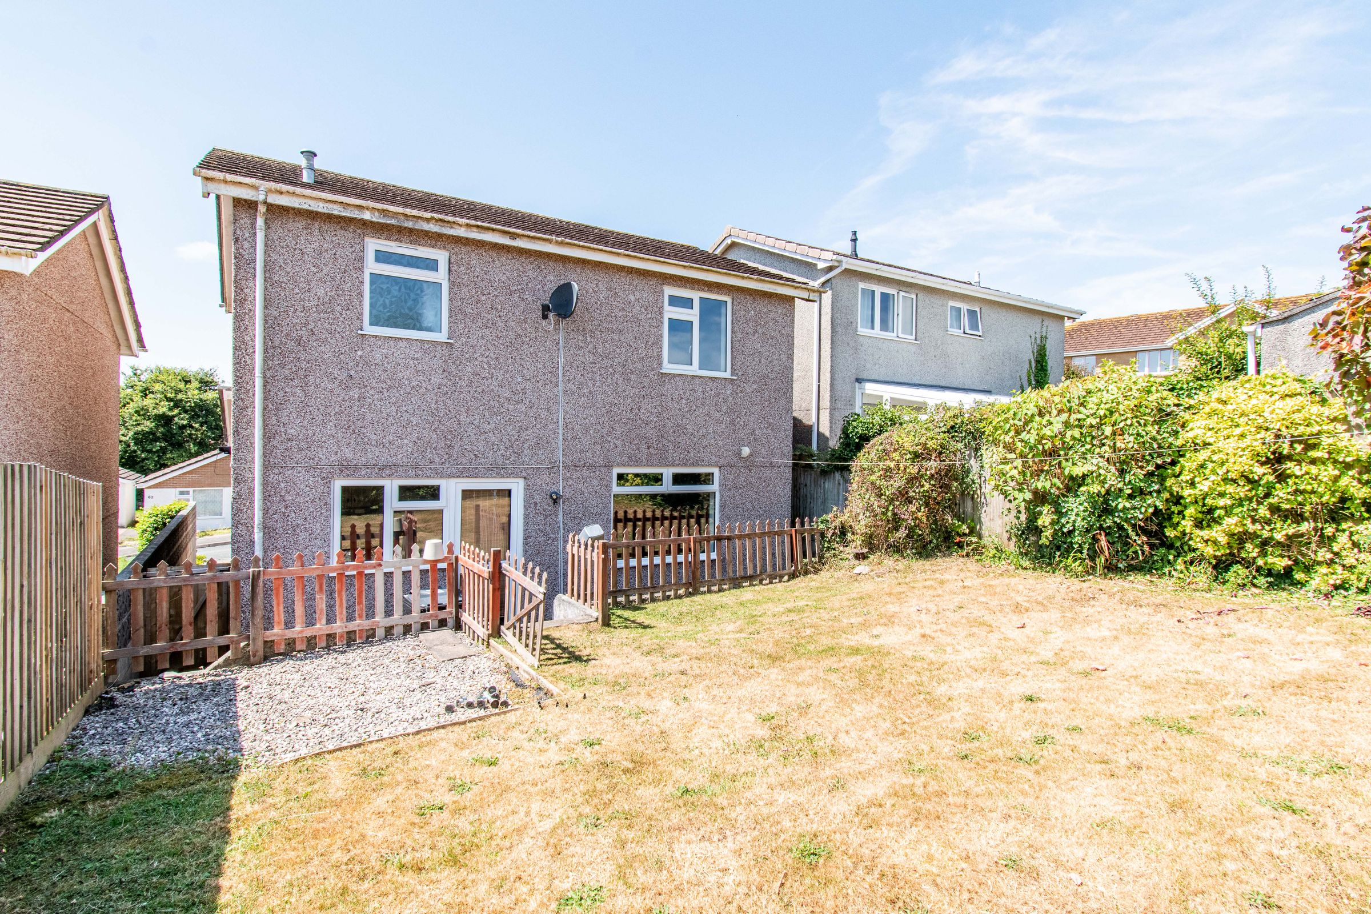
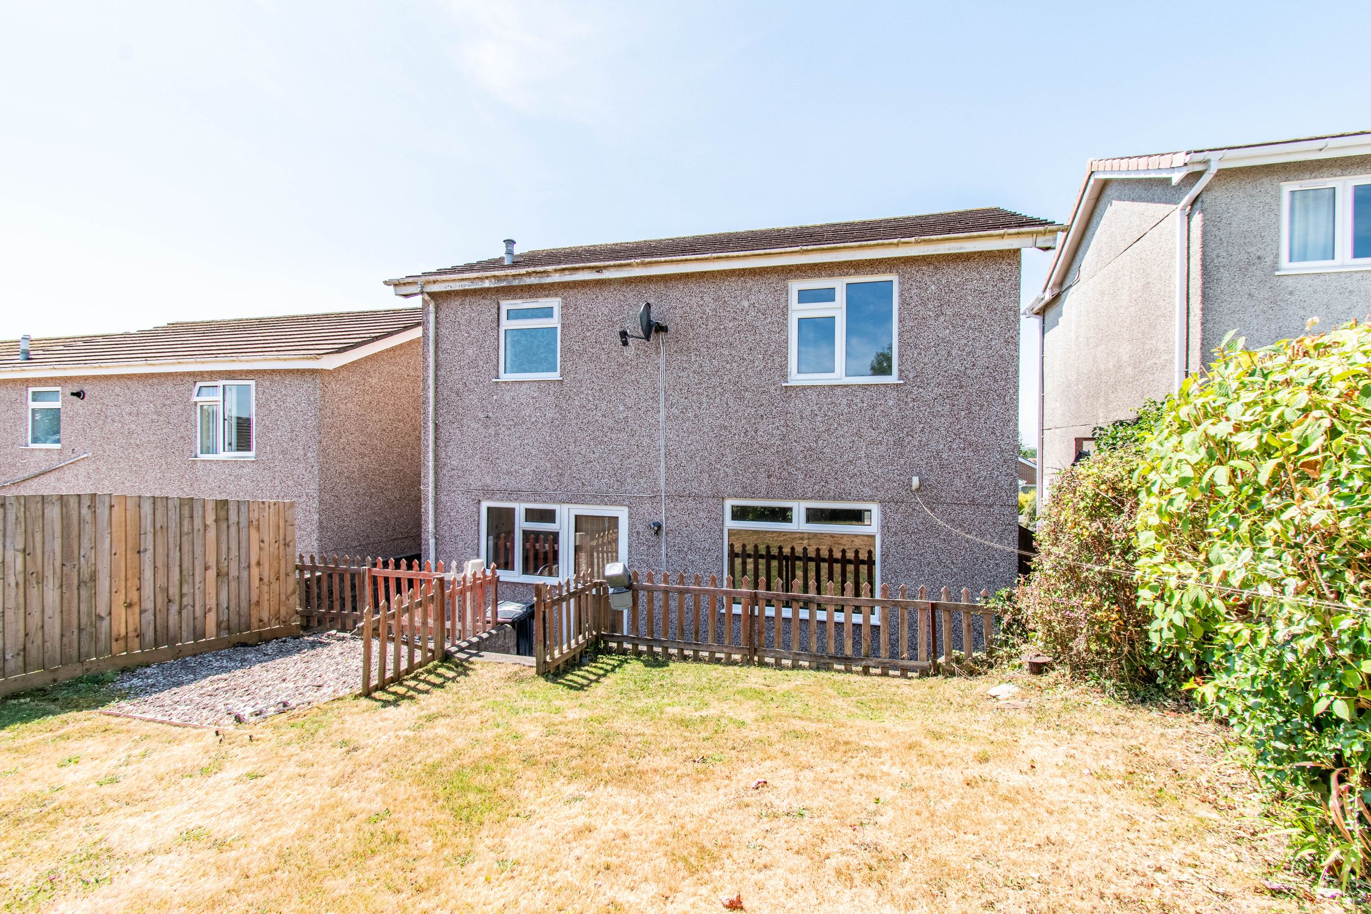
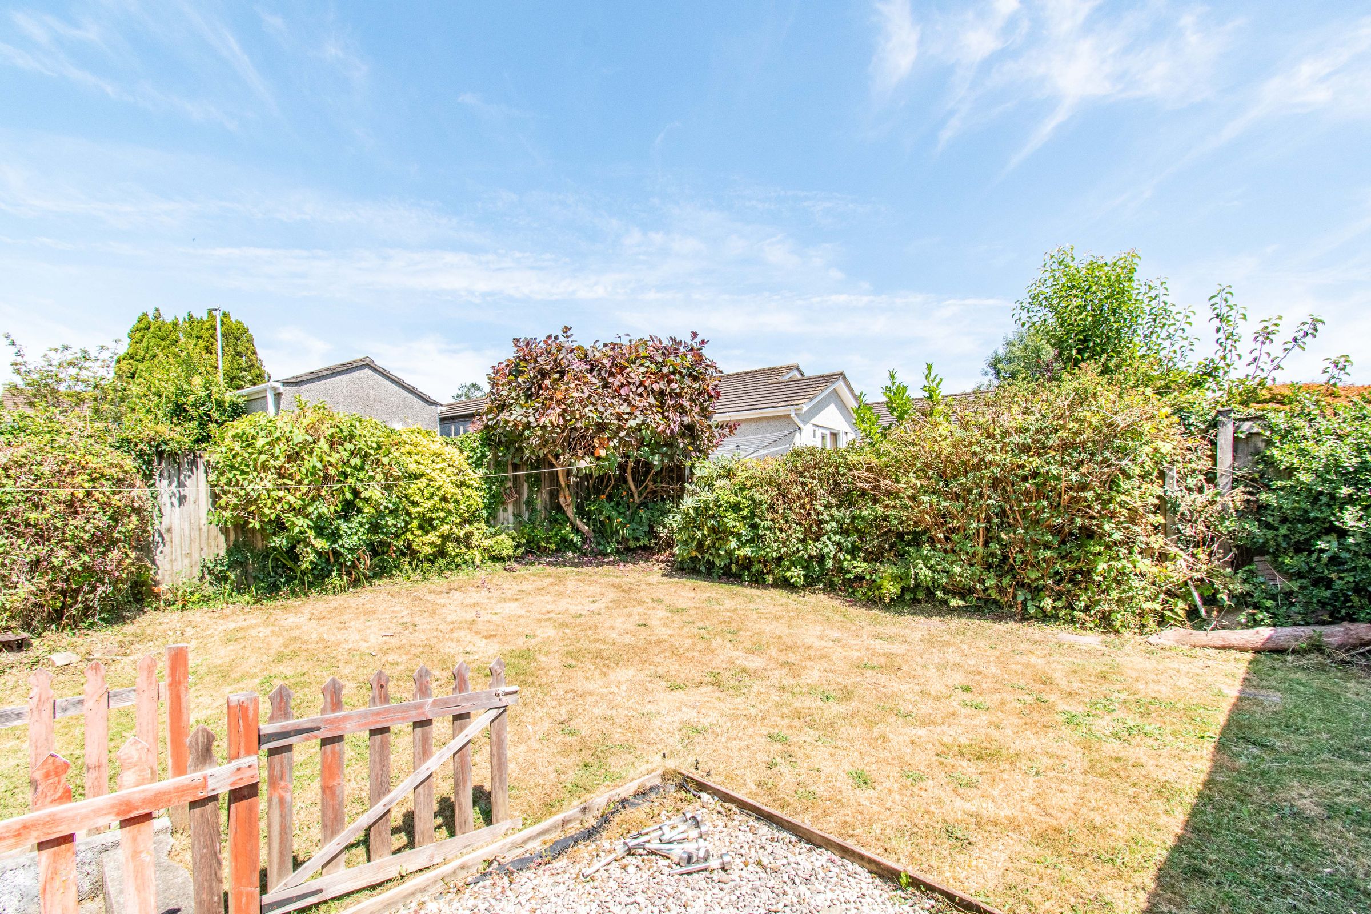
To the rear, the property enjoys a particularly generous enclosed garden, predominately laid to lawn and bordered by mature shrubs and established planting which create a colourful and private backdrop throughout the seasons. The garden provides a wonderful blank canvas for keen gardeners while also offering ample space for children to play, pets to roam or for outdoor entertaining during the warmer months.
A level patio area immediately adjacent to the house creates the perfect spot for morning coffee, summer barbecues or simply enjoying the peaceful surroundings.
THE LOCATION
Woodgate Road is a popular residential address situated on the fringes of Liskeard, offering the perfect blend of convenience and community. The town centre is within easy reach and provides a wide range of everyday amenities including supermarkets, independent shops, cafés, restaurants, schools and leisure facilities.
Liskeard benefits from excellent transport links, with a mainline railway station providing direct connections to Plymouth, Exeter and London Paddington, while the nearby A38 offers straightforward access across Cornwall and into Devon.
Surrounded by some of Cornwall's most beautiful countryside, residents can enjoy easy access to Bodmin Moor, the picturesque fishing ports of the south coast and the beaches of Whitsand Bay, all within comfortable driving distance, making this an ideal location for families, commuters and those seeking a lifestyle close to both town and countryside.
FAQs
Garden Aspect – North East
Tenure - Freehold
Built – 1983 to 1990 approx.
Seller's Position – Chain Free
Services - Mains electric, water, drainage, and gas
Under Anti-Money Laundering Regulations, Parkes and Pearn is legally required to carry out checks on all sellers and buyers. This means we must confirm your identity and, where necessary, verify the source of the funds you are using to purchase the property. We use an approved third-party company to complete these checks on our behalf. A non-refundable fee of £80 per party (including VAT) is charged to cover the cost.
We would recommend reviewing the Key Facts for Buyers link before viewing or purchasing this property which can be found at the end of this property listing or on our website.
DIRECTIONS
Postcode – PL14 6DY
what3words - ///rationed.shaver.fluctuate
Key details
Broadband: up to 1000mbps
Parking: Driveway
990ft2 floor area
2508ft2 plot size
Freehold
Council tax band D
Local authority: Cornwall Council
Additional information
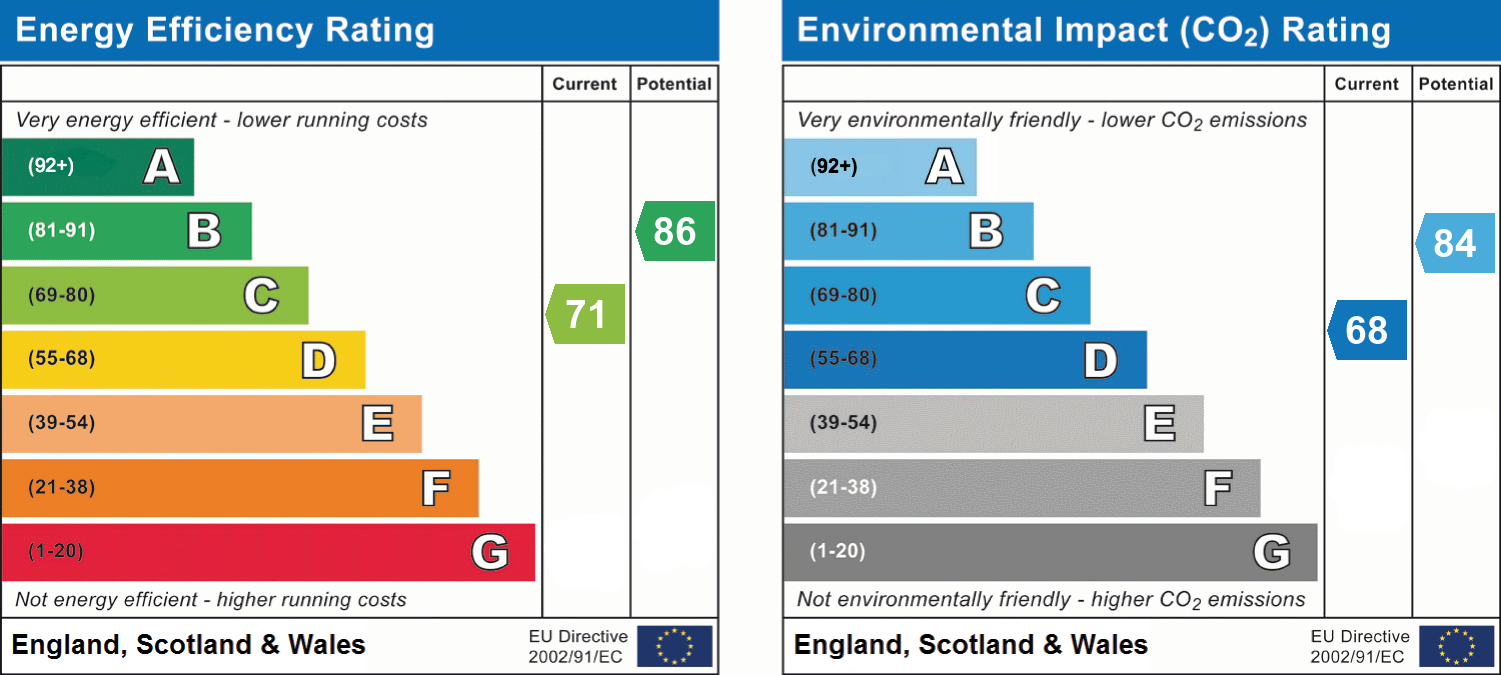
- Energy efficiency (current)
- C (71)
- Energy efficiency (potential)
- B (86)
- Environmental impact (current)
- D (68)
- Environmental impact (potential)
- B (84)


Near the property
Rooms and dimensions
Wc
5' 6" x 2' 10" (1.68m x 0.86m)
Lounge / diner
20' 4" x 9' 8" (6.21m x 2.94m)
Kitchen
9' 9" x 8' 10" (2.98m x 2.68m)
Bedroom 3
9' 9" x 8' 0" (2.98m x 2.45m)
Bedroom 1
11' 6" x 9' 6" (3.51m x 2.90m)
Landing
9' 1" x 5' 8" (2.76m x 1.73m)
Hallway
6' 5" x 5' 10" (1.96m x 1.78m)
Garage
17' 2" x 9' 2" (5.22m x 2.80m)
Bedroom 2
11' 6" x 8' 8" (3.50m x 2.65m)
Bathroom
8' 2" x 5' 9" (2.49m x 1.75m)
Disclaimer - Important Notice Please be advised that we have not tested any equipment, fixtures, fittings, or services. Prospective purchasers or interested parties are encouraged to carry out their own checks to verify the functionality of these items. All measurements are approximate, and the photographs are for illustrative purposes only.