Like the look of this property?
We would love to hear from you and arrange a viewing of this property. Get in touch now!
Looking to sell a property?
You can get a free online or in person valuation.
Property features
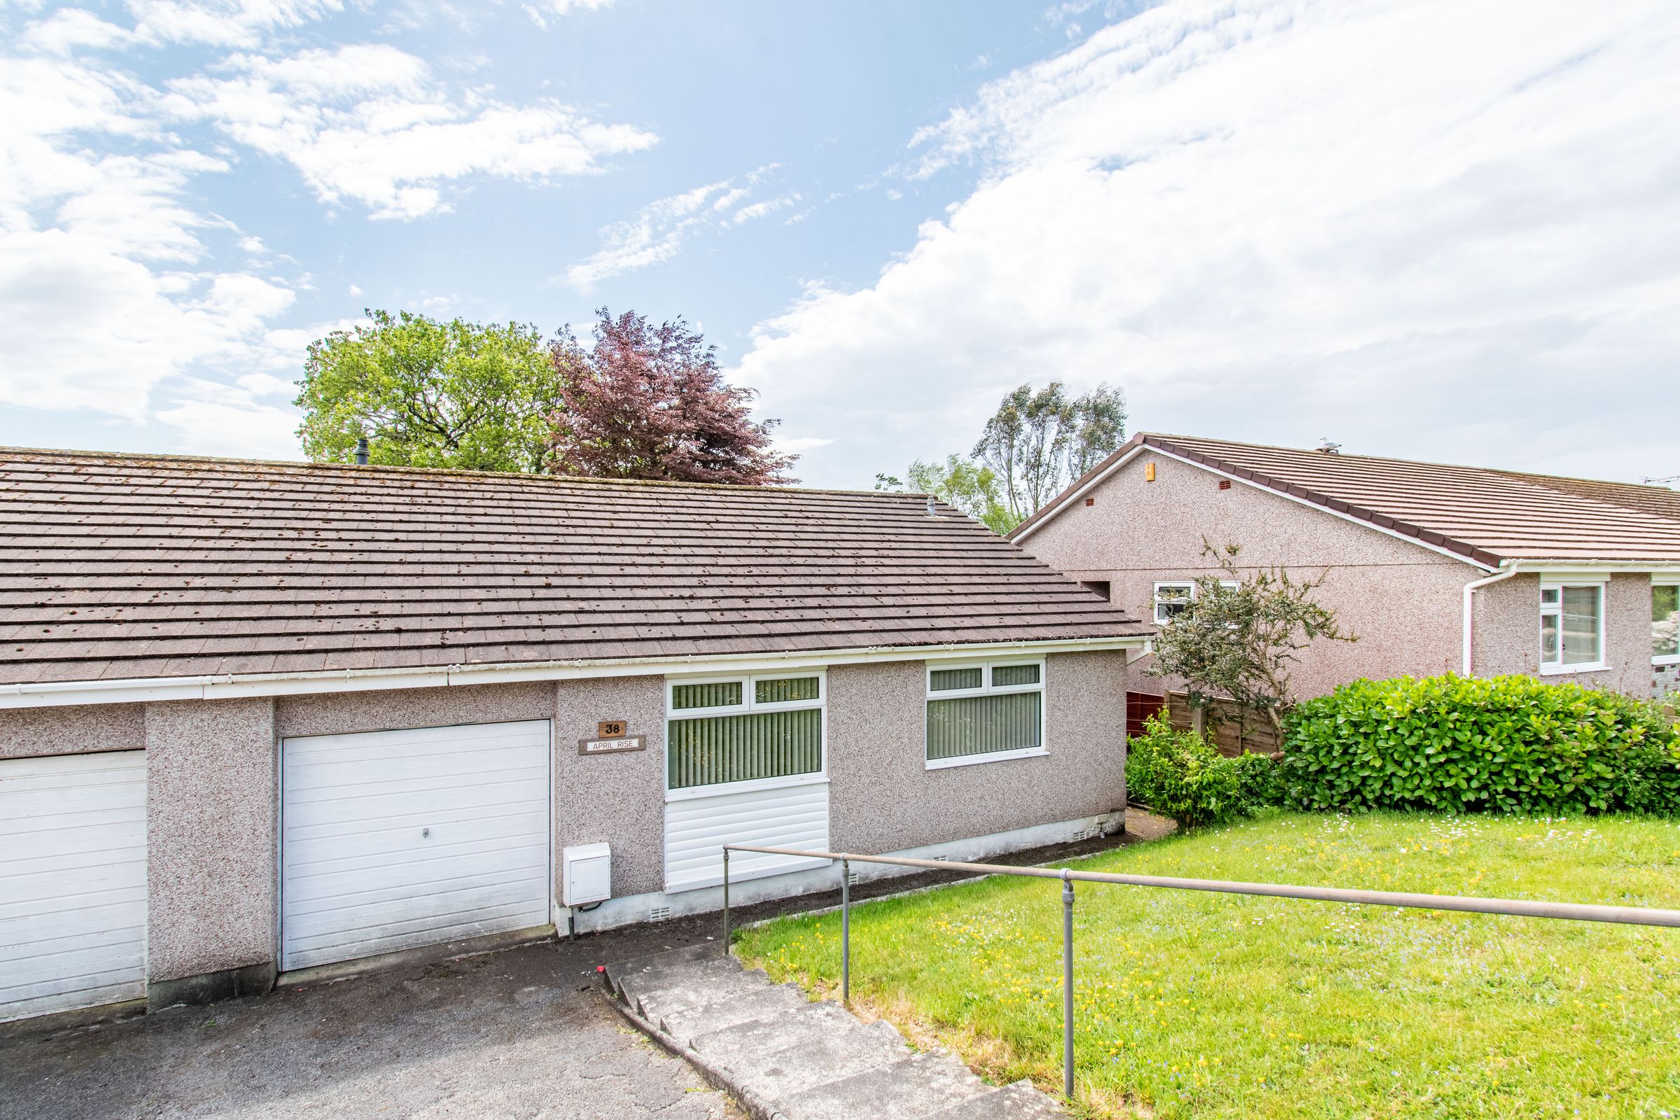
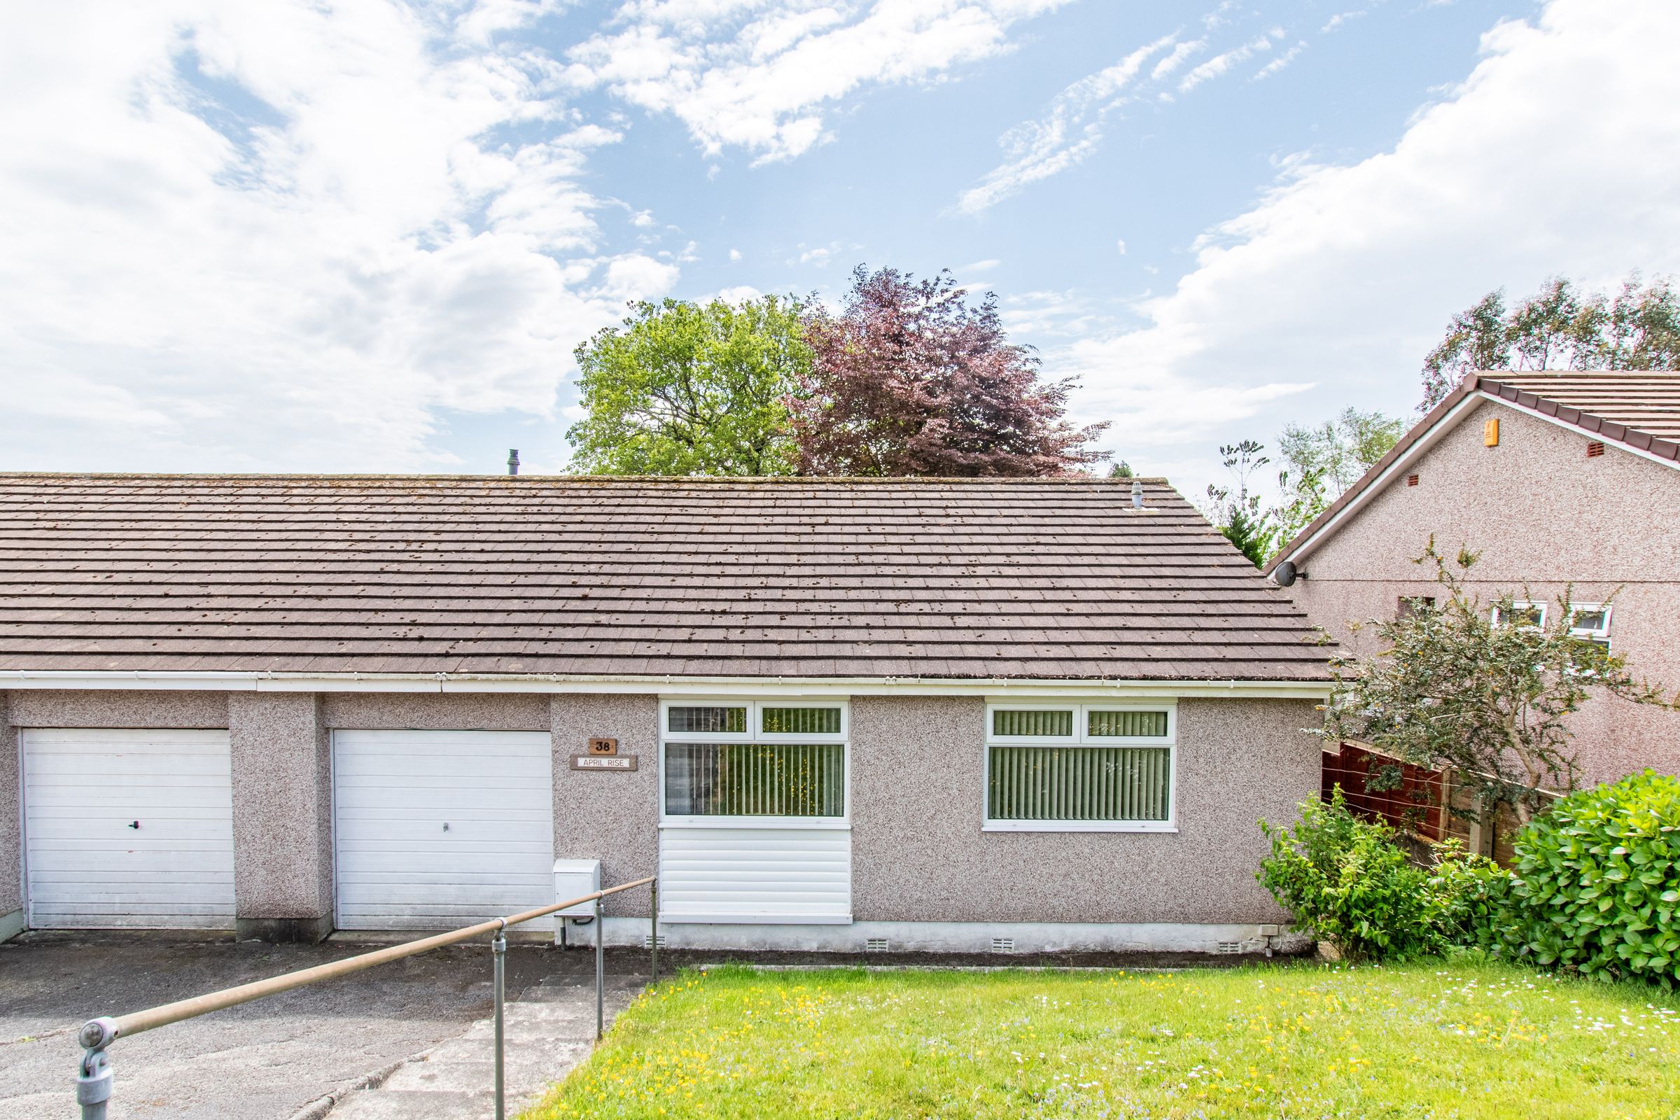
Bright and well-maintained two/three-bedroom semi-detached bungalow
Located on the sought-after Woodgate Road in Liskeard
Offered chain free for a smooth and straightforward purchase
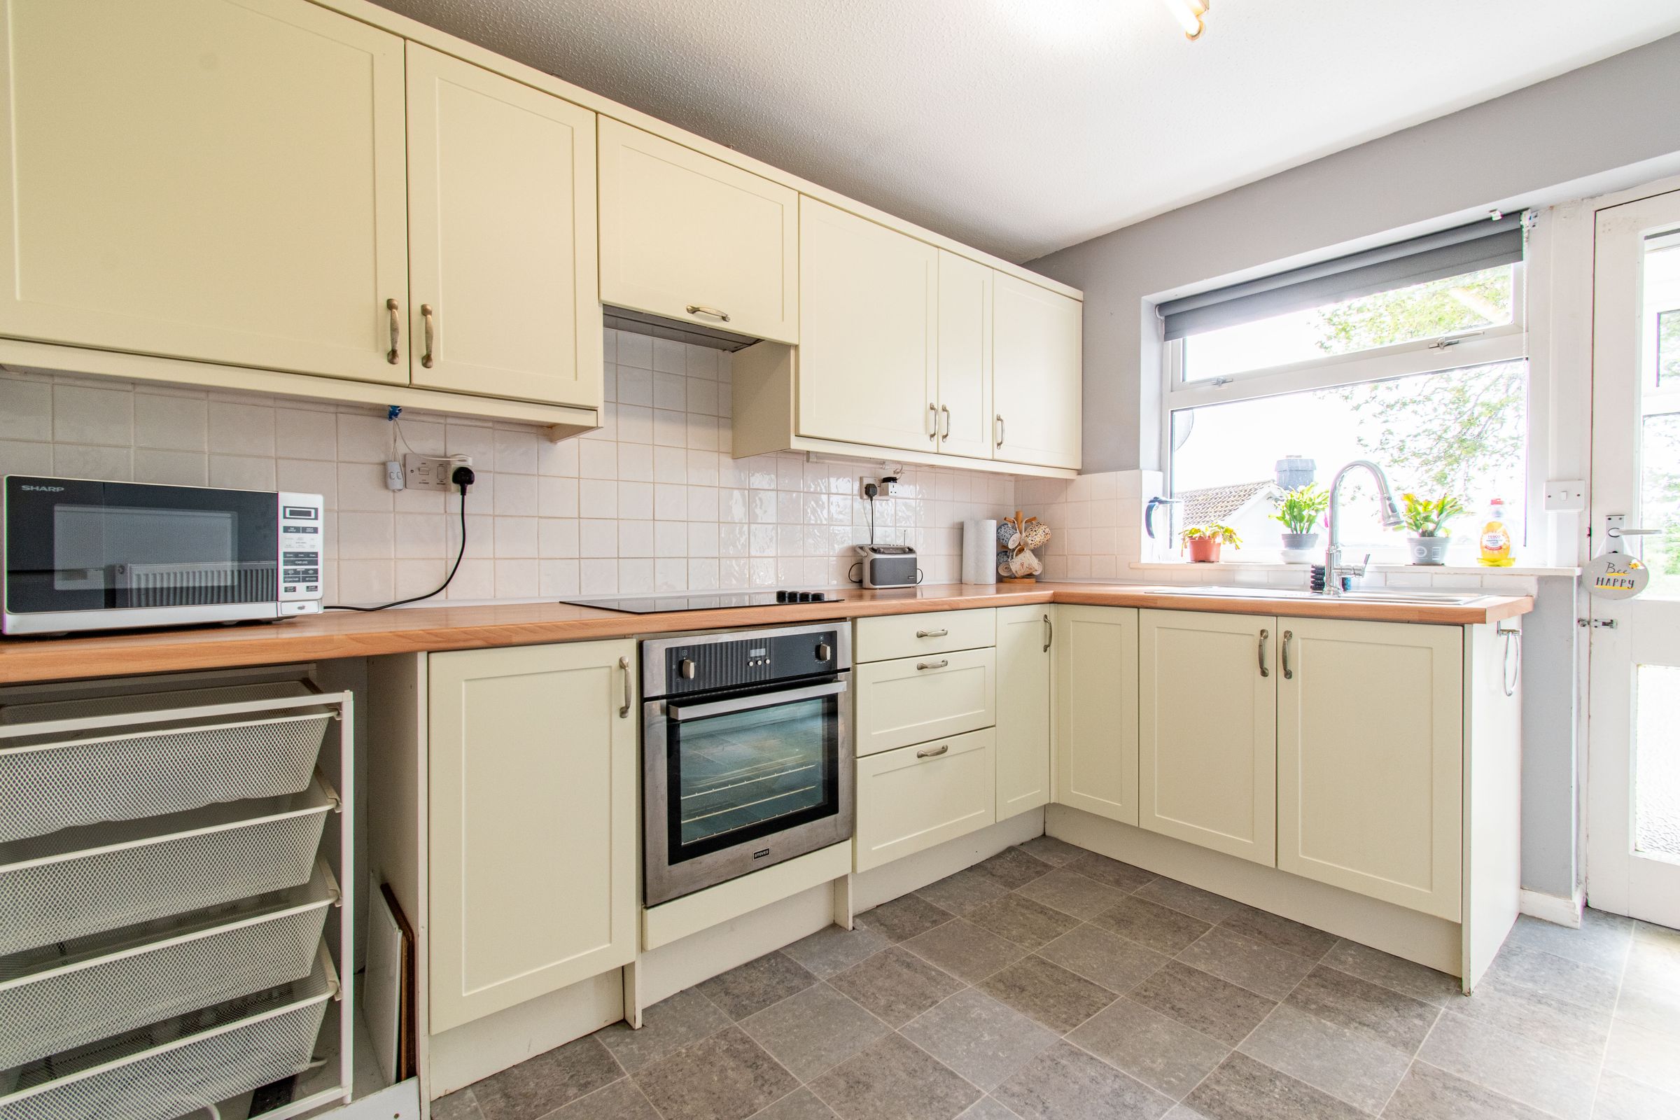
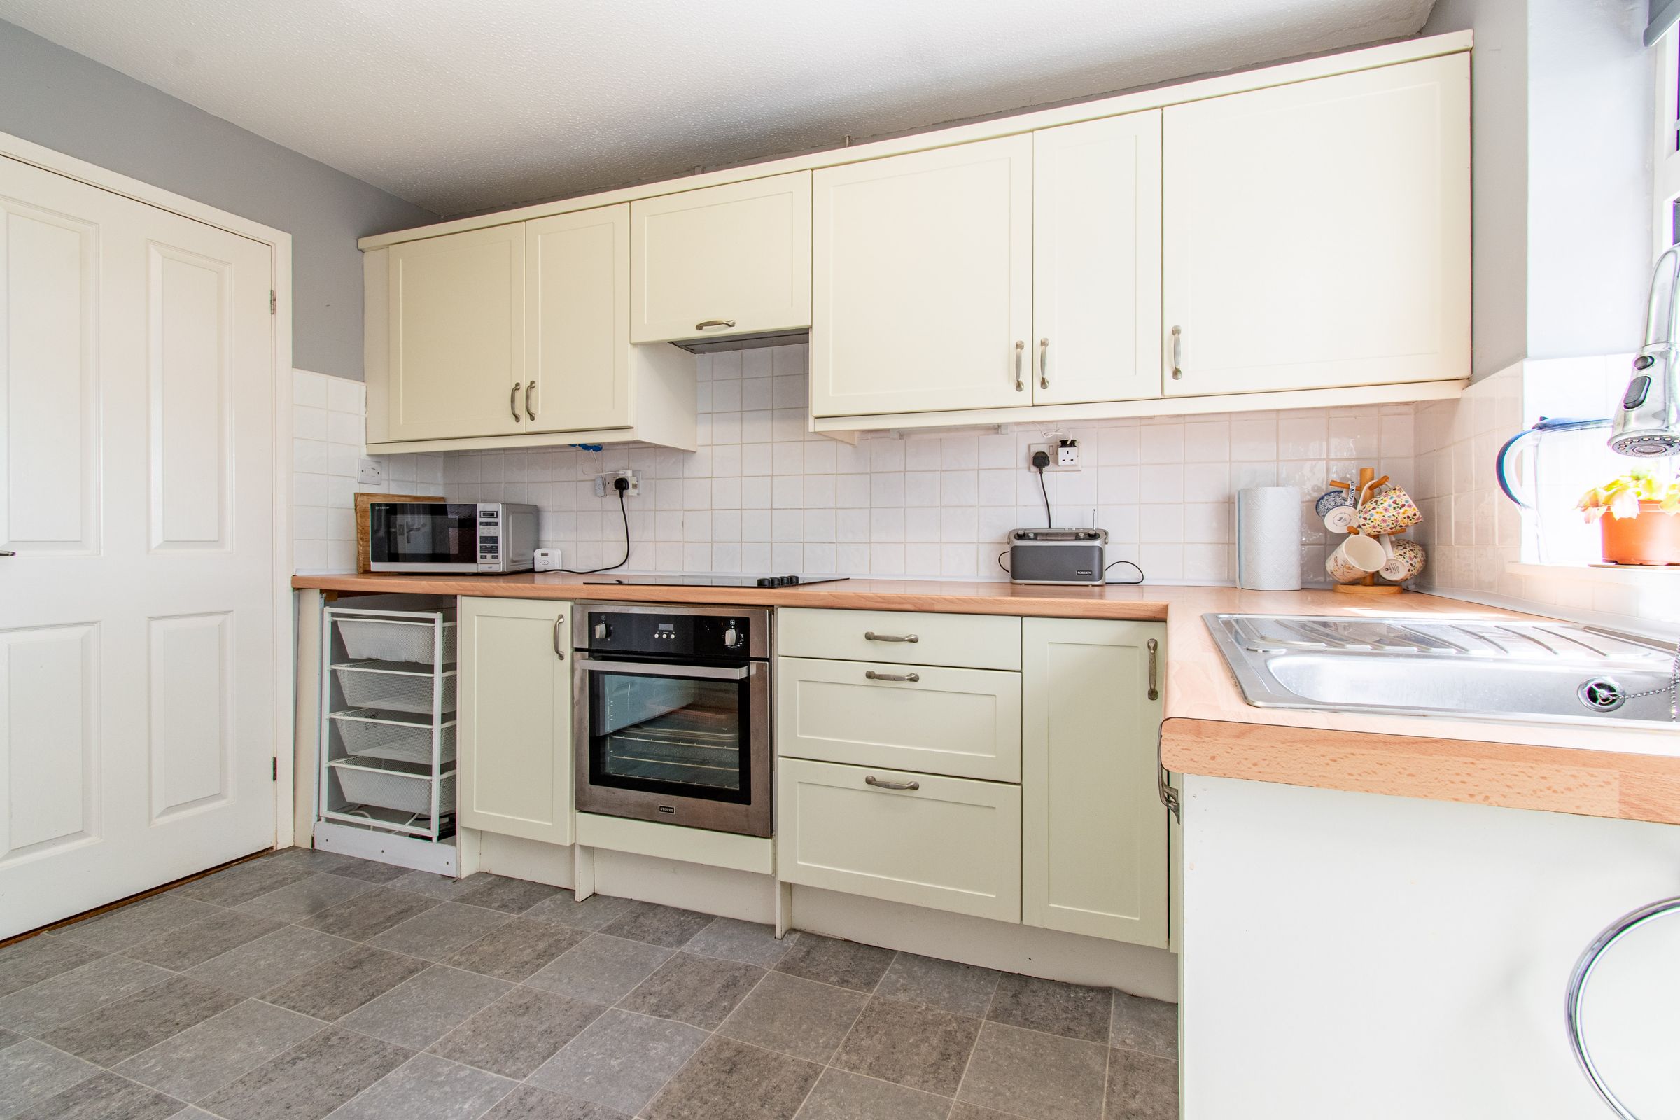
Modern, practical kitchen with contemporary cabinetry
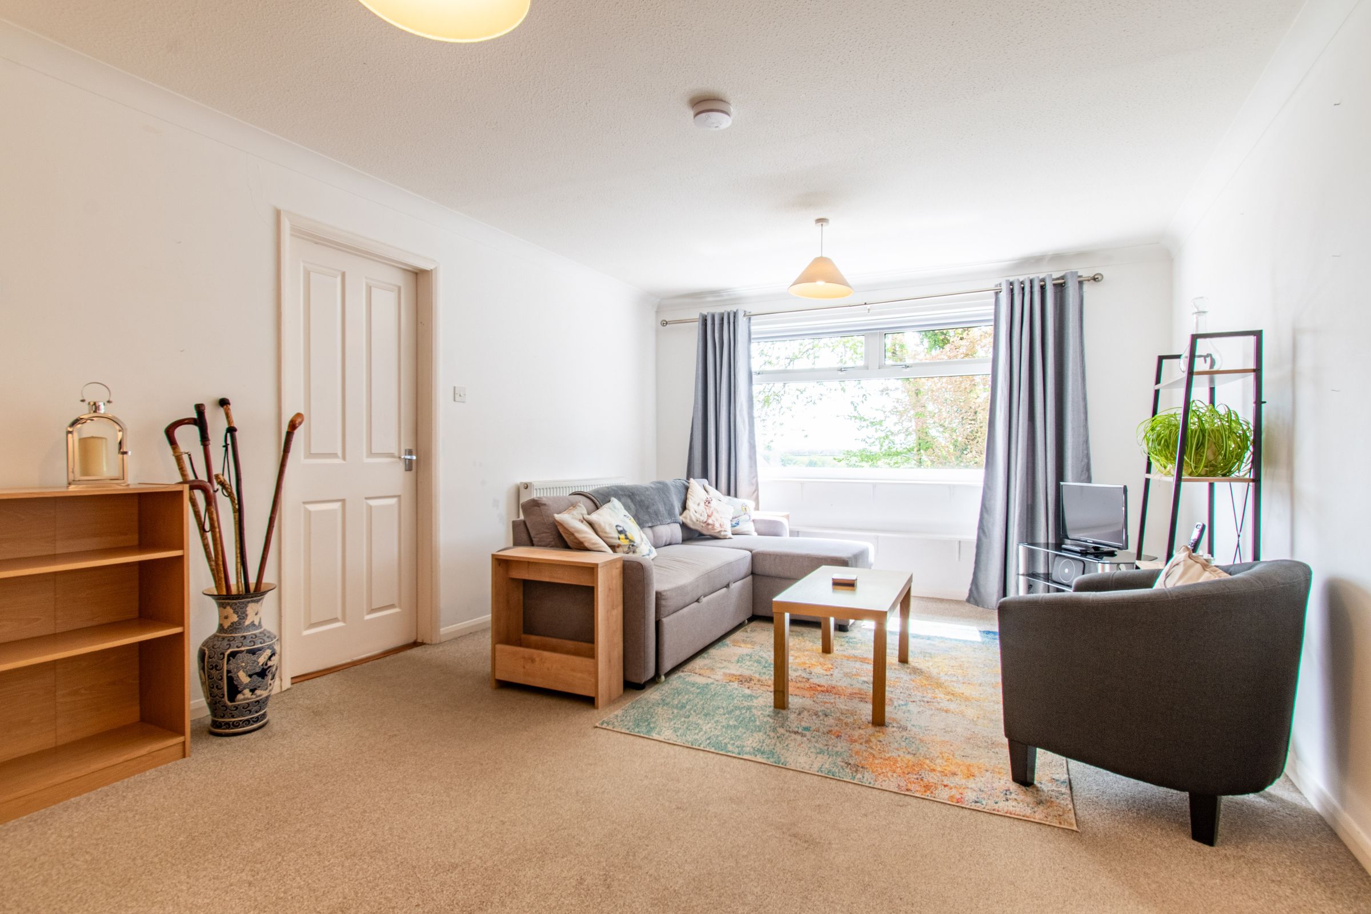
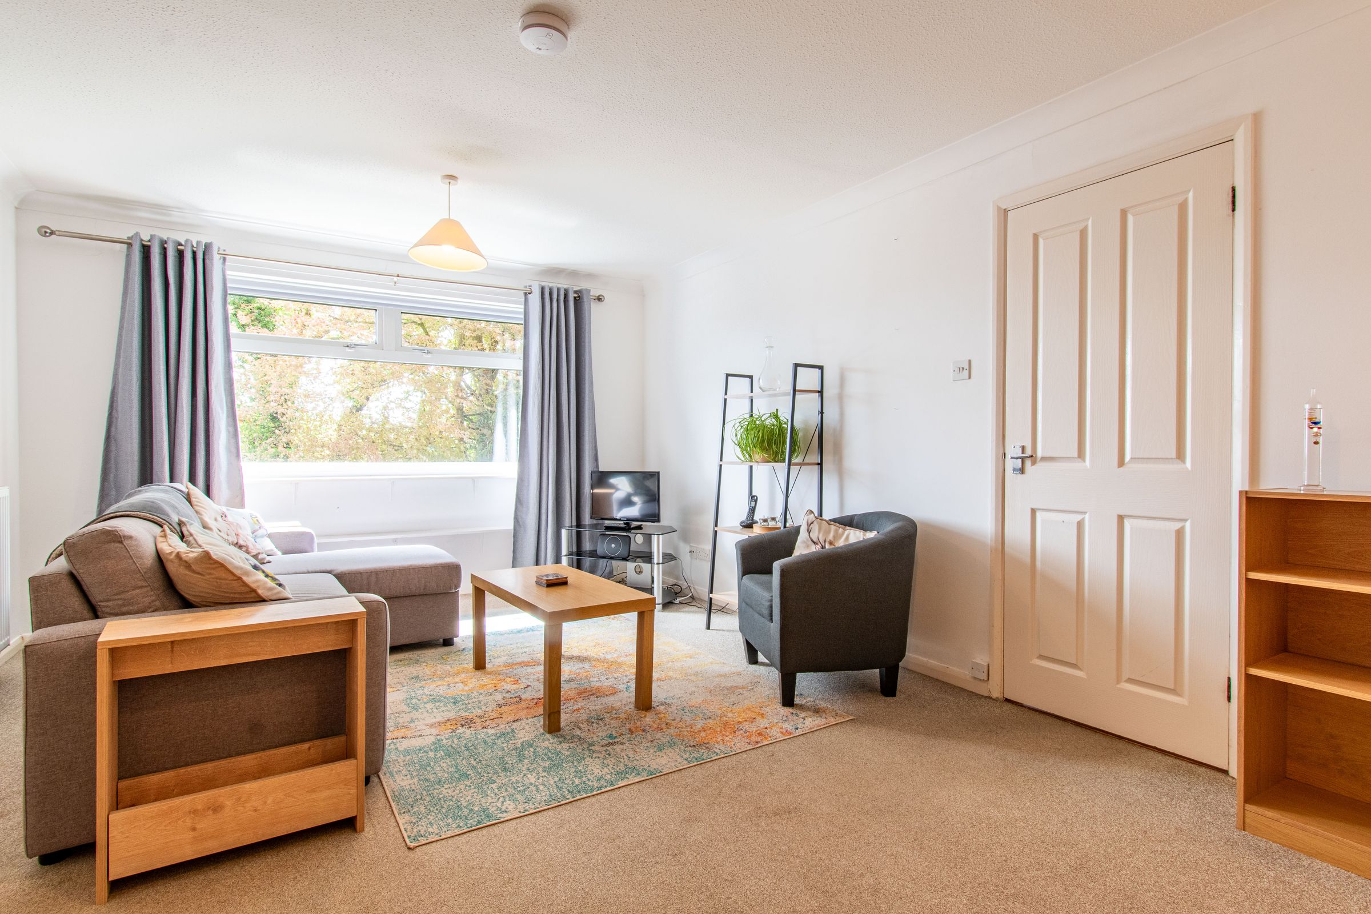
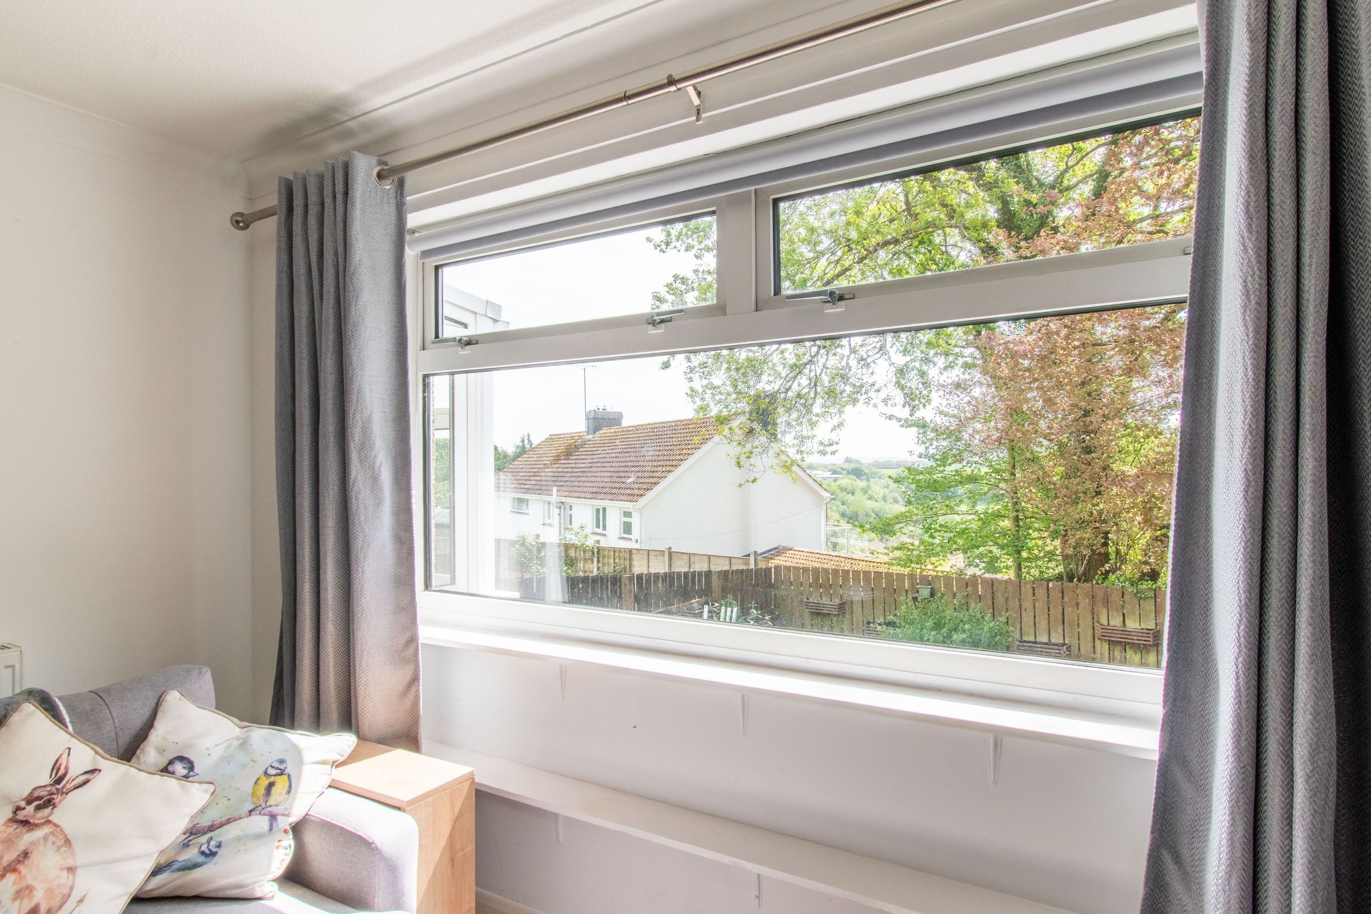
Spacious living room with large picture window and leafy views
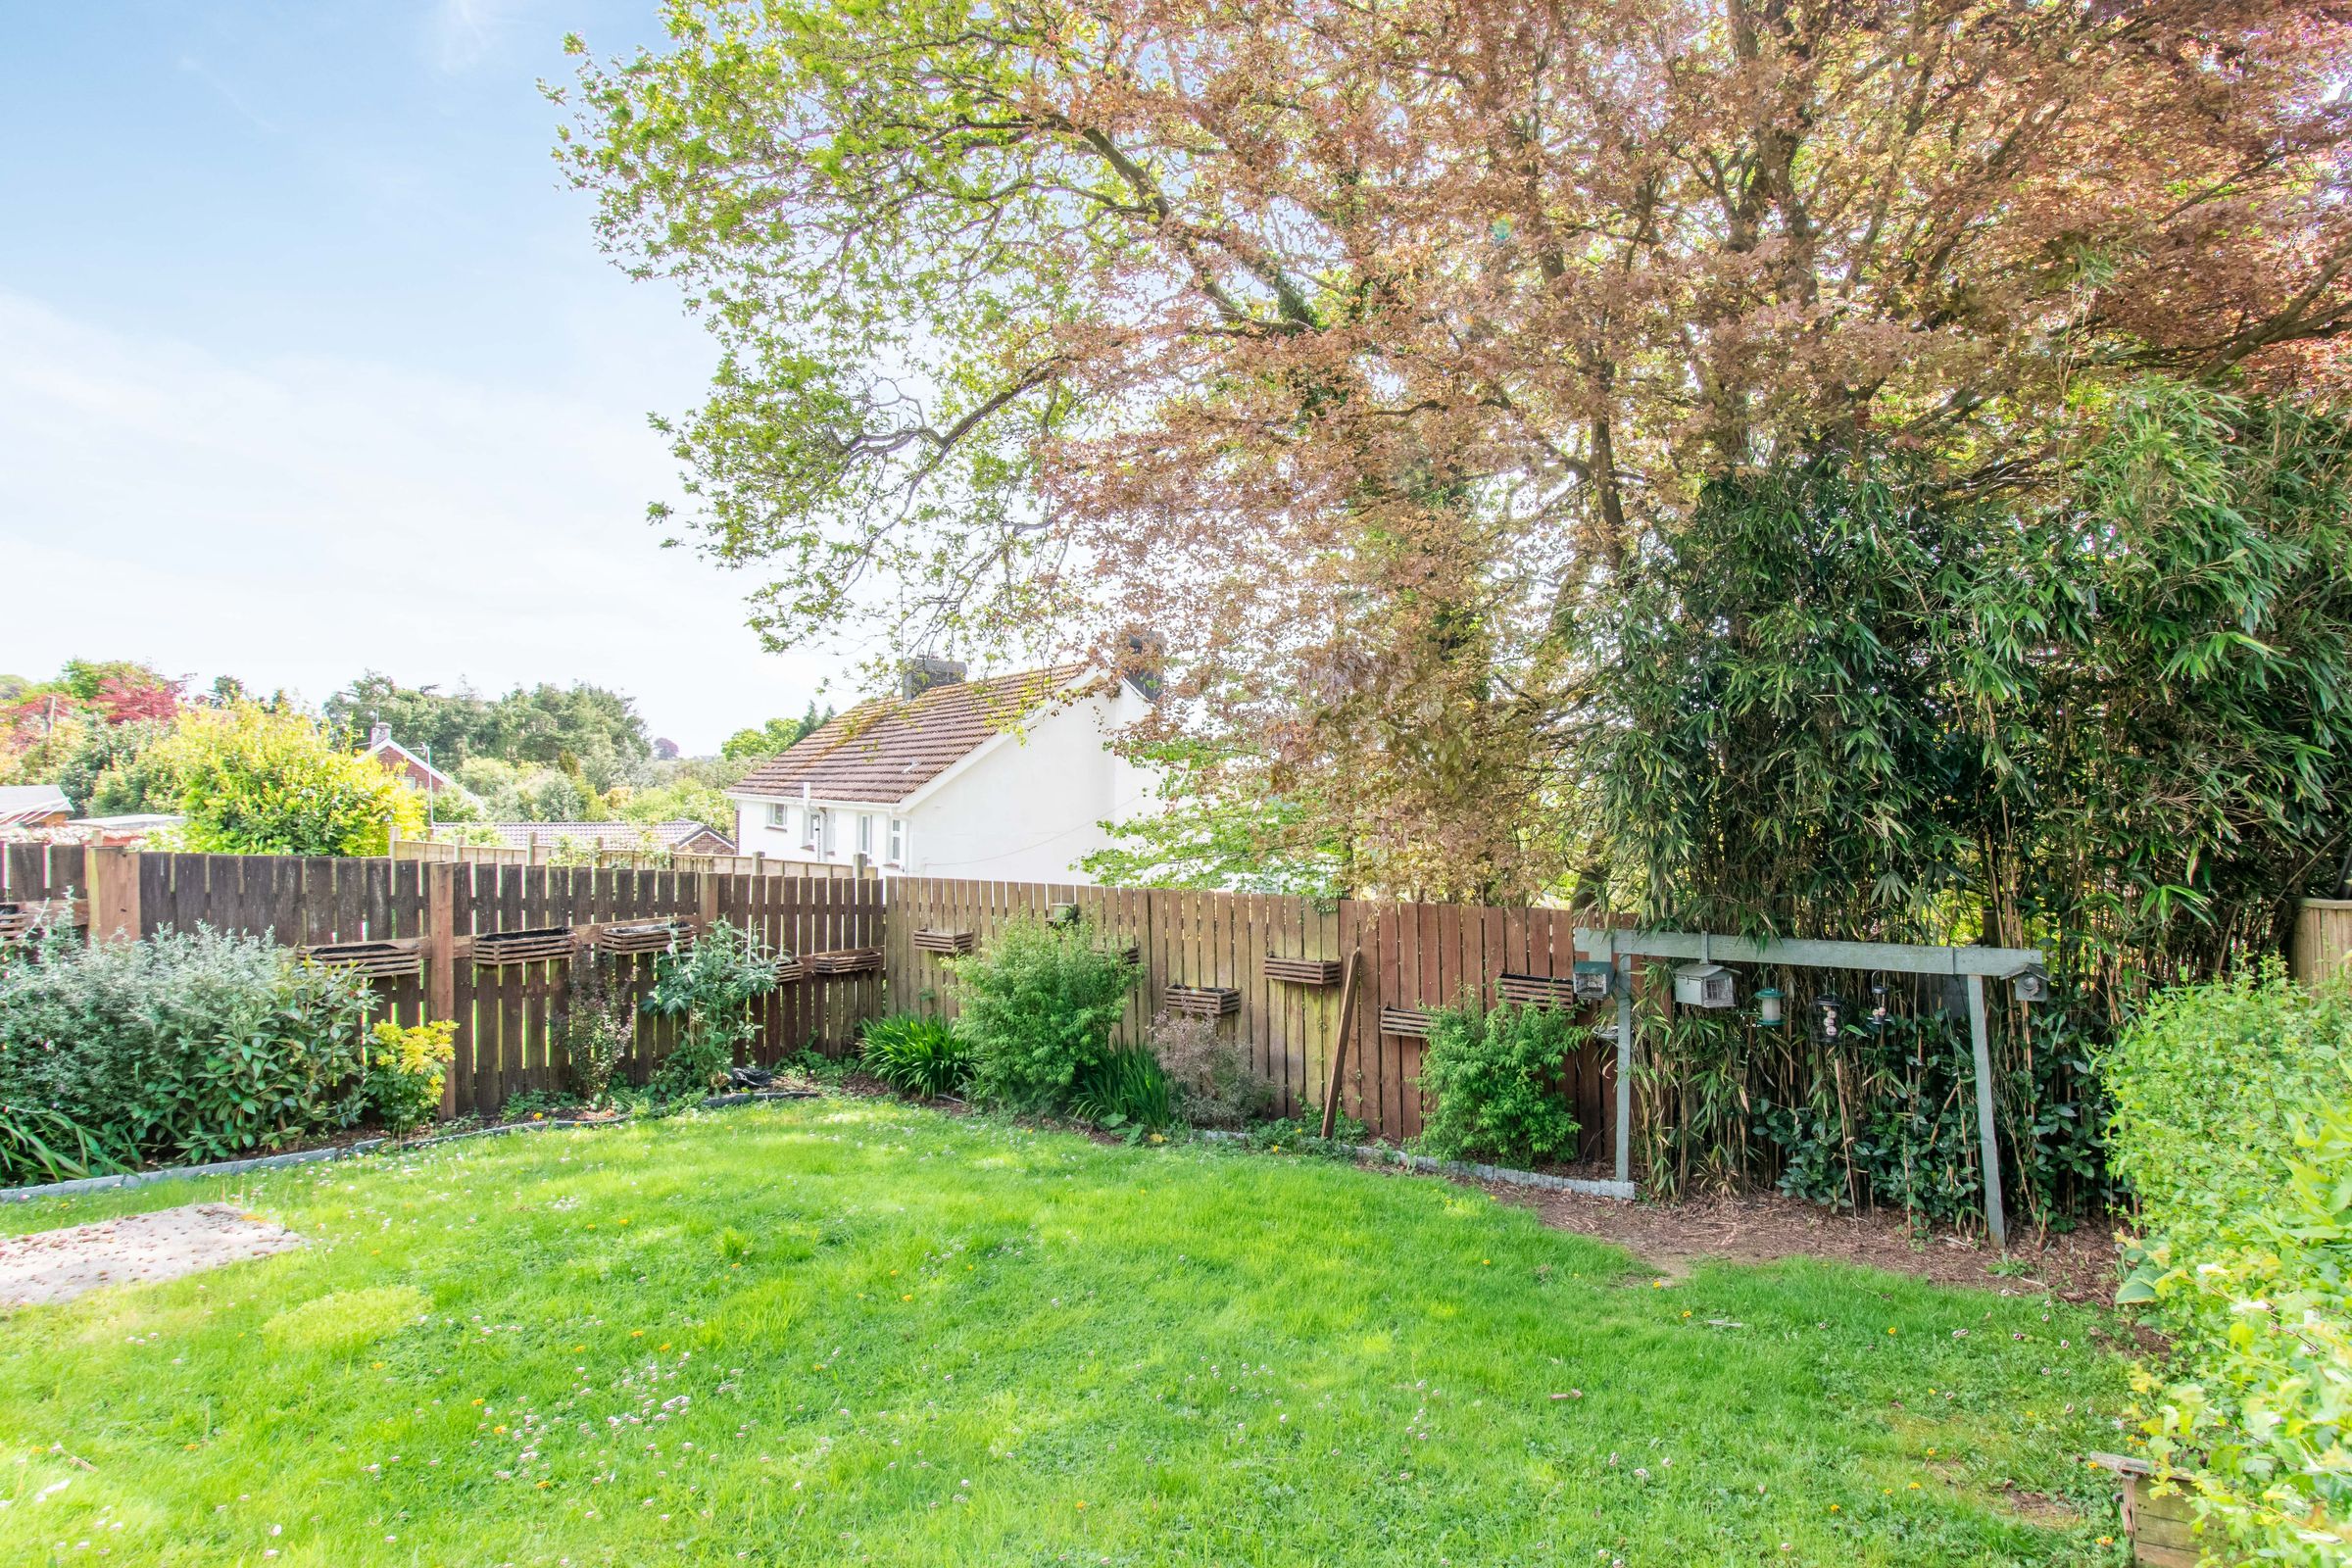
Generous front and rear gardens providing privacy and space
Integrated garage plus driveway parking
Excellent transport links via mainline railway station and A38
About this property
A bright and well-maintained three-bedroom semi-detached bungalow on Woodgate Road, Liskeard. Offered chain-free, this home enjoys generous living space, a private garden with views, and a garage making it ideal for those seeking comfort and convenience in a peaceful setting.
THE PROPERTY
Set in a quiet residential area, this three-bedroom semi-detached bungalow offers a welcoming layout and a sense of calm throughout. The spacious living room is bathed in natural light from a large picture window, framing leafy views and creating a relaxing atmosphere. The adjoining kitchen is modern and practical, featuring modern cabinetry, wooden effect worktops, tiled splashbacks, and some integrated appliances, a perfect blend of style and functionality.
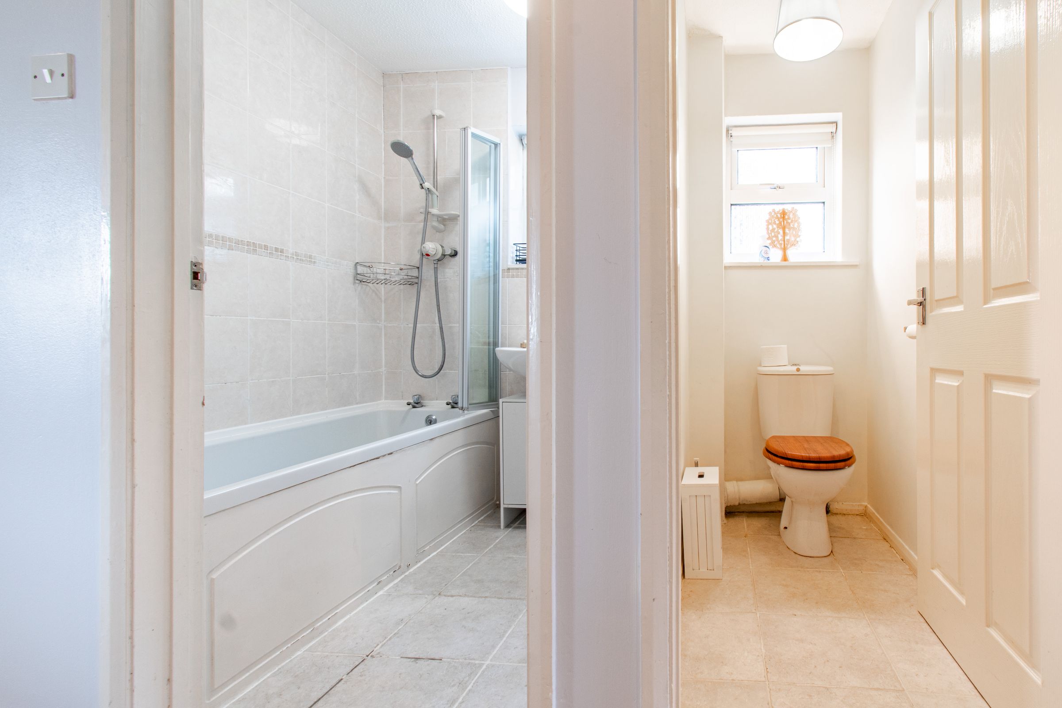
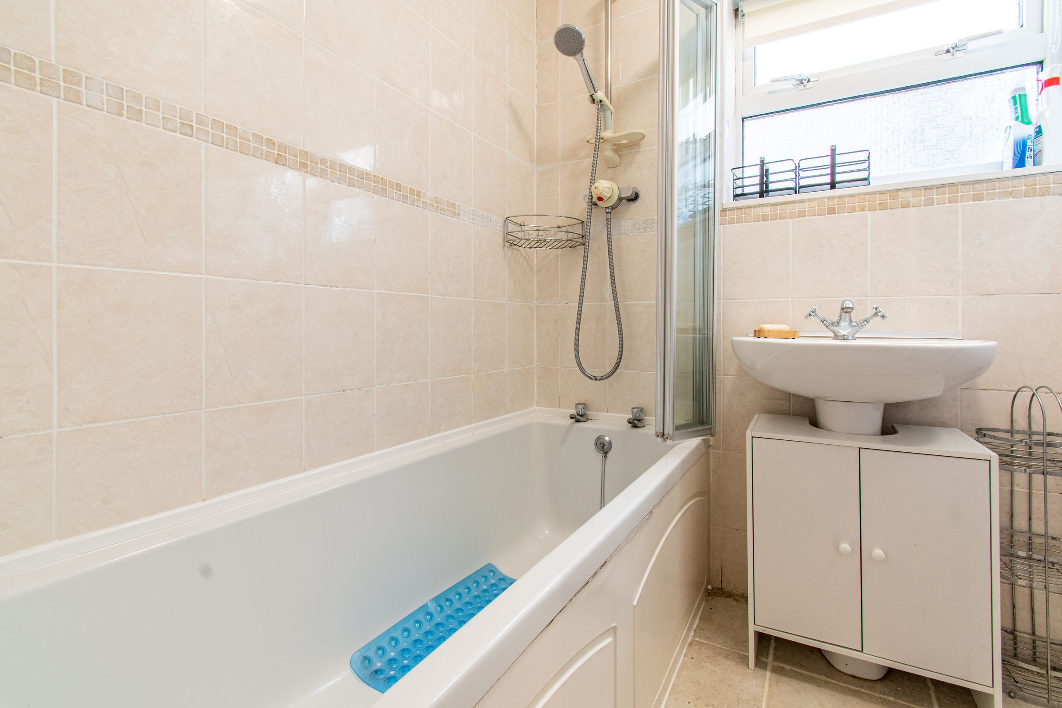
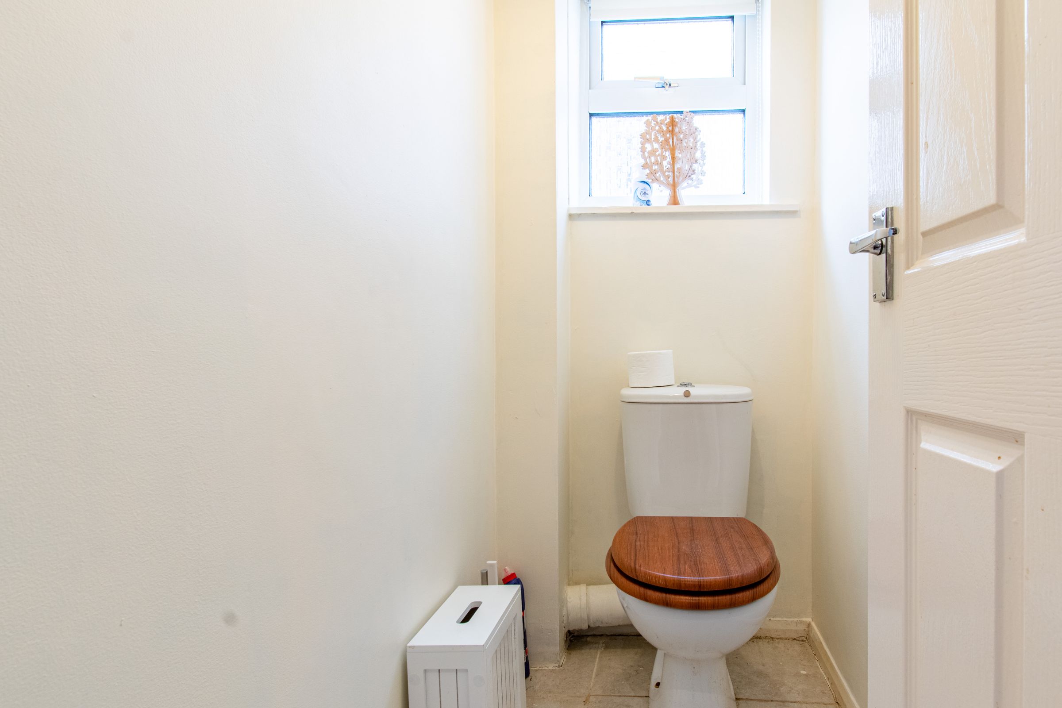
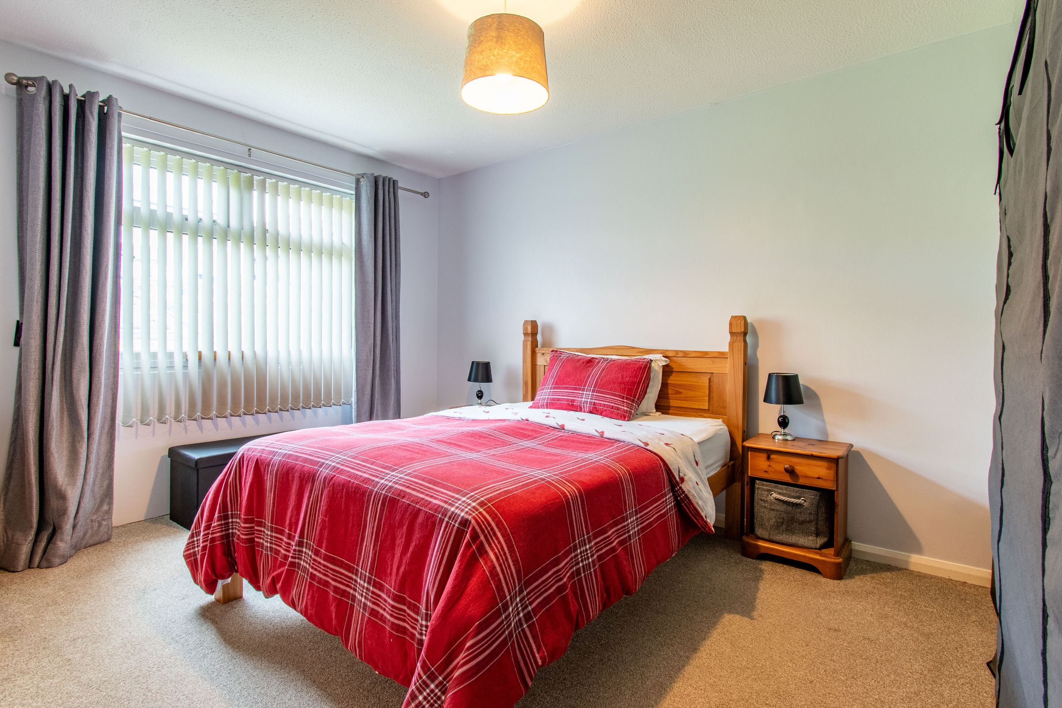
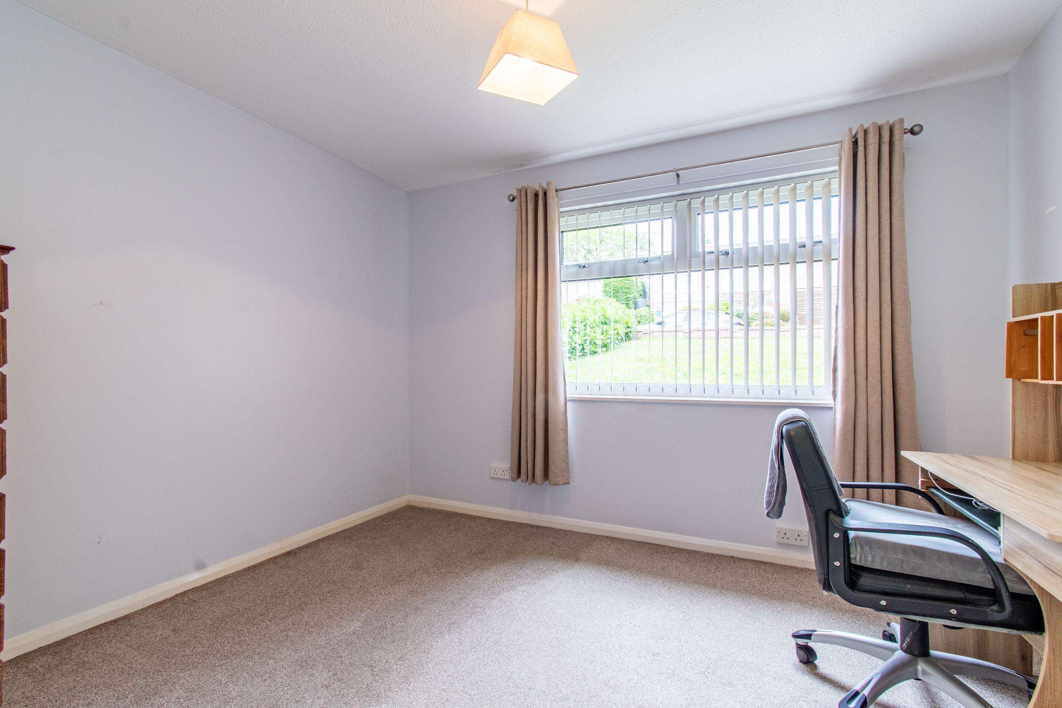
Each bedroom is neutrally decorated, providing flexibility for family living, guests, or a home office. The bathroom includes a full-sized bath with shower over, complemented by a separate cloakroom for added convenience. The property also benefits from gas central heating, double glazing, and a garage with driveway parking.
This home is offered chain free, making it an attractive option for buyers looking for a smooth and straightforward move.
THE OUTSIDE
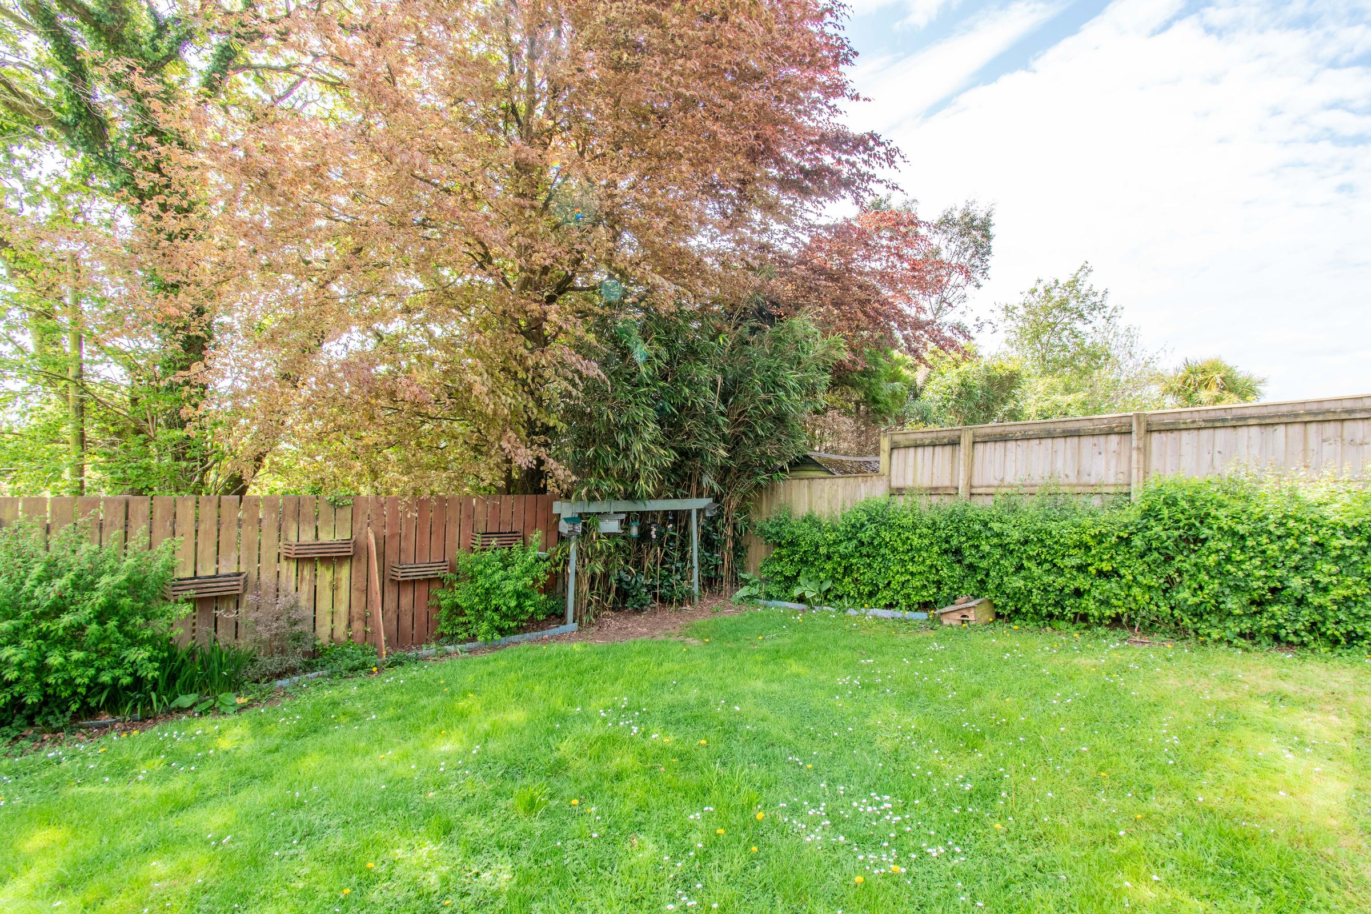
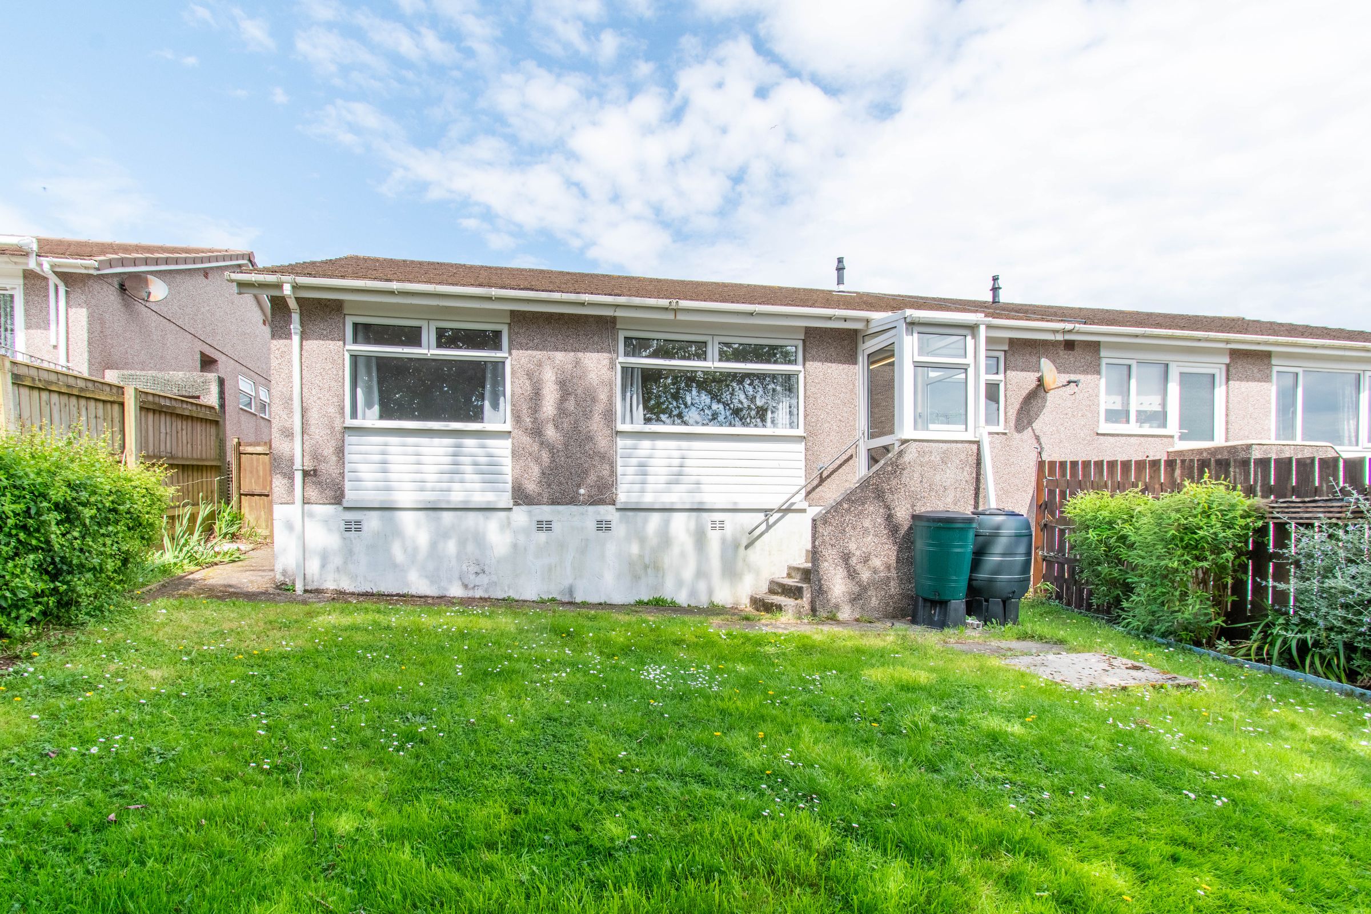
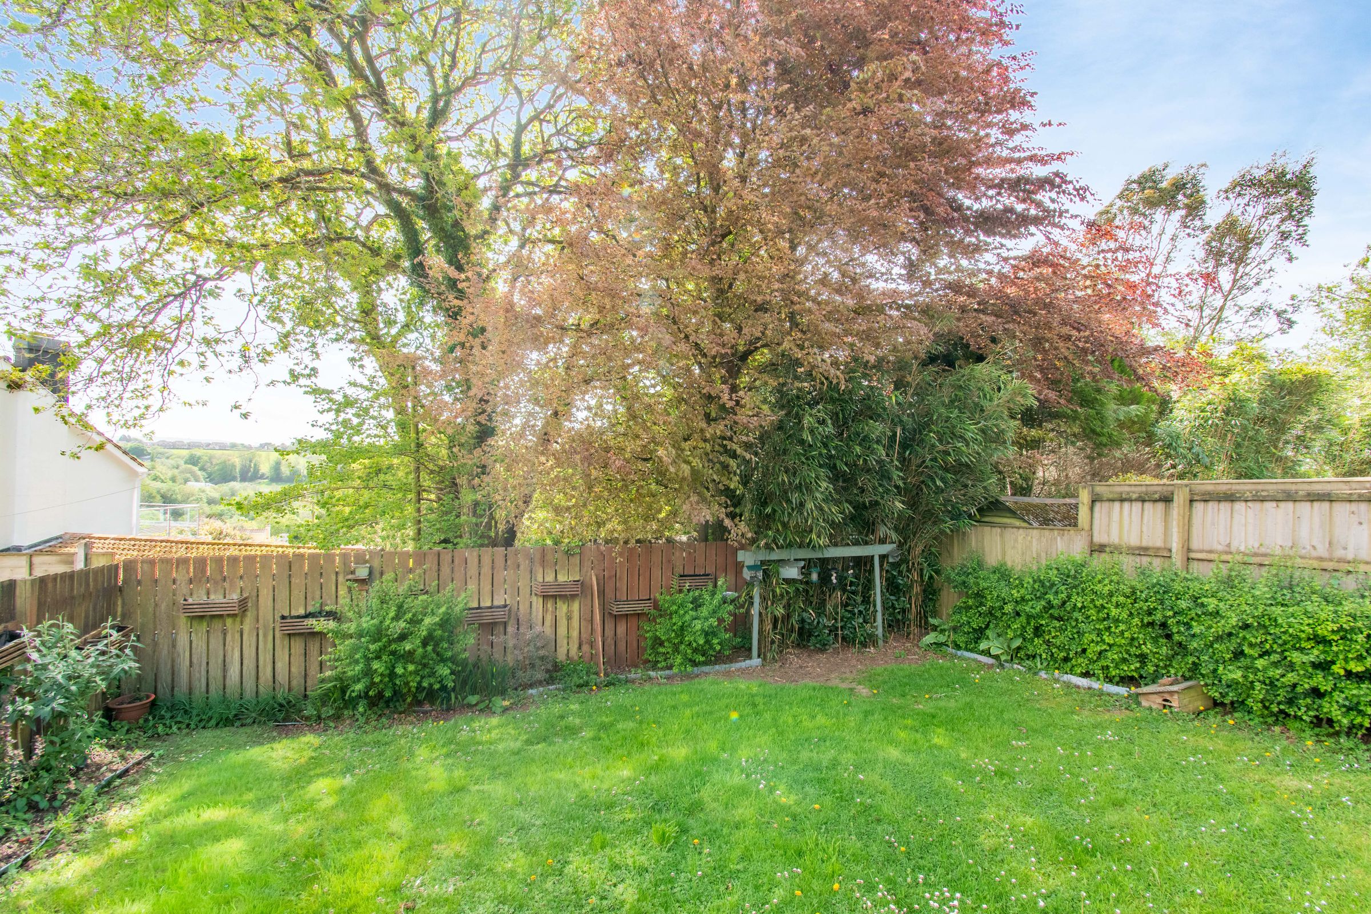
The property enjoys a generous plot with both front and rear gardens, offering a lovely sense of privacy and space. The front garden is elevated, bordered by mature shrubs and a neat lawn, with a pathway leading to the entrance and garage. The rear garden is a peaceful retreat enclosed by fencing and framed by established trees and greenery, creating a natural backdrop that changes beautifully with the seasons.
There is ample room for outdoor seating or dining, and the level lawn provides a safe and sunny area for children or pets to play. The garden’s orientation captures plenty of daylight, making it an inviting spot to relax or tend to plants. The integrated garage and driveway add practicality.
THE LOCATION
Woodgate Road sits within a quiet residential pocket of Liskeard, a well-connected Cornish market town known for its friendly community and easy access to coast and countryside. The property is within walking distance of local shops, schools, and leisure facilities, while the town centre offers a range of independent cafés, restaurants, and services.
Liskeard’s mainline railway station provides direct links to Plymouth and London, and the nearby A38 makes travel across Cornwall and Devon straightforward. The surrounding area offers endless opportunities for outdoor exploration from scenic walks on Bodmin Moor to coastal adventures along the beaches of Looe and Seaton, both just a short drive away.
This location combines the best of both worlds: a peaceful residential setting with the convenience of town living and the beauty of Cornwall’s landscapes right on your doorstep.
FAQs
Garden Aspect – South
Tenure - Freehold
Built – 1983 to 1990 approx.
Seller's Position – Chain Free
Services - Mains electric, water, drainage, and gas
Under Anti-Money Laundering Regulations, Parkes and Pearn is legally required to carry out checks on all sellers and buyers. This means we must confirm your identity and, where necessary, verify the source of the funds you are using to purchase the property. We use an approved third-party company to complete these checks on our behalf. A non-refundable fee of £80 per party (including VAT) is charged to cover the cost.
We would recommend reviewing the Key Facts for Buyers link before viewing or purchasing this property which can be found at the end of this property listing or on our website.
DIRECTIONS
Postcode – PL14 6DY
what3words - ///easygoing.copes.gazette
Key details
Broadband: up to 1000mbps
Parking: Driveway, Garage
732ft2 floor area
3100ft2 plot size
Freehold
Council tax band C
Additional information
- Energy efficiency (current)
- D (68)
- Energy efficiency (potential)
- B (84)
- Environmental impact (current)
- D (65)
- Environmental impact (potential)
- B (82)


Near the property
Rooms and dimensions
Lounge
18' 1" x 11' 11" (5.50m x 3.63m)
Kitchen
10' 6" x 8' 8" (3.19m x 2.65m)
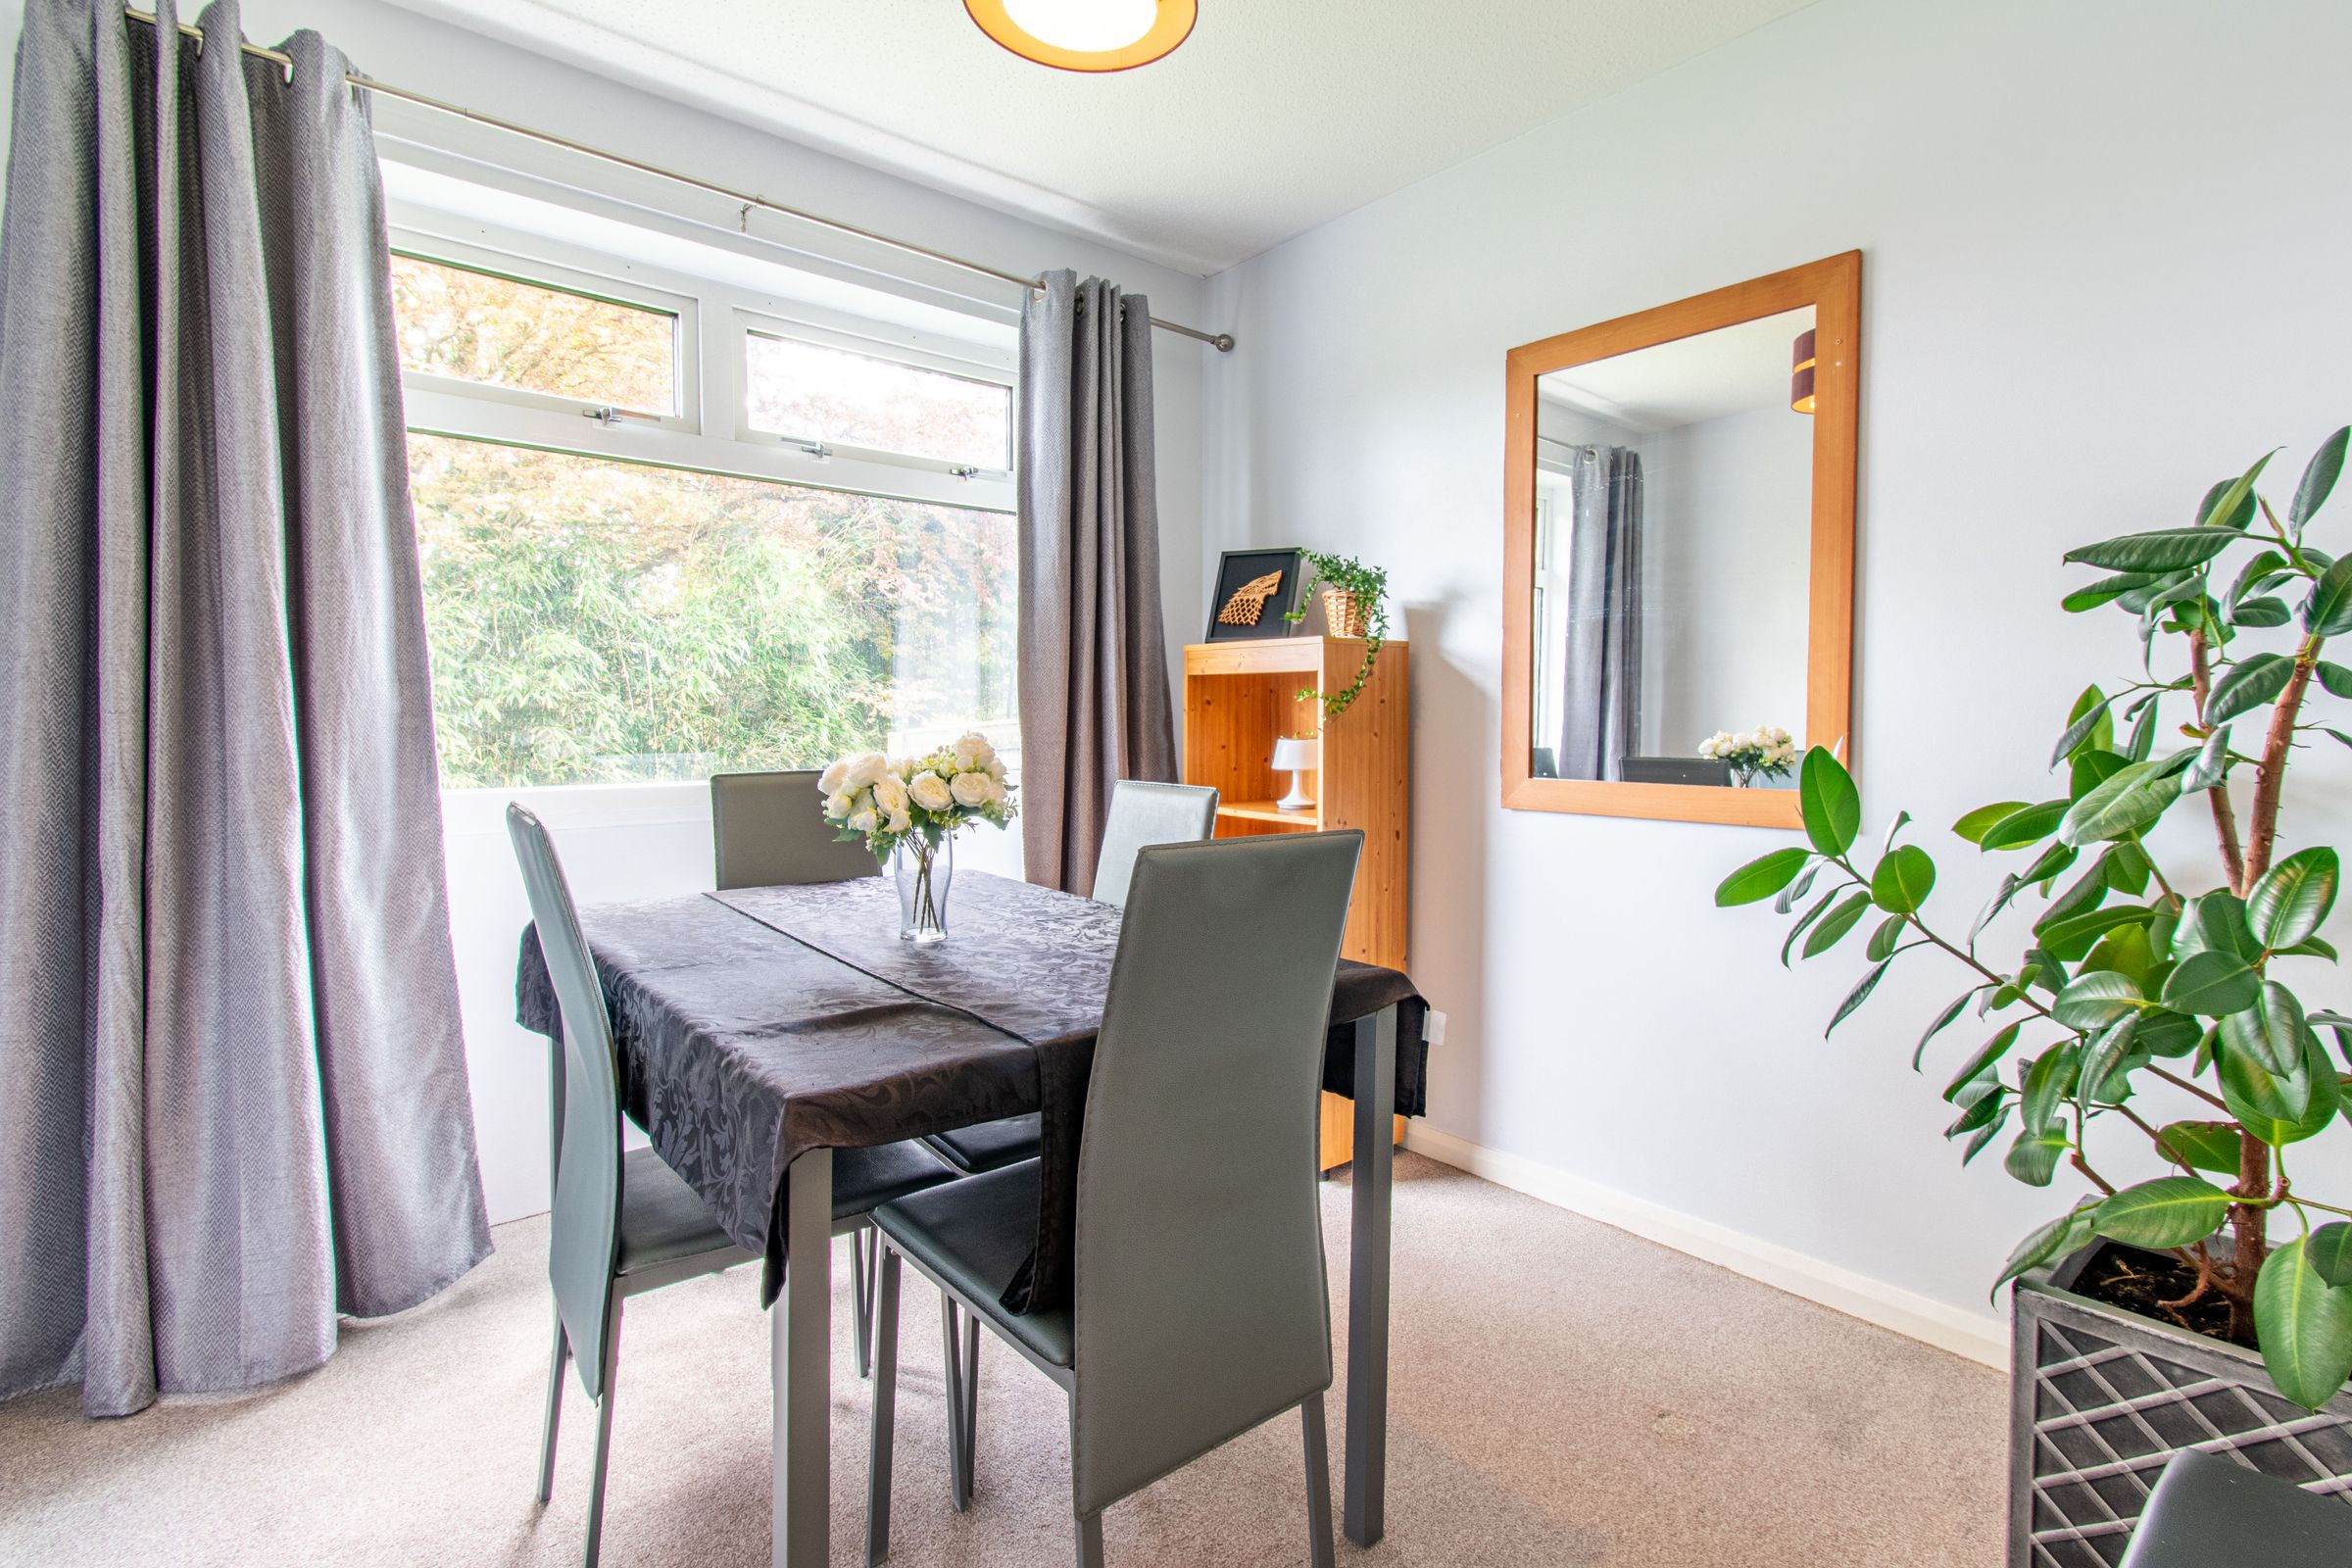
Bedroom 3/Dining Room
8' 11" x 8' 10" (2.72m x 2.68m)
Bedroom 1
12' 10" x 9' 9" (3.91m x 2.97m)
Bedroom 2
10' 10" x 8' 11" (3.31m x 2.72m)
Wc
5' 4" x 2' 11" (1.62m x 0.88m)
Bathroom
5' 4" x 5' 1" (1.63m x 1.54m)
Garage
17' 10" x 8' 7" (5.44m x 2.61m)
Disclaimer - Important Notice Please be advised that we have not tested any equipment, fixtures, fittings, or services. Prospective purchasers or interested parties are encouraged to carry out their own checks to verify the functionality of these items. All measurements are approximate, and the photographs are for illustrative purposes only.